

Structural Drawings vs Structural Calculations: What’s the Difference?

Structural drawings and structural calculations are related, but they do different jobs.
The simplest way to understand the difference is:
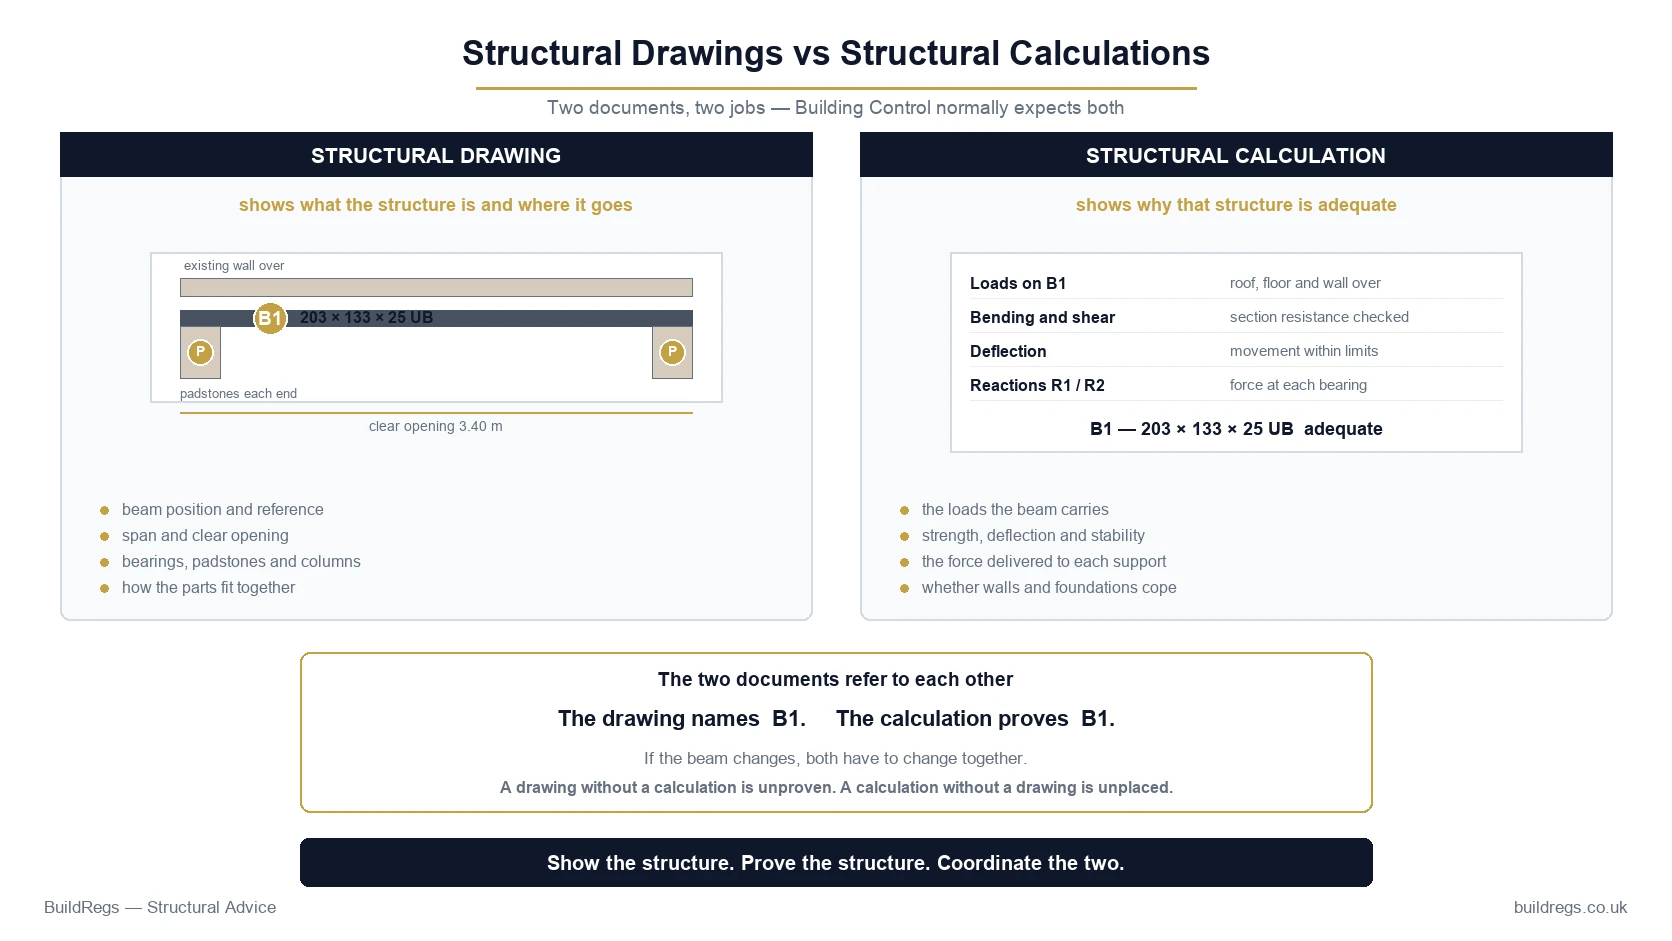
Structural Drawings
show:
what the structure is and where it goes.
Structural Calculations
show:
why that structure is adequate.
For example, a structural drawing might identify:
B1 — steel beam over proposed opening
and show:
- beam location;
- span;
- bearings;
- columns;
- padstones;
- structural references.
The associated structural calculation then establishes whether B1 is suitable by checking matters such as:
- loads;
- bending;
- shear;
- deflection;
- stability;
- reactions;
- supports.
For many Building Regulations projects, the two work together.
Need Structural Drawings and Calculations?
BuildRegs can prepare technical Building Regulation drawings and structural calculations for suitable residential projects.
Quick Answer
Think of it like this:
Structural Drawing
Where does B1 go?
Structural Calculation
Why is B1 adequate?
And:
Building Regulation Drawing
shows how the wider building work is intended to satisfy the relevant Building Regulations requirements.
Depending on the project, you may need:
- drawings only;
- calculations only;
- or both.
Are Structural Drawings and Structural Calculations the Same Thing?
No.
They are separate technical documents.
A drawing is primarily graphical.
A calculation is primarily analytical.
A structural drawing can show:
- geometry;
- member locations;
- beam references;
- columns;
- padstones;
- foundations;
- structural details.
A structural calculation can assess:
- loads;
- structural capacity;
- deflection;
- reactions;
- stability;
- support conditions.
They are complementary rather than interchangeable.
Why Do People Confuse Them?
Because in small residential projects, people often use broad phrases such as:
- “structural drawings”;
- “engineer's drawings”;
- “structural plans”;
- “beam calculations”;
- “engineer's calculations”.
A homeowner may say:
“Building Control asked for structural drawings.”
when the actual request might be for:
- calculations;
- beam details;
- structural layout;
- or a combination.
The wording should be checked carefully.
What Are Structural Drawings?
Structural drawings are technical drawings that describe the structural components of a building or alteration.
They can show:
- steel beams;
- timber beams;
- joists;
- columns;
- padstones;
- foundations;
- lintels;
- rafters;
- trimmers;
- structural openings;
- connection details;
- structural references.
They help explain how the structural design is arranged physically.
What Does a Structural Drawing Look Like?
For a simple load-bearing-wall removal, a drawing might show:
Existing Wall
to be removed.
Proposed Opening
3,600mm clear.
B1
new steel beam.
PS1 / PS2
bearing or padstone references.
It may also show:
- floor direction;
- wall above;
- section through beam;
- relevant notes.
What Is a Structural Plan?
A structural plan is typically a plan drawing showing structural elements in plan view.
For example:
Ground-Floor Structural Plan
could identify:
- B1;
- B2;
- C1;
- C2;
- new opening;
- retained walls;
- foundation positions.
What Is a Structural Section?
A section cuts through the building vertically.
It can show how structural elements relate through the height of the building.
For example:
Roof
↓
Wall
↓
Floor Joists
↓
B1 Steel Beam
↓
Padstone
↓
Masonry Wall
↓
Foundation
A section can make the load path easier to understand than a plan alone.
What Are Structural Details?
Structural details show construction at a larger scale.
They can include:
- beam-to-column connection;
- joist hanger arrangement;
- padstone detail;
- foundation detail;
- steel bearing;
- timber trimming;
- connection plates.
Not every domestic project requires a large set of detailed structural drawings.
The amount of information should match the structural complexity.
What Are Structural Calculations?
Structural calculations are the engineering analysis used to demonstrate that structural elements are adequate for their intended loads.
They can include calculations for:
- steel beams;
- timber beams;
- joists;
- rafters;
- columns;
- foundations;
- lintels;
- frames;
- connections.
What Do Structural Calculations Actually Calculate?
Depending on the structural element, the calculation might assess:
Loads
What forces act on the structure?
Bending
Can the beam resist the bending moment?
Shear
Can it resist shear forces?
Deflection
Will it move too much in normal use?
Stability
Is it adequately restrained against buckling or instability?
Reactions
What forces are transferred into the supports?
Bearings
Can the wall or padstone support those reactions?
Foundations
Can the loads safely reach the ground?
Example: One Steel Beam
Suppose the drawing says:
B1 — Steel Beam Over Kitchen/Dining Opening
The calculation then considers:
- opening span;
- floor load;
- wall above;
- roof load if relevant;
- beam self-weight;
- bending;
- shear;
- deflection;
- reactions.
The output might then specify the exact steel section.
Why Doesn't the Drawing Prove the Beam Is Strong Enough?
Because a drawing can show:
B1 — 203 × 102 × 23 UB
but the drawing itself does not necessarily demonstrate:
- how the loads were derived;
- whether the beam passes bending;
- whether deflection is acceptable;
- what reactions occur.
That is the role of the structural calculation.
Why Doesn't the Calculation Replace the Drawing?
Because a calculation might say:
B1 — 203 × 102 × 23 UB
but without a drawing, the contractor may not know:
- which opening B1 relates to;
- exact position;
- support arrangement;
- orientation;
- relationship to other structure.
That is why drawings and calculations often work best together.
A Simple Rule
Use this:
Drawing = LOCATION
Calculation = JUSTIFICATION
That is the simplest distinction.
What Does Building Control Need?
Building Control needs sufficient information to assess whether the proposed work complies with the Building Regulations.
For a Full Plans application, this can include:
- floor plans;
- sections;
- elevations;
- construction details;
- specifications;
- structural drawings;
- structural calculations;
- thermal calculations;
- other technical information.
The exact package depends on the project.
Current Building Control Guidance
Current local-authority guidance consistently treats drawings and calculations as separate submission components.
For example, Full Plans guidance may require:
- detailed plans;
- sections;
- elevations;
- specifications;
and:
- structural calculations where the work includes structural alterations.
That distinction is important.
Do I Always Need Structural Calculations?
No.
Not every Building Regulations project requires bespoke structural calculations.
For example, straightforward construction may sometimes follow:
- recognised prescriptive guidance;
- proprietary systems;
- standard details;
without needing a separate bespoke calculation for every element.
But where the design includes bespoke structural elements such as:
- steel beams;
- columns;
- large openings;
- unusual roofs;
- frames;
calculations are commonly required.
Do I Always Need Structural Drawings?
Not necessarily.
A very simple standalone beam calculation may sometimes be understandable from:
- existing architectural plan;
- clearly marked opening;
- calculation reference.
But as structural complexity increases, dedicated structural drawings become increasingly useful.
When Do I Need Both?
Both are particularly useful where the project includes several structural elements.
Examples include:
- extensions;
- loft conversions;
- double-storey extensions;
- major rear openings;
- steel frames;
- new build houses.
In these projects, calculations alone can become difficult to interpret without coordinated drawings.
Example: Single Load-Bearing Wall
You want to remove one internal wall.
The structural scope might include:
- B1 steel beam calculation;
- bearing checks;
- simple marked-up structural plan.
This can be relatively limited.
Example: Rear Extension
A rear extension may involve:
- new foundations;
- new walls;
- roof structure;
- rear opening;
- steel beam;
- columns;
- lintels.
The project may therefore need:
Building Regulation Drawings
plus:
Structural Calculations
with relevant structural references coordinated across both.
Example: Loft Conversion
A loft conversion may involve:
- new floor joists;
- steel beams;
- roof alterations;
- dormer structure;
- stair opening;
- trimmers;
- connections.
Calculations can establish the member sizes.
Drawings show how those members fit together.
Structural Drawings vs Building Regulation Drawings
These are also not necessarily the same thing.
Structural Drawings
focus primarily on structure.
Building Regulation Drawings
cover the wider technical compliance of the project.
A Building Regulation drawing package can include information relating to:
- structure;
- fire safety;
- insulation;
- ventilation;
- drainage;
- stairs;
- glazing;
- electrical requirements;
- other regulated matters.
Can Building Regulation Drawings Include Structural Information?
Yes.
For many residential projects, structural references can be integrated directly into the Building Regulation drawing package.
For example:
Drawing BR-03
may show:
- wall construction;
- insulation;
- foundation;
- roof detail;
- B1 beam reference;
- PS1 padstone.
The calculation pack then contains:
Calculation B1
corresponding to that drawing reference.
This Is Often Better Than Two Uncoordinated Packages
The ideal setup is:
Building Regulation Drawing
shows:
B1
and:
Structural Calculation
also refers to:
B1
rather than:
Drawing
calls it:
Beam A
while:
Calculation
calls it:
Steel 3
Coordination reduces confusion.
Why Coordination Matters
Poor coordination can create:
- Building Control queries;
- builder confusion;
- fabrication mistakes;
- site delays;
- cost increases.
For example:
Drawing:
B1 = 203 × 102 × 23 UB
Calculation:
B1 = 254 × 146 × 31 UB
That conflict needs resolving before construction.
Which Document Takes Priority?
There should not be an unresolved conflict.
If the structural design changes, the drawings should be updated to match where necessary.
The construction team should work from the latest coordinated issue.
What Is a Calculation Reference?
Structural elements are often given identifiers such as:
- B1;
- B2;
- C1;
- J1;
- F1;
- PS1.
These references help link:
drawing
to:
calculation.
Example Reference System
B1
Steel beam over rear opening.
B2
Steel beam supporting first-floor wall.
C1
Steel column.
J1
New floor joists.
F1
Foundation.
PS1
Padstone.
The same references should be used consistently where possible.
Do Structural Calculations Include Drawings?
Sometimes.
A calculation package might contain:
- sketches;
- diagrams;
- loading plans;
- beam layout.
But that does not automatically make it a complete structural drawing package.
The deliverables depend on the appointment.
Do Structural Drawings Include Calculations?
Not necessarily.
A structural drawing can specify member sizes that were calculated separately.
The drawing itself may not contain the full numerical design analysis.
What Is a Structural Calculation Pack?
A structural calculation pack is the collection of calculations relating to the project.
For example:
Calculation Index
B1 — rear steel beam
B2 — internal steel beam
C1 — steel column
J1 — floor joists
F1 — foundation
Each section can contain the relevant structural checks.
What Is a Structural Drawing Pack?
A structural drawing pack can include:
- structural general arrangement plans;
- sections;
- details;
- schedules;
- connection details.
The amount depends heavily on the project.
What Is a General Arrangement Drawing?
A General Arrangement, often shortened to:
GA
shows the overall structural layout.
It can identify:
- beams;
- columns;
- walls;
- slabs;
- foundations;
- gridlines;
- structural references.
For a simple residential extension, the equivalent may be much simpler than a commercial structural GA set.
Are Structural Drawings Construction Drawings?
They can form part of the construction information.
But the term:
construction drawings
is broader.
Construction drawings can include:
- architectural drawings;
- structural drawings;
- mechanical drawings;
- electrical drawings;
- details.
What Are Technical Drawings?
“Technical drawings” is another broad term.
In residential Building Regulations work, it can refer to drawings that show:
- construction build-ups;
- dimensions;
- details;
- regulatory information.
Structural drawings are one type of technical drawing.
Planning Drawings vs Structural Drawings
Planning drawings are prepared primarily to explain the design for planning purposes.
They typically show:
- layout;
- appearance;
- scale;
- relationship to site.
They usually do not contain enough technical structural information to replace structural drawings or calculations.
Can Planning Drawings Be Used to Prepare Structural Calculations?
Yes.
Accurate planning or architectural drawings can provide an excellent starting point.
A structural designer can use them to establish:
- geometry;
- opening sizes;
- room positions;
- walls above.
Additional structural information may then be required.
Do I Need New Drawings If I Already Have Planning Drawings?
Not necessarily from scratch.
Existing drawings can often be developed into:
- Building Regulation drawings;
- structural information.
This can avoid unnecessary duplication.
What If My Planning Drawings Were Prepared by Another Architect?
They may still be usable, subject to:
- accuracy;
- suitability;
- rights to use/reproduce/adapt them.
The technical designer should confirm what information can be relied upon.
Structural Drawings vs Architectural Drawings
Architectural drawings usually focus on:
- layout;
- spaces;
- appearance;
- dimensions;
- finishes.
Structural drawings focus on:
- load-bearing elements;
- beams;
- columns;
- foundations;
- structural connections.
They overlap, but serve different purposes.
Does an Architect Produce Structural Drawings?
Potentially.
Some architectural practices prepare structural information where they have the appropriate competence and professional scope.
Others appoint or coordinate a structural engineer.
The important point is that structural design must be undertaken competently.
Does a Structural Engineer Produce Architectural Drawings?
Usually not as their primary role.
Structural engineers normally focus on:
- structural design;
- analysis;
- structural drawings.
Architectural and Building Regulation drawing work can be carried out separately.
Can One Company Do Both?
Yes.
For residential projects, it can be very efficient for one service to coordinate:
- Building Regulation drawings;
- structural calculations.
That can reduce the risk of one package contradicting another.
Why Coordination Is Valuable
Consider this:
Architect Draws
4.5m opening.
Structural Designer Calculates
4.0m opening.
Builder Prices
4.5m steel.
Fabricator Receives
4.0m structural schedule.
This creates a problem.
A coordinated technical package should catch discrepancies before construction.
What Does Part A Require?
Part A of the Building Regulations deals with:
Structure.
Approved Document A provides guidance in England covering structural matters including:
- loading;
- foundations;
- walls;
- floors;
- roofs;
- chimneys.
Structural calculations can provide evidence that particular structural elements satisfy the relevant requirements.
Do Approved Documents Require Structural Drawings?
Approved Documents set out guidance on ways of achieving compliance.
They do not operate as a universal document checklist saying every project needs exactly:
- X drawings;
- Y calculations.
The information submitted needs to be appropriate to the project and sufficient to demonstrate compliance.
What Does a Full Plans Application Normally Include?
A detailed residential Full Plans package can include:
- existing plans;
- proposed plans;
- elevations;
- sections;
- construction details;
- technical notes;
- structural calculations;
- thermal calculations where relevant;
- drainage information.
The actual requirement depends on the work.
Why Full Plans Benefits From Coordination
Under Full Plans, Building Control assesses the technical information before or during the early stages of construction.
A coordinated package can help identify conflicts between:
- structural design;
- insulation;
- drainage;
- fire protection;
- construction details.
before they become site problems.
What About Building Notice?
A Building Notice does not involve the same formal pre-approval of detailed plans.
However, Building Control can still request additional information.
This may include:
- structural calculations;
- details;
- drawings.
Using a Building Notice does not mean:
“No structural drawings or calculations are ever needed.”
Are Structural Calculations Required With a Building Notice?
They may be.
For example, if the project includes:
- steel beam;
- load-bearing-wall removal;
- structural frame;
Building Control may require calculations to demonstrate structural compliance.
Can I Build From Structural Calculations Alone?
For a very simple project, possibly, if the structural arrangement is clear from other project information.
But for larger projects, calculations alone are usually not enough to explain:
- construction build-ups;
- dimensions;
- insulation;
- fire safety;
- ventilation;
- drainage;
- interfaces between elements.
That is why Building Regulation drawings remain important.
Can I Build From Structural Drawings Alone?
Not safely where the structural adequacy relies on engineering calculations that have not been undertaken.
The drawing and calculation serve different purposes.
What Does the Builder Actually Need?
The builder needs clear construction information.
That can include:
- dimensions;
- opening positions;
- structural member references;
- beam sizes;
- bearing details;
- construction details;
- Building Regulation notes.
The numerical calculation may be less useful day-to-day on site than the drawing, but it underpins the design.
What Does the Steel Fabricator Need?
A fabricator may need:
- exact steel section;
- length;
- steel grade where specified;
- plates;
- holes;
- connection information.
The calculation alone may not provide all fabrication dimensions.
Are Fabrication Drawings the Same as Structural Drawings?
No.
Fabrication drawings or:
shop drawings
are typically prepared for the manufacture of structural steel.
They can show:
- cut lengths;
- holes;
- plates;
- welds;
- bolts;
- fabrication details.
They are downstream from the structural design.
Who Produces Steel Fabrication Drawings?
Usually:
- steel fabricator;
- specialist steel contractor.
The structural designer provides the structural design requirements.
The fabricator then develops the manufacturing information.
Does BuildRegs Produce Steel Fabrication Drawings?
Not as part of a standard structural-calculation service unless specifically included in the agreed scope.
The fabricator typically produces:
- shop drawings;
- fabrication details;
based on the structural design.
What About Temporary Works Drawings?
Temporary works are another separate category.
They can include:
- propping layouts;
- temporary beams;
- needles;
- temporary bracing;
- sequencing.
These are not automatically included within permanent structural drawings/calculations.
Why Is That Important?
If a wall is being removed:
Permanent structural design
might show:
B1 steel beam
but before B1 exists:
Temporary works
must safely support the structure.
The contractor needs to manage that separately.
Structural Calculations vs Method Statement
A structural calculation is not a:
method statement.
A method statement explains:
- how work will be carried out;
- sequence;
- safety arrangements;
- construction process.
The structural calculation establishes the adequacy of the permanent structure within its scope.
Structural Drawing vs Method Statement
Likewise, a structural drawing is not a demolition sequence.
It shows the proposed structural arrangement rather than automatically telling the contractor:
- where to place every prop;
- when to remove masonry;
- how to lift the steel.
Do Structural Drawings Need to Be Signed?
There is no simple universal domestic rule saying every structural drawing must carry one specific signature or professional title.
The important requirements include:
- competence;
- responsibility;
- clear design information.
The person or organisation undertaking structural design should be competent for the work.
Do Structural Calculations Need to Be Signed by a Chartered Engineer?
Not automatically for every ordinary domestic project under the Building Regulations.
The dutyholder framework focuses on competence rather than imposing one professional title for every structural calculation.
However, Building Control may reasonably require sufficient information to identify:
- designer;
- project;
- calculation;
- revision.
More complex structural work may warrant specialist chartered engineering involvement.
What Does Competence Mean?
Current Building Regulations dutyholder requirements place responsibilities on designers.
Designers should possess the necessary:
- skills;
- knowledge;
- experience;
- behaviours
for their work.
They should not undertake work beyond their competence.
Does Preparing Structural Calculations Make Someone the Principal Designer?
No.
Producing structural calculations is a:
designer function.
The Building Regulations Principal Designer is a separate dutyholder role relating to planning, managing, monitoring and coordinating the design work.
A structural designer is not automatically the statutory Principal Designer merely because they prepared calculations.
What If I Have More Than One Designer?
This is common.
For example:
Architectural Designer
Building Regulation drawings.
Structural Designer
Calculations.
Kitchen Designer
Kitchen layout.
Where multiple designers are involved, coordination becomes important.
Who Coordinates the Drawings and Calculations?
The project's design-management arrangements should ensure the information is coordinated.
For Building Regulations dutyholder purposes, where there is more than one designer, the client normally needs to ensure the appropriate Principal Designer appointment is made.
That does not mean every technical drawing provider automatically assumes that role.
What If the Structural Calculations Change?
The associated drawings should be reviewed.
For example:
Original calculation:
B1 = 203 UB
Revised calculation:
B1 = 254 UB
Any drawing showing the old B1 should be updated.
What Causes Structural Calculations to Change?
Changes can include:
- wider opening;
- new wall above;
- altered floor direction;
- different roof design;
- new column;
- changed foundation;
- unexpected site condition.
What Happens If Site Conditions Differ From the Drawings?
Tell the relevant designer before continuing with the affected work.
Examples:
- wall thicker than assumed;
- joists run another direction;
- hidden beam discovered;
- poor masonry;
- unexpected drainage;
- foundation different from design.
The structural design may need to be reviewed.
Can Building Control Ask for Revised Calculations?
Yes.
Building Control may raise technical queries and request:
- clarification;
- additional calculations;
- revised drawings;
- further information.
This is a normal part of technical review.
Does a Building Control Query Mean the Design Is Wrong?
Not necessarily.
Queries can arise because:
- information is missing;
- drawing and calculation differ;
- assumption is unclear;
- more detail is required.
Good coordination makes those queries easier to resolve.
Can I Send Structural Calculations After the Drawings?
Potentially.
But it is generally better to coordinate them before construction where structural work affects:
- beam sizes;
- wall thickness;
- foundations;
- ceiling levels.
Late structural design can force architectural changes.
Should Structural Design Start Before Building Regulation Drawings?
Ideally, the two should develop together where structure materially affects the design.
For example:
A rear opening may determine:
- beam depth;
- column positions;
- ceiling layout.
Those structural decisions can affect the architectural drawings.
Example: Flush Beam
The architectural drawings show:
flat ceiling
with no downstand.
The structural design later produces:
450mm-deep downstand beam.
Now there is a conflict.
If the structural design had been coordinated earlier, alternatives could have been considered before the drawings were finalised.
Example: Steel Column
The structural design requires:
C1
at the end of an opening.
But the architectural plan places:
- kitchen tall unit;
- doorway;
at the same location.
Again, coordination matters.
Example: Foundation
The Building Regulation drawing proposes:
600mm foundation width
but the structural calculation requires:
larger foundation
for a concentrated column load.
The final drawings need to reflect the structural requirement.
Structural Calculations for Extensions
An extension can require calculations for:
- rear-wall opening;
- steel beam;
- roof beam;
- lintels;
- columns;
- foundations;
- unusual roof structure.
The relevant elements should coordinate with the Building Regulation drawings.
Structural Drawings for Extensions
They may show:
- beam layout;
- structural opening;
- column positions;
- foundation arrangement;
- roof structure.
For many domestic extensions, some of this information can be integrated into the main Building Regulation drawing package.
Structural Calculations for Loft Conversions
Common calculations include:
- new floor joists;
- steel beams;
- roof alterations;
- dormer;
- trimmers;
- stair opening;
- columns/connections where relevant.
Structural Drawings for Loft Conversions
The drawings can show:
- B1/B2 beam locations;
- J1 joist direction;
- dormer framing;
- trimmed openings;
- roof changes;
- stair opening.
Structural Calculations for Garage Conversions
Not every garage conversion needs extensive structural calculations.
They become more relevant if the project includes:
- structural wall removal;
- widened opening;
- new beam;
- questionable support for garage-door infill;
- roof alteration.
Structural Drawings for New Builds
New houses generally require a more extensive structural package.
This can include:
- foundation plans;
- floor structure;
- roof structure;
- steelwork;
- lintels;
- details;
- schedules.
Calculations establish the design of those structural systems.
What If I Only Need One Steel Beam?
You may not need a large structural drawing package.
A simple structural-opening service may be sufficient.
For example:
RSJ / Structural Opening Calculations
From £249
The exact documentation is confirmed after the project information is reviewed.
What If I Need a Whole Extension Package?
Then it is often more efficient to obtain:
Building Regulation Drawings
Structural Calculations
as a coordinated package.
This avoids commissioning multiple disconnected services.
What If I Already Have Building Regulation Drawings?
They can be reviewed to establish:
- what structural calculations are still required;
- whether sufficient dimensions are available;
- whether structural references need adding.
There is no need to discard useful drawings simply because another provider is doing the calculations.
What If I Already Have Structural Calculations?
They may be incorporated into the wider technical package if:
- relevant;
- current;
- coordinated with the proposal.
The Building Regulation drawings should reference the actual structural design rather than duplicate or contradict it.
Can Old Structural Calculations Be Reused?
Potentially only if they genuinely remain applicable.
They should be reviewed if:
- design changed;
- opening changed;
- loading changed;
- site conditions differ.
Can Calculations From Another Property Be Used?
No.
Structural calculations are project-specific.
Even similar houses can differ in:
- spans;
- floor direction;
- wall location;
- roof loads;
- previous alterations.
Can Structural Drawings Be Prepared Online?
Yes, for suitable projects where reliable project information is available.
Inputs can include:
- PDF drawings;
- DWG drawings;
- measurements;
- photographs.
Can Structural Calculations Be Prepared Online?
Also yes, for many suitable residential projects.
The determining factor is whether the structural designer has sufficient reliable information to undertake the design competently.
When Is a Site Visit Needed?
A site visit or further investigation may be needed where:
- existing structure is uncertain;
- construction is unusual;
- masonry condition is questionable;
- dimensions cannot be verified;
- previous structural alterations complicate the load path.
Do I Need to Upload a DWG?
Not necessarily.
A clear PDF can often be sufficient.
DWG files can be useful because they allow:
- dimensions;
- geometry;
- drawing development
to be handled more efficiently.
Can I Upload Planning Drawings?
Yes.
Existing planning drawings can be an excellent starting point for:
- Building Regulation drawings;
- structural design.
They should be accurate and reflect the project being built.
What Information Should I Upload?
Useful information includes:
- planning drawings;
- existing plans;
- proposed plans;
- sections;
- elevations;
- dimensions;
- photographs;
- structural information already available;
- Building Control comments if applicable.
What If Building Control Has Already Sent Me Comments?
Upload the comments with the drawings.
They can help identify whether the missing information is:
- structural calculation;
- structural drawing;
- construction detail;
- other Building Regulations information.
This Can Save Time
Instead of guessing what Building Control means by:
“Please provide structural details”
send:
- their comment;
- current drawings.
The required response can then be scoped from the actual request.
How Much Do Structural Drawings Cost?
There is no universal price.
Cost depends on:
- project type;
- number of structural elements;
- level of detail;
- complexity;
- existing information.
For a simple structural opening, a large standalone drawing package may not be required.
How Much Do Structural Calculations Cost?
Again, scope matters.
BuildRegs currently offers:
RSJ / Structural Opening Calculations
From £249
Larger projects involving:
- extensions;
- loft conversions;
- multiple beams;
- frames;
- foundations
are priced according to the complete scope.
What About Building Regulation Drawings and Structural Calculations Together?
For larger residential projects, the combined service can be more efficient because:
- structural references can be integrated into the drawings;
- calculations can match the exact proposed design;
- Building Control receives a more coordinated package.
BuildRegs offers combined technical packages for project types including:
- extensions;
- loft conversions;
- garage conversions;
- other residential work.
Is Building Control Included?
No.
Building Control is a separate regulatory service.
The drawings and calculations are prepared for use in the Building Control process.
The Building Control body independently assesses compliance.
Does a Structural Drawing Guarantee Building Control Approval?
No.
Neither drawings nor calculations can legitimately guarantee approval.
Building Control may:
- assess;
- query;
- request amendments;
- request additional information.
The objective is to provide a well-coordinated technical package that demonstrates the proposed compliance approach.
Do Structural Calculations Guarantee Approval?
No.
They provide structural evidence within their scope.
Building Control still considers:
- structure;
- fire;
- ventilation;
- insulation;
- drainage;
- other relevant requirements.
How BuildRegs Works
Step 1 — Upload Your Existing Information
Send:
- PDF;
- DWG;
- planning drawings;
- sketches;
- photographs;
- Building Control comments.
Step 2 — Scope Review
BuildRegs identifies whether the project appears to require:
- Building Regulation drawings;
- structural calculations;
- both.
Step 3 — Fixed Quote
You receive a fixed quote for the agreed scope.
Step 4 — Technical Design
The drawings and calculations are prepared and coordinated where both form part of the service.
Step 5 — Digital Delivery
The completed technical package is delivered digitally for use in the Building Control process.
Frequently Asked Questions
Structural drawings show the arrangement and location of structural elements. Structural calculations demonstrate why those elements are adequate for the loads they carry.
They can.
Yes, the selected member size is commonly one of the outputs of the calculation.
The calculation proves the design; the drawing shows how that design fits into the building.
It may, depending on the project and the information needed to understand the structural arrangement.
Calculations are commonly required where bespoke structural work needs to be demonstrated, such as steel beams, columns or other structural alterations.
Potentially for a very simple structural alteration where the location and arrangement are already clear from other drawings. Larger projects normally benefit from coordinated drawings.
Not where structural adequacy depends on bespoke engineering that has not been demonstrated.
Not necessarily. Building Regulation drawings cover the wider technical requirements of the project, while structural drawings focus specifically on structure.
A plan drawing showing structural elements such as beams, columns, walls and foundations.
A vertical drawing showing the structural arrangement through the building.
A larger-scale drawing showing how specific structural elements are constructed or connected.
A collection of calculations for the structural elements in a project.
A collection of structural plans, sections, details and schedules appropriate to the project.
A General Arrangement drawing showing the overall structural layout.
They are a separate downstream type of drawing prepared primarily for manufacture and assembly.
Not automatically as part of a standard structural-calculation service unless specifically included in the agreed scope.
Not automatically. Temporary works and permanent structural design are separate scopes.
Not automatically for every ordinary domestic structural design. The key regulatory issue is competence for the work being undertaken.
No. Structural-design work and the Building Regulations Principal Designer role are distinct.
Potentially, if competent and appropriately appointed for that scope.
Yes, and this can improve coordination.
Yes, where they are accurate and contain suitable information.
Not necessarily. Existing drawings can often be developed rather than discarded.
Potentially, subject to accuracy and appropriate rights to use or adapt them.
Yes, many suitable residential projects can be designed remotely from reliable technical information.
Not always. Additional investigation may be required where important structural information cannot be established reliably.
Existing and proposed plans, sections, elevations, photographs, PDF/DWG files and any Building Control comments are useful.
BuildRegs Structural Opening / RSJ Calculations currently start from £249.
Building Regulation drawings and structural calculations can be coordinated as a wider technical package.
No. Building Control fees and regulatory assessment are separate.
No. BuildRegs prepares the agreed technical information for Building Control assessment. The Building Control body makes its independent regulatory decision.
Not Sure Whether You Need Drawings, Calculations or Both?
You do not need to diagnose the technical scope yourself.
Upload whatever you already have:
- planning drawings;
- architectural plans;
- PDF/DWG files;
- photographs;
- Building Control comments.
The project can then be reviewed to establish whether you need:
Structural Calculations
Structural Drawings
Building Regulation Drawings
or a coordinated combination.
For a straightforward structural opening:
RSJ / Structural Opening Calculations — From £249
For extensions, loft conversions and other larger projects, Building Regulation drawings and structural calculations can be coordinated as one technical package.
Show the structure. Prove the structure. Coordinate the two.


