
HOME / UPLOAD PLANS
Upload your architect drawings and we will review your project and provide a fixed quote for the structural calculations and Building Regulation drawings required for Building Control approval.
Steel beam calculations typically start from £249, while extension projects typically start from £799, and loft conversions from £849.
If you already have architect drawings prepared, the fastest way to move your project forward is to upload your plans for review.
Our team will review the drawings and confirm the structural calculations and Building Regulation drawings required for your project.
You will then receive a clear fixed quote by email.
Your drawings are reviewed manually · Most quotes within 24 hours · Files handled securely
View examples of the professional documentation you’ll receive as part of your BuildRegs package.
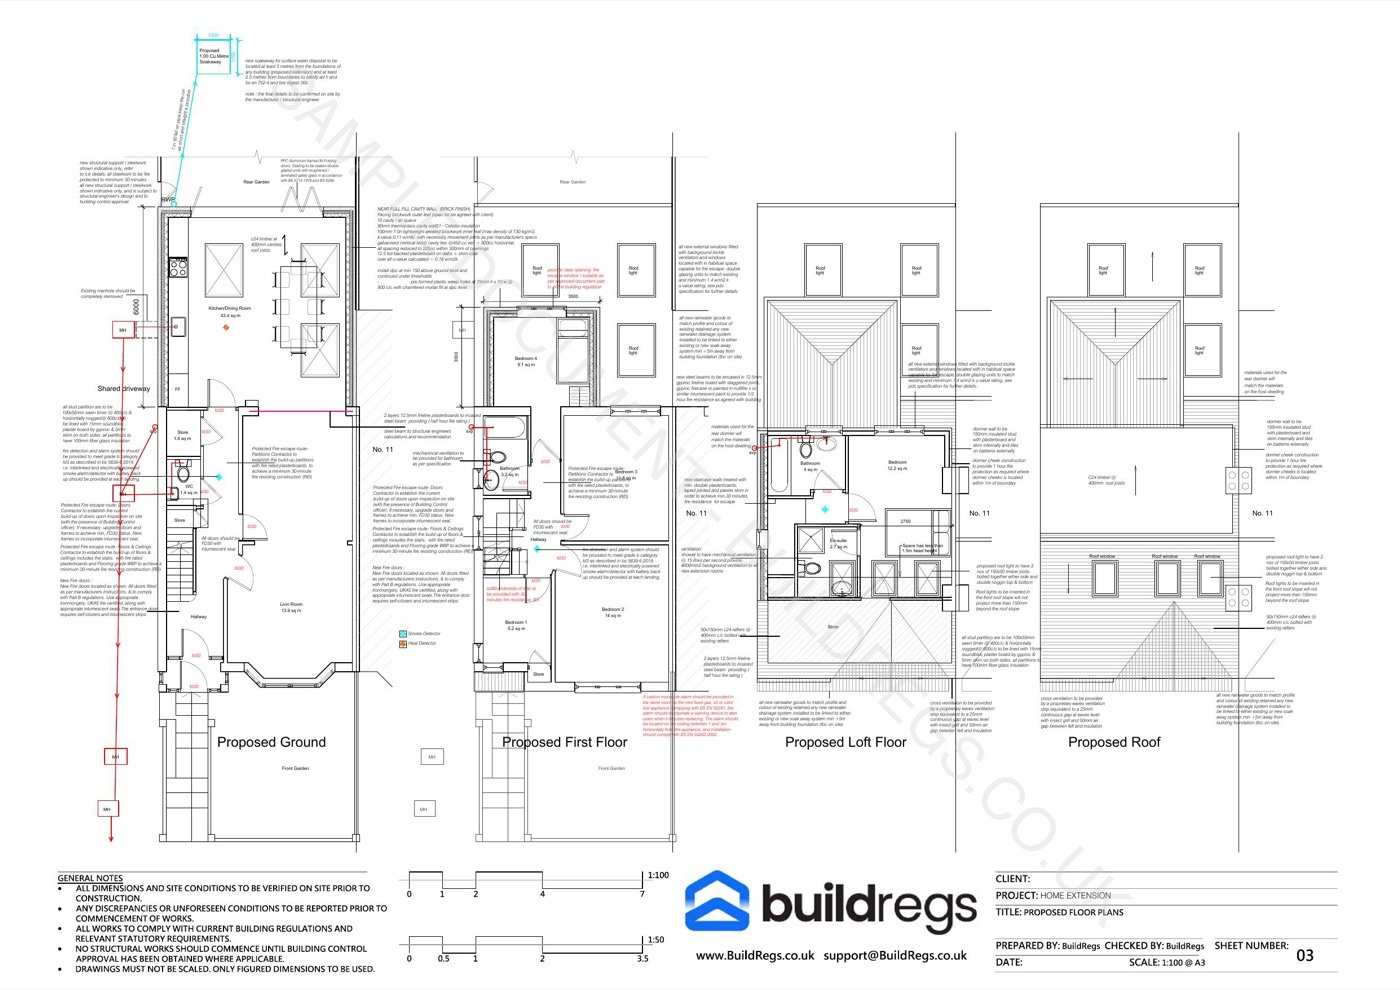
Detailed Building Regulations and construction drawings prepared to support Building Control submission and construction.
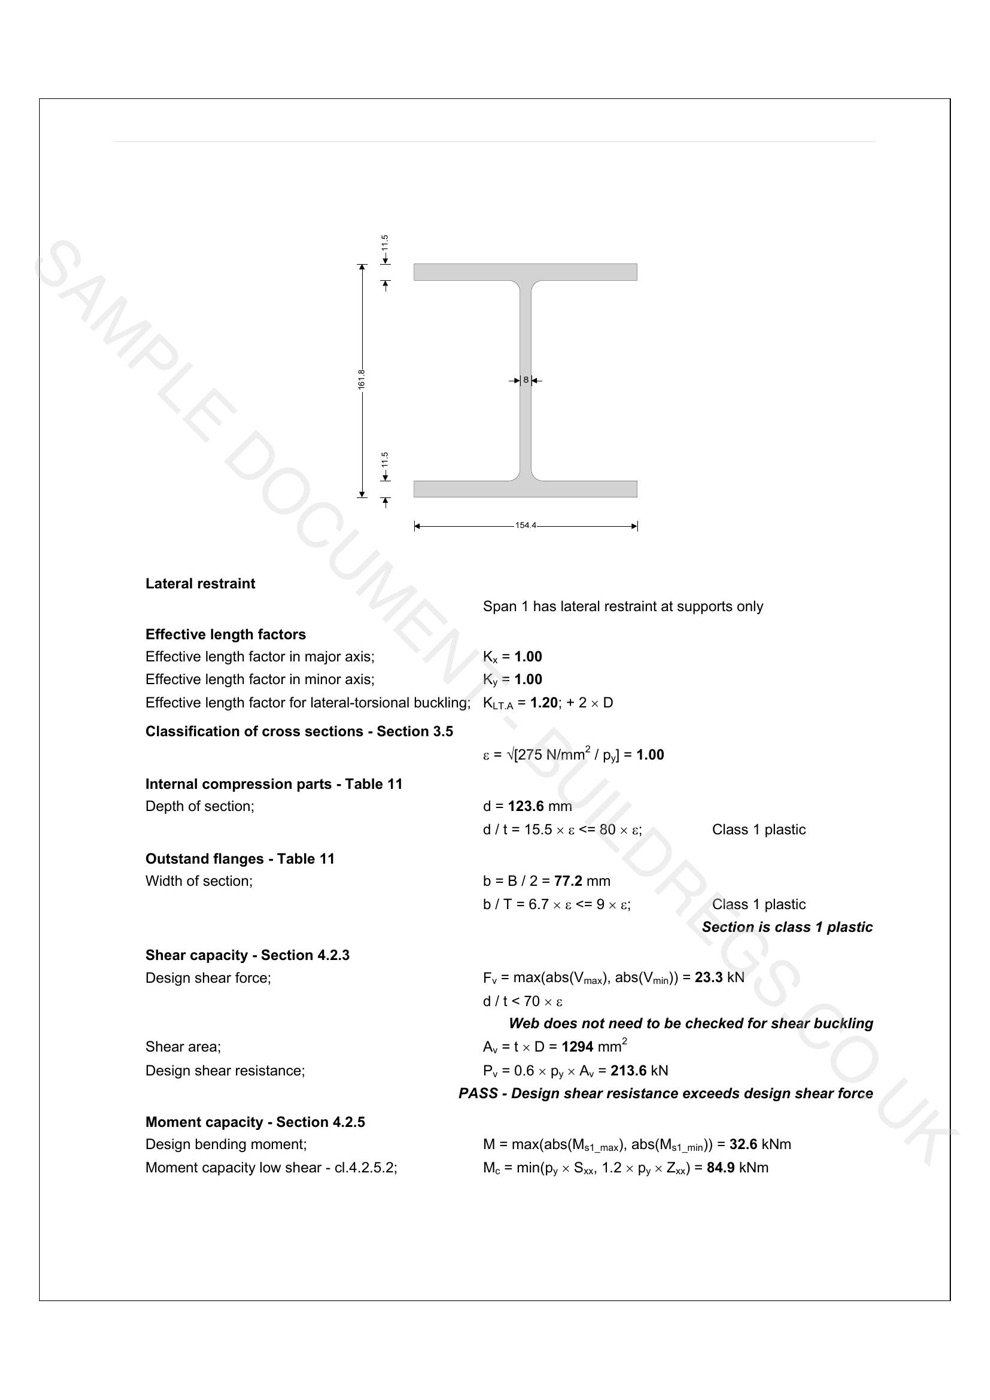
Structural calculations coordinated with the proposed works, including steel beam design where required.
Sample documents are provided for illustration only. Project requirements and technical solutions vary depending on the property, design and scope of works.
Use the form below to upload your architect drawings and provide a few details about your project.
Typical information requested includes:
Once submitted, your drawings will be reviewed and a quote will normally be provided within 24 hours.
Accepted file types: PDF, ZIP and image files (max 50MB).
For DWG/CAD drawings, please email files directly to support@buildregs.co.uk
We review the architect drawings and identify the structural elements involved in the project.
You receive a clear fixed quote by email for the structural calculations and Building Regulation drawings required.
Once approved, we begin preparing the structural calculations and technical drawings for your project.
The completed drawings and calculations are delivered digitally by email, ready for Building Control submission.
All documentation prepared by BuildRegs is designed to support Building Regulations approval.
Typical documentation includes:
Structural calculations for beams and structural elements
Building Regulation drawings suitable for submission
Clear technical documentation prepared for Building Control review
Digital delivery ready to submit
Architect drawings are typically uploaded in:
If you only have preliminary drawings available, you can still upload them and we will review what information is available.
BuildRegs prepares structural calculations and Building Regulation drawings for many types of residential projects including:
If your project involves structural alterations or extensions, we can review the drawings and confirm what documentation is required.
Once your plans are uploaded, we usually review the project and provide a quote within 24 hours.
Most projects are delivered within 7 working days once the project is instructed and the required information has been received.
You can still upload preliminary drawings and we will review what information is available.
Upload your architect drawings today and we will review the project and provide a fixed quote for the structural calculations and Building Regulation drawings required.
BuildRegs provides structural calculations and Building Regulation drawings for residential construction projects across England and Wales.
Your drawings are reviewed manually · Most quotes within 24 hours · Files handled securely
Adding {{itemName}} to cart
Added {{itemName}} to cart