Outbuilding Building Regulations: What You Need to Know

Not every garden room, garage or outbuilding needs Building Regulations approval.
Some small detached buildings can be exempt.
However, whether the exemption applies depends on factors including:
floor area;
whether the building is detached;
whether it contains sleeping accommodation;
distance from the boundary;
construction materials.
A small timber garden room used as an office may therefore be treated very differently from:
a 35m² garden gym;
an attached garage;
a detached annexe containing a bedroom;
a substantial heated garden building.
The first question should therefore be:
Is the outbuilding exempt from Building Regulations?
If it is not exempt, the technical design may need to address structure, fire safety, moisture, insulation, ventilation, drainage and electrical safety depending on the proposed use.
Planning an Outbuilding?
BuildRegs prepares Building Regulation drawings and structural calculations for suitable residential outbuildings.
Outbuilding Technical Packages — From £749
Upload your:
planning drawings;
sketches;
PDFs;
DWGs;
site information.
Quick Answer
For an outbuilding in England:
Detached and up to 15m²
Building Regulations will not normally apply if:
it contains no sleeping accommodation.
Detached, single storey, over 15m² and up to 30m²
Building Regulations will not normally apply if:
it contains no sleeping accommodation; and
it is either at least 1 metre from the relevant boundary; or
it is constructed substantially of non-combustible materials.
Over 30m²
The small-detached-building exemption does not apply.
Building Regulations approval will normally need to be considered.
Contains sleeping accommodation
The small-building exemption does not apply simply because the building is under 15m² or 30m².
Attached to the house
Do not rely on the detached-outbuilding exemption.
An attached building is treated differently.
Important: This Guide Relates Mainly to England
Building Regulations differ across:
England;
Wales;
Scotland;
Northern Ireland.
The exemption rules and Approved Documents discussed here relate primarily to:
England.
What Counts as an Outbuilding?
Typical domestic outbuildings include:
garden rooms;
home offices;
sheds;
summerhouses;
detached garages;
workshops;
gyms;
hobby rooms;
studios;
greenhouses.
Planning rules generally treat an outbuilding as something used for a purpose:
incidental to the enjoyment of the dwellinghouse.
That distinction becomes important if the building is intended to function as:
an independent home;
separate residential accommodation.
The Building Regulations Exemption Test
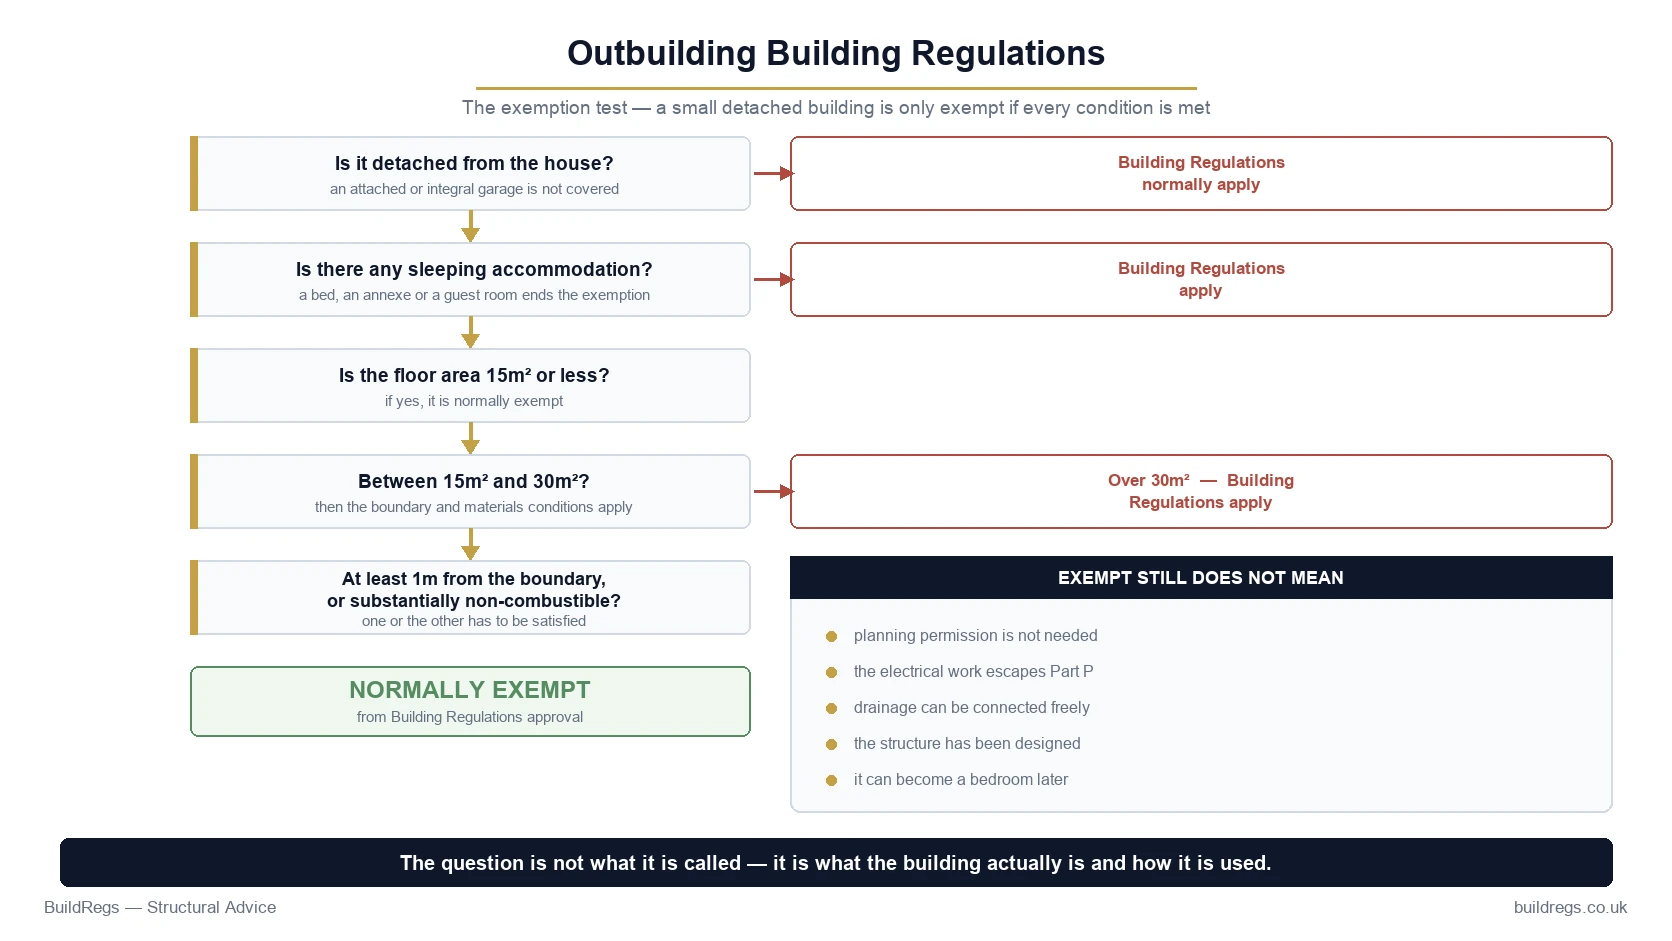
For homeowners, the easiest way to understand the rules is to work through the building in stages.
Is the Building Detached?
Yes
Continue to the floor-area test.
No
The small-detached-building exemption does not apply.
For example:
Detached Garden Room
Potential exemption.
Garage Attached to House
Normally requires Building Regulations consideration.
Is the Floor Area 15m² or Less?
If the detached building has a floor area of no more than:
15 square metres
and contains:
no sleeping accommodation,
it can fall within the small-detached-building exemption.
Example — 12m² Garden Office
A detached garden office measuring:
3m × 4m = 12m²
with:
no bedroom;
no sleeping accommodation;
can normally fall within the exemption.
Its proximity to the boundary does not introduce the additional 1m/non-combustible condition that applies to the 15–30m² category.
What If the Building Is Between 15m² and 30m²?
A different exemption test applies.
The building should be:
detached;
single storey;
no more than 30m²;
contain no sleeping accommodation.
In addition, it must either:
Be At Least 1 Metre From the Boundary
or:
Be Constructed Substantially of Non-Combustible Materials.
Example — 24m² Garden Room 2m From Boundary
Detached.
Single storey.
No sleeping accommodation.
24m².
2m from boundary.
This may fall within the exemption.
Example — 24m² Timber Garden Room 300mm From Boundary
Detached.
Single storey.
No sleeping accommodation.
24m².
But very close to the boundary and timber construction.
The exemption should not simply be assumed.
The 15–30m² rule requires either sufficient boundary separation or substantially non-combustible construction.
Example — 32m² Garden Gym
Detached.
Single storey.
No sleeping accommodation.
But:
32m².
The small-detached-building exemption ends at 30m².
Building Regulations approval therefore needs to be considered.
Is 30m² the Internal or External Floor Area?
The Building Regulations refer to:
floor area.
For a borderline proposal, do not deliberately design to an assumed interpretation without checking the actual measured regulatory area.
If a building is close to:
30m²,
it is sensible to confirm the position before relying on an exemption.
Why 15m² and 30m² Matter
These are not arbitrary rules invented by garden-room companies.
They come from the statutory exemptions for:
small detached buildings.
The key thresholds are therefore worth remembering:
15m²
and
30m².
Does a 30m² Garden Room Always Avoid Building Regulations?
No.
This is a common misunderstanding.
A 30m² building is not automatically exempt merely because:
“It is under 30 square metres.”
You still need to consider:
detached?
single storey?
sleeping accommodation?
boundary distance?
combustible construction?
Sleeping Accommodation Changes Everything
The exemption specifically excludes buildings containing:
sleeping accommodation.
This is one of the most important points in the whole article.
Can I Put a Bed in an Exempt Garden Room?
A room that is genuinely intended to provide sleeping accommodation should not be treated as exempt simply by calling it:
office;
gym;
garden room;
studio.
The actual intended use matters.
Example — 18m² Garden Office
Used for:
desk;
computer;
occasional meetings.
No sleeping accommodation.
Potential exemption, subject to boundary/construction conditions.
Example — 18m² Guest Room
Contains:
bed;
sleeping facilities.
Do not rely on the small-outbuilding exemption.
Building Regulations should be considered.
What About an Occasional Sofa Bed?
This becomes fact-sensitive.
There is a difference between:
occasional incidental use of furniture;
and a building deliberately designed or used as:
sleeping accommodation.
If sleeping use forms part of the intended function, the exemption should not be relied upon casually.
Garden Room vs Annexe
This distinction is particularly important.
Garden Room
May be used for:
office;
gym;
games room;
hobby room.
Residential Annexe
May contain:
bedroom;
bathroom;
kitchen;
living space.
An annexe creates much more significant:
Building Regulations;
planning;
drainage;
fire;
energy
issues.
Can an Outbuilding Be a Separate Dwelling?
That is no longer simply an ordinary incidental garden outbuilding.
Planning Portal expressly distinguishes an incidental outbuilding from:
separate self-contained living accommodation.
Creating an independent dwelling can require separate planning permission and a much more extensive Building Regulations package.
Planning Permission and Building Regulations Are Different
An outbuilding can:
not need planning permission
but:
need Building Regulations approval.
Or the opposite may occur.
Always assess them separately.
Do Outbuildings Need Planning Permission?
Many domestic outbuildings can be permitted development where the relevant conditions are satisfied.
Current national planning rules for houses include restrictions such as:
no outbuilding forward of the principal elevation;
single storey;
maximum eaves height of 2.5m;
maximum overall height of 4m with a dual-pitched roof;
maximum overall height of 3m for other roof forms;
maximum total height of 2.5m where any part of the building is within 2m of the curtilage boundary;
limits on the amount of garden covered.
Additional restrictions apply in:
conservation areas;
National Parks;
Areas of Outstanding Natural Beauty;
World Heritage Sites;
listed-building curtilages.
Planning Rule vs Building Regulations Rule
These two boundary rules are often confused.
Planning
If the building is within:
2m of the boundary,
the permitted-development height is generally limited to:
2.5m.
Building Regulations Exemption
For a detached building between 15m² and 30m²:
1m from the boundary
is relevant to the exemption unless the building is substantially non-combustible.
These are:
different rules for different legal systems.
Don't Confuse 1 Metre With 2 Metres
A homeowner may hear both numbers and assume somebody is wrong.
They relate to different questions:
1m
Building Regulations exemption for certain 15–30m² detached buildings.
2m
Planning permitted-development height restriction.
Do Flats Have Outbuilding Permitted Development Rights?
The normal Class E householder permitted-development rights do not apply to:
flats;
maisonettes.
The planning position therefore needs separate consideration.
Listed Buildings
Outbuildings within the curtilage of a listed building can face additional planning controls.
Do not assume normal permitted-development rights apply.
What If Building Regulations Apply?
If the outbuilding does not qualify for exemption, its technical design may need to address whichever requirements are relevant.
These can include:
Part A — Structure;
Part B — Fire safety;
Part C — Moisture;
Part F — Ventilation;
Part G — Sanitation and hot water where relevant;
Part H — Drainage;
Part J — Combustion appliances where relevant;
Part K — Protection from falling;
Part L — Energy efficiency;
Part P — Electrical safety.
The exact requirements depend on:
use and design.
Part A — Structure
The building needs adequate structural stability.
This can involve:
foundations;
floor;
walls;
roof;
beams;
lintels;
wind resistance.
Does an Outbuilding Need Structural Calculations?
Not always.
A small conventional building may use:
proprietary systems;
established construction guidance;
manufacturer's designs.
Structural calculations become more likely where the building includes:
long spans;
large glazed openings;
steel beams;
unusual roof geometry;
masonry construction;
retaining conditions;
difficult foundations.
Example — Large Sliding Doors
A garden room might be only:
28m²
but have a:
5m-wide glazed opening.
Even if the building itself potentially falls within an exemption, the structure still needs to be:
safe and adequately designed.
An exemption from Building Regulations approval is not permission to build an unsafe structure.
Exempt Does Not Mean “No Engineering”
This is important.
A building can be legally exempt from Building Regulations approval but still need:
competent structural design;
suitable foundations;
proper weatherproofing;
safe electrics.
Foundations
Outbuilding foundations depend on:
construction;
building weight;
ground conditions;
trees;
drainage;
proximity to existing structures.
Possible systems include:
strip foundations;
concrete slab;
pads;
ground screws;
piles;
proprietary systems.
Is a Concrete Slab Enough?
Not automatically.
A slab suitable for a:
lightweight timber garden room
may not be suitable for:
heavy masonry walls.
The foundation system should suit the actual building.
Can Ground Screws Be Used?
Potentially.
Ground screws can be suitable for some lightweight structures.
Their use should account for:
design loads;
ground conditions;
manufacturer's engineering data;
installation requirements.
Do Garden Rooms Need Foundation Calculations?
Not every garden room needs a bespoke foundation calculation.
But unusual:
loading;
spans;
soil;
retaining conditions;
structural systems
can require engineering input.
Part B — Fire Safety
Fire safety becomes particularly important where the building is:
close to a boundary;
combustible;
attached to the house;
used for sleeping.
Why Does Boundary Distance Matter?
The Building Regulations exemption itself recognises increased fire risk by placing additional conditions on detached 15–30m² buildings near the boundary.
A timber structure very close to neighbouring land has a different risk profile from a masonry garage positioned well inside the garden.
Attached Garages
A garage attached to a dwelling normally requires Building Regulations approval.
Fire separation between:
garage
and:
dwelling
is particularly important.
Current Approved Document B guidance requires an attached or integral garage to be separated from the dwelling by fire-resisting construction.
Door Between Garage and House
Where a door connects a garage and dwelling, specific fire-safety considerations apply.
The Building Regulation drawings should coordinate:
door specification;
floor level;
separation construction.
Detached Garage
A detached garage can potentially fall within the same small-building exemption.
For example:
Under 15m²
No sleeping accommodation.
Potentially exempt.
Or:
15–30m²
No sleeping accommodation, plus appropriate boundary separation or substantially non-combustible construction.
Garage Over 30m²
Once the detached garage exceeds:
30m²,
the Class 6 small-building exemption does not apply.
Part C — Moisture
For any substantial garden building, good moisture design matters even if the building is exempt.
Relevant details include:
ground moisture;
damp-proof membrane;
damp-proof course;
wall construction;
external ground levels;
roof weatherproofing.
Why Garden Rooms Often Develop Damp Problems
Common causes include:
timber too close to ground;
poor DPC/DPM continuity;
insufficient drainage;
badly detailed roof junctions;
external ground bridging the DPC.
A warm garden office should be designed more like a proper building than a decorative shed.
Ground Floor
A heated or regularly occupied outbuilding may require a floor build-up considering:
structural support;
moisture;
insulation;
finished floor level.
Timber Floors
Suspended timber floors need:
adequate support;
protection from moisture;
appropriate ventilation where required.
Part L — Energy Efficiency
Whether Part L applies depends on the regulatory status and use of the building.
Where an outbuilding falls within Building Regulations and is intended to be heated or conditioned, energy-performance requirements may become relevant.
These can affect:
wall insulation;
roof insulation;
floor insulation;
windows;
doors;
heating systems.
Important 2026/27 Part L Position
As of August 2026, Approved Document L 2026 has been published.
However, for ordinary non-higher-risk building work, the relevant new standards come into force on:
24 March 2027.
Transitional arrangements can allow earlier standards to continue where the relevant Building Control notice or application is made before 24 March 2027 and the work is commenced before:
24 March 2028.
Projects crossing this period should therefore be checked against the applicable regulatory standard.
Does an Exempt Garden Room Have to Meet Part L?
If the building itself falls within a statutory exemption from Building Regulations, the normal approval requirements applicable to a regulated building do not simply become applicable because the owner wants it warm.
However:
sensible energy-efficient construction is still strongly advisable.
And individual regulated works, particularly electrical work, can still have their own Building Regulations implications.
Insulating an Exempt Garden Office
Even where formal Building Regulations approval is not required, proper insulation can make a major difference to:
comfort;
running cost;
condensation risk.
Typical areas include:
walls;
floor;
roof;
windows.
Part F — Ventilation
An occupied outbuilding needs appropriate ventilation as a practical design matter.
If Building Regulations apply, the relevant Part F requirements will need to be addressed according to the building type and use.
Why Insulation Without Ventilation Can Cause Problems
Improving airtightness without considering ventilation can increase:
humidity;
condensation;
indoor air quality problems.
A warm garden office should therefore be considered as a complete environmental design.
Part P — Electrical Safety
This is one of the most important exceptions to the assumption that:
“My garden room is Building Regulations exempt, so no regulations apply.”
Part P specifically applies to electrical installations associated with dwellings, including electrical installations in:
sheds;
detached garages;
domestic greenhouses;
other outbuildings.
Does an Exempt Garden Room Still Need Safe Electrical Work?
Yes.
Electrical work still needs to comply with the applicable electrical-safety requirements.
Depending on the work, notification or competent-person certification requirements can apply.
Typical Garden-Room Electrical Work
May include:
new consumer unit;
armoured cable from house;
sockets;
lighting;
electric heating;
air conditioning;
external lighting.
This should be designed and installed by an appropriately competent electrical installer.
Do I Need a Separate Consumer Unit?
Not universally.
The electrical designer should determine the appropriate arrangement based on:
supply;
circuit;
loading;
protection;
installation.
Part H — Drainage
If the outbuilding contains:
WC;
sink;
shower;
kitchen;
drainage becomes a major design issue.
Approved Document H covers foul-water drainage including:
pipework;
below-ground drainage;
inspection chambers.
Can I Put a Toilet in a Garden Room?
Potentially.
But this may introduce:
foul drainage;
water supply;
ventilation;
sanitation requirements.
It can also influence how the building is viewed in planning terms if combined with other residential facilities.
Can I Put a Kitchen in an Outbuilding?
Potentially, but context matters.
A small tea point in a home office is different from a:
fully independent kitchen
combined with:
bedroom;
bathroom;
living space.
At that point the building may begin to function as a separate dwelling rather than an incidental outbuilding.
Garden Annexe Building Regulations
An annexe intended for residential accommodation should not simply be treated as an exempt garden room.
A residential annexe can require consideration of:
structure;
fire safety;
insulation;
ventilation;
drainage;
sanitation;
electrical safety;
planning use.
Sleeping Accommodation Is the Key Trigger
If the building contains sleeping accommodation:
do not rely on the 15m² / 30m² exemption.
This should be resolved before construction starts.
Garden Office Building Regulations
A detached garden office with no sleeping accommodation can potentially be exempt if it falls within the relevant size and construction/boundary limits.
For example:
14m² office
Potentially exempt.
22m² office 2m from boundary
Potentially exempt.
22m² timber office 300mm from boundary
Do not assume exemption.
35m² office
Small-building exemption unavailable.
Garden Gym Building Regulations
The same general exemption framework can apply to a detached garden gym.
However, very heavy equipment may influence:
floor structure;
foundations.
For example:
weight racks;
large multi-gym;
commercial equipment.
The floor should be suitable for the intended loads even if the building is otherwise exempt.
Summerhouse Building Regulations
A small detached summerhouse used for recreational purposes can often be exempt.
Sleeping accommodation changes the position.
Workshop Building Regulations
A domestic hobby workshop may potentially qualify as an outbuilding.
But commercial/business use can affect:
planning;
fire;
access;
Building Regulations classification.
Do not assume a commercial workshop is treated like a garden shed.
Home Business Use
Working from home at a desk is not necessarily equivalent to creating a commercial premises.
However, more intensive business use involving:
employees;
customers;
deliveries;
noise;
machinery
can create additional planning and regulatory considerations.
Is a Swimming-Pool Building an Outbuilding?
It may be considered an ancillary outbuilding from a planning perspective.
Its Building Regulations position depends on:
form;
floor area;
use;
construction;
services.
Do Greenhouses Need Building Regulations?
Small detached domestic greenhouses can often fall within exemption provisions.
However, electrical work or unusual structures can still introduce separate requirements.
Shed Building Regulations
Most ordinary small garden sheds are under:
15m²
and contain no sleeping accommodation.
They therefore commonly fall outside the requirement for Building Regulations approval.
Is a Shipping Container an Outbuilding?
Planning and Building Regulations treatment depends on:
permanence;
use;
site arrangement;
whether it constitutes building work.
Do not assume using a container avoids planning or Building Regulations.
Modular and Prefabricated Garden Rooms
A building being:
modular;
prefabricated;
factory-built
does not create a separate exemption.
The same questions remain:
detached?
size?
sleeping?
boundary?
construction?
Does a Manufacturer Saying “Building Regs Exempt” Guarantee It?
No.
The exemption depends on:
the actual building;
its use;
its position;
its construction.
A product can be marketed as suitable for exempt installations but still become non-exempt on a particular site.
Example
Manufacturer sells:
24m² timber garden room.
Marketing says:
“Building Regulations not required.”
But homeowner installs it:
400mm from boundary.
The site-specific exemption condition still needs checking.
What Happens If My Outbuilding Is Not Exempt?
You may need a Building Control application.
For ordinary work in England, this can potentially involve:
local-authority Building Control;
a registered building control approver.
A Full Plans application provides a formal assessment of the technical design.
For a substantial outbuilding, this can be useful where the building includes:
structure;
insulation;
drainage;
multiple technical requirements.
A Building Notice may be available for suitable work.
However:
it does not provide formal plan approval.
Building Control can still request:
structural calculations;
construction details;
other technical information.
Which Route Is Better for a Large Garden Building?
For a substantial:
garden room;
garage;
studio;
annexe,
a properly coordinated technical package before construction can reduce uncertainty.
A Full Plans route can therefore be attractive where the design is sufficiently developed.
What Building Regulation Drawings Might Include
For a regulated outbuilding, drawings can show:
floor plan;
elevations;
section;
foundations;
floor build-up;
wall construction;
roof build-up;
insulation;
structural elements;
drainage;
ventilation;
fire details;
electrical notes where relevant.
Do I Need Structural Calculations?
Potentially.
Examples include:
steel beam over large doors;
long roof spans;
timber beams;
goalpost frames;
unusual foundations.
Large Glazed Garden Rooms
Modern garden rooms often have very wide:
bifold doors;
sliding doors;
glazed elevations.
That reduces the amount of wall available for:
vertical support;
lateral stability.
Structural engineering can therefore become relevant even on a relatively small building.
Wind Loads Matter Too
An outbuilding does not only carry downward roof load.
It also needs to resist:
wind pressure;
wind suction;
lateral forces.
A highly glazed lightweight building may require appropriate:
bracing;
sheathing;
frame action.
Flat Roof Structure
A garden room with a flat roof may use:
timber joists;
engineered joists;
steel beams.
The structural design should coordinate with:
roof falls;
insulation;
drainage;
ceiling depth.
Pitched Roof Structure
A pitched roof can involve:
rafters;
ridge;
ceiling ties;
beams;
trusses.
Long spans or vaulted ceilings can increase structural complexity.
Green Roofs
A green roof adds:
growing medium;
retained water;
vegetation;
additional permanent load.
The roof structure should therefore be designed for the intended system.
Do not add a green roof to a lightweight garden-room frame without checking its structural capacity.
Solar Panels
Solar panels also add load and may affect:
roof structure;
electrical design.
Where included from the outset, they can be considered as part of the building design.
Can I Build the Outbuilding Myself?
Potentially.
But exemption from Building Regulations approval does not remove responsibility for:
structural safety;
electrical safety;
planning compliance;
drainage;
Party Wall obligations where relevant;
safe construction.
Party Wall etc. Act 1996
An outbuilding may potentially engage the Party Wall etc. Act where works involve:
excavation near neighbouring structures;
work at a boundary;
party structures.
This is separate from:
planning permission;
Building Regulations.
Does a Concrete Foundation Near the Boundary Trigger Party Wall Rules?
Potentially, depending on:
depth;
distance;
neighbouring foundations.
The exact statutory tests should be checked for the project.
Does Building Control Deal With Party Wall Matters?
No.
They are separate legal regimes.
What If the Outbuilding Is Already Built?
First establish:
whether Building Regulations were actually required;
whether the building qualified for an exemption.
An outbuilding built without an application is not automatically unauthorised if it was genuinely exempt.
What If It Should Have Had Building Regulations Approval?
For qualifying unauthorised work in England, a:
regularisation application
may potentially be available through local-authority Building Control.
Additional:
opening-up;
drawings;
calculations;
remedial work
may be required.
What If I Want to Convert an Exempt Shed Into a Bedroom Later?
This is important.
A building may have originally been exempt because:
it had no sleeping accommodation.
Changing its use can remove the basis on which the exemption was relied upon.
Do not assume:
“It was exempt when built, so I can use it for anything forever.”
Example
Year 1:
20m² garden gym.
Detached, compliant exemption conditions.
Year 4:
Converted into:
bedroom + shower room.
The new use needs to be assessed separately.
What If I Add a Bathroom Later?
A bathroom introduces:
drainage;
water supply;
ventilation.
If it is combined with sleeping/living facilities, it can also alter the character of the building substantially.
What If I Connect the Outbuilding to the House?
If a previously detached garden room is physically connected to the dwelling, do not assume its previous detached-building exemption continues to determine the new work.
The revised project should be assessed as a whole.
Building Regulations Exemption vs Good Construction
Even where an outbuilding is legally exempt, it is still sensible to design important elements properly.
For a year-round garden office, consider:
foundation stability;
moisture protection;
insulation;
ventilation;
structural spans;
electrics;
drainage.
The Cheapest Shed Specification Is Not the Same as a Year-Round Office Specification
A building used:
occasionally in summer
has different performance expectations from one used:
eight hours a day in January.
Design for the intended use.
What Information Does BuildRegs Need?
For a proposed outbuilding, useful information includes:
site plan;
proposed dimensions;
distance from boundaries;
proposed use;
plans;
elevations;
sections;
construction type;
photos of the garden.
Tell Us Specifically If the Building Will Include:
sleeping accommodation;
bathroom;
kitchen;
heavy equipment;
large glazed openings;
heating.
These can materially affect the regulatory or technical scope.
Already Have Planning Drawings?
Upload them.
They can often be used as the starting point for the Building Regulations technical package where approval is required.
Can BuildRegs Work From PDF?
Yes.
Good PDF drawings can often be reviewed directly.
DWG is useful where available but is not mandatory for every project.
Do I Need a Measured Survey?
Not necessarily if reliable project drawings already exist.
For a new detached outbuilding, the design may be developed primarily from:
site dimensions;
proposed layout;
existing site information.
Can the Work Be Designed Online?
For suitable projects:
yes.
A technical package can often be prepared from reliable:
drawings;
dimensions;
photographs;
site information.
Where investigation is genuinely necessary, that should be identified during the review.
How Much Does an Outbuilding Building Regulations Package Cost?
BuildRegs currently advertises outbuilding and new-build technical services within a range beginning from:
£749
depending on the actual scope.
A simple garden building is very different from:
large masonry studio;
residential annexe;
heavily glazed structural frame.
The project should therefore be reviewed before the fixed quote is confirmed.
Does £749 Apply to Every Outbuilding?
No.
It is a starting point.
Price depends on factors such as:
building size;
structure;
drainage;
structural calculations;
complexity;
available drawings.
How Long Does It Take?
For suitable BuildRegs technical projects, typical turnaround is around:
7 working days
once the information required for the agreed scope is available.
More complex projects or those needing further information can take longer.
Does BuildRegs Determine Whether My Building Is Exempt?
The project information can be reviewed against the relevant Building Regulations criteria as part of establishing the technical scope.
Where the legal/planning position is uncertain or site-specific, confirmation from the relevant authority may be appropriate.
Building Regulations Decision Checklist
Ask these questions in order:
1. Is it detached?
If no → do not rely on the small detached-building exemption.
2. Does it contain sleeping accommodation?
If yes → do not rely on the small-building exemption.
3. Is it 15m² or less?
If yes and detached/no sleeping → potentially exempt.
4. Is it over 15m² but no more than 30m²?
If yes → check:
single storey;
boundary distance;
construction material.
5. Is it over 30m²?
If yes → the Class 6 small-detached-building exemption does not apply.
6. Are there separately regulated works?
Check:
electrical;
drainage;
other works.
Simple Examples
10m² Timber Shed
Detached.
No sleeping.
Usually exempt.
14m² Garden Office
Detached.
No sleeping.
Potentially exempt.
20m² Masonry Garage
Detached.
No sleeping.
Substantially non-combustible.
Potentially exempt subject to criteria.
25m² Timber Garden Room 2m From Boundary
Detached.
No sleeping.
Potentially exempt.
25m² Timber Garden Room 500mm From Boundary
Detached.
No sleeping.
Do not assume exemption.
25m² Guest Bedroom
Sleeping accommodation.
Building Regulations should be considered.
35m² Garden Office
Over 30m².
Small-building exemption does not apply.
20m² Attached Garage
Attached to dwelling.
Building Regulations normally apply.
Common Outbuilding Mistakes
1. “Under 30m² Means Exempt”
Incomplete.
The other exemption conditions still matter.
2. Confusing Planning With Building Regulations
Different legal tests.
3. Calling a Bedroom an Office
Actual use matters.
4. Ignoring Boundary Distance
Important for the 15–30m² exemption.
5. Ignoring Electrical Regulations
Part P can apply to electrics in domestic outbuildings.
6. Building a Timber Room Too Close to the Boundary
Can affect the exemption position.
7. Assuming Exempt Means Structurally Safe
It does not.
8. Adding a Bathroom Without Considering Drainage
Foul drainage needs proper design.
9. Turning a Garden Room Into an Annexe Later
The changed use can alter the regulatory position.
10. Buying a Prefabricated Room Based Only on the Manufacturer's Claim
The actual site and use still matter.
Frequently Asked Questions
Some do and some are exempt. Size, use, boundary position, construction and whether the building is detached all matter.
A detached building no larger than 15m² with no sleeping accommodation can generally fall within the small-building exemption.
A detached single-storey building over 15m² and no more than 30m² with no sleeping accommodation can potentially be exempt where it is either at least 1m from the relevant boundary or substantially non-combustible.
It may be exempt if it satisfies the small detached-building criteria.
It depends on its size, use, boundary position and construction.
Most small detached sheds under 15m² with no sleeping accommodation are generally exempt.
Small detached summerhouses can often qualify for exemption where there is no sleeping accommodation.
A detached garage can potentially qualify for the small-building exemption.
A new attached garage will normally require Building Regulations approval.
Potentially, subject to all the relevant exemption conditions.
A building intended to contain sleeping accommodation should not rely on the small-outbuilding exemption.
This can remove the exemption and should be assessed before the use begins.
Do not assume so. Sleeping and independent residential accommodation raise different regulatory and planning issues.
Potentially, but drainage, ventilation, sanitation and the wider use of the building need consideration.
Potentially. A fully independent kitchen combined with sleeping/living accommodation can indicate separate residential use.
Electrical work associated with dwellings, including domestic outbuildings, remains within the scope of Part P.
Yes, subject to proper electrical design and installation.
It may be exempt as a building, but structural loading from heavy equipment should still be considered.
The small-detached-building exemption does not apply.
Potentially, but the other exemption conditions still need to be satisfied.
Yes for detached buildings between 15m² and 30m² unless the building is substantially non-combustible.
Both figures occur but relate to different rules. The 1m figure relates to the Building Regulations exemption; 2m is relevant to the planning permitted-development height restriction.
Potentially, but do not assume the 15–30m² Building Regulations exemption applies where it does not satisfy the alternative non-combustible requirement.
It refers to the construction of the building rather than simply one surface finish. Borderline construction should be checked rather than assumed to qualify.
No. They are separate systems.
Subject to all other conditions, national permitted-development rules commonly allow up to 4m overall with a dual-pitched roof, 3m for another roof type, but only 2.5m overall if any part is within 2m of the boundary. Eaves are also generally limited to 2.5m.
Normal Class E permitted-development rights do not allow an outbuilding forward of the principal elevation.
No. The normal householder outbuilding permitted-development rights do not apply to flats and maisonettes.
Additional planning restrictions apply, and permitted-development rights should not be assumed.
Potentially where the building includes engineered beams, large openings, long spans, unusual foundations or similar structural work.
Yes, they need a suitable support system, even where the building is exempt from Building Regulations.
No. It depends on building loads and ground conditions.
Potentially, if appropriately designed for the building and ground conditions.
If Building Regulations apply, the relevant thermal requirements may apply. Even an exempt heated garden room benefits from proper thermal design.
No. The building's regulatory status and use need to be established first.
Occupied buildings need sensible ventilation, and regulated buildings must satisfy the applicable Part F requirements.
Only where relevant, for example if it contains a sink, WC or shower.
Potentially, subject to proper drainage design and applicable requirements.
Yes in principle, but the new use may trigger regulatory or planning requirements. The original exemption does not automatically cover every later use.
First determine whether it was genuinely exempt when constructed. If approval was required but not obtained, further Building Control advice may be needed.
Yes, for suitable projects.
Yes, where structural calculations are required within the agreed scope.
BuildRegs outbuilding technical services currently start from £749, subject to project review.
For suitable BuildRegs projects, typical technical turnaround is around 7 working days once the information required for the agreed scope is available.
No. Technical information is prepared for Building Control assessment where approval is required, but the Building Control body makes its own regulatory decision.
Planning an Outbuilding?
Before paying for a full Building Regulations package, establish whether the proposed building is actually exempt.
Tell us:
building dimensions;
proposed use;
distance from boundaries;
construction type;
whether it includes sleeping accommodation.
Upload any:
drawings;
sketches;
PDFs;
DWGs;
photographs.
Outbuilding Technical Packages
From £749
Over 30m² or Not Exempt?
BuildRegs can prepare the Building Regulation drawings and structural calculations required for suitable projects.
Not Sure Whether It Is Exempt?
Send the project information first.
The important question isn't whether somebody calls it a garden room. It's what you are actually building, where it sits and how it will be used.