
RSJ Calculations for a Load-Bearing Wall: What You Need to Know

If you are removing a load-bearing wall to create an open-plan kitchen, combine two rooms or widen an existing opening, you may need a new structural beam to support the building above.
This is often referred to as an RSJ.
The beam cannot simply be chosen from the width of the opening.
A structural design needs to establish:
- what the existing wall currently supports;
- how far the new beam spans;
- what loads the beam will carry;
- whether the beam is sufficiently strong;
- whether its deflection is acceptable;
- what reactions occur at each end;
- whether the supporting masonry is adequate; and
- whether padstones, columns or another structural arrangement are required.
That is what RSJ calculations are for.
If you already have a floor plan, architectural drawing or sketch showing the wall you want to remove, BuildRegs can review it and provide a fixed quotation for the structural calculations required.
RSJ and structural-opening calculations from £249
Quick Answer: What Are RSJ Calculations?
RSJ calculations are structural engineering calculations used to design the beam and associated supports required when a load-bearing wall or other structural element is altered.
For a typical domestic wall removal, they may consider:
- beam span;
- floor loads;
- wall loads;
- roof loads where relevant;
- beam strength;
- shear;
- deflection;
- end reactions;
- bearing;
- padstones; and
- supporting structure.
The resulting calculation identifies an appropriate structural member for the proposed opening.
Where structural alterations fall within the Building Regulations, the calculations can form part of the technical information provided to Building Control.
What Does RSJ Mean?
RSJ stands for Rolled Steel Joist.
The term is still widely used by homeowners and builders, but it has become something of a generic expression for a structural steel beam.
Many modern domestic beam designs actually use other steel sections, particularly Universal Beams, usually abbreviated to UB.
You may therefore hear all of the following used to describe broadly the same stage of a residential project:
- RSJ calculation;
- steel beam calculation;
- beam calculation;
- structural beam calculation;
- structural steel calculation.
The important issue is not the terminology.
It is whether the proposed structural member has been properly designed for the actual building and loads.
Why Is an RSJ Needed When Removing a Load-Bearing Wall?
A load-bearing wall supports something above it.
That could include:
- floor joists;
- masonry;
- an upstairs wall;
- roof structure;
- another beam;
- a chimney;
- or several structural elements at once.
Before alteration, the load path might be:
Floor / wall / roof above
↓
Load-bearing wall
↓
Supporting structure
↓
Foundation
When the wall is removed, the structure above does not become lighter simply because the homeowner wants an open-plan room.
A new load path must be created.
That commonly becomes:
Floor / wall / roof above
↓
Steel beam
↓
Padstones / masonry / columns
↓
Supporting structure
↓
Foundation
The structural calculation establishes whether that new arrangement is adequate.
Do I Need RSJ Calculations for a Load-Bearing Wall?
Where removal of a load-bearing wall requires an engineered steel beam or frame, project-specific structural calculations will normally be required to demonstrate the proposed solution.
Part A of the Building Regulations concerns structural safety.
Approved Document A provides guidance relating to structural loading and the construction of structural elements including foundations, walls, floors and roofs.
This does not mean every wall opening automatically requires an RSJ.
A smaller opening might sometimes use an appropriate proprietary lintel or another structural solution.
But if a significant load-bearing wall is being removed and replaced by structural steelwork, the replacement structure needs to be designed.
Is an RSJ Calculation Just a Beam Size?
No.
This is one of the biggest misconceptions about structural calculations.
The final beam size is only the result of the structural assessment.
Before arriving at that result, the designer needs to understand the loads and support conditions.
For example, a calculation might need to establish:
- What is above the opening?
- How far does the beam span?
- Where will the beam bear?
- Are there floors supported by the wall?
- Is there masonry above?
- Does roof load reach the wall?
- Are there concentrated loads?
- How much will the beam deflect?
- What reactions occur at its ends?
- Can the supporting walls safely carry those reactions?
Only then can an appropriate structural member be selected.
Why Can't I Choose an RSJ From the Opening Width?
Because span alone does not determine the beam.
Imagine two openings, each 4 metres wide.
Opening A
The beam supports:
- a lightweight floor arrangement.
Opening B
The beam supports:
- first-floor joists;
- masonry wall above;
- part of the roof;
- and another concentrated load.
Both openings have the same span.
But the loading is completely different.
They may therefore require different beam sections, support arrangements and bearings.
This is why rules such as:
“Use this size steel for a 4m opening”
should not be treated as structural design.
What Does an RSJ Calculation Include?
The precise calculation depends on the project, but a structural beam design may consider several key factors.
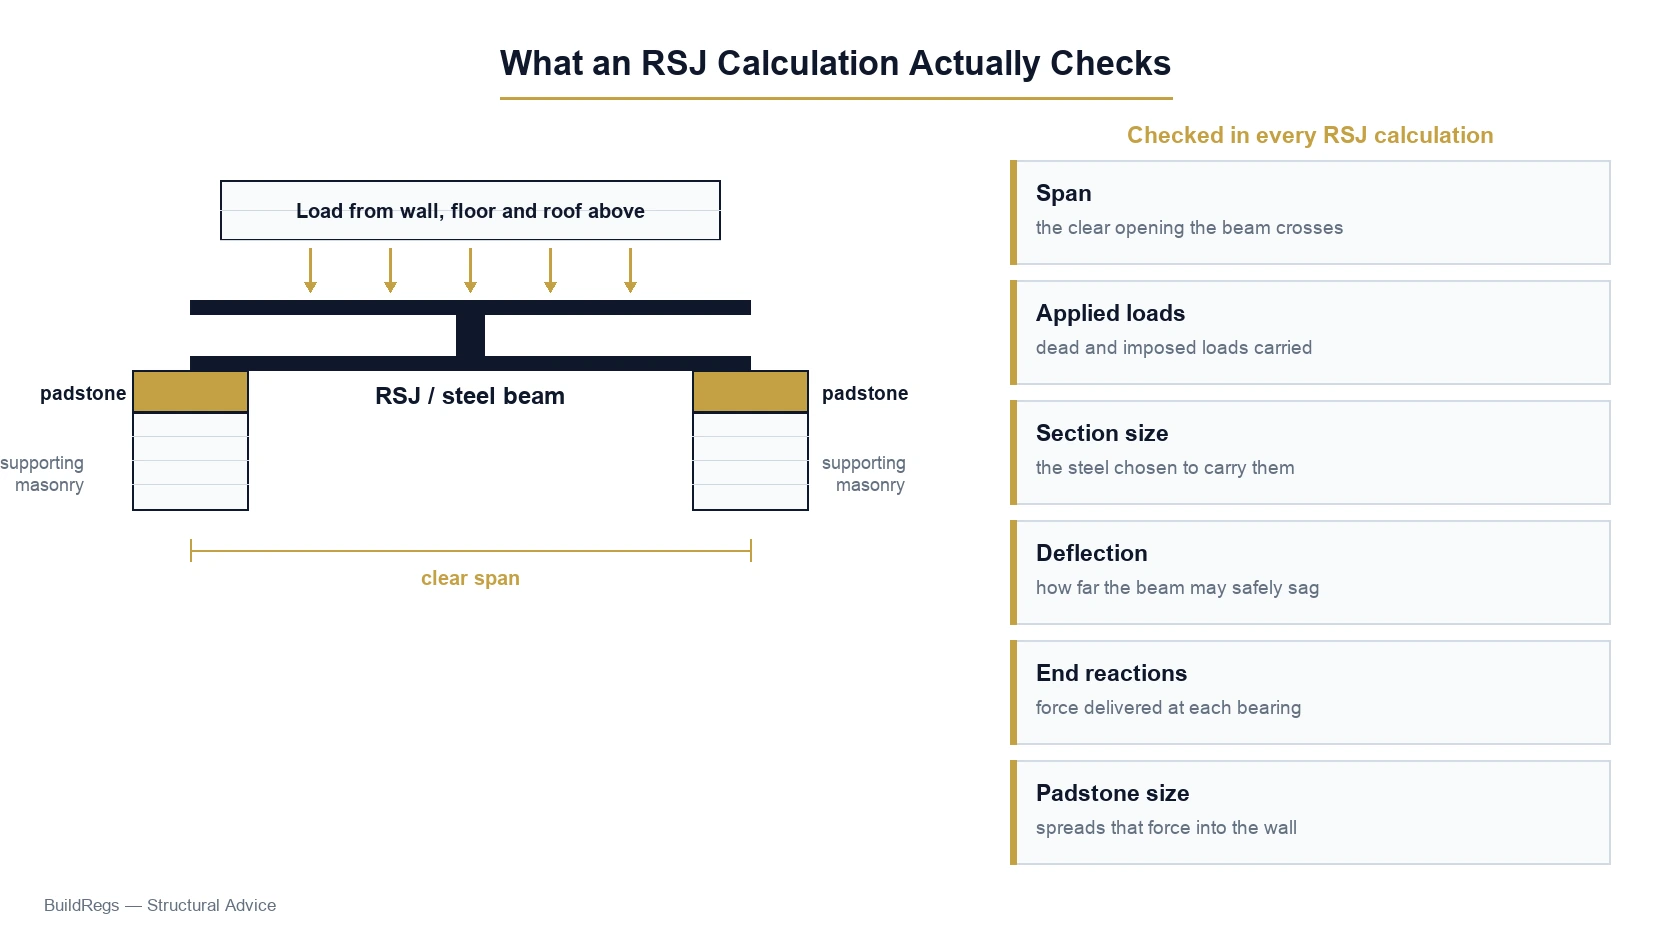
Beam Span
This is the distance the beam needs to bridge between supports.
The structural span is not always exactly the same as the visible finished opening because allowance may be required for bearings and the actual support arrangement.
Loads on the Beam
The engineer determines what the beam needs to support.
These loads can include:
Floor loads
Where floor joists bear onto the wall being removed.
Wall loads
Where masonry or another wall sits above the opening.
Roof loads
Where the roof structure ultimately transfers load into the wall.
Point loads
Where another beam, post or structural element creates a concentrated load.
Beam self-weight
The steel beam itself has weight.
The combination of these loads influences the beam design.
Bending
When a beam carries load across a span, it bends.
Structural calculations determine whether the proposed section has sufficient resistance to the bending forces generated by the loads.
The purpose is not simply to avoid immediate failure.
The structural member needs to satisfy the relevant design requirements.
Shear
Shear forces are particularly important near the supports of a beam.
The calculation therefore checks whether the selected steel section can safely resist the shear forces created by the applied loading.
Deflection
Even a beam that is strong enough not to fail can still move too much.
That movement is called deflection.
Excessive deflection could contribute to:
- cracked plaster;
- cracked masonry;
- movement in finishes;
- sticking doors;
- uneven floors;
- visible sagging.
The beam therefore needs appropriate stiffness as well as strength.
This is one reason simply choosing the smallest beam that survives a basic strength check may not produce a satisfactory design.
Beam Reactions
The beam transfers the loads it carries into its supports.
The forces transferred at each end are known as reactions.
A simplified arrangement looks like:
Wall / floor load
↓
Steel beam B1
↙︎ ↘︎
Left reaction Right reaction
The beam reaction tells the designer how much concentrated load is being transferred into the wall, padstone or column below.
This is critical because the beam may be perfectly adequate while the structure supporting it is not.
What Is Beam Bearing?
The ends of the beam need to be supported.
The portion of the beam sitting on its support is referred to as its bearing.
The structural designer considers whether there is adequate:
- bearing length;
- bearing area;
- masonry strength;
- support geometry; and
- load distribution.
An appropriate steel beam sitting on inadequate masonry is not a complete structural solution.
Do I Need Padstones Under an RSJ?
Possibly.
A padstone is commonly used beneath a beam end to distribute a concentrated reaction into the supporting masonry.
The need for one depends on factors such as:
- beam reaction;
- wall construction;
- masonry strength;
- bearing arrangement;
- available wall area.
Where required, the structural design may specify the padstone's:
- dimensions;
- strength;
- position; and
- bearing arrangement.
It is therefore better to think of a padstone as part of the structural load path rather than an automatic concrete block that every RSJ must sit on.
What If There Is Not Enough Wall to Support the RSJ?
This often occurs when homeowners want extremely wide openings.
Imagine removing almost the entire width of a room and leaving only a very narrow section of masonry at one end.
There may not be enough suitable wall to provide a conventional beam bearing.
The structural engineer may then need to consider another solution, such as:
- steel column;
- goalpost frame;
- box frame;
- larger retained masonry pier;
- or another structural arrangement.
This can turn what initially sounds like a simple RSJ calculation into a more involved structural design.
What Is a Goalpost Frame?
A goalpost frame usually consists of:
steel column
↓
steel beam
↓
steel column
or, visually:
│──────────│
The top beam supports the structure above while the columns transfer the reactions downward.
This may be required where the opening is too wide or the remaining masonry is insufficient to support a conventional beam adequately.
The calculations may then need to cover:
- beam;
- columns;
- connections;
- column bases;
- foundations;
- stability.
That is considerably more work than a straightforward single-beam calculation.
What Is a Box Frame?
A box frame is a more complete structural frame arrangement that may include:
- upper beam;
- steel columns;
- lower structural member;
- connections; and
- support/foundation design.
It may be considered where large openings and structural-stability requirements cannot be dealt with satisfactorily through a simple beam.
The structure must be designed as a complete system.
Does an RSJ Need Structural Calculations If It Is Only Supporting Floor Joists?
It may still need a proper design.
Even where the load is comparatively straightforward, the designer needs to establish:
- floor span;
- joist arrangement;
- beam span;
- loading;
- deflection;
- end reactions; and
- support conditions.
“Only carrying a floor” does not mean the beam can be guessed.
What If There Is a Wall Above the Opening?
This often increases the loading significantly.
The wall above could be:
- brick;
- block;
- timber stud;
- or another form of construction.
A masonry wall can impose considerably more load than a lightweight partition.
The engineer therefore needs to establish the construction and determine how much of its load is actually transferred to the beam.
What If the Wall Above Does Not Line Up Exactly?
This is another reason a plan and section can be useful.
Loads do not always arrive neatly in the centre of a beam.
An offset wall may affect:
- load distribution;
- beam behaviour;
- floor structure;
- torsional effects in some arrangements;
- and support conditions.
The actual geometry matters.
What If a Chimney Is Above the Wall?
Chimney masonry can introduce significant concentrated loads.
If a chimney breast, chimney stack or other masonry is supported by or near the wall being removed, the structural designer needs to understand how that masonry is currently supported.
Previous alterations can make this particularly important.
For example, an upstairs chimney may already have been altered while the ground-floor chimney remains.
The structure should not be assumed from appearance alone.
Does Joist Direction Tell Me Whether the Wall Is Load-Bearing?
It provides useful evidence, but not a definitive answer.
If floor joists run perpendicular to the wall and bear onto it, the wall is likely performing a structural role.
But joists can also:
- span across a wall;
- overlap over it;
- terminate against a hidden beam;
- have been altered;
- or be supported elsewhere.
Likewise, joists running parallel to a wall do not prove that the wall is non-load-bearing.
There may still be:
- another wall above;
- roof support;
- a beam reaction;
- lateral structural function;
- or other loading.
The wider structural arrangement needs to be understood.
Can My Builder Tell Me What RSJ I Need?
Experienced builders can often identify that structural support will be necessary.
But identifying the need for support and designing that support are different tasks.
For Building Control purposes, the proposed structure may need documented design evidence demonstrating its adequacy.
A typical statement such as:
“We always use this steel for a wall like this”
does not demonstrate the actual loading, reactions, bearings or support conditions for your property.
Can I Calculate an RSJ Myself?
Structural beam design requires appropriate knowledge of:
- structural loading;
- load combinations;
- material properties;
- structural analysis;
- beam behaviour;
- stability;
- bearing;
- support conditions;
- and relevant design standards.
For significant structural alterations to a home, relying on an online beam-size chart or generic calculator without understanding the assumptions can create substantial risk.
The calculations also need to be suitable for the Building Control process where they are required as evidence of compliance.
Are Online RSJ Calculators Accurate?
An online calculator may be capable of performing mathematical calculations correctly based on the information entered.
The difficult part is often determining whether the inputs and structural model are correct.
A calculator cannot necessarily know:
- whether the upstairs wall is supported by the beam;
- whether floor joists bear onto the wall;
- whether a chimney creates a point load;
- whether the masonry is suitable;
- whether the beam requires lateral restraint;
- whether a column is necessary;
- whether foundations need consideration.
A mathematically correct calculation based on incorrect structural assumptions is still an incorrect design.
RSJ Calculations and Building Regulations
Structural alterations need to satisfy Part A of the Building Regulations where it applies.
Approved Document A covers structural loading and structural elements including walls, floors, roofs and foundations.
Building Regulations approval is separate from planning permission, and GOV.UK advises checking whether approval is required before carrying out relevant building alterations.
For load-bearing wall alterations, structural calculations can form an important part of the evidence provided to Building Control.
Does Building Control Require RSJ Calculations?
Where a bespoke structural beam is being used to replace a load-bearing element, Building Control can require sufficient information to assess the structural proposal.
Local-authority Full Plans guidance commonly refers expressly to relevant structural calculations being submitted with technical plans.
For example, Barnet Council's current Building Control guidance states that a Full Plans application includes plans showing full details of the work together with any relevant structural calculations.
The exact information required depends on the particular project and Building Control body.
Full Plans or Building Notice?
For ordinary work outside the higher-risk building regime, two common routes are Full Plans and Building Notice.
Full Plans
GOV.UK describes Full Plans as the most thorough option.
A decision is generally expected within five weeks, or two months with the applicant's consent.
The technical information can therefore be assessed formally before or during the early stages of the project.
Building Notice
Building Notice is intended for qualifying smaller projects.
There is no equivalent formal approval of plans beforehand.
Current government material explains that Building Notice projects are regulated largely through inspection, with technical information such as structural calculations capable of being requested during the process.
Whichever route is used, the structural beam should be designed before the load-bearing wall is removed.
Do I Need Planning Permission for an RSJ?
Installing a structural beam and removing an ordinary internal wall does not automatically mean you need a planning application.
However, Building Regulations and planning are separate systems.
Additional consent may be relevant in situations such as:
- listed buildings;
- works affecting the external appearance;
- wider extension projects;
- leasehold restrictions;
- or other particular property constraints.
You should therefore consider the actual project rather than assume that Building Regulations approval replaces all other permissions.
Do I Need a Drawing With My RSJ Calculation?
For a simple structural opening, a drawing is highly useful because it shows where the calculated member belongs.
A basic structural plan might identify:
B1 — proposed steel beam
PS1 — left-hand bearing
PS2 — right-hand bearing
The calculations then refer to B1.
For a more complicated project, the drawing might also show:
- joist direction;
- wall above;
- columns;
- foundations;
- additional beams;
- connections;
- or framing arrangements.
This gives the builder and Building Control a much clearer design package than calculations with no spatial context.
What Information Does an Engineer Need for an RSJ Calculation?
The exact information varies, but useful starting information includes:
- existing floor plan;
- proposed floor plan;
- location of wall to be removed;
- proposed opening width;
- wall thickness;
- photographs of both sides of the wall;
- floor plan above;
- joist direction where known;
- wall construction above;
- roof information where relevant;
- chimney information;
- existing structural drawings;
- and any Building Control comments already received.
For straightforward projects, much of this may already exist within architectural drawings.
Can RSJ Calculations Be Done From Architectural Drawings?
Often, yes.
Good architectural drawings can provide enough information to begin the structural-design process.
They may show:
- property dimensions;
- walls;
- proposed openings;
- room layout;
- storeys above;
- sections;
- roof form.
Further information can then be requested where necessary.
That is why homeowners who already have drawings do not necessarily need to start the design process again.
BuildRegs can review the drawings you already have and identify what additional information, if any, is needed.
Can RSJ Calculations Be Done Online?
Many straightforward residential beam calculations can be prepared remotely when sufficient reliable information is available.
This can work particularly well for:
- kitchen/dining-room knock-throughs;
- internal wall removals;
- extension openings;
- straightforward steel beam replacements;
- loft-conversion beams;
- and similar residential work.
Information can be established from a combination of:
- drawings;
- dimensions;
- photographs;
- existing structural information;
- and additional measurements where required.
However, remote design should not mean guessing.
If important structural conditions cannot be established reliably, further investigation or a site inspection may be necessary.
Do I Need a Structural Engineer to Visit the Property?
Not for every RSJ calculation.
A straightforward structural opening may be capable of being designed from good drawings, dimensions and photographs.
A site visit or further investigation may be appropriate where:
- the structure is unusual;
- existing drawings are unreliable;
- critical construction is concealed;
- there has been previous structural alteration;
- significant cracking or movement is present;
- wall construction is unclear;
- support conditions cannot be verified;
- or foundations need specific investigation.
The project should determine the information requirement.
How Much Do RSJ Calculations Cost in 2026?
Current UK market prices vary according to scope and service model.
Checkatrade's June 2026 structural-engineer cost guide gives an average of approximately:
£200 for an RSJ calculation
and approximately:
£400 for structural-engineering work associated with a load-bearing wall.
Other current 2026 market sources put engineering calculations for wall-removal projects around £300–£700, illustrating the variation in scope between providers.
A broader reasonable market expectation for a straightforward residential beam calculation is therefore often a few hundred pounds, with more complicated structural frames costing more.
These are market examples, not regulated national fees.
How Much Does BuildRegs Charge for RSJ Calculations?
BuildRegs offers structural-opening calculations from:
£249
The final quotation depends on the project.
For example:
Straightforward project
One beam with clear architectural information and conventional support conditions.
More involved project
Beam plus:
- steel columns;
- goalpost frame;
- foundation design;
- multiple beams;
- unusual loading;
- or additional structural work.
The second project would not reasonably be priced as though it were a single straightforward beam.
BuildRegs reviews the drawings first and provides a fixed quotation before you proceed.
What Does the £249 Starting Price Cover?
For a suitable straightforward structural-opening project, the service is intended to cover the engineering design needed for that structural opening rather than simply producing an arbitrary steel size.
The exact deliverables are confirmed within the quotation.
Depending on the agreed scope, the design may need to address:
- beam loading;
- steel section;
- structural calculations;
- reactions;
- bearings;
- padstones;
- and associated structural information.
Where the drawings show that the project requires considerably more than a simple beam, the additional structural scope should be identified before proceeding.
Why Do RSJ Calculation Prices Vary?
Because “one RSJ” can describe very different engineering problems.
Consider these examples.
Project A
- one internal wall;
- 2.5m opening;
- simple floor loading;
- adequate masonry at both ends;
- good drawings available.
Project B
- 5.5m opening;
- masonry wall above;
- minimal remaining wall;
- steel columns required;
- foundation design;
- frame connections.
Both homeowners may initially say:
“I just need an RSJ.”
The second project is a much more substantial structural design.
How Much Does the Entire RSJ Project Cost?
The structural calculation is only one part of the overall wall-removal cost.
Current 2026 sources illustrate considerable variation.
Checkatrade's current guide gives approximate load-bearing-wall-removal costs of around £1,250–£1,750 for typical projects and around £2,700 for a larger approximately 4m open-plan opening, while noting that the actual cost depends heavily on the work required.
Another current 2026 guide places a typical single-opening project at roughly £1,800–£4,500, rising materially for wider or more structurally complex openings.
Typical overall costs may include:
- structural engineer;
- Building Control;
- temporary support;
- steel fabrication;
- delivery;
- installation;
- demolition;
- fire protection;
- plastering;
- decorating;
- floor repairs;
- electrical alterations;
- plumbing alterations.
The beam calculation itself is therefore a relatively small proportion of the overall project cost but influences one of its most important structural components.
Does the Cost of the RSJ Depend on Its Size?
Yes.
The physical steel cost varies with:
- section size;
- weight;
- beam length;
- fabrication;
- plates;
- holes;
- connections;
- finish;
- delivery.
Current 2026 UK market guides show that the beam material and installation can easily cost substantially more than the engineer's calculation.
However, this is another reason you should avoid ordering steel before the design has been finalised.
The engineer determines the required member first.
The steel supplier then prices that member.
Should I Buy the RSJ Before Building Control Reviews the Design?
It is generally better to have the structural design coordinated and any significant technical questions resolved before fabrication.
If a beam has already been cut and drilled before a necessary design change, alteration can become costly.
A sensible sequence is:
Establish proposed opening
↓
Structural calculation
↓
Technical / Building Control process
↓
Confirm structural details
↓
Steel fabrication
↓
Installation
This reduces the risk of ordering the wrong member.
Does the RSJ Need Fire Protection?
Structural steel may need suitable fire protection depending on the building and the role of the element.
The relevant Building Regulation fire requirements need to be considered alongside the structural design.
A common solution may involve an appropriate fire-resisting board or encasement system, but the required construction depends on the project.
The steel calculation itself should not be confused with the complete Building Regulations specification.
Where wider technical drawings are required, fire protection can be coordinated within that package.
Who Installs an RSJ?
Installation is normally carried out by a competent building contractor or structural specialist.
The work can involve:
- temporary propping;
- forming openings;
- supporting masonry;
- padstone installation;
- lifting the steel;
- connections;
- packing/bedding;
- fire protection;
- and making good.
A beam calculation designs the permanent structure.
It does not automatically provide the contractor's temporary-works design or method of installation.
Why Temporary Support Matters
Before the wall is removed and the permanent beam is carrying the loads, the building still needs support.
The contractor may need to use:
- props;
- needles;
- temporary beams;
- proprietary systems;
- or another suitable temporary arrangement.
Temporary works are a construction-planning issue and can be safety critical.
The existence of a final RSJ calculation does not mean the wall can simply be demolished before the beam is installed.
Can I Remove the Wall First and Calculate the RSJ Afterwards?
That is a poor sequence for planned structural work.
The beam should be designed before the load-bearing structure is removed.
Otherwise, the contractor could be left with a partially unsupported building while the permanent structural solution is still being determined.
It can also make the Building Control process more difficult.
What If the RSJ Has Already Been Installed Without Calculations?
The existing installation may need retrospective structural assessment.
This could require establishing:
- beam section;
- beam span;
- loading;
- bearing;
- padstones;
- supporting walls;
- connections;
- columns;
- fire protection;
- and possibly foundations.
Some of those details may already be concealed behind finishes.
GOV.UK provides a regularisation route through local-authority Building Control for qualifying unauthorised work carried out after 11 November 1985, and alterations can be required before compliance is accepted.
Retrospective design is therefore usually less convenient than resolving the structure before construction.
Can Building Control Reject an RSJ?
Building Control is assessing compliance rather than purchasing a particular beam product.
If the structural design does not adequately demonstrate compliance, Building Control may request:
- amended calculations;
- further information;
- clarification of loading;
- bearing details;
- foundation information;
- connections;
- or another structural solution.
This does not mean every Building Control query requires a completely new design.
Sometimes additional information simply needs to be provided.
Do RSJ Calculations Guarantee Building Control Approval?
No.
No competent designer should guarantee a regulatory body's future decision.
Structural calculations provide technical evidence supporting the structural design.
Building Control may still raise queries or identify other Building Regulations matters.
The correct wording is therefore:
Structural calculations prepared for Building Control
rather than:
Guaranteed Building Control approval.
RSJ Calculations vs Building Regulation Drawings
An RSJ calculation deals with the structural design of the beam and associated support arrangement.
Building Regulation drawings can address the wider technical work.
For example, if the beam forms part of a rear extension, the project may also need details covering:
- foundations;
- walls;
- floors;
- insulation;
- roof;
- drainage;
- ventilation;
- glazing;
- fire safety;
- and other construction details.
In that situation, purchasing an isolated RSJ calculation may solve only one part of the project.
When Should I Choose a Full Building Regulations Package Instead?
A standalone structural-opening calculation makes most sense where the project genuinely consists mainly of:
removing a wall and installing a replacement beam.
A wider Building Regulations + structural package may be more appropriate if the wall removal is part of:
- rear extension;
- side extension;
- wraparound extension;
- loft conversion;
- garage conversion;
- major internal reconfiguration;
- multiple structural openings;
- or more substantial refurbishment.
This can avoid having technical drawings and structural calculations produced as disconnected pieces of information.
Example 1: Simple Kitchen-Dining Knock-Through
Consider a conventional two-storey house.
The homeowner wants to remove approximately 3 metres of wall between the kitchen and dining room.
The structure above consists mainly of first-floor loading.
Adequate masonry remains at both ends.
The package might include:
B1
New structural beam.
PS1 / PS2
Appropriate bearings or padstones where required.
Structural calculations
Designing the beam and relevant support conditions.
This is the type of project that may fit a relatively straightforward structural-opening service.
Example 2: Very Wide Opening
Now consider a homeowner who wants a 5.5-metre opening.
There is:
- masonry above;
- first-floor loading;
- minimal wall at one end.
The structural solution could potentially require:
- main beam;
- steel column;
- connections;
- foundation beneath column;
- additional structural checks.
This is more involved than a single-beam calculation.
Example 3: RSJ as Part of an Extension
A homeowner is building a rear extension and wants to remove almost the whole original rear wall.
They also have:
- 4.5m sliding doors;
- large rooflight;
- flat roof;
- new drainage.
They may need:
B1
Beam supporting the existing house.
B2
Support over the new rear glazing.
J1
Roof joists.
T1
Rooflight trimmers.
Foundations
New extension support.
Building Regulations drawings
For the complete technical construction.
In this case, a coordinated extension package may make more sense than purchasing several separate calculations.
Can I Get RSJ Calculations Before Choosing a Builder?
Yes.
In fact, resolving the structural design first can make contractor pricing clearer.
Instead of asking builders to price:
“Some kind of beam across here”
you can provide a defined structural design.
That helps the contractor understand:
- steel size;
- length;
- bearings;
- columns;
- padstones;
- connections;
- and the scope of the opening.
This can reduce assumptions within building quotations.
Can I Send the Calculation Directly to a Steel Fabricator?
The structural design can provide the member specification needed for fabrication, but the steel fabricator may also require fabrication information such as:
- exact overall length;
- plates;
- holes;
- cleats;
- connection details;
- finishes.
These should be coordinated with the structural design and site dimensions.
The design beam should not be arbitrarily modified by a fabricator without appropriate review.
Can the Builder Change the RSJ Size?
A material change to the designed structural member should be reviewed by the structural designer.
A builder might suggest:
- smaller steel;
- deeper steel;
- different beam position;
- different bearing;
- changed column location.
An alternative solution may be perfectly valid.
But it may affect:
- bending capacity;
- deflection;
- reactions;
- bearings;
- connections;
- and surrounding structure.
Changes therefore need design consideration rather than informal substitution.
What About a Flush RSJ?
A flush beam is concealed largely or completely within the floor or ceiling zone rather than projecting below it.
This can produce a cleaner appearance but may complicate the structural arrangement.
It may affect:
- floor joists;
- connections;
- available structural depth;
- services;
- installation;
- fire protection;
- and cost.
If a flush beam is important to you, tell the designer before the structural calculation is completed.
Changing from a downstand beam to a flush beam later can require redesign.
Can Two Beams Be Bolted Together?
Sometimes structural designs use:
- double beams;
- paired channels;
- multiple sections;
- fabricated members.
But this should form part of the structural design.
Two beams placed together do not automatically behave as the designer intends unless the relevant load sharing and connections are considered.
The proposed arrangement should therefore be specified rather than improvised on site.
How Long Do RSJ Calculations Take?
Straightforward residential beam calculations can generally be completed much more quickly than a full-house structural design.
The actual turnaround depends on:
- quality of drawings;
- structural complexity;
- missing information;
- number of beams;
- whether further investigation is necessary;
- and current workload.
BuildRegs confirms the expected turnaround as part of the project quotation.
What Should I Upload to BuildRegs?
If you already have architectural drawings, send those.
Otherwise, useful information can include:
- existing plan;
- proposed plan or sketch;
- opening dimensions;
- photographs;
- wall thickness;
- floor plan above;
- joist direction where known;
- information about walls above;
- chimney position;
- existing structural drawings;
- Building Control correspondence.
You do not need to determine the RSJ size yourself.
That is what the structural design is intended to establish.
How BuildRegs Works
1. Upload Your Plans
Send the drawing or project information showing the proposed wall opening.
2. We Review the Structure
The available information is assessed to understand the likely structural scope.
3. Receive a Fixed Quote
You know the professional fee before deciding whether to proceed.
4. Structural Calculations Are Prepared
The relevant beam and associated structural elements are designed.
5. Structural Information Is Coordinated
Beam references, bearings and associated details are set out clearly.
6. Documents Are Issued Digitally
You receive the structural package for the next stage of your project and Building Control process.
Frequently Asked Questions
An RSJ calculation is a structural engineering calculation used to determine an appropriate steel beam and support arrangement for a structural opening. It considers the beam's span, loads, strength, deflection, reactions and support conditions.
Where a load-bearing wall is replaced with an engineered steel beam or frame, project-specific structural calculations will normally be needed to demonstrate the proposed structural solution.
Current 2026 UK market examples are typically in the low hundreds of pounds. Checkatrade currently gives an average of about £200 for an RSJ calculation and £400 for structural engineering associated with load-bearing-wall work, while other published guides commonly show roughly £300–£700 depending on scope.
BuildRegs structural-opening calculations currently start from £249, with the final fixed quotation based on the project scope.
Building Control may require structural calculations and associated technical information where needed to demonstrate compliance with Part A. Local-authority Full Plans guidance expressly refers to relevant structural calculations accompanying plans.
Not exactly. RSJ means Rolled Steel Joist, but the term is commonly used informally to describe structural steel beams. Modern domestic designs frequently use Universal Beam sections.
The beam should be appropriately structurally designed for the actual loads and support conditions. Experience or a generic beam-size rule is not equivalent to a project-specific structural calculation.
No. Their need and specification depend on the calculated reactions, masonry and bearing conditions.
Many straightforward residential beam designs can be completed remotely where reliable drawings, dimensions and photographs adequately establish the structure. Further investigation or a site visit may be needed where critical information is unclear.
Not necessarily. It depends on whether the existing structure can be reliably established from the available information.
The permanent structural solution should be designed before the relevant load-bearing structure is removed.
No. Beam calculations depend on project-specific spans, loads and support conditions.
A retrospective assessment may be required. The engineer may need to verify the installed member, loads, bearings and supports, and Building Control regularisation may be relevant for qualifying unauthorised work.
If you know which wall you want to remove, send BuildRegs the drawings or information you already have.
We'll review the proposed structural opening and confirm the appropriate scope.
Structural calculations from £249
For suitable projects, the package can address:
- steel beam design;
- loads;
- reactions;
- bearings;
- padstones;
- columns or framing where required;
- and associated structural information.
If your wall removal forms part of an extension, loft conversion or larger refurbishment, we can also identify whether a coordinated Building Regulation drawings + structural calculations package would be more appropriate.
Upload your drawings for a fixed quote
Know the cost before you proceed.


