Structural Calculations for Double-Storey Extensions: What Do You Need?

A double-storey extension commonly needs more structural design than a single-storey extension because the loads from the:
roof;
first-floor walls;
first floor;
structural openings;
ground-floor walls or steelwork
must ultimately be transferred safely into:
the foundations and ground.
For many projects, structural calculations may be required for elements such as:
steel beams;
timber or engineered floor joists;
roof members;
columns;
steel frames;
bearings;
padstones;
connections;
foundations.
The exact calculation package depends on:
the actual structural design.
There is no universal list of beam sizes or calculations that fits every two-storey extension.
Need Structural Calculations for a Double-Storey Extension?
If you already have architectural or planning drawings, upload them.
BuildRegs can review the structural scope and prepare the agreed technical package.
Double-Storey Extension Building Regulation Drawings + Structural Calculations — From £999
Typical technical turnaround: around 7 working days
Quick Answer
A typical double-storey extension structural package may need to consider:
Foundations
Can the ground and foundations support the extension?
Ground-Floor Rear Opening
Is a beam or frame needed where the existing rear wall is removed?
Columns and Supports
Can the beam bear onto masonry, or are columns required?
First-Floor Structure
What supports the new first floor?
Upper-Storey Walls
Where do their loads travel?
Roof Structure
What supports the proposed roof?
Existing Structure
Does the extension add load to existing walls, beams or foundations?
The most important structural question is not simply:
“What size beam do I need?”
It is:
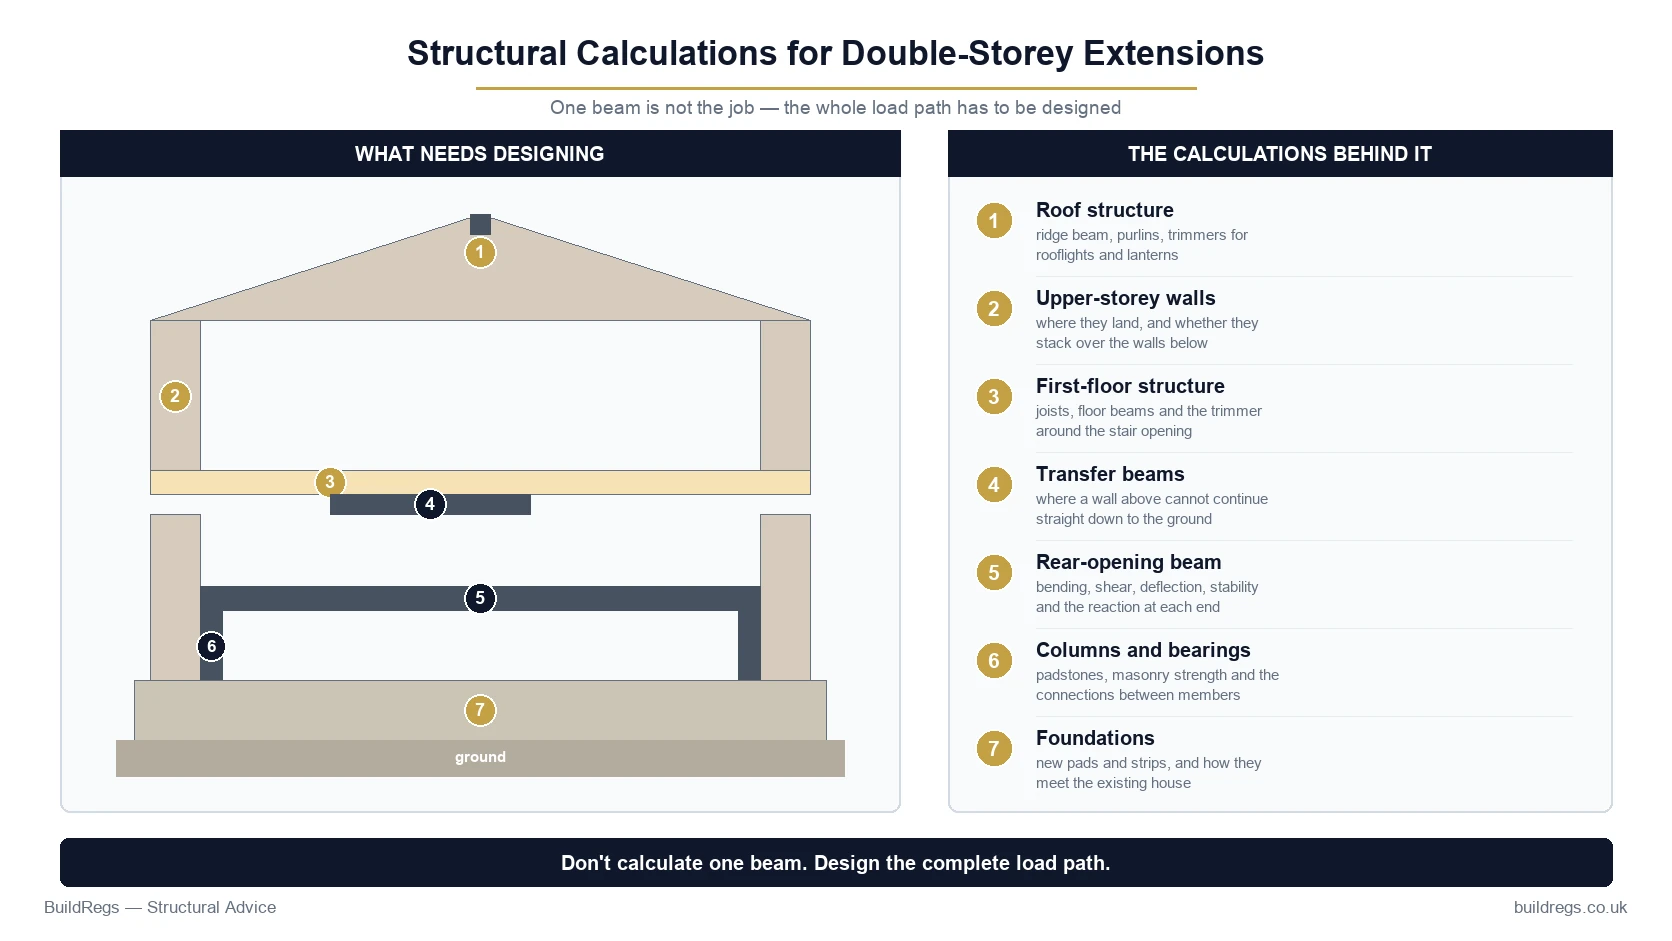
“How does every load get from the roof all the way to the ground?”
Why Are Double-Storey Extension Calculations More Involved?
A single-storey extension may have a relatively simple load path:
Roof
↓
Walls / Beam
↓
Foundations
A double-storey extension can be:
Roof
↓
First-Floor Walls
↓
First-Floor Structure
↓
Ground-Floor Walls / Steel Beam
↓
Columns / Masonry Supports
↓
Foundations
↓
Ground
There are simply more structural stages to coordinate.
What Does Part A Require?
In England, Part A of the Building Regulations deals with:
Structure.
Approved Document A provides guidance covering structural loading and elements including:
foundations;
walls;
floors;
roofs.
The building needs to remain stable and safely transfer the loads applied to it.
Structural calculations are one way of demonstrating that bespoke structural elements have been adequately designed.
Do All Double-Storey Extensions Need Structural Calculations?
Not necessarily for every individual component.
Some conventional construction can potentially follow recognised prescriptive guidance.
But double-storey extensions commonly contain elements that require project-specific engineering.
Typical examples include:
large opening through the existing rear wall;
steel beam;
steel columns;
steel frame;
long floor spans;
unusual roof;
concentrated foundation loads.
So in practice:
many double-storey extensions require at least some structural calculations.
Does Building Regulations Say I Must Appoint a Structural Engineer?
There is no blanket rule saying every double-storey extension must be designed by someone using the exact title:
What matters is that the structural design:
complies with the relevant requirements;
is undertaken competently.
For bespoke structural work, specialist structural-design input is often appropriate.
What Structural Calculations Could Be Needed?
A typical project might include:
| Reference | Structural Element |
|---|---|
| B1 | Main ground-floor rear opening beam |
| B2 | First-floor beam |
| J1 | First-floor joists |
| C1 | Left steel column |
| C2 | Right steel column |
| F1 | Left column foundation |
| F2 | Right column foundation |
| R1 | Roof beam |
| T1 | Roof or floor trimmer |
Not every project will require all of these.
Some will require less.
Some substantially more.
1. Ground-Floor Rear Opening
This is one of the most common structural elements in a double-storey extension.
The existing rear wall of the house may need to be opened up to create a large:
kitchen;
dining;
family
space.
That opening often requires engineered support.
Why Is the Rear Opening More Critical in a Double-Storey Extension?
Because the beam may not support just:
one floor.
It could support:
existing first-floor joists;
masonry wall above;
new first-floor structure;
roof loads;
other structural elements.
The exact loading depends on the layout.
Example
Proposed opening:
5 metres.
Above:
first-floor masonry wall;
floor joists;
part of the roof load.
The structural designer needs to assess the total load reaching the new support.
What Is Calculated for the Beam?
Depending on the design:
span;
loading;
bending;
shear;
deflection;
stability;
reactions;
bearing.
The result may be:
one steel beam;
paired beams;
another structural solution.
Why the Opening Width Alone Is Not Enough
Two extensions can both have:
5m openings
but require different beams.
Project A:
floor only.
Project B:
floor + masonry wall + roof.
Same span.
Different loads.
Potentially different structural solution.
2. Beam Reactions
Once the beam has been designed, the engineer needs to know:
how much load reaches each end.
These are the:
reactions.
For example:
B1
↓
Left reaction = R1
Right reaction = R2
Those loads then need adequate supports.
A Beam Does Not Make the Load Disappear
This is one of the most important concepts in extension structural design.
The beam simply transfers loads from:
above
to:
its supports.
Those supports then transfer the loads towards:
the foundations.
3. Beam Bearings
A beam may bear onto:
masonry;
padstone;
steel column;
another beam.
The support arrangement needs to be adequate for the calculated reaction.
Planning Portal guidance for structural openings explains that widened openings require the wall above to be supported and that beam bearings and the masonry below may need strengthening, often using padstones depending on the project.
Are 150mm Bearings Always Required?
Planning Portal gives:
150mm
as a common normal bearing for beams over extension openings.
But this should not be treated as a universal design rule for every structural detail.
The actual bearing arrangement should follow the project-specific structural design.
4. Padstones
A padstone can distribute a concentrated beam reaction into the supporting masonry.
Whether one is required, and its size, depends on:
reaction;
masonry;
bearing length;
wall arrangement.
Can My Builder Just Use a Standard Padstone?
Not automatically.
The padstone should suit:
the actual reaction and support.
A heavy beam supporting two storeys can create significantly greater bearing loads than a small lintel.
5. Steel Columns
Sometimes there is insufficient masonry at the ends of a large opening to support the beam adequately.
The structural solution may then need:
C1
left column.
C2
right column.
This is common where the homeowner wants:
very wide opening;
minimal pier widths;
large bifold/sliding doors;
open-plan layout.
What Does a Column Change?
A project initially described as:
“one RSJ”
can become:
beam;
two columns;
connections;
column bases;
foundations.
This is why structural scope should be reviewed before quoting or ordering steel.
6. Goalpost Frames
A common arrangement for a wide opening is a:
goalpost frame.
This typically consists of:
horizontal beam;
vertical column at each end.
The frame resembles a goalpost.
Why Use a Goalpost Frame?
It can be useful where:
masonry piers are too narrow;
beam reactions are large;
lateral stability needs consideration;
architectural layout demands a wide clear opening.
Is a Goalpost Frame the Same as a Beam?
No.
A goalpost frame involves a structural system of:
beam;
columns;
connections;
foundations.
It requires more design than a simply supported beam bearing onto suitable masonry.
7. Box Frames
Some structural openings may require a more complete:
box-frame arrangement.
This can include:
top beam;
columns;
lower structural member / tie arrangement where required;
engineered connections.
This may become relevant where structural stability cannot be achieved with a simpler arrangement.
Does Every Large Opening Need a Box Frame?
No.
The correct solution depends on:
geometry;
loads;
existing walls;
stability;
foundations.
The engineer should select the structural system based on the project, not on a default preference.
8. Connections
Where steel members connect to each other, the connections may also need engineering design.
Examples include:
beam-to-column;
beam-to-beam;
column base;
end plates;
fin plates;
bolted connections;
welded connections.
Are Steel Connections Included in Every Calculation?
Not automatically.
The agreed scope should make clear whether the project requires:
member calculations only;
connection design;
fabrication details.
Structural Calculations vs Fabrication Drawings
These are different deliverables.
Determines what the structure needs to do and the required member/design.
Fabrication Drawing
Shows how the steel is manufactured.
Fabrication drawings may be produced by:
steel fabricator;
specialist steel contractor.
They should be coordinated with the structural design.
9. Column Foundations
If a steel column is introduced, its load cannot normally just be assumed to be safely supported by the existing floor slab.
The column reaction needs an adequate route to the ground.
That may require:
a dedicated foundation.
Example
Roof
↓
Upper Wall
↓
B1
↓
C1
↓
F1
↓
Ground
This is the complete load path.
Can a Steel Column Sit on My Existing Concrete Floor?
Do not assume so.
A domestic floor slab may not have been designed to carry a concentrated structural column reaction.
The required support needs to be assessed.
10. Foundation Calculations
Foundation calculations may be required where the project has:
column bases;
concentrated loads;
unusual foundation systems;
difficult ground conditions.
A conventional masonry wall on conventional foundations may not necessarily need a bespoke calculation in every case.
What Can Affect Foundation Design?
Factors can include:
loads;
soil;
trees;
drains;
neighbouring foundations;
ground history;
foundation type.
Is There a Standard Foundation Depth for a Double-Storey Extension?
No.
There is no universal:
“double-storey extension foundation = 1 metre deep”
rule.
The required solution depends on the site.
Why Foundation Design Matters More With Two Storeys
A double-storey extension generally imposes more load than an otherwise similar single-storey extension.
The foundation must therefore be suitable for:
the load;
soil;
site conditions.
But the extra load does not automatically translate into one prescribed depth.
11. Existing Foundations
Sometimes new loads are transferred into:
existing parts of the house.
This can mean existing foundations need consideration.
Example
A new beam bears onto:
existing internal wall.
That wall transfers load to:
existing foundation.
If the new beam introduces a significant additional load, the capacity of the existing load path may need assessment.
Does Every Existing Foundation Need to Be Exposed?
No.
But where its adequacy is important and cannot otherwise be established, additional investigation may be required.
This could include:
a trial hole.
What Is a Trial Hole?
A trial hole is a small excavation used to establish information such as:
foundation depth;
foundation width;
construction.
It can be useful when existing foundation capacity matters.
Should I Dig Trial Holes Before Contacting the Engineer?
Not automatically.
Send the project first.
The designer can identify whether foundation information is necessary.
12. Existing Beams
Existing steel beams are particularly important in houses that have already been altered.
For example:
existing through-lounge beam;
previous rear-wall opening;
earlier extension;
loft-conversion steels.
Why Existing Beams Matter
Suppose the new extension creates an upper-storey wall that loads onto:
existing B0 beam.
That beam may now carry more load than it did originally.
It may therefore need to be checked.
Planning Portal Makes the Same Point for Additional Storeys
Current guidance warns that where an existing load-bearing wall has previously been removed and replaced with a steel or timber beam, that existing beam should be checked if new loads from additional storeys are placed onto it.
The same structural principle is highly relevant when a double-storey extension changes the load path.
13. Existing Walls
Existing walls may be used to support:
new joists;
beams;
roof members.
Their adequacy may therefore matter.
What Needs to Be Considered?
Depending on the situation:
wall thickness;
material;
continuity;
openings;
load below;
foundation support.
A Wall Must Have Somewhere to Send the Load
A new first-floor wall cannot simply stop structurally at:
the ground-floor ceiling.
It generally needs:
wall below;
beam below;
other suitable support.
14. First-Floor Structure
A double-storey extension needs a structural first floor.
Common systems include:
timber joists;
engineered timber joists;
joists supported on steel beams;
other proprietary systems.
What Is Calculated for Floor Joists?
Depending on system and design:
span;
spacing;
loading;
bending;
shear;
deflection.
The design may also need to account for:
partitions;
stair openings;
services.
Do Floor Joists Always Need Bespoke Calculations?
Not necessarily.
Conventional timber joists can sometimes be selected using accepted span guidance.
Engineered joist manufacturers may provide their own design information.
More unusual spans or loading can require specific calculation.
15. Floor Beams
Where the first floor cannot span efficiently from wall to wall, steel or timber beams may support the joists.
For example:
J1 joists
↓
B2 floor beam
↓
supporting walls / columns
The reactions from B2 then need to be accounted for.
Beam-on-Beam Arrangements
A double-storey extension can produce situations where:
B2
supports part of the first floor
and transfers its reaction onto:
B1.
Now B1 is not simply supporting a wall.
It is also receiving:
a concentrated beam reaction.
This must be included in the structural analysis.
Why Beam-on-Beam Arrangements Need Coordination
The structural designer needs to know:
where B2 meets B1;
magnitude of reaction;
connection;
local effects;
torsion or stability where relevant.
These are exactly the kinds of details that can be missed when beams are selected independently.
16. Stair Openings
If the extension changes or adds a staircase, the floor structure may need:
trimmed opening;
doubled joists;
steel/timber trimmers.
This should be coordinated with:
stair geometry;
headroom;
floor structure.
17. Upper-Storey Walls
First-floor walls impose loads onto the structure below.
They can be:
masonry;
timber frame;
another system.
Where they sit directly above a supporting wall, the load path can be relatively straightforward.
Where they sit over an opening:
a beam may be needed beneath them.
Stacking Walls Makes Structure Simpler
Structurally, it is generally efficient where:
upper-storey walls
align with:
supporting walls below.
Architecture does not always allow this.
But misaligned walls can create additional:
beams;
transfer structure;
cost.
Structural Efficiency Can Save Construction Cost
A small layout adjustment that allows a wall to stack over another wall can sometimes remove the need for:
larger beam;
transfer beam;
column.
This is why structural input before the architectural design is completely frozen can be valuable.
18. Transfer Beams
A transfer beam supports structure that cannot continue directly down to the foundations.
For example:
First-Floor Wall
↓
B2 Transfer Beam
↓
Columns / Walls
Transfer members can carry significant loads and need project-specific design.
19. Roof Structure
The extension roof also needs to be structurally adequate.
Possible roof systems include:
traditional timber;
trussed rafters;
engineered timber;
steel-supported roofs;
flat roofs.
What Roof Loads Are Considered?
Depending on design:
self-weight;
coverings;
ceiling;
insulation;
snow;
wind;
other relevant loads.
20. Ridge Beams
Some roof arrangements use a structural ridge beam.
This differs from a non-structural ridge board.
A structural ridge beam can carry significant roof load and needs adequate supports.
What Supports the Ridge Beam?
Possible supports include:
walls;
columns;
posts;
other beams.
Again, the load path continues.
21. Purlins
Traditional roofs may use purlins to support rafters.
Where the extension creates:
wide spans;
unusual geometry;
vaulted ceilings;
purlin or other roof-member design may be required.
22. Rooflight Trimmers
Large rooflights interrupt:
rafters;
roof joists.
The opening may need:
trimmer rafters;
headers;
structural support.
23. Large Roof Lanterns
A large rooflight or lantern can create additional structural requirements.
The designer may need to check:
trimming;
supporting beams;
roof deflection;
load path.
24. Flat Roof Beams
A wide flat roof may need:
timber joists;
engineered joists;
steel beam.
The structural design needs to coordinate with:
drainage falls;
insulation;
ceiling depth.
25. Wind and Stability
A structure also needs to resist lateral loading.
It is not enough to check only downward gravity loads.
The structural system may need to provide:
wall stability;
roof restraint;
floor restraint;
frame action.
Why Large Openings Can Affect Stability
Opening up most of the rear elevation removes masonry that may previously have contributed to the stability of the house.
The new arrangement may therefore need:
retained piers;
steel frame;
other stabilising measures.
26. Lateral Restraint
Walls may require restraint from:
floors;
roofs.
This can involve:
straps;
joist connections;
wall ties;
structural connections.
27. Tying the New Extension to the Existing House
The extension should not be treated structurally as if it exists in isolation.
The junction with the existing property needs consideration.
Possible issues include:
differential movement;
wall connection;
roof restraint;
floor restraint.
28. Differential Movement
New foundations and old foundations may behave differently.
Good detailing needs to recognise that the extension is:
new construction attached to existing construction.
29. Chimney Breasts
Existing chimney structures can affect the structural design.
If chimney breasts:
remain;
are removed;
are partially removed;
their support needs to be understood.
30. Large Sliding or Bifold Doors
Wide external openings in the new extension can require:
lintels;
beams;
columns;
frame design.
A project can therefore contain structural openings in both:
existing rear wall
and:
new external wall.
Example Double-Storey Extension
Consider a project with:
Ground Floor
6m opening through original rear wall.
First Floor
two new bedrooms.
Roof
pitched tiled roof.
Possible structural scope:
B1
main ground-floor rear beam.
C1/C2
columns.
F1/F2
column foundations.
J1
first-floor joists.
B2
floor beam.
R1
roof member.
The structural engineer needs to make sure these elements work together.
Example Load Path
Roof
↓
First-Floor External Wall
↓
J1 / B2
↓
B1 / Ground-Floor Wall
↓
C1/C2
↓
F1/F2
↓
Ground
That is why double-storey extension calculations should be considered as:
one structural system
rather than unrelated beam calculations.
Does Every Double-Storey Extension Need Steel Columns?
No.
If sufficient suitable masonry remains, a beam may be able to bear onto masonry.
But columns become more likely where:
opening is very wide;
piers are narrow;
reactions are high;
stability requires framing.
Does Every Double-Storey Extension Need Steel Beams?
No.
The structure depends on:
layout;
spans;
materials.
Some projects may rely largely on:
masonry;
timber;
proprietary elements.
But steel is common where large open-plan openings are created.
Does Every Double-Storey Extension Need Foundation Calculations?
Not necessarily bespoke calculations for every strip footing.
But foundation design must still be appropriate.
Specific calculations become more likely for:
column pads;
reinforced foundations;
rafts;
piles;
unusual ground.
Structural Calculations for Foundations vs Building Control Foundation Inspection
These are related but separate.
Structural Designer
determines the proposed structural requirement.
Building Control
may inspect actual excavation/site conditions.
If the excavation reveals:
unexpected weak ground;
made ground;
nearby roots;
the design may need reconsideration.
What If Building Control Wants Deeper Foundations?
Site conditions can lead Building Control to request a change before concrete is poured.
The structural designer should be informed where that affects the engineered design.
Trees and Structural Calculations
Trees can influence foundation design, especially on shrinkable clay.
Potential inputs include:
species;
height;
distance;
soil type.
The foundation requirement can become much greater than a generic extension detail.
Drains and Foundations
A proposed pad foundation may conflict with:
drain;
sewer;
inspection chamber.
The drainage layout needs to be coordinated before foundation design is finalised.
What If There Is a Public Sewer?
Separate sewer/build-over requirements may apply depending on:
ownership;
location;
proposed construction.
This is not automatically resolved by the structural calculation alone.
What Information Does the Structural Designer Need?
For a double-storey extension, provide the most complete current drawing set you have.
Useful information includes:
existing ground-floor plan;
proposed ground-floor plan;
existing first-floor plan;
proposed first-floor plan;
sections;
elevations;
roof plans;
site plan;
photographs;
DWG files where available.
Additional Useful Information
Depending on the project:
ground information;
trees;
drainage;
trial holes;
previous calculations;
existing beam information;
Building Control comments.
Do I Need to Know the Steel Sizes Before Sending the Drawings?
No.
That is what the structural calculation determines.
Do not try to complete the engineering before instructing the engineer.
Already Have Planning Drawings?
Send them.
They can often provide the geometry needed to start the structural review.
You do not automatically need another complete measured survey or new architectural drawing set.
Can Structural Calculations Be Prepared From Planning Drawings?
Often, yes.
Planning drawings can establish:
layout;
extension size;
opening positions;
floor arrangement.
Additional technical information can then be requested where necessary.
Can BuildRegs Work From Another Architect's Drawings?
Suitable existing architectural drawings can be reviewed and used as the starting point, subject to appropriate rights to use them.
PDF is often sufficient.
DWG is useful where available.
Do I Need a Site Visit?
Not automatically.
Many suitable extension designs can be developed remotely where there are reliable:
drawings;
measurements;
photographs.
When Might a Site Visit or Investigation Be Needed?
For example:
existing foundations unknown;
previous steelwork unclear;
unusual structure;
significant cracking;
drawings do not match site;
structural condition uncertain.
Structural Calculation vs Structural Inspection
These are different.
Structural Calculation
Designs proposed structure.
Structural Inspection
Investigates existing structure or defects.
If there is significant movement or cracking, an appropriate site-based structural inspection may be required rather than simply commissioning extension calculations.
What Does a Structural Calculation Package Include?
Depending on project scope, it can include:
design assumptions;
loads;
beam calculations;
joist calculations;
column calculations;
foundation calculations;
reactions;
support requirements;
structural sketches;
member schedule.
Does It Include Building Regulation Drawings?
Not automatically.
Structural calculations and Building Regulation drawings are different services.
For a double-storey extension, they are often best:
coordinated together.
Structural Calculations vs Building Regulation Drawings
Building Regulation Drawings
Show:
construction;
dimensions;
insulation;
drainage;
fire;
ventilation;
structural locations.
Structural Calculations
Demonstrate:
loads;
structural analysis;
member adequacy;
reactions;
support design.
Drawing = Where
Calculation = Why
For example:
Drawing
shows:
B1 here.
Calculation
shows:
why B1 is adequate.
Why Coordination Matters More on a Double-Storey Extension
Because structural members can affect:
ceiling levels;
kitchens;
doors;
windows;
bathrooms;
stairs;
drainage;
foundations.
Example — Beam Depth
Architectural design assumes:
flush ceiling.
Structural design produces:
significant beam depth.
Possible options may include:
downstand beam;
revised framing;
alternative structural system.
That decision should be made before construction.
Example — Column Position
Structural design requires:
C1
at the end of an opening.
Kitchen design has placed:
tall appliance
in exactly the same position.
Resolve that on the drawings, not on site.
Example — Foundation Clash
Structural calculation requires:
F1 pad foundation.
Drainage drawing shows:
main drain
through the same location.
This needs redesign before excavation.
This Is Why Calculations Should Not Be Left Until the Builder Starts
The structural calculation is not merely paperwork for Building Control.
It can determine:
spatial layout;
steel order;
foundation construction;
builder price.
When Should I Get Structural Calculations?
Ideally during the:
technical-design stage.
A sensible sequence is:
Planning / Architectural Design
↓
Building Regulation Drawings
↔
Structural Calculations
↓
Coordination
↓
Building Control
↓
Final Builder Pricing
↓
Construction
Should I Get Calculations Before Builder Quotes?
For meaningful final pricing:
preferably, yes.
A structural design gives the builder something definite to price.
Compare These Two Quotes
Quote A
“Allow for steelwork.”
versus:
Quote B
“Supply and install B1, C1, C2, base plates and associated foundations to structural design.”
The second scope is much clearer.
Don't Order Steel Before the Calculations
The structural calculation determines:
section;
support;
reactions;
connection requirements.
Ordering early creates a risk of:
wrong beam;
wrong length;
wrong connection;
wasted money.
Structural Design First. Fabrication Second.
A sensible sequence is:
Structural calculation
↓
Coordinate drawings
↓
Confirm site dimensions
↓
Fabrication information
↓
Steel order
↓
Installation
Temporary Works
Permanent structural calculations do not automatically include the design of temporary support needed while the existing wall is removed.
Temporary works can include:
props;
needles;
temporary beams;
bracing.
Who Designs Temporary Works?
This depends on the project and contractual arrangements.
The contractor should ensure a safe sequence of construction and obtain competent temporary-works design where required.
Do Not Assume the Permanent Beam Calculation Is a Demolition Method Statement
It is not.
The permanent design answers:
What structure remains when the work is complete?
Temporary works answer:
What safely holds everything up while we get there?
Fire Protection to Structural Steel
Where required by the Building Regulations design, structural steel may need fire-resisting protection.
Planning Portal's extension guidance notes that steel beams commonly require protection to achieve the relevant fire resistance, with properly specified board systems being one common approach.
The exact detail should be coordinated with the Building Regulation drawings.
Building Control and Structural Calculations
Most extensions require Building Regulations approval.
Building Control may review:
structural drawings;
calculations;
support details;
foundation design.
The fact that calculations exist does not itself guarantee approval.
Can Building Control Ask for More Calculations?
Yes.
They may request clarification or additional design where:
structural scope is unclear;
support has not been demonstrated;
foundation information is missing;
drawings and calculations conflict.
Building Control Does Not Design the Structure for You
Building Control assesses compliance.
The design team remains responsible for producing an adequate design.
Building Notice vs Full Plans
For a substantial double-storey extension, a coordinated:
approach is often the more controlled route.
A Building Notice does not remove the need for structural design.
Does BuildRegs Guarantee Building Control Approval?
No.
The technical information can be prepared for Building Control assessment, but the Building Control body makes its own independent regulatory decision.
Building Regulations Dutyholders
For work in England, the Building Regulations dutyholder regime applies to building work.
People undertaking design work must have appropriate:
skills;
knowledge;
experience;
behaviours
for the work they undertake.
They should not undertake design beyond their competence.
Is the Structural Designer Automatically the Principal Designer?
No.
Providing structural calculations makes the provider a designer within that scope.
The:
Building Regulations Principal Designer
has separate wider coordination duties.
That appointment should be made clearly where required.
Structural Calculations and the 2026 Regulatory Changes
The core structural requirements under:
Part A
remain the relevant starting point for extension structural design.
The 2026 publication of updated Approved Documents L and F primarily concerns:
energy;
ventilation
rather than changing the basic structural design principles described in this article.
For projects crossing the 2027 transition, the applicable wider Building Regulations standards should still be confirmed against submission and commencement dates.
How Much Do Structural Calculations for a Double-Storey Extension Cost?
There is no single national fee.
The cost depends on:
number of beams;
columns;
frames;
floors;
roof structure;
foundation design;
project complexity.
Why a Double-Storey Extension Usually Costs More to Engineer
Compare:
Simple Wall Opening
B1 only.
with:
Double-Storey Extension
B1 + B2 + J1 + C1/C2 + F1/F2 + R1.
The second project contains many more structural relationships.
BuildRegs Double-Storey Extension Pricing
BuildRegs currently advertises:
Double-Storey Extension
Building Regulation Drawings + Structural Calculations From £999
The final fixed price is confirmed after reviewing the project scope.
Why Quote After Review?
Because two double-storey extensions can be structurally very different.
Project A
modest opening;
masonry supports;
straightforward floor;
conventional roof.
Project B
6m opening;
steel frame;
columns;
pad foundations;
transfer beam;
complex roof.
They should not be priced as if they are the same technical project.
How Long Do Double-Storey Extension Calculations Take?
For suitable BuildRegs projects, typical technical turnaround is:
around 7 working days
once the information required for the agreed scope is available.
More complex projects or projects requiring:
investigation;
additional site information;
revisions
can take longer.
Can the Calculations Be Done Online?
For many suitable projects:
yes.
The structural design can often be developed from:
current drawings;
PDF;
DWG;
photographs;
dimensions;
site information.
When Does Remote Design Work Best?
Where:
geometry is clear;
drawings are reliable;
structure can be understood;
required dimensions are available.
What If Information Is Missing?
Upload what you have.
The review can identify whether additional information is needed.
Do not delay the enquiry trying to answer engineering questions yourself.
BuildRegs Process
Step 1 — Upload Your Drawings
Provide:
planning drawings;
architectural drawings;
PDFs;
DWGs;
photographs.
Step 2 — Structural Scope Review
Identify likely:
beams;
joists;
columns;
foundations;
roof structure.
Step 3 — Fixed Quote
The agreed technical scope and fee are confirmed.
Step 4 — Technical Design
Building Regulation drawings and structural calculations are prepared as agreed.
Step 5 — Coordination
Structural references and technical details are coordinated.
Step 6 — Digital Delivery
The package is issued for use in the Building Control process.
Example Structural Schedule
A completed project might identify:
B1
Main rear opening beam.
B2
First-floor beam.
J1
First-floor joists.
C1/C2
Steel columns.
F1/F2
Pad foundations.
R1
Roof beam.
T1
Trimmer.
The drawings should correspond with the calculation references.
What Should I Check Before Construction?
Before structural work begins, confirm:
current drawing revision;
current structural calculation revision;
beam references;
column positions;
foundation design;
opening dimensions;
Building Control status;
temporary works arrangements;
site dimensions for fabrication.
What Should the Builder Check?
The contractor should build from the current design and flag discrepancies.
For example:
site dimension differs;
wall construction differs;
unexpected drain discovered;
foundation ground differs;
existing beam differs.
Do not silently improvise around an engineered structural design.
What If Site Conditions Are Different?
Stop the affected work and obtain appropriate technical review.
A structural calculation based on:
assumption A
cannot automatically remain valid when the site reveals:
condition B.
Common Structural Mistakes on Double-Storey Extensions
1. Designing Only the Main Beam
The supports and foundations matter too.
2. Assuming the Existing Slab Can Support a Column
It may not.
3. Ignoring the Wall Above
Upper-storey masonry can materially increase load.
4. Ignoring Existing Beams
New loads may be transferred into old structural members.
5. Using a “Standard” Beam Size
There is no universal beam for a given opening width.
6. Ordering Steel Too Early
Final structural design should come first.
7. Guessing Foundation Depth
Foundation conditions are site-specific.
8. Designing Structure After the Kitchen
Columns and beam depths can disrupt the layout.
9. Ignoring Drainage
Foundation and drain clashes can become expensive site problems.
10. Treating Every Structural Element Separately
The extension needs one continuous load path.
The Most Important Structural Principle
FOLLOW THE LOAD.
Start at:
the roof.
Then ask:
Where does it go?
↓
Into:
walls / joists / beams.
Then:
Where do they go?
↓
Into:
walls / columns.
Then:
Where do those go?
↓
Into:
foundations.
Then:
ground.
That is the essence of a well-coordinated structural design.
Frequently Asked Questions
Many double-storey extensions require structural calculations for bespoke elements such as beams, columns, floor structure, roof members or foundations.
Potential calculations include rear-wall beams, floor beams, joists, columns, frames, roof members and foundations. The exact scope depends on the design.
Bespoke structural work should be undertaken by somebody competent for the design. Specialist structural-engineering input is commonly used for double-storey extensions.
Often it is the beam supporting a new opening through the original rear wall, but not every project has the same arrangement.
Potentially, along with walls and roof loads depending on the layout.
Beam reactions show how much load reaches the supports.
Potentially, depending on the reaction and supporting masonry.
Not always. Columns are more likely where the opening is wide or suitable masonry support is limited.
A beam supported by steel columns at each end, forming a goalpost-shaped frame.
Their loads must be supported appropriately, which can require dedicated foundations.
Do not assume an ordinary floor slab is sufficient for a structural column reaction.
The floor structure needs to be adequately designed. Conventional joists may sometimes use recognised span guidance; other arrangements may require calculations.
It depends on the roof system and spans.
A beam that supports structure above where there is no direct supporting wall below.
Yes, but the reaction from the supported beam must be included in the design of the supporting beam and connection.
Potentially where the new extension introduces extra loads onto them.
Potentially where existing foundations receive significant additional load.
Not automatically. They may be requested where foundation information is necessary.
Not automatically. The solution depends on loads and site conditions.
They can affect foundation design, particularly on shrinkable clay soils.
Yes. Drains can clash with foundations and structural supports.
Not for every conventional domestic extension. More unusual ground or structural conditions can require additional investigation.
Potentially, if the opening requires bespoke structural support.
Potentially, depending on spans and loading.
Tell the structural designer. Whether a column-free solution is practical depends on the project.
Tell the designer before the structure is finalised because it can affect the structural arrangement.
Yes. Beam depth, columns and foundations can influence layout and detailing.
They can be developed together and then coordinated.
Ideally before final pricing, because this allows builders to price a defined structural scope.
Only where the person undertaking the structural design is competent and appropriately appointed for that work.
Not automatically.
Not necessarily. Temporary works are a separate issue.
They may require suitable fire protection depending on the Building Regulations design.
Building Control may review structural calculations and details as part of assessing compliance.
No. Building Control assesses the submitted design.
Often, yes, subject to sufficient reliable information.
No. They are useful but not essential for every project.
Many suitable residential projects can be designed remotely.
Not necessarily. Additional investigation may be needed where important existing information is unclear.
Send the current drawings and information about existing structure. Previous works can affect the load path.
Provide any existing calculations or structural drawings where available.
Upload their comments with the current drawing set.
BuildRegs currently advertises Building Regulation drawings and structural calculations for double-storey extensions from £999, subject to scope review.
Typical technical turnaround for suitable BuildRegs projects is around 7 working days once the required information has been received.
Building Control fees are separate unless specifically included in the agreed quotation.
Yes, for suitable projects.
Need Structural Calculations for a Double-Storey Extension?
If you already have:
planning drawings;
architectural drawings;
PDF;
DWG;
photographs;
upload them.
BuildRegs can review the complete structural load path rather than simply guessing at the main beam.
Double-Storey Extension
Building Regulation Drawings + Structural Calculations
From £999
Typical Technical Turnaround
Around 7 Working Days*
*Subject to receipt of the information required for the agreed scope. Projects requiring additional investigation, complex frames or unusual foundation design may take longer.
Already have Building Regulation drawings and only need the engineering?
Building Control has requested further structural information?
Don't calculate one beam. Design the complete load path.