
HOME / NEW BUILD HOMES
Constructing a new home requires structural calculations and technical drawings to demonstrate that the building structure complies with Building Regulations.
Structural calculations confirm that the proposed building safely supports the loads created by the floors, roof and structural elements of the house.
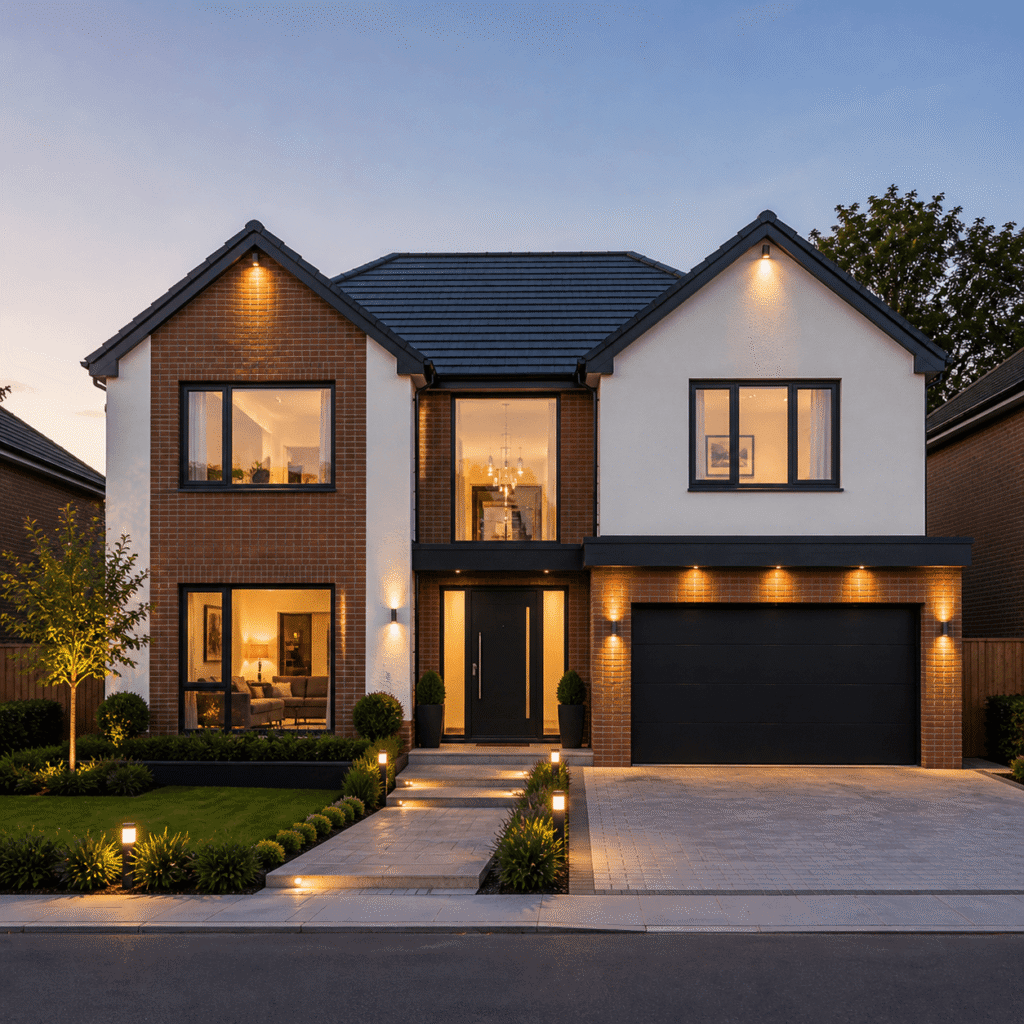
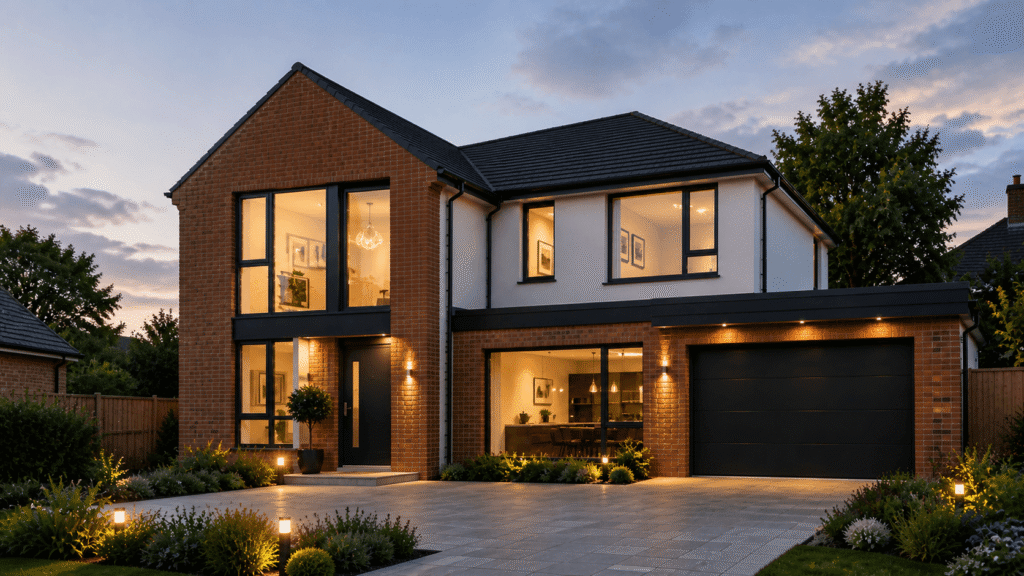
BuildRegs prepares structural calculations and Building Regulation drawings for residential new build projects across England and Wales.
If you already have architect drawings prepared, you can upload them for review and receive a fixed quote for the documentation required for Building Control submission.
Typical new build projects start from £1,499 depending on the size and complexity of the property.
Most quotes within 24 hours · Secure digital delivery · Documentation prepared for Building Control
New build homes require structural calculations to confirm that the structure safely supports all loads acting on the building.
These loads may include:
Structural calculations form part of the documentation submitted to Building Control to demonstrate compliance with structural safety requirements.
BuildRegs prepares structural calculations that clearly demonstrate the structural design of the proposed building.
Building Regulation drawings are technical drawings that show how the house will be constructed in accordance with the Building Regulations.
These drawings typically include construction details relating to:
These drawings help Building Control assess whether the proposed building complies with technical construction standards.
BuildRegs supports structural calculations and Building Regulation drawings for a wide range of residential construction projects including:
If you already have architect drawings prepared for your new build project, we can review them and confirm the structural calculations and documentation required.
All drawings and structural calculations prepared by BuildRegs are designed to support Building Regulations approval.
Documentation typically includes:
Structural calculations for beams and structural elements
Building Regulation drawings suitable for submission
Clear technical documentation prepared for Building Control review
Digital delivery ready to submit
Structural calculations and Building Regulation drawings for new build houses typically start from £1,499.
Final pricing depends on the size and complexity of the project and the number of structural elements involved.
Prices start from the figure shown. Upload your architect drawings and we will review the project and confirm your fixed fee.
Upload your architect drawings in PDF or DWG format using the Upload Plans page.
We review the drawings and confirm the structural calculations and Building Regulation drawings required.
You receive a clear fixed quote by email.
Once approved, we prepare the structural calculations and technical drawings required for your new build project.
Your completed documentation is delivered digitally by email, ready for Building Control submission.
If you already have architect drawings for your new build project, upload them for review and we will provide a fixed quote for the structural calculations and Building Regulation drawings required.
Typical projects start from £1,499 depending on the scope of the project.
Most quotes within 24 hours · Secure digital delivery · Documentation prepared for Building Control
Adding {{itemName}} to cart
Added {{itemName}} to cart