
Do I Need Calculations for an RSJ?

Usually, yes.
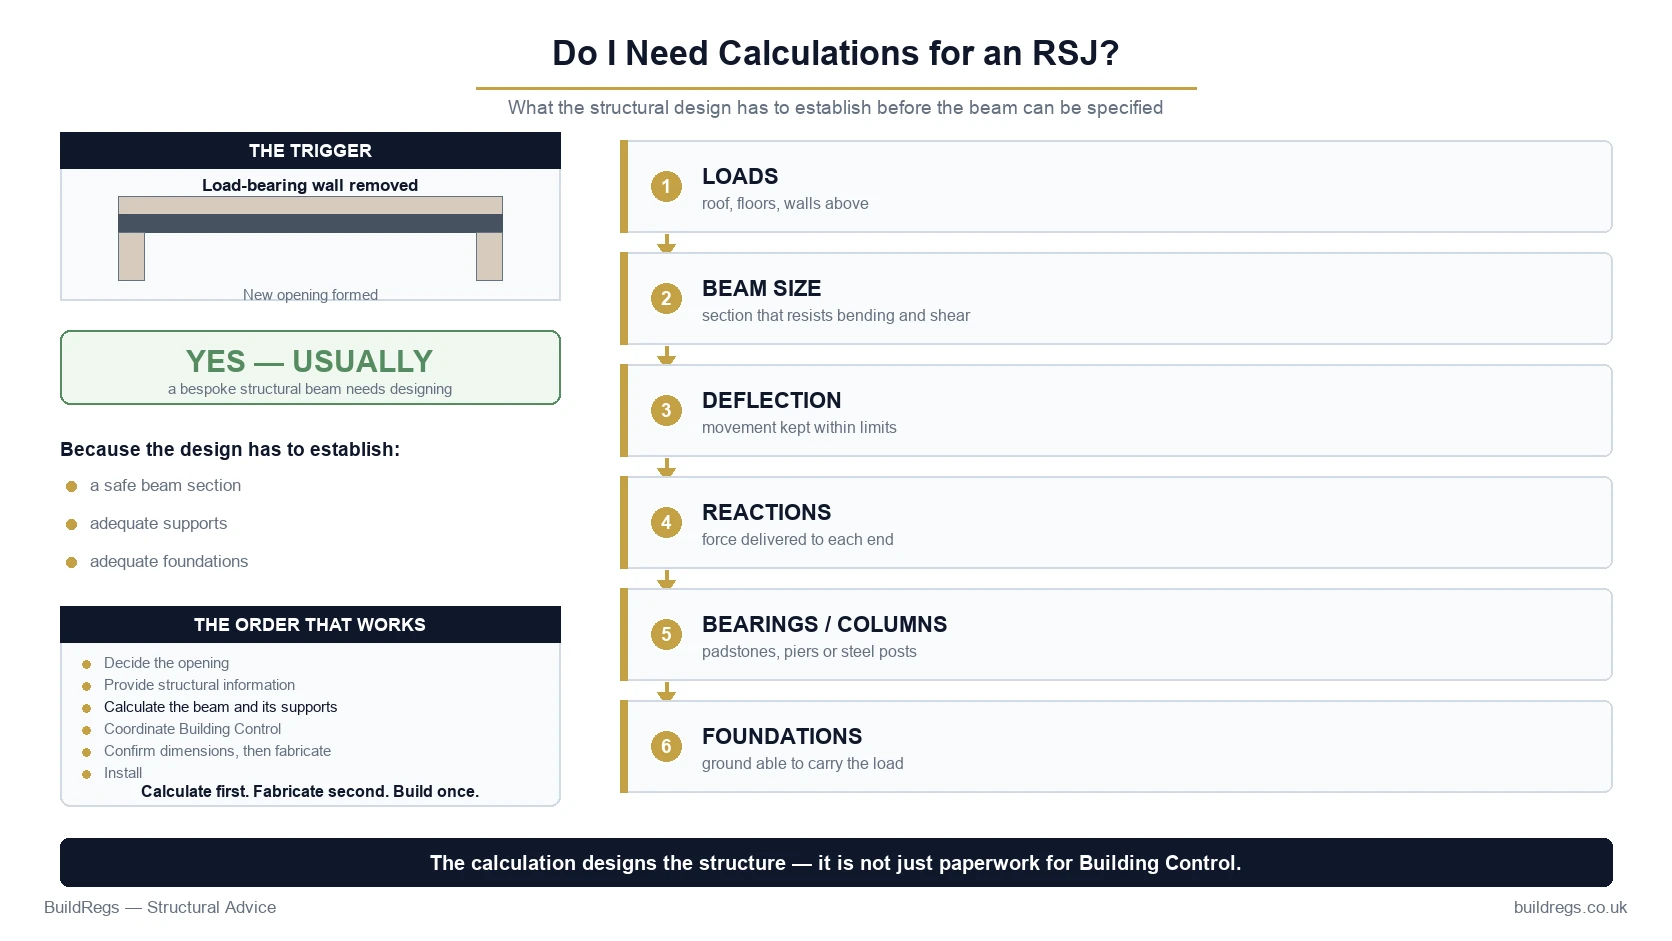
If an RSJ or other steel beam is being installed to support a structural opening, structural calculations will normally be needed to establish the correct beam and support arrangement.
This commonly applies when you are:
- removing a load-bearing wall;
- widening an existing opening;
- opening a kitchen into a dining room;
- removing the rear wall into an extension;
- installing wide bifold or sliding doors;
- supporting a wall or floor above;
- altering a loft structure.
The calculation is not simply paperwork for Building Control.
It determines whether the proposed structural system can safely support the building.
For a typical structural opening, the design may need to establish:
- loads;
- beam size;
- bending resistance;
- shear resistance;
- deflection;
- beam reactions;
- bearings;
- padstones;
- columns;
- foundations where relevant.
So the better question is not:
“Does Building Control want an RSJ calculation?”
It is:
“How do we know the beam and everything supporting it are adequate without calculating them?”
Need RSJ Calculations?
BuildRegs can prepare structural-opening calculations for suitable residential projects from your existing drawings, measurements and photographs.
RSJ / Structural Opening Calculations — From £249
Quick Answer
If the RSJ is a bespoke structural beam carrying building loads, structural calculations are normally required.
They establish:
What the beam supports
↓
How much load reaches it
↓
Which steel section is suitable
↓
What forces occur at the supports
↓
Whether the bearings, walls, columns and foundations are adequate
The exact calculation scope depends on the project.
Does Building Control Need RSJ Calculations?
For a structural alteration, Building Control will commonly expect sufficient structural information to demonstrate compliance with the Building Regulations.
For a Full Plans application, this can include:
- structural calculations;
- structural drawings;
- beam specifications;
- bearing details;
- other supporting information.
For example, current local-authority guidance commonly requests relevant structural calculations alongside the Full Plans drawings.
Building Notice is different because there is no formal approval of detailed plans.
However:
Using a Building Notice does not remove the need to calculate the structure.
Building Control can still request structural calculations during the project.
What Building Regulation Applies to an RSJ?
The primary requirement is:
Part A — Structure
Approved Document A provides statutory guidance in England relating to the structural requirements of buildings.
It covers matters including:
- loading;
- walls;
- floors;
- roofs;
- foundations.
If a load-bearing wall is removed, the structural support previously provided by that wall has to be replaced safely.
Does Part A Tell Me Which RSJ to Use?
No.
Approved Document A does not provide a universal homeowner table saying:
2m opening → this beam
3m opening → this beam
4m opening → this beam
The required structural solution depends on the actual building.
The calculation is what turns the Building Regulations' structural requirement into a project-specific design.
What Is an RSJ Calculation?
An RSJ calculation is a structural design calculation used to determine an appropriate beam and support arrangement for a particular structural opening.
It can assess:
- beam span;
- building loads;
- load combinations;
- bending;
- shear;
- deflection;
- stability;
- reactions;
- bearings.
Depending on the project, it may also need to assess:
- padstones;
- steel columns;
- connections;
- foundations;
- other beams.
Is an RSJ Calculation Just a Beam Size?
No.
This is one of the biggest misconceptions.
A useful structural design is not simply:
“Use a 203 × 102 × 23 UB.”
That tells the contractor which beam has been selected.
It does not by itself explain:
- what loads were considered;
- whether deflection was checked;
- what reactions occur;
- whether the masonry is adequate;
- whether padstones are required;
- whether the support below is adequate.
The structural calculation establishes the basis of the design.
Why Does the Beam Need Calculating?
Because when a load-bearing wall is removed:
the load does not disappear.
Suppose the wall currently supports:
- first-floor joists;
- masonry wall above.
Before:
Floor + Wall
↓
Load-Bearing Wall
↓
Foundation
After the wall is removed:
Floor + Wall
↓
New Steel Beam
↙︎ ↘︎
Reaction Reaction
↓ ↓
Supports
↓
Foundations
The new load path needs to be designed.
What Loads Can an RSJ Carry?
Depending on the property, an RSJ can support:
- timber floor joists;
- masonry walls;
- timber partitions;
- roof structure;
- another beam;
- combinations of these.
The designer needs to establish what actually reaches the proposed beam.
Example: Kitchen/Dining Wall
You want to remove a 3m wall between:
kitchen
and:
dining room.
Above the wall are:
- first-floor joists;
- bedroom.
The structural calculation may need to establish:
- floor loading;
- joist span;
- tributary width;
- beam span;
- beam section;
- reactions;
- bearings.
Without that information, choosing a steel section would be guesswork.
What If There Is a Wall Above?
This can substantially increase the load.
For example:
Opening A
3m span
supports:
timber floor only
Opening B
3m span
supports:
timber floor + solid masonry wall above
Same opening.
Potentially different beam.
This is why beam sizing cannot be determined from span alone.
What If the Wall Above Supports the Roof?
The load path can continue through several storeys.
For example:
Roof
↓
Upper wall
↓
Floor
↓
Wall being removed
↓
Foundation
If that wall is removed, the new beam may need to carry loads originating from:
- floor;
- wall;
- roof.
Do I Need Calculations for a Small RSJ?
Potentially, yes.
A short span does not automatically mean:
“No calculations needed.”
A short beam could still support a significant:
- masonry wall;
- floor load;
- roof load.
Conversely, a longer beam carrying relatively light loads may present a different design problem.
The span is only one variable.
What About a Standard Doorway?
A small opening may sometimes be suitable for:
- a proprietary lintel;
- a recognised prescriptive solution;
depending on the construction and loading.
Not every small structural opening necessarily requires a bespoke steel beam calculation.
But once a bespoke RSJ / UB is being selected, the structural basis should be established.
Do I Need Calculations for a 2m RSJ?
There is no automatic exemption because the beam is only 2m long.
The calculation depends on:
- load;
- span;
- support;
- construction.
Do I Need Calculations for a 3m RSJ?
Usually where it forms a bespoke structural support.
A 3m kitchen knock-through is a typical project where structural calculations are commonly prepared.
Do I Need Calculations for a 4m RSJ?
Yes, where the beam is being designed as structural support for the building.
Larger openings can make checks such as:
- deflection;
- reactions;
- bearing
particularly important.
Do I Need Calculations for a 5m RSJ?
A 5m structural opening should not be designed by simply selecting a beam from an online span table.
Longer openings can increase:
- bending;
- deflection;
- reactions;
- stability requirements.
They can also lead to:
- columns;
- frames;
- foundation checks.
Do I Need Calculations for a 6m RSJ?
A large domestic structural opening should be treated as a project-specific structural design.
At this scale, the solution may no longer be a straightforward beam sitting on two masonry walls.
The designer may need to consider:
- substantial beam sections;
- columns;
- goalpost frame;
- box frame;
- foundations;
- lateral stability.
Can My Builder Choose the RSJ?
A builder may have extensive experience installing steel beams.
That does not automatically mean they should select the permanent structural member by experience alone.
There is an important distinction between:
Structural Design
and:
Structural Installation
The structural designer establishes what is required.
The contractor installs the structure in accordance with the design.
“My Builder Has Done Hundreds of These”
That experience is valuable for construction.
But two apparently identical wall removals can differ because of:
- floor direction;
- floor spans;
- wall above;
- roof loads;
- previous alterations;
- support conditions.
A beam that was adequate in another house should not automatically be copied.
Can Building Control Tell My Builder Which RSJ to Use?
No.
Building Control's role is to assess compliance.
It does not become the project's structural designer.
Building Control can:
- review calculations;
- query the design;
- request additional information.
The design remains the responsibility of the project's competent designer.
Can Building Control Calculate the Beam for Me?
No.
This is an important distinction.
Building Control might say:
structural calculations required.
It will not normally then perform those calculations on your behalf.
You need competent structural design information to submit for assessment.
Do I Legally Need a Structural Engineer?
Not every domestic RSJ is subject to a statutory rule saying:
“A Chartered Structural Engineer must sign this calculation.”
Current Building Regulations dutyholder requirements focus on competence.
A designer carrying out structural design needs the appropriate:
- skills;
- knowledge;
- experience;
- behaviours.
The individual or organisation should not undertake work beyond its competence.
Does the Designer Have to Be Chartered?
Not automatically in every ordinary domestic project.
The regulatory test is not simply whether a particular professional title appears on the document.
However, the person preparing structural calculations needs to be competent for the structural work being undertaken.
Complex work may warrant specialist structural-engineering involvement.
Can an Architect Calculate an RSJ?
Potentially, where the architect or architectural organisation:
- has appropriate structural competence;
- accepts the structural-design responsibility;
- works within its professional scope;
- has appropriate insurance.
An architectural title by itself does not establish competence for structural design.
Can a Surveyor Calculate an RSJ?
Potentially, where the surveyor has appropriate structural-design competence.
Again, the key issue is competence for the specific task.
Who Should Prepare RSJ Calculations?
A suitably competent structural designer.
For many domestic structural alterations, this is commonly:
- structural engineer;
- civil/structural engineering practice;
- suitably competent structural designer.
The actual appointment should match the complexity of the work.
What Does Competence Mean Under the Current Building Regulations?
Current Building Safety Regulator guidance requires designers to have appropriate competence for their work.
For individuals, this includes:
- skills;
- knowledge;
- experience;
- behaviours.
Designers are expected to make sure that their design, if built, complies with the relevant Building Regulations requirements.
They should not undertake design work beyond their competence.
Does BuildRegs Become the Building Regulations Principal Designer?
Not automatically.
Preparing structural calculations or Building Regulation drawings does not by itself mean BuildRegs is automatically appointed as the project's statutory Building Regulations Principal Designer.
The dutyholder appointments for the project need to be dealt with separately and appropriately.
Building Regulations Principal Designer vs Structural Designer
These are different functions.
Structural Designer
Designs the structural element within their scope.
Building Regulations Principal Designer
Plans, manages, monitors and coordinates the design work so the project's design complies with the Building Regulations.
The same organisation can potentially perform more than one role if appropriately appointed and competent.
But the roles should not be confused.
What Does an RSJ Calculation Check?
The exact calculation depends on the project, but common checks include:
Loading
What structural loads reach the beam?
Bending
Can the beam resist the bending generated by those loads?
Shear
Can the beam resist the relevant shear forces?
Deflection
Will movement under load remain acceptable?
Stability
Is the beam adequately restrained?
Reactions
What loads are transferred into the supports?
Bearings
Can the supports safely receive those reactions?
What Is Bending?
A beam carrying load tends to bend.
The calculation assesses whether the selected steel section has enough structural resistance.
What Is Shear?
Shear is another internal force within the beam.
It is often greatest near the supports.
The beam must have adequate resistance to it.
What Is Deflection?
Deflection is movement of the beam under load.
A steel beam does not need to be close to collapse to cause problems.
Excessive deflection can lead to:
- cracked plaster;
- damaged finishes;
- distorted floors;
- sticking doors;
- visible movement.
Why Strength Alone Is Not Enough
A beam could theoretically have enough strength to avoid structural failure but still move too much in normal use.
That is why beam design considers both:
ultimate strength
and:
serviceability.
What Is Beam Stability?
Depending on the arrangement, a beam can potentially:
- move sideways;
- twist;
- buckle.
The structural design considers relevant stability conditions, including restraint.
What Are Beam Reactions?
The beam transfers its load into whatever supports it at each end.
Those concentrated forces are:
beam reactions.
For example:
Floor + wall
↓
B1 beam
↙︎ ↘︎
R1 R2
The supports under R1 and R2 need to be adequate.
Why Are Reactions Important?
Because:
A correctly sized beam on an inadequate support is still an inadequate structure.
The design should follow the load beyond the beam.
What Supports an RSJ?
Possible supports include:
- masonry wall;
- padstone;
- steel column;
- another beam;
- structural frame.
The exact arrangement depends on the project.
Does an RSJ Need 150mm Bearing?
Planning Portal's general domestic guidance says a new beam should normally have at least 150mm bearing onto its supporting walls.
However, this should not be turned into a universal rule.
The structural design needs to consider:
- reaction;
- masonry;
- wall thickness;
- beam position;
- support arrangement.
Do I Need Padstone Calculations?
Potentially.
A padstone can be used to distribute a concentrated beam reaction into masonry.
The size depends on the structural conditions.
Does Every RSJ Need Padstones?
No.
This is why a calculation pack should not simply copy:
“Provide 440 × 215 × 100 padstone”
onto every project.
Whether a padstone is required and what size it should be depend on the actual reaction and supporting construction.
What If the Wall Is Weak?
Existing masonry may need additional consideration where:
- bricks are deteriorated;
- mortar is poor;
- wall is thin;
- reaction is high.
A possible design could involve:
- padstone;
- local rebuilding;
- column;
- alternative support.
Do Calculations Check the Foundations?
Sometimes.
A straightforward beam bearing onto substantial existing masonry may not necessarily require a bespoke foundation calculation.
Foundation assessment becomes more likely where:
- steel columns are introduced;
- reactions are unusually high;
- new concentrated loads are created;
- existing support is uncertain.
Do Steel Columns Need Calculations?
Yes, where they form part of the structural system.
The designer may need to establish:
- axial load;
- member capacity;
- stability;
- connections;
- base support.
Can a Steel Column Sit on My Floor?
Do not assume so.
A conventional domestic slab or suspended floor may not be designed to carry a concentrated column reaction.
The load needs an adequate route to the ground.
What Is a Goalpost Frame?
A typical goalpost frame consists of:
horizontal beam
two steel columns
This can be used where the beam cannot be adequately supported directly on masonry or where the structural arrangement requires a frame.
Does a Goalpost Frame Need More Calculations?
Yes.
The scope can expand to include:
- beam;
- columns;
- connections;
- bases;
- foundations;
- stability.
That is more involved than a simple beam calculation.
What Is a Box Frame?
A box frame is a more extensive structural frame that can be used for certain large openings or stability situations.
It may involve:
- top beam;
- columns;
- lower member;
- connections;
- foundation arrangement.
A box frame should not be assumed simply because an opening exceeds a particular width.
What About Connections?
For a simple beam bearing onto masonry, connections may be limited.
More complex steelwork can involve:
- end plates;
- fin plates;
- bolts;
- welds;
- stiffeners;
- base plates.
Those elements can need additional structural design.
Does the RSJ Calculation Include Fire Protection?
The structural calculation and fire-protection requirement are related but distinct matters.
A steel beam may need fire-resisting protection under the Building Regulations.
Planning Portal's domestic internal-wall guidance says structural steel would normally need suitable fire protection, with 30 minutes' fire resistance commonly relevant in the typical scenario described there.
The wider Building Regulations design should confirm what is required for the actual project.
Is Fireboard Part of the Structural Calculation?
Not usually in the sense of determining beam bending or reactions.
But the Building Regulation information should coordinate how the installed steel achieves the required fire performance.
Do I Need Structural Drawings as Well?
Sometimes.
A calculation explains the engineering.
A structural drawing can show:
- beam location;
- beam reference;
- opening;
- supports;
- columns;
- padstones;
- relevant details.
Calculations vs Drawings
Think of it like this:
Calculation
Why does B1 work?
Drawing
Where does B1 go?
The two should match.
Example Structural Drawing
A drawing might identify:
B1
over the proposed kitchen/dining opening.
It might also identify:
PS1
left bearing.
PS2
right bearing.
The associated calculation then provides the structural basis for those elements.
Does Building Control Need a Full Drawing Package for One RSJ?
Not necessarily.
The information should be proportionate to the project.
A straightforward wall removal may need much less documentation than:
- extension;
- loft conversion;
- new house.
The Building Control body may still require enough information to understand:
- where the beam is;
- what it supports;
- how it is supported.
Full Plans vs Building Notice for an RSJ
Either route may potentially be available for ordinary domestic structural alteration depending on the circumstances.
Full Plans
Detailed structural information can be submitted for formal assessment.
Building Notice
There is no equivalent formal approval of detailed plans.
But Building Control can still request:
- structural calculations;
- drawings;
- other information.
Does Building Notice Mean I Don't Need RSJ Calculations?
No.
This is a very important misconception.
Building Notice is an application route.
It is not a structural-design exemption.
If the beam requires calculation to demonstrate compliance, using a Building Notice does not make that engineering requirement disappear.
Can I Start Work Under Building Notice Without Calculations?
Current GOV.UK guidance says qualifying Building Notice work can normally start two days after submission.
That does not mean it is sensible to remove a load-bearing wall before the replacement structure has been designed.
A better sequence is:
Structural design
↓
Building Control process
↓
Temporary works
↓
Wall removal
↓
Beam installation
Can I Start Before Full Plans Approval?
For ordinary non-higher-risk work, the procedural position can allow work to begin before the formal Full Plans decision in relevant circumstances.
But proceeding before technical issues are resolved carries risk.
For structural work, finalising the beam design before demolition or fabrication is the sensible approach.
Do I Need Calculations Before Ordering the RSJ?
Yes.
Do not order a structural beam first and calculate it afterwards.
The beam section is one of the outputs of the calculation.
Correct Order
Decide opening
↓
Provide structural information
↓
Calculate beam
↓
Calculate reactions/supports
↓
Coordinate Building Control
↓
Confirm fabrication dimensions
↓
Order steel
↓
Install
Wrong Order
Measure opening
↓
Google “what RSJ for 4m?”
↓
Order steel
↓
Remove wall
↓
Building Control asks for calculations
↓
Calculation shows different steel required
That can turn a relatively inexpensive design task into an expensive site problem.
Can I Use an Online RSJ Calculator Instead?
Online calculators can be useful educational tools.
But they depend entirely on:
- information entered;
- loading assumptions;
- structural model;
- checks performed.
A homeowner may not know the correct:
- floor loads;
- load widths;
- roof loads;
- restraint;
- masonry conditions.
An online result should therefore not automatically be treated as a complete Building Control structural design.
What About Steel Supplier Calculators?
Some steel suppliers provide useful sizing or design services.
The key question is:
Who is taking responsibility for the structural design?
If the supplier is actually providing a competent structural-design service, that is different from a salesperson informally recommending a beam.
Can I Use a Standard RSJ?
There is no universal standard beam for:
- kitchen knock-through;
- 3m opening;
- 4m opening;
- rear-wall removal.
Standard steel sections exist.
But which section is suitable needs to be established for the particular project.
What Does “203 × 102 × 23 UB” Mean?
It is a recognised Universal Beam designation.
Broadly:
203 — nominal beam depth
102 — nominal width
23 — nominal mass per metre
UB — Universal Beam
It tells you which steel section has been specified.
It does not explain whether that section is suitable for your house without structural design.
Is an RSJ the Same as a UB?
“RSJ” is still commonly used as a generic term for a steel beam.
Modern structural design often specifies:
- UB — Universal Beam;
- UC — Universal Column;
- other structural sections.
So your builder may say:
“RSJ”
while the calculation specifies a:
UB.
That is completely normal.
Can I Substitute a Different Steel Section?
Not without checking the structural design.
Different sections have different:
- strength;
- stiffness;
- weight;
- dimensions;
- stability properties.
The fabricator or contractor should not arbitrarily swap:
B1
for a different section simply because it is available in the yard.
What If the Fabricator Offers a Heavier Beam?
“Heavier” does not automatically mean:
approved substitute.
The replacement might:
- have different depth;
- interfere with ceiling levels;
- alter connections;
- create other coordination issues.
Any structural substitution should be checked.
Can I Use S355 Instead of S275?
Do not change the specified steel grade without confirming the design.
Steel grade affects structural properties, but beam design can also be governed by:
- deflection;
- stability;
- support.
Follow the structural specification.
What If My Builder Wants a Shallower Beam?
This is common where a homeowner wants:
- less downstand;
- flush ceiling.
A different beam may potentially be designed.
But the beam should be recalculated before the section is changed.
Can a Flush Beam Need Different Calculations?
Yes.
A flush beam can change:
- joist support;
- beam restraint;
- connections;
- trimming.
The design can therefore be more involved than simply changing the depth of the steel.
Can I Have the Calculation After the Builder Has Started?
You can potentially obtain structural design during construction, but it creates unnecessary risk.
The beam calculation should ideally exist before:
- wall demolition;
- bearing construction;
- steel fabrication.
Can RSJ Calculations Be Done Online?
Yes, for many suitable domestic projects.
A structural designer does not automatically need to stand physically beside every wall to undertake a calculation.
Suitable projects can often be assessed from reliable:
- PDF drawings;
- DWG drawings;
- floor plans;
- dimensions;
- photographs;
- information about the structure.
When Can Remote Structural Calculations Work Well?
For example:
Simple Kitchen/Dining Opening
You have:
- dimensioned floor plans;
- clear opening width;
- photographs;
- upper-floor plan;
- joist direction.
That may provide sufficient information for remote structural design.
When Might a Site Visit Be Needed?
Where important information cannot be reliably established.
Examples include:
- unusual construction;
- hidden structural arrangement;
- historic alterations;
- weak masonry;
- unclear support;
- existing beams;
- complex load path.
Can I Send Photos Instead of Drawings?
For some straightforward projects, photographs plus:
- clear measurements;
- sketches;
- relevant information
may be enough to start the review.
However, proper drawings are preferable where available.
What Photographs Are Useful?
Useful images can include:
- full wall being removed;
- rooms either side;
- wall from both sides;
- ceiling above;
- floor above;
- loft where relevant;
- wall thickness at doorway;
- external photographs where they help explain the building.
What Measurements Are Needed?
For a typical structural opening, useful dimensions include:
- proposed clear opening width;
- wall thickness;
- room dimensions;
- floor spans;
- position of walls above.
Do not worry if you are unsure what is relevant.
Upload what you have first.
What If I Already Have Architectural Drawings?
Even better.
Existing architectural or planning drawings can provide:
- floor layouts;
- dimensions;
- wall positions;
- proposed openings.
There is usually no reason to redraw information unnecessarily if the existing drawings are accurate and suitable for use.
Can Another Designer Use My Architect's Drawings?
Potentially, subject to:
- accuracy;
- suitability;
- your rights to use/reproduce/adapt those drawings.
Check the terms of the original appointment where third-party drawings are involved.
What If I Only Have Estate Agent Plans?
Estate-agent plans can be useful for initial understanding but should not automatically be treated as dimensionally reliable technical drawings.
Further measurements may be needed.
How Much Do RSJ Calculations Cost?
BuildRegs currently offers:
RSJ / Structural Opening Calculations
From £249
This is suitable as the starting price for straightforward structural-opening projects.
The final fixed quote depends on the scope.
What Can Increase the Price?
For example:
- multiple beams;
- multiple openings;
- steel columns;
- goalpost frames;
- box frames;
- connection design;
- foundations;
- complex load paths;
- substantial existing-structure assessment.
A single beam and a three-member frame are not the same service.
Why “From £249”?
Because the project needs to be reviewed before the true structural scope is known.
A homeowner may initially think:
“I need one RSJ.”
The drawings might reveal:
- two beams;
- a column;
- foundation requirement.
The fixed price should therefore be confirmed after review.
What Do I Get for £249?
For a suitable straightforward structural-opening project, the agreed calculation service can provide the structural design information required by the confirmed scope.
The actual deliverables are confirmed before you proceed.
They can include structural calculation information covering:
- loading;
- beam selection;
- relevant design checks;
- reactions;
- support requirements.
More involved drawing or structural-design requirements are quoted accordingly.
Does £249 Include Building Control Fees?
No.
Building Control charges are separate.
Local authorities calculate charges according to their charging schemes.
Registered building control approvers negotiate their own charges.
Does £249 Include the Steel Beam?
No.
The structural calculation specifies the structural requirement.
Physical steel supply is normally arranged separately through:
- contractor;
- fabricator;
- steel supplier.
Does £249 Include Installation?
No.
BuildRegs provides the agreed technical design service.
The contractor remains responsible for the construction work within their scope, including:
- temporary support;
- demolition;
- installation;
- making good.
Are Temporary Works Included in RSJ Calculations?
Not automatically.
The permanent calculation designs the completed structural arrangement.
Temporary works can include:
- props;
- needles;
- bracing;
- demolition sequence.
These are separate construction-stage considerations unless specifically included in an appointment.
Why Is This Important?
Before the permanent beam is installed, the building still needs support.
A perfectly calculated final RSJ does not prevent movement or collapse if the wall is removed without adequate temporary support.
Does the Structural Calculation Tell the Builder How to Install It?
It defines the permanent structural design within its agreed scope.
It is not automatically:
- method statement;
- temporary works design;
- lifting plan;
- demolition sequence.
The contractor needs to plan the construction safely.
Can I Send the Calculation Directly to Building Control?
Normally, structural calculations can be provided as part of the technical information supporting the Building Regulations process.
The appropriate submission arrangement depends on:
- application route;
- Building Control body;
- wider project.
Can My Builder Submit the Calculations?
Potentially.
The important thing is that Building Control receives the required information and it corresponds with the work being undertaken.
For a larger project, the agent or designer often coordinates the submission.
What Happens If Building Control Queries the Calculation?
Queries are a normal part of technical assessment.
They might ask for clarification regarding:
- load assumption;
- beam support;
- bearing;
- foundation;
- drawing coordination.
The designer should respond within the scope of their appointment.
Does a Building Control Query Mean the Calculation Is Wrong?
Not necessarily.
Building Control may simply want:
- clarification;
- additional evidence;
- better coordination.
Technical review is part of the Building Control process.
Can Building Control Reject the Beam?
Building Control can determine that the submitted information does not sufficiently demonstrate compliance.
The design team may then need to:
- clarify;
- revise;
- provide additional information.
This is another reason not to fabricate steel prematurely.
Can I Reuse Old RSJ Calculations?
Only if they genuinely relate to the current proposed work.
Calculations prepared for:
- another opening;
- another property;
- an earlier design
should not automatically be reused.
Can I Use My Neighbour's Calculations?
No, not as your structural design.
Even similar houses can have different:
- layouts;
- alterations;
- loads;
- support conditions.
Your neighbour's calculation can potentially provide background information but does not establish compliance for your project.
What If the Same Beam Size Is Eventually Selected?
That still does not mean copying the neighbour's calculation was valid.
Two designs can arrive at the same steel section for different reasons.
The calculation establishes the design basis for your building.
Do I Need New Calculations If the Opening Width Changes?
Potentially, yes.
Changing the span can change:
- beam demand;
- deflection;
- reactions.
The design should be reviewed before construction.
What If the Builder Makes the Opening 200mm Wider?
Tell the structural designer.
Do not assume a small increase is structurally irrelevant.
Whether it matters depends on the original design.
What If the Beam Is Installed in a Different Location?
The design should be reviewed.
Changing the beam position can change:
- span;
- loads;
- bearing;
- support;
- connections.
What If We Find a Hidden Wall Above?
Stop and obtain structural advice before continuing.
A concealed or unexpected load can materially change the beam design.
What If the Joists Run the Opposite Direction?
That can change the floor load reaching the beam.
The structural designer should be informed before the beam is installed.
What If Existing Structure Does Not Match the Drawings?
The design is based on the information supplied.
If site conditions differ materially, they should be reported so the structural design can be reviewed.
What Happens If I Install an RSJ Without Calculations?
Potential consequences include:
- wrong beam;
- excessive deflection;
- inadequate bearing;
- damaged masonry;
- inadequate foundations;
- Building Control problems;
- expensive remedial work.
You may also create problems later when selling the property.
Can Building Control Ask Me to Expose the RSJ?
Potentially.
If the structural work is concealed before Building Control can establish compliance, it may ask for evidence.
For retrospective or unauthorised work, this can include:
- opening-up;
- inspection;
- structural calculations;
- remedial work.
Previous Owner Installed an RSJ — No Calculations
Start by establishing what records exist.
Useful checks include:
- Building Control history;
- structural drawings;
- completion certificate;
- beam information.
If no approval exists, further structural assessment may be needed.
Can I Get Retrospective RSJ Calculations?
Potentially.
A structural professional may be able to assess the existing arrangement based on:
- inspection;
- opening-up;
- dimensions;
- beam identification;
- surrounding structure.
But retrospective structural assessment does not automatically equal statutory Building Regulations approval.
What Is Regularisation?
For qualifying unauthorised work carried out after:
11 November 1985
a local-authority Building Control body may be able to consider a regularisation application.
It may require:
- structural information;
- opening-up;
- testing;
- remedial work.
Private registered building control approvers do not provide the statutory regularisation route.
Can an RSJ Calculation Guarantee Building Control Approval?
No.
A structural calculation is one part of the compliance evidence.
Building Control independently assesses the project and can request further information.
Nobody preparing a legitimate technical package should promise:
“Guaranteed Building Control approval.”
Do I Need Calculations Before Selling the House?
Ideally, the structural work should already have been properly designed, approved and completed.
If documentation is missing during a sale, the buyer's solicitor or surveyor may ask questions about:
- Building Regulations;
- structural design;
- completion.
Resolving this many years later can be harder than dealing with it correctly at the time.
Is an Indemnity Policy the Same as Structural Calculations?
No.
An indemnity policy is a legal/insurance product.
It does not establish whether:
- beam is adequate;
- bearing is adequate;
- masonry is adequate.
Legal cover is not structural verification.
Is Building Regulations Approval the Same as a Structural Guarantee?
No.
Building Control assesses compliance with the Building Regulations.
It does not provide a guarantee against all future structural defects.
When Should I Get the Calculations?
Ideally:
before builder pricing is finalised;
and definitely before:
steel fabrication and structural demolition.
A sensible sequence is:
1. Finalise the Opening
Width and location.
2. Structural Calculations
Determine beam and supports.
3. Building Control
Submit or provide relevant information.
4. Builder / Fabricator
Price and coordinate actual structure.
5. Temporary Works
Plan safe demolition.
6. Install Beam
In accordance with the design.
7. Inspection
Before relevant work is concealed.
Why Get Calculations Before Builder Quotes?
Because contractors can then price the same structural scope.
Without calculations:
Builder A
assumes one beam.
Builder B
assumes beam + padstones.
Builder C
assumes beam + columns.
Those are not comparable quotations.
With a Structural Design
Everyone can price:
B1
PS1 / PS2
defined opening
defined support arrangement.
This can reduce ambiguity before construction.
RSJ Calculations for an Extension
If the wall removal forms part of an extension, the structural calculation may need to coordinate with:
- new foundations;
- new extension walls;
- floor;
- roof;
- rear opening.
In that situation, a standalone RSJ calculation may not be the most appropriate complete scope.
Example: Rear Extension
You remove most of the original rear wall.
The structure might involve:
B1 beam
C1 / C2 columns
new foundations
The structural design should be coordinated with the extension's Building Regulation drawings.
RSJ Calculations for a Loft Conversion
Loft conversions can involve steel beams supporting:
- new floor;
- altered roof;
- dormer;
- trimmed stair opening.
This usually forms part of a wider loft structural design rather than a single isolated beam.
RSJ Calculations for a Garage Conversion
If a garage conversion simply infills the existing garage door and does not alter structure elsewhere, bespoke RSJ calculations may not be needed.
But if the project includes:
- removing wall between garage and house;
- widening an opening;
- supporting a floor above;
structural calculations are likely to become relevant.
RSJ Calculations for a Kitchen Knock-Through
This is one of the most suitable standalone structural-opening projects.
Typical information includes:
- ground-floor plan;
- first-floor plan;
- wall position;
- opening width;
- joist direction;
- photographs.
RSJ Calculations for Bifold Doors
If a new wide opening is being formed in an existing structural wall, calculations can establish the required:
- beam;
- bearings;
- columns/frame where necessary.
Large external openings can require more structural assessment than an ordinary internal doorway.
RSJ Calculations for a Chimney Breast
Removing a chimney breast can require structural support to remaining masonry.
This can involve:
- beam;
- other engineered support.
The exact solution depends on the existing chimney and party-wall arrangement.
How BuildRegs RSJ Calculations Work
Step 1 — Upload Your Information
Send whatever you already have:
- plans;
- PDF;
- DWG;
- photographs;
- sketches;
- dimensions.
Step 2 — Scope Review
The structural opening is reviewed.
The review identifies whether the project appears to involve:
- single beam;
- additional supports;
- more complex structural design.
Step 3 — Fixed Quote
You receive a fixed price for the identified scope before proceeding.
Step 4 — Structural Design
The agreed structural calculations are prepared.
Step 5 — Digital Delivery
The completed calculation package is delivered digitally for the Building Control process.
How Long Do RSJ Calculations Take?
Turnaround depends on:
- complexity;
- information supplied;
- clarification needed.
Suitable BuildRegs projects generally fall within the wider typical turnaround of around:
7 working days
subject to the information required for the design being available.
A straightforward structural opening may require considerably less design scope than an entire extension or loft conversion.
Can I Order RSJ Calculations Entirely Online?
For many suitable projects:
yes.
You can upload:
- drawings;
- measurements;
- photographs.
The project can then be reviewed and quoted without unnecessary appointments where the available information is sufficient.
Why Online Structural Calculations Can Work
Structural design is fundamentally based on reliable project information.
If the designer can establish:
- geometry;
- load path;
- loading;
- support conditions
from the submitted information, remote design can be practical.
The key issue is the quality of the information, not whether somebody physically travels to the property by default.
When Online Design Is Not Enough
A site inspection or additional investigation may be necessary where:
- structure is concealed;
- construction is unusual;
- existing condition is questionable;
- important dimensions cannot be verified.
A competent designer should identify when the information is insufficient rather than guessing.
What Should I Upload?
The most useful starting information is:
Floor Plans
Both the floor containing the opening and the floor above where available.
Proposed Opening
Mark the wall and approximate opening width.
Photographs
Show the wall and surrounding rooms.
Wall Thickness
If known.
Joist Direction
If known.
Existing Drawings
PDF or DWG.
Previous Structural Information
If any.
What If I Don't Know the Joist Direction?
That is common.
Upload what you have.
Additional information can be requested if needed.
Do not guess important structural information simply to complete a form.
What If I Don't Know Whether the Wall Is Load-Bearing?
Again, upload:
- floor plans;
- photographs;
- upper-floor plan.
The structural scope can be reviewed.
What If I Don't Have Any Drawings?
A straightforward project may potentially begin from:
- sketch;
- dimensions;
- photographs.
More complex structural work may require proper measured information.
How Much Does BuildRegs Charge?
RSJ / Structural Opening Calculations
From £249
The project is reviewed first.
You then receive the fixed quotation for the actual structural scope.
There is no need to guess whether your wall requires:
- one beam;
- several beams;
- columns;
- frame
before sending it in.
Frequently Asked Questions
Usually, yes, where the RSJ is a bespoke structural beam supporting building loads.
Structural calculations are commonly required as evidence that a load-bearing-wall alteration satisfies Part A. Building Control can request them whether you use Full Plans or, where available, Building Notice.
No. Building Notice is an application procedure, not an exemption from structural design.
Relevant structural calculations are commonly submitted where structural work forms part of the proposal.
No. Building Control assesses the design rather than designing the beam for you.
Only if the person or organisation is competent and actually accepting responsibility for the structural design. Building experience alone should not be treated as a structural calculation.
The current Building Regulations dutyholder framework focuses on competence rather than requiring one specific professional title for every domestic beam. The structural design must still be undertaken competently.
Not automatically for every ordinary domestic project. The appropriate competence and scope matter.
Potentially, where they have the appropriate structural competence, appointment and professional scope.
They can include loading, beam checks, deflection, reactions, bearings and other relevant structural checks depending on the project.
Yes, the selected beam section is normally one of the outputs of the design.
Where relevant, the design should address how beam reactions are supported. The precise deliverables depend on the agreed scope.
If the design requires columns and they are within the agreed scope, the structural design needs to address them.
They require adequate structural support, which may involve foundation design.
The structural calculation itself primarily addresses structure. Fire protection should be dealt with within the wider Building Regulations design.
Not automatically. Permanent structural design and temporary works are separate scopes.
They define the permanent structural design within the agreed scope, not necessarily the contractor's method statement or demolition sequence.
Sometimes. Drawings are particularly useful where the structural arrangement involves several elements.
Drawings show where the structure goes. Calculations establish why it is adequate.
There is no universal standard beam for a structural opening. Standard steel sections exist, but the correct one needs to be selected for the actual loads.
No. Their structural arrangement may differ from yours.
It can provide preliminary information, but it should not automatically be treated as a complete structural design suitable for construction.
Only rely on this where the supplier is genuinely providing competent structural design as part of its service.
Potentially. Size alone does not determine the load.
Where it is a bespoke structural beam, calculations are commonly required.
Usually for a structural wall-removal beam.
Yes where the beam forms bespoke structural support.
A 5m structural opening should be designed for the actual loads and supports.
Do not. The beam section is a result of the design.
The structural designer should review the proposed substitution before installation.
The structural design should be reviewed.
Yes, many suitable domestic projects can be designed remotely from reliable drawings, dimensions and photographs.
No. A site visit or additional investigation may be required where important information cannot otherwise be established reliably.
Floor plans showing the proposed opening and the layout above are particularly useful.
BuildRegs Structural Opening / RSJ Calculations currently start from £249.
No. Building Control fees are separate.
No. BuildRegs provides the agreed structural-design service rather than construction.
It depends on scope and available information. Suitable BuildRegs projects generally work within a typical technical turnaround of around 7 working days, subject to the required information being available.
You may need retrospective structural assessment and potentially Building Control regularisation if the work was undertaken without the required approval.
Potentially, subject to sufficient inspection and information about the installed structure.
No. Structural assessment and statutory Building Control regularisation are separate matters.
No. BuildRegs provides the agreed structural information for Building Control assessment. The Building Control body makes its own independent regulatory decision.
Need Calculations for Your RSJ?
If you are removing a load-bearing wall or creating a structural opening, do not select and order the steel first.
Get the structure calculated.
Upload:
- your plans;
- proposed opening;
- photographs;
- dimensions;
- PDF or DWG files.
BuildRegs will review the structural scope before confirming the fixed quotation.
RSJ / Structural Opening Calculations
From £249
Calculate first. Fabricate second. Build once.


