
What Do Structural Calculations Include?

Structural calculations explain how the load-bearing parts of a building have been designed.
Depending on the project, they can establish:
- what loads act on the structure;
- how those loads travel through the building;
- the required size of beams, joists or columns;
- whether structural members have adequate strength;
- whether movement and deflection are acceptable;
- what forces reach the supports;
- whether bearings, walls and foundations can safely carry those forces.
For a simple load-bearing-wall removal, the calculations might focus on:
one steel beam and its supports.
For a loft conversion, they could include:
- floor joists;
- steel beams;
- trimmers;
- roof alterations;
- dormer structure.
For an extension, they could include:
- steel beams;
- roof members;
- columns;
- foundations;
- other structural elements.
The exact contents therefore depend on:
what is being built.
Need Structural Calculations?
BuildRegs prepares structural calculations for suitable residential projects, including structural openings, extensions and loft conversions.
RSJ / Structural Opening Calculations — From £249
Quick Answer: What Is Included in Structural Calculations?
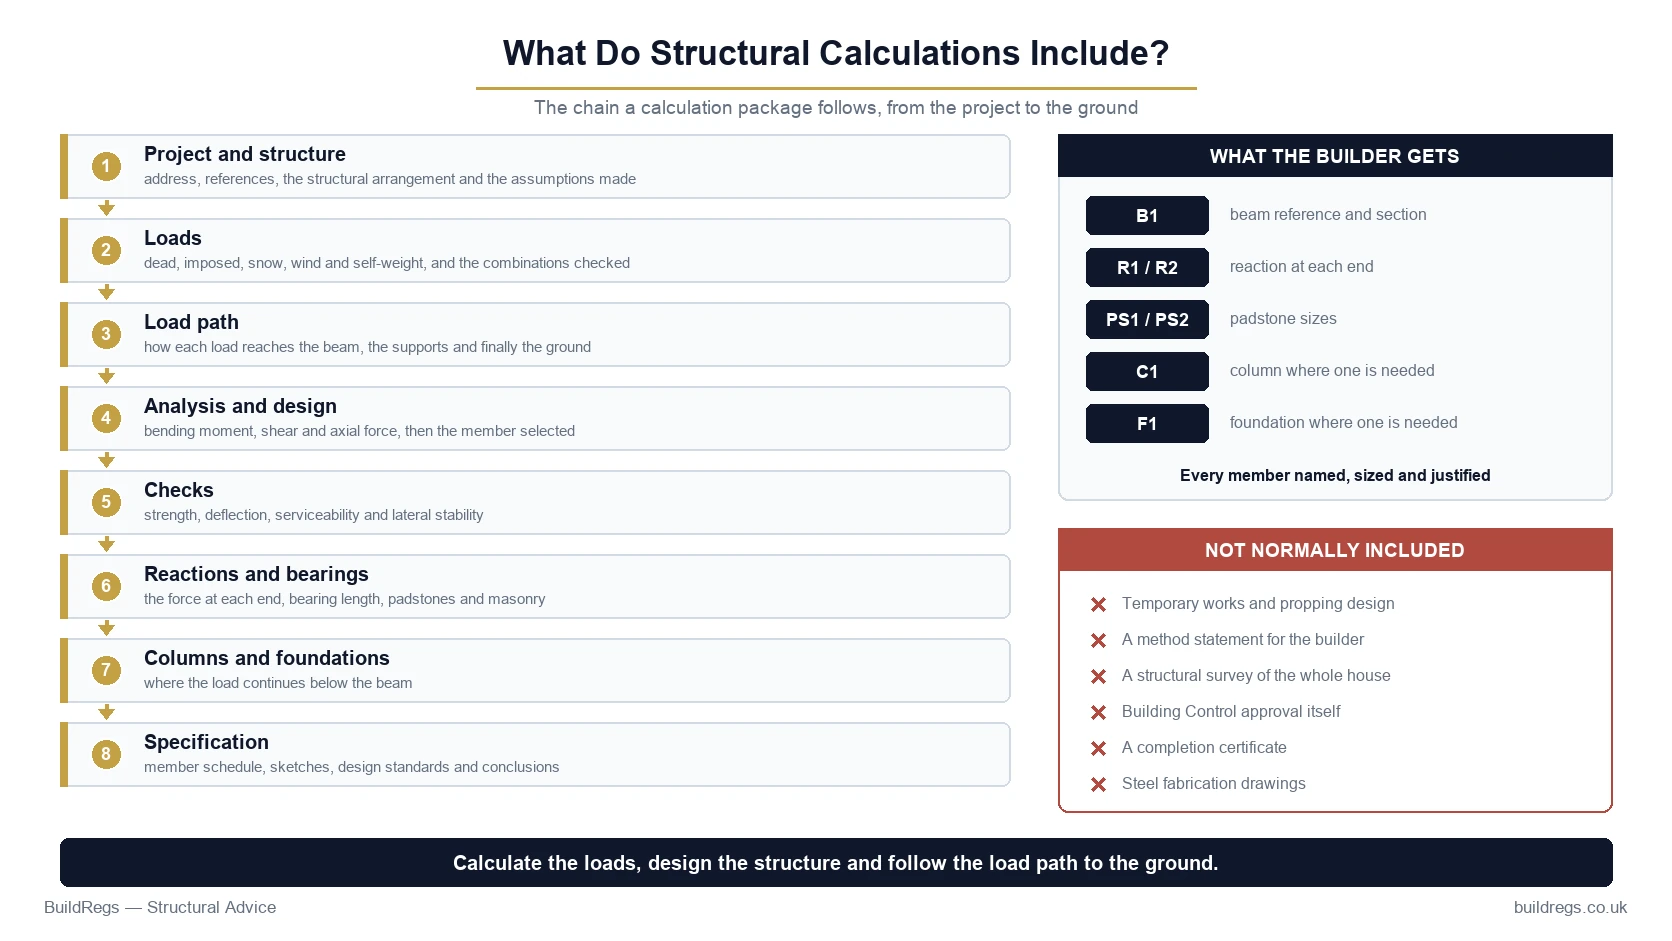
A typical structural calculation package can include:
1. Project Information
What is being designed.
2. Structural Arrangement
How the structure is intended to work.
3. Design Assumptions
Information relied upon in the design.
4. Loads
Forces acting on the structure.
5. Load Combinations
Relevant combinations of those loads.
6. Structural Analysis
How the loads affect the structural elements.
7. Member Design
Beams, joists, columns or other structural members.
8. Strength Checks
Whether the element has adequate structural resistance.
9. Deflection / Serviceability Checks
Whether movement under normal loading is acceptable.
10. Reactions
Forces transferred into supports.
11. Bearing / Support Checks
Whether those reactions can be supported.
12. Foundation Checks
Where required by the structural arrangement.
13. Structural Specifications
Member sizes and relevant structural information.
14. Supporting Sketches or References
Where needed to explain the calculation.
Not every calculation package contains every one of these items.
A calculation should be proportionate to the actual structural work.
What Are Structural Calculations?
Structural calculations are the engineering analysis used to design and check structural elements.
They can be prepared for:
- steel beams;
- timber beams;
- floor joists;
- roof members;
- columns;
- lintels;
- foundations;
- structural frames;
- connections;
- other load-bearing elements.
Their purpose is to establish that the proposed structural design is suitable for the loads and conditions it is intended to experience.
Why Are Structural Calculations Needed?
A drawing can tell a builder:
Install B1 here.
But the calculation establishes:
why B1 is suitable.
For example:
Drawing
B1 = steel beam over proposed opening.
Calculation
Determines:
- load on B1;
- span;
- bending;
- shear;
- deflection;
- reactions;
- supports.
The calculation provides the engineering basis for the structural specification.
Structural Calculations Are More Than a Beam Size
This is important.
A structural calculation is not simply:
“Use a 203 × 102 × 23 UB.”
That is one possible output.
The engineering process behind that specification can include:
Loads
↓
Structural Analysis
↓
Member Checks
↓
Deflection
↓
Reactions
↓
Supports
↓
Final Structural Specification
The beam size is the result.
It is not the whole calculation.
1. Project Information
A calculation package should be identifiable.
Depending on the format and scope, it can record information such as:
- project address;
- project reference;
- description of work;
- calculation reference;
- structural element reference;
- issue/revision information;
- designer information.
This helps make clear which project and structural element the calculation relates to.
Why Project References Matter
Imagine a homeowner receives three PDF files:
beam.pdf
beam-new.pdf
beam-final2.pdf
That is not good document control.
A clearer system might use:
Project
12 Example Road
Calculation
B1 — Rear Opening Beam
Revision
P02
That makes coordination easier between:
- client;
- Building Control;
- builder;
- fabricator;
- designer.
2. Description of the Structural Work
The calculations should make clear what is being designed.
For example:
Proposed steel beam supporting first-floor joists following removal of existing ground-floor load-bearing wall.
Or:
New floor structure for proposed loft conversion.
Or:
Steel frame supporting rear elevation following formation of proposed extension opening.
This establishes the calculation scope.
Why Scope Matters
A calculation for:
one beam
does not automatically design:
- every wall;
- every foundation;
- every connection;
- every roof member
in the property.
The agreed scope needs to be clear.
3. Structural Arrangement
Before calculating individual members, the designer needs to understand how the structure works.
This can involve identifying:
- spans;
- supports;
- load directions;
- walls above;
- floors above;
- roof loads;
- existing structure;
- proposed structure.
This establishes the:
structural system.
What Is a Structural System?
It is the collection of load-bearing elements that work together.
For example:
First-Floor Joists
↓
B1 Steel Beam
↓
Masonry Supports
↓
Foundations
The beam cannot sensibly be considered in complete isolation from the elements supporting it.
4. Design Assumptions
Structural calculations rely on information.
Depending on the project, assumptions can relate to:
- materials;
- geometry;
- spans;
- wall construction;
- floor construction;
- roof construction;
- loading;
- support conditions;
- existing structure.
Important assumptions should be appropriate to the design and should not be treated as verified facts where they have not been verified.
Why Assumptions Matter
Suppose the structural calculation assumes:
first-floor joists run perpendicular to the wall.
But when the wall is opened up, the joists actually run:
parallel to the wall.
That could change the loading arrangement.
If site conditions differ materially from the information used for the calculation, the designer should be told.
Are Structural Calculations Based on Site Surveys?
Sometimes.
But not always.
Many suitable residential calculations can be prepared from reliable:
- architectural drawings;
- Building Regulation drawings;
- dimensions;
- photographs;
- structural information supplied by the client.
A physical structural inspection may be required where important information cannot otherwise be established reliably.
5. Loads
One of the fundamental parts of structural design is determining:
what loads the structure has to carry.
These can include several different types of load.
What Is Dead Load?
Dead load is the permanent weight of the construction.
Examples can include:
- floor joists;
- floorboards;
- ceilings;
- plasterboard;
- roof tiles;
- rafters;
- walls;
- structural steel itself.
These loads remain as part of the building.
What Is Imposed Load?
Imposed load relates to loads arising from the use of the building.
For a floor, this can represent things such as:
- people;
- furniture;
- movable items.
The design values depend on the building use and relevant structural standards.
What Is Live Load?
“Live load” is a commonly used expression for variable/imposed loading.
In UK structural design documentation, you may see terminology such as:
imposed load
rather than simply:
live load.
What Is Snow Load?
Roofs may need to be designed for snow loading.
The design depends on relevant factors including:
- location;
- roof geometry;
- structural arrangement.
Snow loading is particularly relevant to:
- roofs;
- canopies;
- certain external structures.
What Is Wind Load?
Buildings and structural elements can also experience wind forces.
Wind can be important for:
- roofs;
- walls;
- frames;
- larger openings;
- stability systems.
Not every simple internal beam calculation requires a detailed standalone wind analysis.
The calculation scope should match the structure.
What Is Self-Weight?
Structural members have their own weight.
For example, a steel beam contributes load to its supports.
This may be included automatically within structural analysis depending on the design method/software being used.
What About Partition Loads?
Internal partitions can add load to floors and supporting beams.
Their effect may need to be included depending on:
- layout;
- construction;
- structural design approach.
What About Masonry Walls?
A masonry wall can create a significant load.
For example, compare:
Beam A
supports timber floor only.
Beam B
supports timber floor plus masonry wall above.
Even with the same span, the required structural design can be very different.
What About Roof Loads?
If the load path passes from the roof through a wall being altered, roof loads can become relevant to the replacement structure.
For example:
Roof
↓
First-Floor Wall
↓
Ground-Floor Wall Being Removed
↓
Foundation
Removing the ground-floor wall does not make the roof load disappear.
The load needs another path.
6. Load Paths
A good structural design considers:
where the loads go.
This is called the:
load path.
A simplified example:
Roof
↓
Wall
↓
B1 Beam
↓
C1 / C2 Supports
↓
Foundations
↓
Ground
Every stage needs an adequate route for the load.
Why Load Path Is So Important
A strong beam does not solve the structural problem if:
- the wall below cannot carry the reaction;
- the column sits on an inadequate slab;
- the foundation cannot support the concentrated load.
Structural design should consider how loads eventually reach suitable support.
“The Beam Is Strong Enough” Is Only Part of the Answer
A beam might pass its own structural checks.
But if each end produces a large concentrated reaction, the designer may also need to consider:
- masonry;
- padstones;
- columns;
- foundations.
That is why calculations can extend beyond the beam itself.
7. Load Combinations
Buildings experience different loads at different times.
Structural design therefore does not necessarily check only:
all loads added together once.
Relevant structural standards provide rules for combining different actions for different design situations.
The calculation can consider appropriate combinations for:
- strength;
- serviceability.
Why Are Load Combinations Needed?
Because:
- permanent loads;
- imposed loads;
- wind;
- snow;
do not all behave in exactly the same way.
The structural design accounts for this using recognised design principles and standards.
8. Structural Analysis
Once the loads and structural arrangement are established, the designer analyses how the structure responds.
This can determine:
- bending moments;
- shear forces;
- axial forces;
- reactions;
- deflections.
The exact outputs depend on the structural element.
What Is a Bending Moment?
When a beam carries load across a span, it bends.
The internal effect associated with that bending is described through:
bending moment.
The beam needs sufficient resistance.
What Is Shear Force?
Shear is another internal structural force.
For a simply supported beam under typical gravity loading, shear can be particularly important near the supports.
The beam needs adequate shear resistance.
What Is Axial Force?
An axial force acts along the length of a member.
This is particularly relevant to:
- columns;
- posts;
- some frame members.
A column carrying load from a beam may primarily experience compression.
What Is Tension?
Tension pulls a structural element.
Certain:
- ties;
- connections;
- frame components
can experience tensile forces.
What Is Compression?
Compression pushes a structural element.
Columns are commonly designed for significant compression.
Masonry beneath beam bearings also experiences compressive stress.
9. Beam Calculations
Steel-beam calculations are among the most common structural calculations for residential alterations.
They can establish:
- loading;
- span;
- beam section;
- bending resistance;
- shear resistance;
- deflection;
- stability;
- reactions.
Example Steel Beam Calculation
A homeowner wants a:
3.5m kitchen/dining opening.
The designer establishes:
Span
3.5m structural span, subject to actual support arrangement.
Loads
For example:
- floor;
- wall above;
- beam self-weight.
Analysis
Determine structural effects.
Design
Select a suitable steel section.
Checks
- bending;
- shear;
- deflection;
- stability where relevant.
Reactions
Calculate forces at each end.
Supports
Check appropriate support/bearing arrangement.
The calculation then provides the basis for the final beam specification.
10. Bending Checks
The selected member must have adequate resistance to the bending generated by the design loads.
This is one of the principal checks for a beam.
If the member is inadequate:
- larger section;
- different section;
- different structural arrangement
may be needed.
11. Shear Checks
The beam must also resist the relevant shear forces.
The importance of shear varies with:
- span;
- loading;
- section;
- support arrangement.
12. Deflection Checks
Structural design is not only about preventing collapse.
It also considers how the structure behaves in normal use.
A beam can potentially be strong enough but:
too flexible.
Why Does Deflection Matter?
Excessive movement can contribute to:
- cracking;
- damaged finishes;
- uneven floors;
- sticking doors;
- visual sagging;
- discomfort.
This is why structural calculations can include:
serviceability
as well as ultimate strength.
Strength vs Serviceability
Think of it as:
Strength
Will it safely resist the design actions?
Serviceability
Will it behave acceptably in normal use?
A good structural design considers both where relevant.
13. Stability Checks
Structural elements can potentially:
- buckle;
- twist;
- move laterally.
Steel beams can require consideration of:
- lateral restraint;
- lateral-torsional buckling.
Columns can require consideration of:
- buckling;
- effective length;
- restraint.
The relevant checks depend on the structural arrangement.
Does Every Calculation Show a Stability Check?
Not necessarily as a separate large section.
It depends on:
- member;
- restraint;
- analysis;
- design method.
The calculation should address the relevant structural behaviour.
14. Beam Reactions
Once a beam is designed, the calculation can determine the forces transferred into its supports.
These are:
reactions.
For example:
B1
↙︎ ↘︎
R1 R2
Those reactions matter because the building beneath them must carry the load.
Why Reactions Matter to the Builder
Imagine the calculation says:
Left Reaction
40kN
Right Reaction
40kN
Those forces do not vanish at the end of the beam.
They pass into:
- masonry;
- padstones;
- columns;
- foundations.
15. Bearing Checks
Where a beam bears onto masonry, the support needs to carry the concentrated reaction.
The design may need to consider:
- bearing length;
- masonry;
- wall thickness;
- reaction;
- padstone.
What Is a Padstone?
A padstone is a structural element used to help distribute a concentrated beam reaction into the supporting masonry.
It can be:
- precast concrete;
- in-situ concrete;
- another suitably designed structural arrangement.
Does Every Steel Beam Need a Padstone?
No.
Whether a padstone is required depends on:
- reaction;
- masonry strength;
- wall construction;
- bearing arrangement.
This is why generic notes such as:
“Provide standard padstone to all steels”
should not replace structural design.
Does Every Beam Need 150mm Bearing?
No single dimension should be treated as a substitute for the structural design.
Typical domestic guidance may use commonly adopted minimum bearing arrangements, but the actual design should consider:
- loads;
- reaction;
- support;
- material;
- geometry.
Follow the project-specific structural specification.
16. Timber Beam Calculations
Not every structural member is steel.
Structural calculations can also design timber members such as:
- floor beams;
- roof beams;
- trimmers;
- lintels.
Checks can include:
- bending;
- shear;
- deflection;
- bearing.
17. Floor Joist Calculations
Floor joists may need to be checked for:
- span;
- spacing;
- loading;
- bending;
- shear;
- deflection.
This is particularly common in:
loft conversions.
Existing ceiling joists are often not automatically suitable as the new habitable floor structure.
Why Loft Floors Often Need Structural Design
A ceiling structure was not necessarily designed as a habitable floor.
A loft conversion can introduce:
- people;
- furniture;
- partitions;
- bathroom loads;
- floor finishes.
The new floor arrangement therefore needs to be designed appropriately.
18. Roof Calculations
Structural calculations can also cover roof members.
Depending on the project, these can include:
- rafters;
- purlins;
- ridge beams;
- trimmers;
- dormer beams;
- structural alterations to existing roof members.
When Are Roof Calculations Needed?
Examples include:
- loft conversion;
- vaulted extension roof;
- large rooflight;
- altered purlin;
- removed strut;
- dormer;
- unusual roof span.
19. Trimmer Calculations
Openings in floors and roofs often require:
trimmers.
Examples include:
- stair openings;
- rooflights;
- loft hatches;
- large service openings.
The surrounding members may need to carry loads that previously travelled through the removed joists or rafters.
20. Column Calculations
A steel beam may need to be supported by:
steel columns.
The column calculation can consider:
- axial load;
- bending where relevant;
- buckling;
- member capacity;
- restraint.
Why Columns Change the Scope
A simple beam sitting on two substantial masonry walls is one structural problem.
A beam supported on steel columns creates additional questions:
Beam
↓
Columns
↓
Base / Foundation
The load path has become more complex.
21. Steel Frame Calculations
Large structural openings can sometimes require:
- goalpost frames;
- box frames;
- other steel framing.
These can require calculations for:
- horizontal beam;
- columns;
- connections;
- stability;
- foundations.
What Is a Goalpost Frame?
A simplified goalpost arrangement is:
B1 horizontal beam
↓ ↓
C1 C2
The vertical members transfer the beam reactions towards the foundations.
What Is a Box Frame?
A box frame is a more extensive structural arrangement which can include:
- upper beam;
- columns;
- lower member;
- structural connections.
It can be required in some projects where the design needs additional:
- stability;
- load transfer.
22. Connection Calculations
Some structural systems require connections to be designed.
These can include:
- bolts;
- welds;
- end plates;
- fin plates;
- base plates;
- cleats.
Does Every Steel Beam Need Connection Calculations?
No.
A simple beam bearing directly onto masonry may have a much simpler support arrangement than a:
- beam-to-column;
- beam-to-beam;
- steel-frame
connection.
Are Connections Automatically Included?
Not necessarily.
The structural-design scope should state what is included.
A quotation for:
one beam calculation
should not automatically be assumed to include a complete multi-member steel-frame connection design.
23. Foundation Calculations
Structural calculations can include foundations where required.
A foundation design can consider:
- structural load;
- foundation type;
- size;
- ground conditions;
- bearing pressure;
- nearby influences where relevant.
Do All Extensions Need Bespoke Foundation Calculations?
Not necessarily.
Many conventional domestic foundations can be designed using established Building Regulations guidance and site-specific Building Control requirements without a bespoke engineering calculation for every strip foundation.
However, engineering input becomes more likely where there are:
- concentrated column loads;
- unusual ground conditions;
- trees;
- deep made ground;
- nearby structures;
- unusual foundation systems;
- high loads.
Is There a Standard Foundation Depth?
No universal foundation depth works for every house.
Foundation depth can depend on:
- ground;
- trees;
- drains;
- neighbouring foundations;
- frost;
- site history;
- structural loading.
A generic:
“1 metre is always enough”
rule is not reliable.
24. Pad Foundation Calculations
A steel column may need a:
pad foundation.
The calculation can assess:
- column load;
- foundation size;
- bearing pressure;
- structural design of the pad where relevant.
Can a Steel Column Sit on an Existing Concrete Floor?
Do not assume so.
A domestic floor slab may not have been designed to carry a substantial concentrated column reaction.
The support arrangement needs to be assessed.
25. Masonry Checks
Structural design can sometimes include checks relating to:
- load-bearing walls;
- concentrated reactions;
- masonry bearing;
- wall stability.
This can be important where:
- beam reactions are high;
- wall is thin;
- masonry condition is questionable.
26. Existing Structure Checks
Sometimes the project depends on an existing structural element.
Examples include:
- existing steel beam;
- existing wall;
- existing foundation;
- existing roof member.
The designer may need to assess whether it remains adequate for the proposed work.
Is Existing Structure Automatically Included?
No.
This is a major scope issue.
A new beam calculation does not automatically mean:
the entire existing house has been structurally surveyed.
If existing elements need assessment, that should form part of the agreed scope.
27. Structural Member Schedule
For projects containing several elements, the calculations or associated drawings may use a schedule.
For example:
| Reference | Element |
|---|---|
| B1 | Rear opening steel beam |
| B2 | Internal steel beam |
| C1 | Steel column |
| J1 | New floor joists |
| T1 | Stair trimmer |
| F1 | Pad foundation |
This makes it easier to coordinate calculations with drawings.
Why Structural References Matter
The Building Regulation drawing can show:
B1
and the calculation package can contain:
B1
The contractor can then identify exactly which calculation corresponds to which member.
28. Structural Sketches
Calculations can include sketches to clarify:
- spans;
- loading;
- beam arrangement;
- supports;
- dimensions.
These can be very useful.
But a calculation sketch should not automatically be confused with a full:
structural drawing package.
Structural Sketch vs Structural Drawing
A:
Calculation Sketch
helps explain the analysis.
A:
Structural Drawing
communicates the structural arrangement for coordination/construction.
The exact distinction depends on project complexity and deliverables.
29. Calculation Results
A structural calculation ultimately needs to reach a design conclusion.
For example:
B1
Selected section:
203 × 133 × 25 UB
with relevant support requirements.
Or:
J1
New timber floor joists:
specified section at specified centres
subject to the project design.
The calculation should make the required structural output identifiable.
What Does “Pass” Mean in Structural Software?
Structural-design software may show checks such as:
PASS
This means the element satisfies the particular design check performed using the inputs and assumptions entered.
It does not mean:
“the entire building is guaranteed structurally perfect.”
The result is only as relevant as:
- the structural model;
- inputs;
- assumptions;
- scope.
Structural Software Does Not Replace the Designer
Software can perform sophisticated analysis.
But somebody still needs to determine:
- what structure to model;
- what loads apply;
- what supports exist;
- what assumptions are appropriate;
- whether the result makes engineering sense.
Structural design is not simply pressing:
Calculate.
30. Design Standards
Structural calculations are prepared using appropriate:
- Building Regulations requirements;
- structural design standards;
- recognised engineering principles.
The standards used depend on:
- material;
- element;
- project.
For modern structural design this can involve relevant:
Eurocodes
and their associated UK National Annexes.
What Are Eurocodes?
Eurocodes are structural design standards covering areas including:
- basis of structural design;
- actions on structures;
- concrete;
- steel;
- timber;
- masonry;
- geotechnical design.
The appropriate standards depend on the calculation.
Do Homeowners Need to Understand Eurocodes?
No.
You do not need to become a structural engineer to commission structural calculations.
The calculation should be prepared by somebody competent for the work.
Your practical concern is:
Does the calculation clearly relate to my project and coordinate with what is being built?
31. Design Conclusions
A useful calculation package should allow the relevant people to identify:
- what structural element is required;
- what assumptions are important;
- what support conditions are required;
- what additional structural information applies.
The output needs to be usable.
What Structural Calculations Do Not Normally Include
This is just as important as what they do include.
A standard structural-calculation service does not automatically include everything involved in construction.
Structural Calculations Do Not Automatically Include Building Regulation Drawings
These are separate deliverables.
A calculation may design:
B1 beam
while Building Regulation drawings show:
- wall build-ups;
- insulation;
- ventilation;
- drainage;
- fire safety;
- roof construction;
- other regulatory information.
For larger projects, you may need both.
Structural Calculations Do Not Automatically Include Planning Drawings
Planning drawings serve a different purpose.
They normally show matters such as:
- layout;
- appearance;
- scale;
- site relationship.
Structural calculations are technical engineering documents.
Structural Calculations Do Not Automatically Include Fabrication Drawings
The steel fabricator may prepare:
- shop drawings;
- plate details;
- hole positions;
- fabrication dimensions.
These are separate from the structural calculation unless specifically included.
Structural Calculations Do Not Automatically Include Temporary Works
This is particularly important for wall removals.
The permanent calculation might design:
B1 steel beam.
But before B1 is installed, the existing building may need:
- props;
- needles;
- temporary beams;
- bracing.
Temporary works should be planned separately unless expressly included in the structural-design appointment.
Structural Calculations Are Not a Method Statement
A structural calculation does not automatically explain:
- demolition sequence;
- lifting method;
- site access;
- installation sequence;
- worker safety arrangements.
Those are construction-planning matters.
Structural Calculations Are Not a Structural Survey
A calculation is not automatically a survey of the entire property.
For example:
B1 steel-beam calculation
does not mean the designer has certified:
- every crack;
- every foundation;
- every roof member;
- every previous alteration.
The scope matters.
Structural Calculations Are Not a Building Control Approval
Structural calculations provide technical evidence.
Building Control independently assesses whether the proposed work complies with the Building Regulations.
The calculation itself is not:
statutory approval.
Structural Calculations Are Not a Completion Certificate
A completion certificate relates to the Building Control process after the work has been completed and the relevant requirements have been satisfied.
It is separate from the structural calculation.
Structural Calculations Are Not a Guarantee
A structural calculation does not guarantee:
- Building Control approval;
- workmanship;
- installation quality;
- undiscovered existing defects.
It designs the structural work within its agreed scope using the information available.
What Does Building Control Receive?
For a project involving structural work, Building Control may receive:
- Building Regulation drawings;
- structural calculations;
- structural drawings/details;
- specifications;
- other technical information.
The exact package depends on:
- application route;
- project type;
- structural complexity.
Does Building Control Read Every Calculation?
Building Control assesses the information needed to determine compliance.
It can:
- review calculations;
- raise queries;
- ask for clarification;
- request additional information.
The structural designer remains responsible for the design within their scope.
Does Building Control Recalculate the Beam?
Building Control is not your structural designer.
Its role is to assess compliance.
It may scrutinise:
- loads;
- assumptions;
- structural arrangement;
- member design;
- support details.
But the responsibility for producing the structural design remains with the appointed designer.
Can Building Control Ask for More Calculations?
Yes.
For example, you submit:
B1 beam calculation.
Building Control then identifies that B1 sits on:
C1 steel column.
It may ask:
How is C1 supported?
That could require:
- column calculation;
- base detail;
- foundation information.
This is why following the complete load path matters.
Does Full Plans Require Structural Calculations?
Where structural calculations are needed to demonstrate compliance, they are commonly submitted as part of the technical Full Plans information.
A typical Full Plans package can include:
- drawings;
- specifications;
- structural calculations.
What About Building Notice?
Building Notice does not involve formal approval of detailed plans in the same way as Full Plans.
But that does not remove the need for structural design.
Building Control can still request structural calculations and details.
Does Building Notice Mean I Can Skip Structural Calculations?
No.
If an element requires structural design, the application route does not make the engineering requirement disappear.
A steel beam still needs to be structurally adequate whether the project uses:
- Full Plans;
- Building Notice.
When Should Structural Calculations Be Prepared?
Ideally before:
- steel ordering;
- structural demolition;
- relevant construction;
- final builder pricing where the structure affects cost.
Why Before Builder Pricing?
Suppose you ask three builders to quote for:
“Remove rear wall and install RSJ.”
Builder A
assumes one beam.
Builder B
assumes beam + padstones.
Builder C
assumes goalpost frame + foundations.
You are not comparing the same scope.
Calculate First, Then Price
With structural design:
B1
C1 / C2 if required
F1 / F2 if required
the contractors can price a more clearly defined structural solution.
That can reduce ambiguity.
Why Before Ordering Steel?
Because the calculation determines the structural section.
Wrong sequence:
Guess beam
↓
Order steel
↓
Calculate afterwards
Correct sequence:
Define opening
↓
Calculate structure
↓
Coordinate support
↓
Confirm fabrication dimensions
↓
Order steel
Structural Calculations for Load-Bearing Wall Removal
A straightforward wall-removal calculation can include:
- beam loading;
- beam design;
- bending;
- shear;
- deflection;
- reactions;
- support requirements.
The exact scope depends on the building.
Example: 3m Internal Wall Removal
Existing wall supports:
- first-floor joists.
Proposed:
- 3m opening.
Potential calculation scope:
B1
steel beam.
R1 / R2
beam reactions.
PS1 / PS2
bearing/padstone assessment where required.
This can be a relatively straightforward structural-opening project.
Structural Calculations for a Large Rear Opening
Now consider:
5m rear-wall removal.
The project might require:
B1
main steel beam.
C1
left column.
C2
right column.
CN1 / CN2
connections.
F1 / F2
foundations.
That is substantially more design work than:
one RSJ calculation.
Structural Calculations for Extensions
Depending on the extension, calculations can include:
- rear opening beam;
- side opening;
- roof beam;
- lintels;
- columns;
- frames;
- foundations;
- unusual roof members.
Not every extension needs calculations for every element.
Structural Calculations for Loft Conversions
These can include:
- new floor joists;
- steel floor beams;
- dormer structure;
- roof beams;
- purlins;
- trimmers;
- stair opening;
- rooflight trimming;
- columns/connections where relevant.
Loft conversions can therefore involve a much wider calculation package than a single wall removal.
Structural Calculations for Garage Conversions
A simple garage conversion may require little bespoke structural calculation.
Calculations become more likely where the project includes:
- removal of structural wall;
- widened opening;
- new steel beam;
- questionable support beneath garage-door infill;
- roof alterations.
Structural Calculations for Double-Storey Extensions
These can become more involved because loads may travel through:
- upper floor;
- upper walls;
- roof;
- lower structure;
- foundations.
The structural load path needs to be coordinated through the building.
Structural Calculations for New Builds
A new house can require a much broader structural design package.
Depending on the construction, this may include:
- foundations;
- load-bearing walls;
- floor systems;
- beams;
- columns;
- lintels;
- roof structure;
- stability;
- connections.
This is not comparable with a standalone RSJ calculation.
What Information Does the Structural Designer Need?
This depends on the project, but useful information can include:
- existing plans;
- proposed plans;
- sections;
- elevations;
- dimensions;
- photographs;
- joist directions;
- wall construction;
- roof information;
- ground information;
- existing structural drawings;
- previous calculations.
Do I Need Architectural Drawings First?
Not always.
For a simple structural opening, it may be possible to work from:
- dimensioned sketches;
- photographs;
- measurements.
For larger projects such as:
- extension;
- loft conversion;
- new build;
proper architectural/technical drawings are generally much more useful.
Can Structural Calculations Be Prepared From Planning Drawings?
Yes, where the drawings contain reliable information.
Planning drawings can provide:
- geometry;
- dimensions;
- proposed layout;
- opening sizes.
Additional information may still be needed for structural design.
Can Structural Calculations Be Prepared Online?
For many suitable residential projects:
yes.
Reliable information can be provided digitally using:
- PDF;
- DWG;
- photographs;
- measurements;
- existing technical documents.
Do I Always Need a Site Visit?
No.
A site visit is not automatically required for every structural calculation.
It may become necessary where:
- existing structure cannot be reliably identified;
- masonry condition matters;
- hidden construction affects the design;
- measurements are uncertain;
- previous alterations complicate the load path.
What Happens If Information Is Missing?
The competent approach is:
ask for it.
Not:
guess.
The designer may request:
- more photographs;
- measurements;
- opening-up;
- site investigation;
- clarification from the client.
What If the Building Is Different From the Drawings?
The structural designer should be informed.
Examples include:
- joists running another direction;
- hidden wall above;
- existing steel discovered;
- different wall thickness;
- poor masonry;
- different foundation.
The design may need to be reviewed.
What If the Design Changes?
Structural calculations may also need updating.
Changes that can matter include:
- wider opening;
- different beam position;
- additional wall above;
- altered roof;
- changed column position;
- changed foundation arrangement.
How Do I Know Which Calculation Is Current?
Look for document control information such as:
- calculation reference;
- issue;
- revision;
- date.
The builder should work from the latest coordinated information.
How Long Are Structural Calculations?
There is no standard number of pages.
A straightforward beam calculation might be relatively concise.
A complex structural project might contain:
- dozens;
- hundreds
of pages of analysis and design output.
Length is not a measure of quality.
More Pages Does Not Mean Better Engineering
A 100-page software printout is not automatically better than a concise, clearly structured calculation.
The important questions are:
- Is the structural model appropriate?
- Are the loads appropriate?
- Are the important assumptions clear?
- Are the relevant checks included?
- Is the final specification identifiable?
- Does it coordinate with the project?
Can Structural Calculations Be Too Complicated?
They need to be technically adequate.
But good calculation documentation should also be:
- organised;
- identifiable;
- reviewable.
Building Control should not have to search through an unexplained software dump to determine which beam is actually being proposed.
What Makes a Good Structural Calculation Package?
A good package is:
Project-Specific
It relates to the actual building.
Clearly Referenced
Structural elements can be identified.
Based on Appropriate Information
Not arbitrary assumptions.
Technically Adequate
Relevant structural checks are undertaken.
Coordinated
The calculations match the drawings.
Reviewable
Building Control can understand the design basis.
Usable
The builder can identify the required structural specification.
Warning Signs in Structural Calculations
Be cautious if you receive:
No Project Address
You cannot easily identify what the document belongs to.
No Beam Reference
It is unclear which structural element has been designed.
No Loading Information
There is little indication what the beam is supporting.
No Reactions
Support design becomes difficult to understand.
Different Beam From the Drawing
The documents conflict.
Generic Calculation
It does not appear to relate clearly to the actual project.
No Revision Control
Nobody knows which version is current.
What Should I Check When I Receive Structural Calculations?
You do not need to verify the engineering yourself.
But you can check basic coordination.
1. Correct Address?
2. Correct Project?
3. Correct Opening Width?
4. Correct Beam References?
5. Do the Drawings Match?
6. Are Supports Identified?
7. Is the Current Revision Clear?
8. Has the Builder Received the Latest Issue?
These simple checks can prevent avoidable mistakes.
What Should My Builder Check?
Before ordering or installing structural members, the contractor should make sure the construction information corresponds with:
- site dimensions;
- current drawings;
- current structural calculations;
- relevant Building Control requirements.
If something does not match:
stop and clarify.
Do not improvise a structural change.
What Should the Steel Fabricator Receive?
Depending on the project, the fabricator may require:
- steel section;
- length;
- grade where specified;
- plates;
- holes;
- connection information.
Final fabrication dimensions should be coordinated with site conditions.
Is the Calculation Enough to Order the Steel?
For a simple beam, it may provide the required structural section.
But fabrication still needs accurate:
- length;
- dimensions;
- details.
For more complex steelwork, fabrication/shop drawings may be required.
How Much Do Structural Calculations Cost?
There is no universal price because structural scope varies enormously.
A project could require:
one beam
or:
a complete multi-member structural frame.
BuildRegs currently offers:
RSJ / Structural Opening Calculations
From £249
for suitable straightforward structural-opening projects.
The final fixed quote is confirmed after the scope is reviewed.
Why Does the Price Change?
Because the amount of structural design changes.
Compare:
Project A
One internal load-bearing wall.
Potential scope:
- B1 beam;
- reactions;
- supports.
Project B
Large rear opening.
Potential scope:
- B1 beam;
- C1/C2 columns;
- connections;
- F1/F2 foundations.
Project C
Loft conversion.
Potential scope:
- B1/B2 beams;
- J1 joists;
- T1/T2 trimmers;
- roof alterations;
- dormer structure.
These are not equivalent services.
Why a Fixed Quote After Review Is Better
A fixed quote can be based on the:
actual structural scope
rather than guessing from:
“I need an RSJ.”
Sometimes the drawings reveal that the project actually needs:
- two beams;
- column;
- foundation;
- frame.
Reviewing the information first reduces surprises later.
What Does BuildRegs Need to Quote?
Upload whatever you have.
This might include:
- PDF plans;
- DWG drawings;
- planning drawings;
- photographs;
- dimensions;
- Building Control comments.
The project can then be reviewed.
What If I Only Need One RSJ?
For a suitable straightforward structural opening:
RSJ / Structural Opening Calculations
From £249
What If I Need an Extension?
BuildRegs can prepare:
Building Regulation Drawings
Structural Calculations
as a coordinated technical package for suitable projects.
This allows the structural design to be coordinated with:
- foundations;
- walls;
- roof;
- insulation;
- drainage;
- wider Building Regulations information.
What If I Need a Loft Conversion?
A loft conversion can require both:
technical Building Regulation drawings
and:
structural calculations.
Coordinating the two can reduce conflicts between:
- steel positions;
- joists;
- dormer structure;
- stairs;
- roof alterations.
What If Building Control Has Asked for Calculations?
Upload:
- Building Control's comments;
- current drawings;
- any structural information already available.
The missing structural scope can then be reviewed.
Do Structural Calculations Guarantee Building Control Approval?
No.
Structural calculations provide technical evidence for the structural design.
Building Control independently assesses the project.
It can:
- request clarification;
- ask for further information;
- require amendments.
Do Structural Calculations Guarantee the Builder's Work?
No.
A correct design still needs to be:
built correctly.
Construction quality, temporary works and installation remain separate issues.
Who Should Prepare Structural Calculations?
Structural calculations should be prepared by somebody competent for the structural design being undertaken.
Current Building Regulations dutyholder requirements focus on appropriate:
- skills;
- knowledge;
- experience;
- behaviours.
The designer should not undertake work beyond their competence.
Does It Have to Be a Chartered Structural Engineer?
Not automatically for every ordinary domestic structural calculation.
The regulatory focus is on competence for the design work.
More complex projects may warrant specialist structural-engineering involvement.
Does Preparing Calculations Make the Designer the Principal Designer?
No.
Preparing structural calculations makes the person or organisation a:
designer
within the scope of their design work.
The statutory Building Regulations Principal Designer role is a separate dutyholder appointment involving coordination of design work.
A structural calculation provider is not automatically the project's Principal Designer.
Frequently Asked Questions
They can include project information, structural assumptions, loads, analysis, member design, strength checks, deflection, reactions, bearing/support checks and foundation design where required.
No. The contents depend on the project and structural scope.
They are used to design and demonstrate the adequacy of structural elements.
Typical checks can include loading, bending, shear, deflection, stability, reactions and supports.
It is the force transferred from the beam into its support.
Because the supporting wall, column and ultimately foundation need to carry those forces.
Where relevant to the agreed scope, the structural design should address the beam support arrangement.
Where foundation design is required within the structural scope.
Where columns form part of the proposed structural system.
Where connection design is required and included within the agreed scope.
They may contain sketches or diagrams, but that does not automatically make them a complete structural drawing package.
Not automatically.
Not automatically. These are commonly prepared by the steel fabricator.
Not automatically.
Not unless temporary works design is specifically included.
Only the structural elements within the agreed scope.
Yes, relevant structural loading forms a fundamental part of the design.
The permanent weight of the construction.
Loading associated with use of the building.
Where relevant to the structure being designed.
Where relevant, particularly for roof design.
For beams and other relevant members, yes.
Where relevant, yes.
Serviceability/deflection is commonly an important part of member design.
It concerns acceptable structural behaviour in normal use, including matters such as deflection.
It is the route by which structural loads travel through the building to suitable support and ultimately the ground.
Where structural calculations are required to demonstrate compliance, Building Control commonly requests or assesses them.
Relevant structural calculations are commonly submitted with Full Plans where structural design forms part of the project.
Potentially, yes. Building Notice does not remove structural-design requirements.
No. Building Control assesses compliance rather than becoming the structural designer.
Yes, many suitable residential projects can be designed from reliable digital drawings, photographs and measurements.
No. Additional investigation may be required where important structural information cannot otherwise be established reliably.
Often, yes, subject to the drawings containing sufficient reliable information.
The designer should be informed and the structural design reviewed where necessary.
There is no standard length. Complexity matters more than page count.
Software is widely used in structural design, but competent engineering input is still required to establish the correct model, inputs, assumptions and interpretation.
The cost depends on scope. BuildRegs RSJ / Structural Opening Calculations currently start from £249.
No. Building Control charges are separate.
No. Building Control independently assesses compliance.
No. The design must still be constructed correctly.
Need Structural Calculations?
You do not need to work out the calculation scope yourself.
Upload whatever you already have:
- PDF drawings;
- DWG files;
- planning drawings;
- photographs;
- measurements;
- Building Control comments.
BuildRegs can review the project and identify the structural design required.
Straightforward Structural Opening?
RSJ / Structural Opening Calculations — From £249
Extension or Loft Conversion?
Building Regulation drawings and structural calculations can be prepared as a coordinated technical package.
Don't just specify the member. Calculate the loads, design the structure and follow the load path.


