
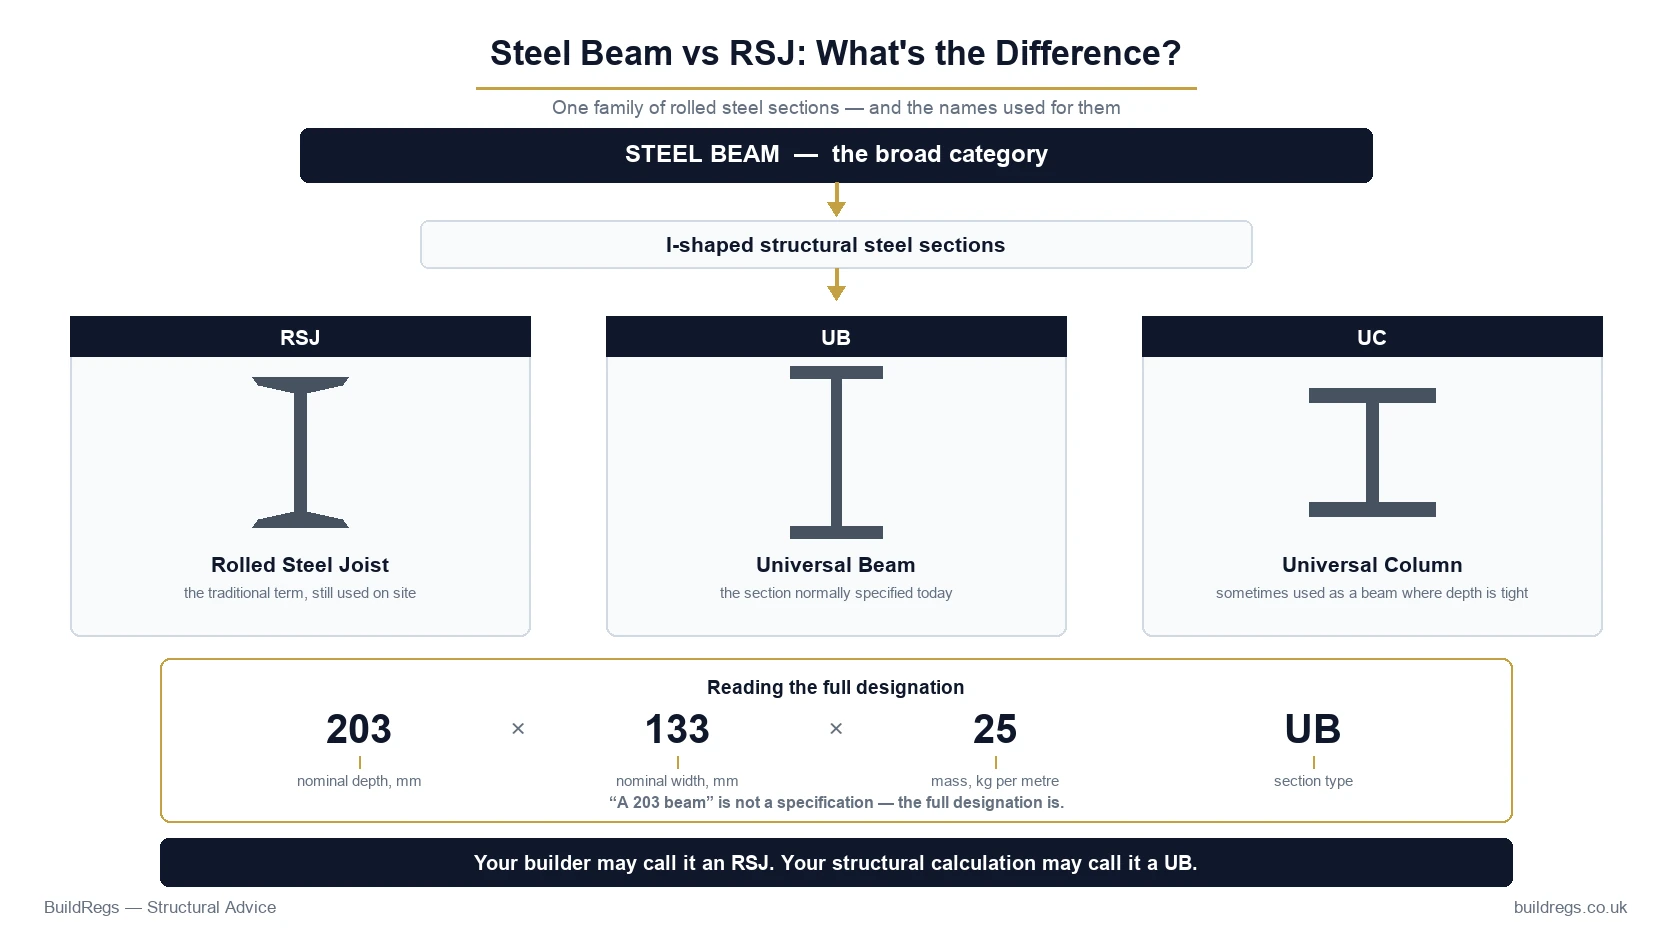
Steel Beam vs RSJ: What’s the Difference?

In everyday UK building terminology, “RSJ” is commonly used as a general name for a structural steel beam.
But technically, they are not exactly the same thing.
Steel Beam
is the broad term.
It can describe many different structural steel sections used as beams.
RSJ
stands for:
Rolled Steel Joist
and historically refers to a particular type of rolled steel section.
For most modern residential structural work, the steel specified on an engineer's drawing is more likely to be a:
Universal Beam — UB
or sometimes a:
Universal Column — UC
rather than an old-style RSJ.
So when a homeowner says:
“I need an RSJ to remove this wall.”
the final structural calculation may actually specify:
203 × 102 × 23 UB
or another suitable modern steel section.
That is completely normal.
Need a Steel Beam Calculated?
BuildRegs can prepare structural-opening calculations for suitable residential projects.
RSJ / Structural Opening Calculations — From £249
Quick Answer
The difference is:
Steel Beam
A general term for a structural member made from steel.
RSJ
A traditional term meaning Rolled Steel Joist.
UB
A Universal Beam, one of the standard modern I-shaped structural sections widely used in UK construction.
UC
A Universal Column, another standard structural section that can sometimes also be used horizontally as a beam.
In domestic construction, builders and homeowners often use:
RSJ
and:
steel beam
interchangeably.
Structural drawings should be more precise and identify the actual section required.
Is an RSJ a Steel Beam?
Yes.
An RSJ is a type of steel structural member.
But:
not every steel beam is technically an RSJ.
“Steel beam” is the umbrella term.
Other steel-beam types include:
- Universal Beams;
- Universal Columns used as beams;
- channels;
- rectangular hollow sections;
- fabricated plate girders;
- bespoke welded sections.
Why Does Everyone Call Steel Beams RSJs?
Because the term has become deeply embedded in UK construction language.
If you tell a:
- builder;
- homeowner;
- steel stockholder;
that you need an:
RSJ for a wall removal
they will normally understand that you mean a structural steel beam.
But the engineering specification should identify the exact modern section.
What Does RSJ Stand For?
RSJ means:
Rolled Steel Joist.
Historically, these were rolled structural steel sections used for:
- floors;
- roofs;
- openings;
- other structural support.
Traditional RSJ-type sections generally had a different flange form from modern Universal Beams.
Are RSJs Still Used?
The term certainly is.
The old section type is much less relevant to modern structural specification.
Modern UK steel design commonly uses standardised sections such as:
- Universal Beams — UB;
- Universal Columns — UC;
- Parallel Flange Channels — PFC;
- structural hollow sections.
So when a modern domestic project says:
“Install RSJ”
the actual specified member will frequently be a:
Universal Beam.
What Is a Universal Beam?
A Universal Beam is a hot-rolled steel structural section.
It has a broadly:
I-shaped cross-section.
Its principal components are:
Top Flange
horizontal steel plate at the top.
Web
vertical central part.
Bottom Flange
horizontal steel plate at the bottom.
This shape makes the section efficient at resisting bending.
What Does a Universal Beam Look Like?
Viewed from the end, it resembles:
I
The:
- flanges;
provide much of the bending resistance.
The:
- web;
connects the flanges and contributes significantly to shear resistance.
Why Are Universal Beams Used?
They are highly efficient structural members.
They can be used to:
- span openings;
- support floors;
- support walls;
- support roofs;
- form parts of steel frames.
Domestic uses commonly include:
- kitchen/dining knock-throughs;
- rear-wall openings;
- extensions;
- loft conversions;
- bifold openings.
What Is a Universal Column?
A Universal Column is another standard rolled steel section.
It has a more:
H-shaped proportion
than the typical Universal Beam.
The flange width is generally greater relative to the overall depth.
Are Universal Columns Only Used as Columns?
No.
Despite the name, a Universal Column can sometimes be used:
horizontally as a beam.
This can be useful where the structural design needs:
- shallower depth;
- greater flange width;
- different bending/stability properties.
The correct section is determined by the structural calculation.
UB vs UC
A simplified comparison:
| Section | Typical Form | Common Use |
|---|---|---|
| UB | Deeper, narrower I-section | Beams spanning horizontally |
| UC | More square / H-shaped | Columns, but also some beams |
| RSJ | Traditional rolled joist terminology | Historic / colloquial usage |
| Steel beam | Generic term | Any suitable structural steel beam |
The final selection depends on:
- span;
- loads;
- deflection;
- restraint;
- architectural depth;
- support conditions.
Is an I-Beam the Same as an RSJ?
Not exactly.
“I-beam” is another broad descriptive term for a beam whose cross-section resembles the letter:
I.
A Universal Beam is one form of modern I-section.
An old-style RSJ is also broadly an I-shaped structural member.
So:
I-beam
RSJ
and:
Universal Beam
are often used loosely to mean the same thing in conversation.
But technically they describe different levels of specificity.
Which Term Should I Use?
As a homeowner:
“RSJ”
is perfectly understandable.
As a builder:
“steel beam”
is also perfectly understandable.
But a structural drawing should say exactly what is required.
For example:
B1 — 203 × 133 × 25 UB
That removes ambiguity.
What Does 203 × 133 × 25 UB Mean?
A designation such as:
203 × 133 × 25 UB
broadly means:
203
nominal depth in millimetres.
133
nominal flange width in millimetres.
25
nominal mass in kilograms per metre.
UB
Universal Beam.
The exact manufactured section properties are defined by recognised steel-section data.
Does 203 × 133 × 25 Mean the Beam Is Exactly Those Dimensions?
Not necessarily.
The dimensions in the designation are nominal.
Actual manufactured dimensions can vary slightly from the nominal description.
For design and fabrication, the recognised section data should be used.
Why Is the Weight Included?
Because different beams with similar overall depth and width can have:
- thicker flanges;
- thicker web;
- greater mass;
- greater structural resistance.
For example, two UBs from the same nominal family may have different:
- kg/m values.
They are therefore not structurally identical.
Is a Heavier Beam Stronger?
Often it can have greater structural capacity.
But:
heavier does not automatically mean suitable.
The design can still be governed by:
- deflection;
- stability;
- support conditions;
- bearing;
- architectural restrictions.
The beam needs to be calculated for the actual project.
Why Are Steel Beams So Efficient?
A beam under gravity loading develops bending.
The greatest bending stresses occur toward the:
- top;
- bottom;
of the section.
The I-shape places much of the steel in those flange zones rather than filling the entire cross-section with material.
This makes the section structurally efficient.
What Does the Web Do?
The web:
- connects the top and bottom flanges;
- helps resist shear;
- keeps the section acting as one member.
It also influences:
- web bearing;
- local buckling;
- connection design.
What Do the Flanges Do?
The flanges provide a large part of the beam's resistance to bending.
Under a typical simply supported gravity-loaded beam:
Top Flange
is generally in compression.
Bottom Flange
is generally in tension.
The precise stress state depends on the structural arrangement.
Why Does Beam Depth Matter?
Beam depth has a major influence on structural stiffness and bending efficiency.
A deeper section can often span more efficiently than a shallower section of similar weight.
But available depth may be restricted by:
- ceiling height;
- doors;
- services;
- floor construction.
Why Does Beam Width Matter?
Flange width can influence:
- stability;
- connections;
- bearing arrangements;
- how the beam fits into the surrounding construction.
That is one reason the structural designer may sometimes consider a:
- UC;
rather than a typical UB.
Is a Universal Beam Better Than an RSJ?
For modern projects, the question is not really:
“Which is better?”
Modern structural design normally uses available standard steel sections with known:
- dimensions;
- mass;
- structural properties;
- design resistances.
Universal Beams are standard modern structural sections and are widely stocked.
The engineer selects whatever section is appropriate for the project.
Is an RSJ Stronger Than a Steel Beam?
That question does not have a meaningful general answer.
“Steel beam” can describe thousands of different structural members.
Strength depends on:
- section size;
- steel grade;
- geometry;
- span;
- restraint;
- loading.
You cannot say:
RSJ is stronger
or:
Universal Beam is stronger
without identifying the actual sections being compared.
What Steel Grade Are Beams Made From?
Structural steel is available in recognised grades.
Common structural grades include:
- S275;
- S355.
The structural specification should state the required material where relevant.
Is S355 Stronger Than S275?
S355 has a higher nominal yield strength.
However, that does not automatically mean a smaller S355 beam can always replace a larger S275 beam.
The design may also depend on:
- deflection;
- stability;
- connections;
- support conditions.
Substitutions should be checked by the structural designer.
Can I Change a UB to a UC?
Not without checking.
Although both are structural steel sections, they have different:
- dimensions;
- masses;
- structural properties.
A contractor should not replace:
B1 — UB
with:
UC
simply because it is available.
Can I Replace One UB With a Heavier UB?
Again:
not automatically.
A heavier section may appear stronger, but it can also have different:
- depth;
- width;
- weight;
- bearing;
- connection requirements.
The design should be reviewed before changing the specified steel.
What Is a Parallel Flange Channel?
A PFC is another standard structural steel section.
Viewed from the end, it looks broadly like:
C.
It can be used for:
- edge beams;
- frames;
- lintels;
- structural strengthening;
- other applications.
A PFC is not normally the first section homeowners mean when they say “RSJ”.
What Is an RHS?
RHS stands for:
Rectangular Hollow Section.
Instead of an open I-shape, it is a closed rectangular steel tube.
It can be used for:
- frames;
- posts;
- beams;
- architectural steelwork.
What Is an SHS?
SHS means:
Square Hollow Section.
It is a square closed structural steel section.
SHS members are commonly used for:
- columns;
- posts;
- frames;
- supports.
What Is a CHS?
CHS means:
Circular Hollow Section.
These are circular steel tubes used structurally in many building and engineering applications.
Why Would a Designer Use Hollow Sections?
Closed hollow sections can have useful properties for:
- torsion;
- columns;
- architectural appearance;
- framing.
But they can also require different:
- connections;
- fabrication;
- fire protection.
The appropriate structural form depends on the project.
What Is a Steel Lintel?
A lintel is a structural member spanning over an opening such as:
- door;
- window.
Steel lintels can include:
- proprietary cavity-wall lintels;
- angle sections;
- other engineered products.
A lintel is not automatically the same thing as the large structural beam used for a major wall removal.
RSJ vs Lintel
The terms describe different things.
A:
lintel
describes the member's function over an opening.
An:
RSJ / UB
describes a type of structural steel member.
A UB can potentially act as a lintel.
But many lintels are not UBs.
Do I Need an RSJ for a Door Opening?
Not necessarily.
A normal doorway may use:
- proprietary lintel;
- concrete lintel;
- timber lintel in appropriate construction;
- other designed support.
A large bespoke steel beam is not automatically required.
Do I Need an RSJ for a Load-Bearing Wall?
Often some form of structural support is required when a load-bearing wall is removed.
That support might be:
- UB;
- UC;
- proprietary lintel;
- timber beam;
- reinforced concrete;
- structural frame.
The correct solution comes from the design.
Do I Need a Steel Beam for Every Load-Bearing Wall Removal?
No.
Steel is extremely common but it is not the only possible material.
Depending on:
- span;
- load;
- available depth;
- construction;
a designer may consider other structural solutions.
Can Timber Replace an RSJ?
Potentially.
Structural timber options can include:
- glulam;
- LVL;
- other engineered timber.
The required member may be deeper than an equivalent steel solution.
Fire, moisture, connections and available space also matter.
What About a Flitch Beam?
A flitch beam normally combines:
- timber sections;
- steel plate.
It can be useful where:
- structural strength;
- available depth;
- connection to timber construction
make it appropriate.
It still needs structural design.
Can Reinforced Concrete Be Used Instead?
Yes.
Reinforced concrete beams can support significant loads.
They are common in certain types of:
- framed construction;
- larger buildings;
- bespoke structural schemes.
For ordinary domestic knock-throughs, steel is often preferred because it can be relatively:
- compact;
- fast to install;
- readily available.
Which Beam Is Normally Used for a Kitchen Knock-Through?
Often a:
Universal Beam
is specified.
But there is no standard “kitchen RSJ”.
The beam depends on:
- opening width;
- joist direction;
- floor load;
- wall above;
- roof load;
- support conditions.
Which Beam Is Used for an Extension Opening?
Where the original rear wall is substantially removed, the structural solution can involve:
- one UB;
- two beams;
- UB with columns;
- goalpost frame;
- box frame.
Planning Portal notes that when a new or wider structural opening is formed into an extension, the remaining wall above needs to be supported, typically by one or sometimes more than one new beam.
Why Might an Extension Need Two Beams?
The geometry of the original wall and extension can require separate members to support:
- inner masonry leaf;
- outer masonry leaf;
- floor/wall arrangements.
Sometimes two beams may be:
- connected;
- bolted together;
- otherwise coordinated.
The structural designer determines the arrangement.
What Is a Goalpost Frame?
A typical goalpost frame consists of:
horizontal steel beam
supported by:
two vertical steel columns.
This can be required where:
- suitable masonry supports are unavailable;
- opening is large;
- reactions are substantial;
- structural stability requires it.
Does a Goalpost Frame Use UBs or UCs?
Potentially both types of section.
For example:
Horizontal Member
could be a UB.
Vertical Members
could be UCs.
But the exact sections depend on the structural calculation.
What Is a Box Frame?
A box frame is a more extensive steel arrangement that can include:
- upper beam;
- columns;
- lower member;
- structural connections.
It can be used where the structural analysis requires additional:
- stability;
- load transfer.
Is a Box Frame an RSJ?
No.
It is a structural system made from several members.
A homeowner might still casually say:
“We need an RSJ.”
But the design may actually involve:
- three;
- four;
- or more
steel elements.
Why Does This Matter for Pricing?
Because:
“One RSJ”
and:
“a structural steel frame”
are very different scopes.
The first might require:
- one beam calculation.
The second might require:
- beam design;
- columns;
- connections;
- foundations;
- frame stability.
This affects:
- structural-design fee;
- fabrication cost;
- installation cost.
What Is the Steel Construction Institute Blue Book?
The Steel Construction Institute produces recognised steel design resources commonly referred to as the:
Blue Book.
It provides structural-section information and design data for sections including:
- Universal Beams;
- Universal Columns;
- Parallel Flange Channels;
- hollow sections.
Structural designers use recognised section properties rather than treating all I-shaped beams as equivalent.
What Standard Defines Modern UB and UC Sizes?
The nominal sizes of standard:
- Universal Beams;
- Universal Columns;
- Parallel Flange Channels
are given in:
BS EN 10365.
This is why modern structural drawings use precise designations.
Why Does the Steel Section Have to Be Precise?
Because two sections that look similar can have different:
- flange thickness;
- web thickness;
- mass;
- stiffness;
- bending resistance;
- shear resistance.
The contractor therefore needs the exact section reference.
Can I Tell the Steel Supplier “Give Me a 203 Beam”?
No.
That is not specific enough.
There are multiple sections around that nominal depth.
You need the full designation, for example:
203 × 102 × 23 UB
rather than:
203 steel
or:
8-inch RSJ.
What About Imperial Beam Sizes?
Older drawings and existing buildings may contain historic steel described in:
- inches;
- older section designations.
This is particularly relevant when assessing:
- older industrial buildings;
- historic conversions;
- existing structural alterations.
A modern replacement should not be assumed equivalent simply because its outside dimensions are similar.
How Do You Identify an Existing Old RSJ?
It may require:
- measurement;
- examination of flange shape;
- section dimensions;
- historical section tables;
- sometimes opening-up.
The Steel Construction Institute maintains historic structural-steel information specifically because older sections differ from current standard UBs and UCs.
Why Would I Need to Identify an Existing Beam?
This can arise where:
- you are widening an existing opening;
- extending a loft conversion;
- connecting into existing steel;
- assessing previous structural work;
- regularising undocumented alterations.
The capacity of the existing member may need to be assessed.
Can an Existing RSJ Be Reused?
Potentially.
But the structural designer needs to establish:
- section;
- condition;
- loads;
- support;
- proposed new use.
Do not assume an existing beam has spare capacity.
Can I Drill Holes in an RSJ?
Not without checking.
Drilling through:
- web;
- flange;
can affect structural capacity.
The effect depends on:
- hole size;
- location;
- loads;
- section.
Service holes in structural steel should be coordinated with the design.
Can I Cut an RSJ Down?
Cutting its length as part of fabrication may obviously be required.
But altering the section by:
- cutting flanges;
- notching;
- removing part of the web
can significantly change structural performance.
Do not modify structural steel without design approval.
Can I Weld Something Onto the Beam?
Potentially, but connection details can affect:
- local stresses;
- structural capacity;
- fabrication requirements.
Welded structural connections should follow the design.
Does the Beam Need End Plates?
Not every beam does.
A simple beam bearing onto masonry may not require the same connection details as a beam connecting to:
- steel columns;
- another steel beam.
The fabrication depends on the structural arrangement.
What Is a Fin Plate?
A fin plate is one type of steel connection used to connect structural members.
It typically involves a plate and bolts.
It is more common in structural steel framing than in a simple masonry-bearing domestic beam.
What Is an End Plate?
An end plate is a steel plate welded to the end of a beam and used as part of a bolted connection.
It may connect:
- beam to column;
- beam to beam.
Again, it is a connection detail rather than a type of beam.
Does an RSJ Need Padstones?
Sometimes.
Where a steel beam bears onto masonry, the beam reaction needs to be safely distributed into that masonry.
A:
padstone
may be used.
Planning Portal notes that the existing wall below a beam bearing may need strengthening to prevent local crushing and that padstone size varies with the circumstances.
Does Every Steel Beam Need 150mm Bearing?
Planning Portal says that in typical domestic structural-opening guidance, new beams should normally have at least 150mm bearing onto their supporting walls.
But this is not a universal substitute for structural design.
The required support depends on:
- reaction;
- wall;
- masonry;
- beam;
- connection arrangement.
What Is a Beam Reaction?
The beam transfers load into its supports.
Those concentrated loads are:
reactions.
For example:
Floor + Wall
↓
B1 steel beam
↙︎ ↘︎
R1 R2
↓
Supporting masonry / columns
↓
Foundations
Why Does the Beam Type Affect the Supports?
Different sections can have different:
- weight;
- reactions;
- dimensions;
- bearing arrangement.
But support design depends primarily on the entire structural loading system rather than simply whether somebody calls the member an:
- RSJ;
- UB;
- UC.
Does a Steel Beam Need Structural Calculations?
For a bespoke structural steel beam supporting building loads:
normally, yes.
The calculation can establish:
- load;
- beam section;
- bending;
- shear;
- deflection;
- stability;
- reactions;
- supports.
Can I Just Use a Standard RSJ?
There is no universal standard beam for:
- 3m wall removal;
- 4m extension opening;
- kitchen knock-through;
- loft conversion.
Standard sections exist.
But their suitability is project-specific.
Does Building Control Need to See the Beam Calculation?
Building Control commonly requires sufficient structural information to demonstrate that a structural alteration satisfies Part A of the Building Regulations.
Relevant calculations are commonly submitted where bespoke steelwork forms part of the proposal.
Which Building Regulation Covers Steel Beams?
The principal structural requirement is:
Part A — Structure.
Approved Document A provides guidance for England covering structural matters including:
- loading;
- walls;
- floors;
- roofs;
- foundations.
Does Building Control Choose Whether I Need a UB or UC?
No.
Building Control assesses compliance.
The structural designer determines the proposed structural solution.
Building Control can:
- review;
- query;
- request clarification.
Do I Need Building Regulations to Install an RSJ?
Where the steel forms part of removing or altering a load-bearing wall:
normally, yes.
Planning Portal confirms that Building Regulations normally apply when an internal wall is:
- removed;
- altered;
- opened.
Does Installing a Steel Beam Need Planning Permission?
For an ordinary internal structural alteration to a house:
usually not purely because a steel beam is installed.
But separate planning considerations can arise for:
- listed buildings;
- flats;
- external alterations;
- extensions.
Planning permission and Building Regulations are separate systems.
Do I Need a Structural Engineer?
For bespoke steel structural design, competent structural-design input is normally required.
The Building Regulations focus on:
- competence;
- compliant design;
rather than saying every domestic beam must carry one particular professional title.
More complex structural systems may warrant specialist structural-engineering involvement.
Can My Builder Pick the Steel?
An experienced builder may understand common beam arrangements.
But:
installation experience
is not the same as:
structural-design responsibility.
The member should be selected from the actual structural calculation.
Can the Steel Fabricator Pick the Beam?
Only where the fabricator is genuinely providing competent structural-design services as part of its appointment.
A steel supplier simply supplying:
- cut steel;
- plates;
- fabrication
should not automatically be treated as the structural designer.
Should I Ask for an RSJ or a UB When Ordering Steel?
Use whatever exact designation appears on the final structural design.
If the calculation says:
B1 — 203 × 133 × 25 UB
that is what should be coordinated with the fabricator.
Do not convert it back into:
“a 203 RSJ.”
That loses important information.
Why Exact Terminology Matters at Fabrication Stage
At early enquiry stage:
“I need an RSJ”
is fine.
At fabrication stage:
“I need an RSJ about this big”
is not.
The order should define:
- section designation;
- grade where specified;
- length;
- plates;
- holes;
- connections;
- other fabrication requirements.
When Should I Order the Steel?
After:
1. Structural Design
Beam and supports determined.
2. Building Control Position
Relevant submission dealt with.
3. Site Dimensions Checked
Fabrication length coordinated.
Then:
4. Steel Ordered.
Do not select the steel from a general internet beam chart.
What If the Steel Supplier Says the Specified Beam Is Out of Stock?
Do not accept a substitute automatically.
Possible alternatives should be checked by the structural designer.
Another section might have:
- different depth;
- different stiffness;
- different connections;
- different structural properties.
What If the Builder Wants a Shallower Steel?
This can often happen when the proposed beam creates a visible downstand.
The structural designer can potentially consider:
- different UB;
- UC;
- alternative structural arrangement.
But it needs recalculating.
What Is a Downstand Beam?
A downstand beam projects below the surrounding:
- ceiling;
- floor zone.
This is often the simplest structural arrangement for a domestic opening.
What Is a Flush Beam?
A flush beam is integrated more closely within the floor zone so that there is little or no visible downstand.
This can require:
- joist trimming;
- joist hangers;
- complex connections;
- service coordination.
It is therefore often more complicated than a conventional downstand beam.
Is a UC Better for a Flush Beam?
Sometimes a UC's proportions may make it useful where depth is constrained.
But it is not an automatic solution.
The designer must check:
- strength;
- stiffness;
- stability;
- connections;
- supports.
Does a Steel Beam Need Fire Protection?
Often, yes.
Planning Portal notes that in a typical domestic load-bearing-wall alteration, steel beams should normally be protected to achieve the relevant fire resistance.
A common solution is suitable:
- plasterboard encasement.
Other systems can include:
- tested proprietary boards;
- intumescent protection.
The required solution depends on the project.
Is an RSJ More Fire Resistant Than a UB?
Not in any useful sense for a homeowner.
Both are structural steel.
Steel loses strength as its temperature rises.
The required fire resistance should be established through the Building Regulations design and appropriate protection.
Can I Leave the Steel Exposed?
Potentially only where an appropriate fire-protection solution demonstrates the required performance.
An exposed architectural steel beam should not simply be assumed compliant because it looks substantial.
What About Rust?
Internal structural steel in a normal dry domestic environment generally has a different corrosion exposure from external steel.
Where steel is:
- external;
- damp;
- embedded in problematic construction;
appropriate corrosion protection may be required.
The specification should suit the environment.
Does Every Beam Need to Be Painted?
Not necessarily with the same coating.
The appropriate treatment depends on:
- environment;
- fabrication;
- fire-protection system;
- specification.
Do not assume ordinary decorative paint is structural corrosion protection.
Is Galvanised Steel Better?
Galvanising can provide strong corrosion protection and is useful in certain environments.
But it adds:
- process;
- cost;
- detailing considerations.
It is not automatically necessary for an internal domestic beam.
How Much Does a Steel Beam Cost?
The beam price depends on:
- section weight;
- length;
- steel market;
- fabrication;
- drilling;
- plates;
- welding;
- delivery.
The steel itself is only one part of a load-bearing-wall project.
Additional costs can include:
- calculations;
- Building Control;
- temporary support;
- installation;
- padstones;
- fire protection;
- making good.
Is an RSJ Cheaper Than a UB?
This is not a particularly useful modern price comparison.
In most domestic enquiries, when people ask the price of an:
RSJ
they are actually being quoted for a current:
UB or another structural section.
The section:
- weight;
- length;
- fabrication
drive the actual price.
Is Steel Cheaper Than Timber?
It depends.
Steel can be more compact for high loads and long spans.
Engineered timber may sometimes be:
- lighter;
- easier to handle.
But timber sections can need greater depth.
The comparison should include:
- member cost;
- connections;
- installation;
- fire design;
- available space.
Which Is Better for a House?
There is no universal best material.
Steel is extremely common because it offers:
- high strength;
- relatively compact sections;
- widespread availability;
- predictable structural properties.
But the correct solution is determined by the actual project.
Example 1 — Kitchen/Dining Knock-Through
Homeowner says:
“I need an RSJ.”
Structural calculation determines:
B1 — UB
supporting:
- first-floor joists.
Builder orders:
- exact UB specified.
In normal conversation everyone may still call it the:
RSJ.
Example 2 — Large Rear Opening
Homeowner expects:
one RSJ.
Structural design identifies:
- B1 horizontal beam;
- C1 column;
- C2 column;
- foundation requirements.
The final structure is actually a:
steel frame.
This illustrates why the structural scope should be reviewed before pricing.
Example 3 — Restricted Ceiling Depth
A conventional UB creates too much:
- downstand.
The structural designer considers another section arrangement, potentially including:
- a UC;
- different beam configuration.
The selected member still has to satisfy:
- strength;
- deflection;
- stability.
Example 4 — Small Door Opening
Homeowner asks for an:
RSJ.
But the opening may only need:
- proprietary lintel.
Steel UB design may be unnecessary.
The structural solution should match the scale of the job.
Example 5 — Existing Victorian Beam
An older property contains an existing tapered-flange structural steel section.
The section may genuinely be an older RSJ/joist rather than a modern UB.
If its capacity is being assessed, historic section data can become important.
Do Old RSJs Need Replacing?
Not simply because they are old.
An existing structural beam can potentially remain if it is:
- adequate;
- in acceptable condition;
- suitable for the proposed loads.
A change in loading may require reassessment.
Can a Modern UB Replace an Old RSJ?
Potentially.
But the replacement must be structurally designed.
The outside dimensions alone do not establish equivalence.
What If I Am Buying a House With an RSJ?
Useful documentation can include:
- structural calculations;
- Building Regulations records;
- completion certificate;
- structural drawings.
If an opening appears to have been created without documentation, further investigation may be appropriate.
What If the Previous Owner Says “The Builder Put an RSJ In”?
That does not prove:
- correct beam size;
- adequate bearings;
- Building Control approval;
- structural calculation.
The important evidence is the technical and Building Control documentation.
Does an RSJ Need a Completion Certificate?
The beam itself does not receive a standalone completion certificate.
Where the work falls within a Building Regulations project, the Building Control process should be properly completed and the appropriate completion documentation obtained.
Does the Steel Beam Need to Be Inspected?
Building Control may wish to inspect relevant structural work before it is concealed.
This can include:
- beam;
- bearings;
- columns;
- fire protection.
Inspection requirements should be coordinated with the Building Control body.
Can I Box the Beam In Before Inspection?
Do not conceal structural work before any required inspection has taken place.
If Building Control cannot see important elements, it may require:
- photographs;
- opening-up;
- additional evidence.
What Does BuildRegs Call the Service?
For homeowners, the clearest wording is:
RSJ / Structural Opening Calculations.
This uses the term people actually search for while still allowing the final structural design to specify the technically correct member.
How BuildRegs Works
Step 1 — Upload Your Plans
Send:
- PDF;
- DWG;
- photographs;
- sketches;
- dimensions.
Step 2 — Structural Scope Review
The proposed opening is reviewed.
Step 3 — Fixed Quote
You receive a fixed price for the identified structural-design scope.
Step 4 — Structural Calculations
The suitable structural arrangement is calculated.
This may ultimately specify:
- UB;
- UC;
- another appropriate structural solution.
Step 5 — Digital Delivery
The agreed technical package is issued digitally for use in the Building Control process.
How Much Do Steel Beam Calculations Cost?
BuildRegs currently offers:
RSJ / Structural Opening Calculations
From £249
The final price is confirmed after the structural scope has been reviewed.
More involved designs can cost more where they include:
- several beams;
- columns;
- frames;
- connections;
- foundations.
Do I Need to Know Whether I Need an RSJ, UB or UC Before Uploading?
No.
That is the point of the structural design.
You only need to explain:
- what wall is changing;
- what opening you want.
Then provide whatever information you have.
The structural solution can be determined from there.
What Should I Upload?
Useful information includes:
- ground-floor plan;
- floor above;
- opening width;
- wall thickness;
- photographs;
- joist direction if known;
- roof information if relevant;
- planning/architectural drawings.
What If I Don't Have Drawings?
For a straightforward opening, the initial review may sometimes be possible from:
- dimensioned sketch;
- photographs;
- measurements.
More complex projects may require fuller technical information.
Frequently Asked Questions
A steel beam is the general category. RSJ means Rolled Steel Joist, a traditional type/term. In modern UK construction, the beam often specified is a Universal Beam or another standard steel section.
The term is still used constantly. Modern structural specifications more commonly use standard sections such as Universal Beams and Universal Columns.
Not technically in the strict historical sense, although builders and homeowners frequently call a UB an RSJ.
Universal Beam.
Universal Column.
Yes, where the structural design shows it is suitable.
A general descriptive term for a steel beam with an I-shaped cross-section. A Universal Beam is a modern type of I-section.
The terms are often used interchangeably in everyday language, but they are not technically identical.
It identifies the nominal beam depth, flange width and mass per metre, followed by the section type.
That cannot be established from the designation alone. The beam needs to be calculated for your loads and span.
Not automatically. Beam strength, deflection, stability, reactions and supports all need to be considered.
There is no useful universal comparison. Structural capacity depends on the actual section, material and loading.
Not inherently. They have different proportions and structural properties. The correct section depends on the design.
Potential reasons include restricted depth or particular structural/stability requirements.
A Parallel Flange Channel, a C-shaped standard structural steel section.
Rectangular Hollow Section.
Square Hollow Section.
No. The replacement support can potentially be steel, timber, reinforced concrete or another designed solution.
Yes, they are extremely common because they can carry significant loads in relatively compact sections.
Normally, where a bespoke steel beam is carrying building loads.
Relevant structural calculations are commonly used to demonstrate Part A compliance for structural alterations.
Where it forms part of removing or altering a load-bearing wall, Building Regulations will normally apply.
Planning Portal says new beams should normally have at least 150mm bearing in its typical domestic guidance, but the actual support must follow the structural design.
Often, depending on the required fire resistance for the project.
Only where an appropriate fire-safety solution demonstrates compliance.
Installation experience is not automatically equivalent to competent structural design.
Only where the supplier is genuinely appointed and competent to undertake the structural design.
Not without structural-design review.
Not automatically. Any substitution should be checked.
No. Finalise the structural design first.
BuildRegs RSJ / Structural Opening Calculations currently start from £249.
Many suitable residential structural openings can be designed remotely from reliable drawings, measurements and photographs.
No. BuildRegs provides the agreed technical design/calculation service. Installation is carried out separately by the appointed contractor.
No. BuildRegs prepares the agreed structural information for Building Control assessment. The Building Control body makes its independent regulatory decision.
Need a Steel Beam for a Wall Removal?
You do not need to know whether the final design should use:
- RSJ;
- UB;
- UC;
- another structural solution.
That is what the calculation establishes.
- your plans;
- proposed opening;
- photographs;
- measurements.
BuildRegs will review the structural scope and confirm the fixed quotation.
RSJ / Structural Opening Calculations
From £249
Tell us the opening you want. The structural design determines the steel.


