
How Long Do Structural Calculations Take?

For a straightforward residential project, structural calculations can often be prepared within:
a few working days to around 1–2 weeks.
A simple structural opening may be quicker than a full extension or loft conversion.
At BuildRegs, suitable projects generally work to a typical technical turnaround of around:
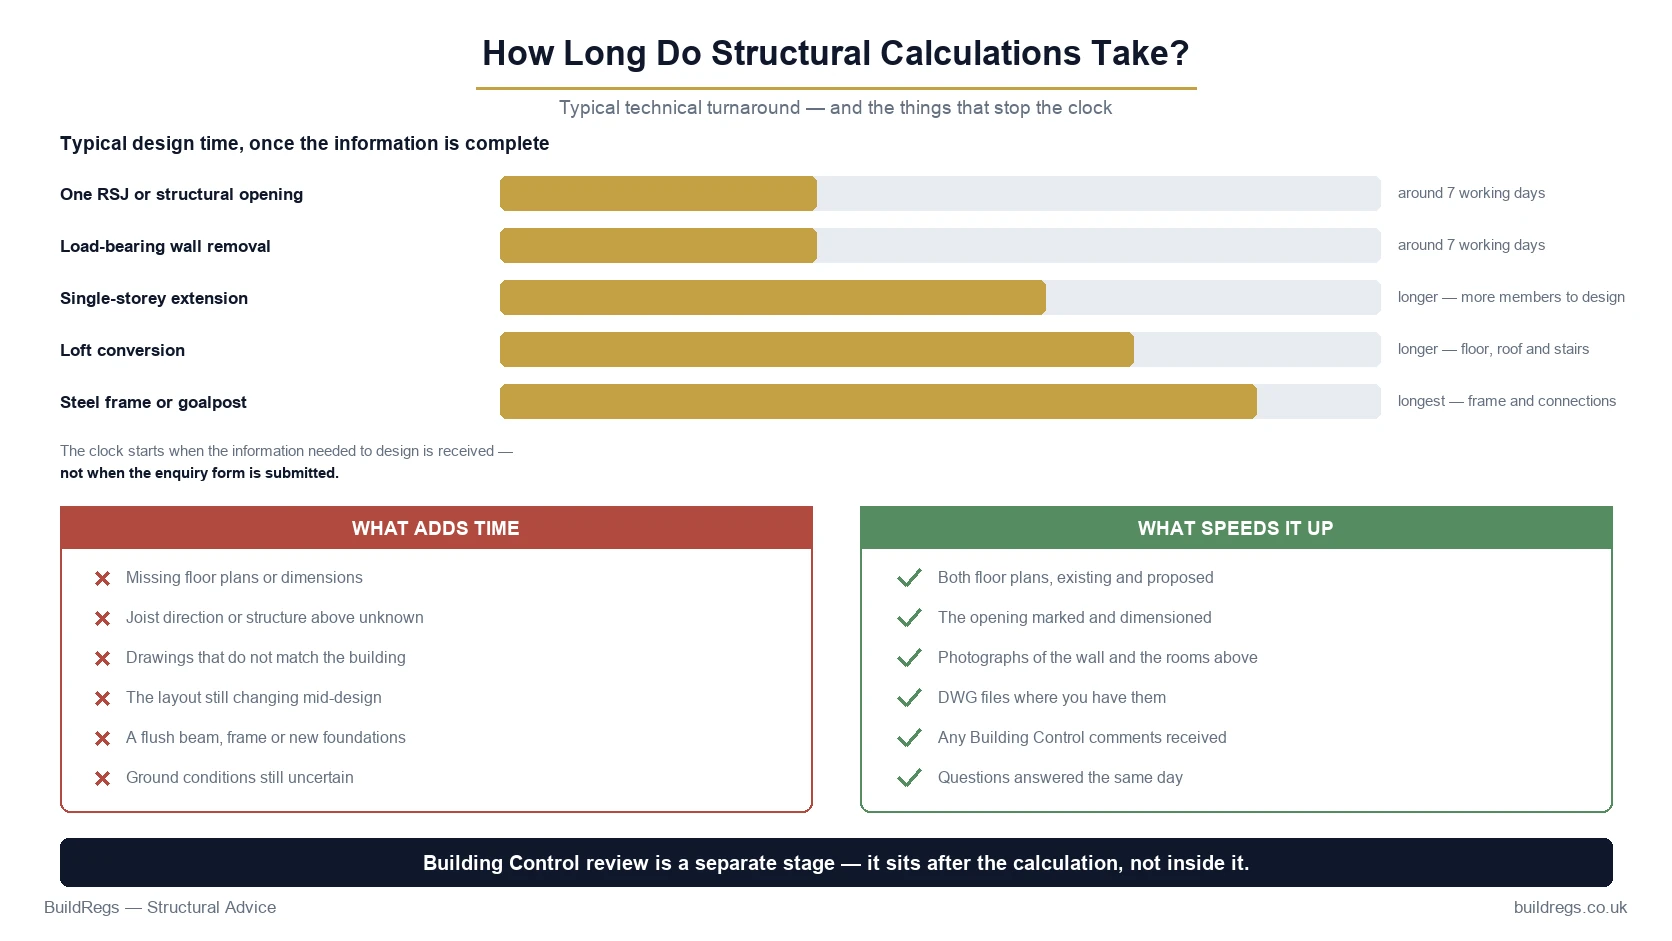
7 working days
once the information needed for the design is available.
The actual time depends on:
project complexity;
number of structural elements;
quality of drawings;
whether dimensions are available;
whether existing structure is clear;
whether additional information is needed;
whether a site inspection or opening-up is necessary;
whether the design changes during the calculation process.
The fastest way to obtain structural calculations is usually not to ask the engineer to work faster.
It is to give them the right information from the beginning.
Need Structural Calculations Quickly?
Upload your drawings, measurements and photographs for review.
RSJ / Structural Opening Calculations — From £249
Typical BuildRegs Technical Turnaround — Around 7 Working Days
Quick Answer
Typical residential structural-calculation times can broadly look like:
| Project | Indicative Design Time |
|---|---|
| Simple structural opening / RSJ | A few working days |
| Load-bearing wall removal | Around 3–7 working days |
| Several beams / larger opening | Around 5–10 working days |
| Extension structural package | Around 1–2 weeks |
| Loft conversion structural package | Around 1–2 weeks |
| Complex frame / foundations | Project-specific |
These are indicative design periods, not statutory deadlines.
A project can take longer where information is:
missing;
uncertain;
changing;
structurally complex.
Is There a Legal Deadline for Structural Calculations?
No general Building Regulations rule says:
“A structural engineer must complete domestic calculations within seven days.”
The calculation turnaround is determined by:
the designer;
scope;
appointment;
available information.
This should not be confused with the statutory Building Control application timescales.
Structural Calculations vs Building Control Timescales
These are two different stages.
Structural Calculations
Prepared by the structural designer.
Building Control Assessment
Carried out by the relevant Building Control body.
For Full Plans applications in England, the government currently states that a decision can normally be expected within:
5 weeks
or:
2 months with the applicant's consent.
That does not mean the structural calculations themselves take five weeks.
They can often be prepared much earlier.
A Typical Project Timeline
For a straightforward residential project, the process might look like:
Day 1
Upload drawings and project information.
↓
Scope Review
Structural work identified.
↓
Quote Accepted
Design instructed.
↓
Structural Calculations
Typically around 7 working days for suitable BuildRegs projects.
↓
Technical Package Issued
Calculations delivered digitally.
↓
Building Control
Calculations submitted or provided as part of the relevant Building Regulations process.
The two timelines should be kept separate.
How Long Do RSJ Calculations Take?
A straightforward steel beam calculation is usually one of the quicker structural design tasks.
A simple project might involve:
one opening;
one steel beam;
clear floor layout;
clear wall above;
straightforward masonry supports.
Where all information is available, calculations may be completed within several working days.
Why Can an RSJ Calculation Be Quick?
Because the structural problem may be relatively limited.
For example:
Existing
one load-bearing wall.
Proposed
one 3m opening.
Structure
B1 steel beam.
If the designer already has:
opening width;
wall thickness;
floor arrangement;
plans;
photographs;
the calculation can proceed without extensive investigation.
How Long Do Load-Bearing Wall Calculations Take?
A straightforward wall removal can commonly fall within:
around 3–7 working days
in the current residential structural-engineering market.
However, the word:
straightforward
matters.
A wall removal can turn into a larger structural design if the review reveals:
wall above;
roof loading;
multiple beams;
poor supports;
columns;
foundations.
Example — Simple Wall Removal
You provide:
ground-floor plan;
first-floor plan;
photographs;
3.2m opening dimension;
joist direction.
Structural scope:
B1
single steel beam.
PS1 / PS2
support requirements where relevant.
This can generally be progressed much more quickly than a project requiring investigation of several structural systems.
Example — Wall Removal That Becomes a Frame
You initially request:
“One RSJ for a 5m opening.”
The drawings reveal:
very limited masonry at each end;
substantial structure above;
columns may be required.
The design might become:
B1
main steel beam.
C1
left steel column.
C2
right steel column.
CN1 / CN2
connections.
F1 / F2
foundations.
That is no longer a single-beam calculation.
It will normally require more design time.
How Long Do Structural Calculations for an Extension Take?
For a typical residential extension:
around 1–2 weeks
can be a reasonable market expectation once suitable drawings and design information are available.
The actual structural package could include:
rear-wall beam;
roof beam;
lintels;
columns;
foundations;
other structural elements.
Why Do Extension Calculations Take Longer?
Because several structural elements may interact.
For example:
Roof
↓
New Extension Walls
↓
Foundation
while simultaneously:
Existing First Floor
↓
Rear Opening Beam
↓
Existing / New Supports
↓
Foundation
The designer may need to understand both:
new structure;
existing structure.
Does Every Extension Take Two Weeks?
No.
A very straightforward single-storey extension may be quicker.
A structurally complex extension may take longer.
Factors include:
size;
roof arrangement;
opening width;
steel frame requirements;
difficult foundations;
unusual geometry.
How Long Do Loft Conversion Calculations Take?
A typical loft structural package may take:
around 1–2 weeks
once suitable drawings and existing structural information are available.
This is because loft conversions commonly involve several structural elements.
What Needs Calculating in a Loft Conversion?
Depending on the design:
new floor joists;
floor beams;
roof beams;
dormer structure;
stair trimmers;
rooflight trimmers;
altered rafters;
purlins;
columns;
connections.
This is considerably more work than sizing one RSJ.
Why Can Loft Calculations Be Delayed?
Existing roof construction is not always obvious.
The designer may need to establish whether the roof is:
traditional cut timber;
trussed;
previously altered.
Other uncertainties can include:
existing purlins;
wall positions below;
chimney structure;
existing loft alterations.
How Long Do Steel Frame Calculations Take?
There is no meaningful universal time.
A steel frame can involve:
several members;
columns;
connections;
foundations;
stability analysis.
A:
one-beam calculation
and:
four-member structural frame
should not be expected to take the same amount of time.
What Makes Structural Calculations Take Longer?
Several factors consistently affect turnaround.
1. Missing Drawings
One of the most common causes of delay is simply not having enough information.
For example, the designer receives:
Ground-floor plan
but no:
first-floor plan.
The wall above therefore cannot be understood properly.
The calculation pauses while more information is requested.
2. Missing Dimensions
A photograph saying:
“Remove this wall”
does not establish:
opening width;
wall thickness;
spans;
position.
Clear measurements can significantly speed up design.
3. Unknown Joist Direction
Floor joist direction can determine how much load reaches a wall or beam.
If this cannot be established from the drawings or photographs, further information may be required.
4. Unknown Structure Above
A proposed opening may support:
floor only;
floor and wall;
floor, wall and roof.
The designer needs to know which.
5. Existing Drawings Do Not Match the Building
This is particularly common in properties that have been altered previously.
Possible differences include:
wall moved;
chimney removed;
extension added;
existing beam installed.
The calculation needs to reflect:
what actually exists.
6. Previous Structural Alterations
A previous beam or wall removal can alter the load path.
For example:
New B1 beam
may be proposed to bear onto:
wall
but that wall is already supported by:
existing B0 beam below.
The existing structure may then need to be considered.
7. Site Investigation Is Needed
Sometimes the structure cannot reliably be established remotely.
The project may need:
site inspection;
opening-up;
trial holes;
further measurement.
The calculation cannot responsibly proceed by guessing.
8. Foundation Information Is Missing
This matters particularly where:
columns;
frames;
concentrated loads
are introduced.
The designer may need information about the existing support or may need to design new foundations.
9. The Architectural Design Keeps Changing
This is one of the easiest ways to delay structural calculations.
For example:
Monday
opening = 3.5m.
Wednesday
opening = 4.2m.
Friday
client wants no column.
Monday
builder wants a flush beam.
The structure may need repeated redesign.
Freeze the Structural Geometry First
Before calculations begin, try to confirm:
opening width;
wall location;
ceiling preference;
column positions;
roof arrangement;
relevant layouts.
This avoids unnecessary redesign.
10. A Flush Beam Is Requested
A normal downstand beam may be structurally straightforward.
A:
flush beam
can require more coordination.
It may affect:
joist support;
connections;
hangers;
ceiling zone;
services.
11. Structural Connections Are Required
A beam bearing on masonry may be relatively straightforward.
A beam connected to:
another beam;
steel column;
frame;
may require connection design.
This adds engineering work.
12. New Foundations Are Required
If a design requires steel columns, the loads may need new foundations.
The structural scope can expand from:
beam calculation
to:
beam + columns + bases + foundations.
13. Ground Conditions Are Uncertain
Foundation design may require additional information about:
soil;
trees;
drains;
nearby foundations;
made ground.
This can make the structural process longer than an above-ground beam calculation.
14. Building Control Raises a Query
Building Control may ask for:
clarification;
additional calculations;
revised detail;
further information.
That is separate from the original calculation turnaround.
Does a Building Control Query Mean the Engineer Was Too Slow?
No.
There are two different periods:
Initial Structural Design Time
and:
Post-Submission Technical Queries.
A project can receive calculations in seven days and later receive a Building Control question.
How Long Does Building Control Take to Review Structural Calculations?
There is no universal separate statutory period for:
“reviewing one beam calculation.”
The calculations form part of the wider Building Control process.
For Full Plans, the current government decision period is normally:
5 weeks
or:
2 months with consent.
Can Building Control Approve the Calculations Immediately?
Sometimes a straightforward issue may be reviewed relatively quickly.
But turnaround varies according to:
Building Control body;
workload;
project;
completeness;
queries.
Do not confuse the engineer's turnaround with Building Control's response time.
Can I Start Building While Building Control Is Reviewing the Calculations?
This depends on the application route and circumstances.
Under the current government guidance for ordinary non-higher-risk work:
Full Plans
is the more thorough application route and gives a formal decision.
is available for suitable smaller projects, and work can normally start two days after the notice has been submitted.
However:
being procedurally able to begin work does not mean it is sensible to demolish structure before the permanent structural design is complete.
Never Remove the Wall While Waiting for the Beam Design
The structure needs to be established before structural demolition.
A sensible sequence is:
Finalise opening
↓
Complete calculations
↓
Coordinate Building Control
↓
Plan temporary works
↓
Order steel
↓
Remove wall / install support
Can I Order the Steel While Waiting for the Calculations?
No.
The structural calculation determines the beam size.
Ordering before that stage risks:
wrong steel section;
wrong length;
wrong bearing arrangement;
wasted fabrication cost.
What If My Builder Is Starting Next Week?
Provide that information when requesting the structural service.
But urgency does not eliminate the need for:
adequate information;
competent design;
proper checking.
The best way to protect the programme is to commission the calculations before the builder is waiting on site.
When Should I Order Structural Calculations?
Ideally:
before the builder's structural work is programmed.
For larger projects, structural design should be developed while the Building Regulation drawings are being prepared rather than left until construction begins.
Best Timing for a Load-Bearing Wall Removal
A sensible sequence is:
1. Decide the opening.
2. Obtain calculations.
3. Obtain/coordinate Building Regulations approval.
4. Get builder quotations based on the design.
5. Fabricate steel.
6. Begin structural works.
This reduces guesswork.
Best Timing for an Extension
Structural calculations should ideally be coordinated with the:
Building Regulation drawings.
This allows the technical package to resolve issues such as:
beam depth;
column position;
foundations;
roof structure
before the builder prices or starts work.
Best Timing for a Loft Conversion
Again, the structure should be coordinated before construction.
Steel positions can influence:
new floor level;
stair;
dormer;
ceiling;
roof structure.
Late structural design can force drawing changes.
How Can I Get Structural Calculations Faster?
There are several practical things you can do.
1. Send Both Floor Plans
For a wall removal, provide:
floor containing the opening;
floor above.
This helps establish what is supported.
2. Mark the Proposed Opening Clearly
Do not make the designer search through a set of plans trying to understand:
“Which wall are we actually removing?”
Mark it.
3. Provide the Opening Width
Give the proposed clear opening dimension.
If it is still undecided, say so.
4. Send Photographs
Photographs can help explain:
property construction;
wall;
openings;
ceiling;
surrounding structure.
5. Send Existing and Proposed Drawings
For extensions and loft conversions, both are valuable.
They help the structural designer understand:
what exists
and:
what changes.
6. Send DWG Files If Available
DWGs are useful because the designer can:
interrogate dimensions;
coordinate geometry;
develop technical information.
But they are not always essential.
A good PDF can still be sufficient.
7. Send Previous Structural Calculations
If there has already been:
loft conversion;
wall removal;
extension;
send the existing engineering information.
It can reveal the existing load path.
8. Send Building Control Comments
If Building Control has already asked for:
structural calculations,
send the exact request.
That can prevent unnecessary work and help identify the missing scope.
9. Answer Clarification Questions Quickly
If the designer asks:
Which way do the joists run?
and the response arrives four days later, four days may effectively be added to the programme.
Fast design requires fast information exchange.
10. Avoid Changing the Design Mid-Calculation
Freeze the main structural geometry before instructing the calculations where possible.
If you change:
opening;
layout;
beam position;
expect the programme to change as well.
What Information Is Ideal for an RSJ Calculation?
For a straightforward wall removal:
existing floor plan;
floor above;
proposed opening;
opening width;
wall thickness;
photographs;
joist direction if known.
With this information available, the review can be considerably more efficient.
What Information Is Ideal for an Extension?
Provide:
existing plans;
proposed plans;
sections;
elevations;
foundation information if available;
roof design;
opening dimensions;
site photographs.
What Information Is Ideal for a Loft Conversion?
Provide:
existing plans;
proposed loft plan;
sections;
roof plans if available;
roof photographs;
floor below;
existing structural information.
Can Structural Calculations Be Done Online Faster?
For suitable projects:
often, yes.
Remote structural design can remove time associated with:
booking appointments;
travelling to site;
waiting for survey availability.
If reliable information is available digitally, the engineer can move directly into:
review;
analysis;
design.
Does Online Mean Instant?
No.
This is an important distinction.
Online structural calculations are still:
structural engineering.
The project still needs:
review;
loading;
analysis;
design;
checking;
documentation.
“Online” describes the delivery model.
It does not mean:
automatic beam size in 30 seconds.
Are Instant RSJ Calculators Faster?
Yes in the literal sense that they can generate a result immediately.
But that is not the same thing as obtaining a complete project-specific structural design.
A calculator may not understand:
walls above;
roof loads;
joist directions;
restraint;
masonry;
foundations.
Speed is useful only if the design inputs are correct.
Why BuildRegs Uses a Scope Review First
A customer may submit:
“One RSJ required.”
But the plans could reveal:
B1 main beam;
C1/C2 columns;
foundation requirements.
The review allows the quotation and programme to reflect the actual work.
Can Structural Calculations Be Done in 24 Hours?
Some providers offer urgent services for suitable projects.
Whether a 24-hour turnaround is realistic depends on:
workload;
project simplicity;
available information.
A 24-hour promise should never come at the expense of proper structural design.
Should I Pay Extra for Urgent Calculations?
Only if:
you genuinely need the accelerated service;
the provider can deliver it competently;
all information is available.
A better solution is usually to commission the structural work earlier.
What Is a Reasonable Turnaround?
For straightforward domestic structural calculations:
several working days
is common in the market.
For a broader extension or loft package:
approximately one to two weeks
is also common.
These are useful expectations rather than rules.
Why BuildRegs Uses “Around 7 Working Days”
Because it provides a clear customer expectation while allowing:
proper design;
review;
coordination.
It also avoids promising that:
every project will be complete exactly seven days after upload.
The design period begins once the information needed for the agreed scope is available.
Does the 7-Day Period Start When I Upload the Form?
Not necessarily.
There can be a difference between:
Initial Upload
and:
Complete Design Information Received.
For example:
Day 1:
you upload one photograph.
Day 3:
the designer requests the upper-floor plan.
Day 6:
the plan is supplied.
The design could not meaningfully progress for the first five days.
When Should the Clock Start?
The clearest commercial approach is:
Typical turnaround is around 7 working days from receipt of the information required to undertake the agreed design.
This is fairer for:
customer;
designer.
What If BuildRegs Needs More Information?
You may be asked for:
additional dimensions;
photographs;
drawing;
clarification.
The project remains dependent on receiving that information.
What If You Discover the Project Is More Complex?
You should be told.
For example, an expected single beam might actually require:
columns;
frame;
foundations.
The scope and programme can then be confirmed before additional work proceeds.
What Happens After the Calculations Are Finished?
The agreed structural package is issued digitally.
It can then be used by:
client;
Building Control;
architectural designer;
builder;
fabricator,
as appropriate to the project.
Can My Builder Start Immediately After Receiving the Calculations?
The contractor also needs to ensure:
Building Control requirements are being followed;
steel is correctly fabricated;
temporary works are planned;
site dimensions match;
structural design is understood.
Receiving the PDF is not automatically the only prerequisite to starting work.
Can the Steel Be Ordered Immediately?
For a simple beam, the calculation may identify the steel section.
However, fabrication still needs:
exact site dimensions;
bearing arrangement;
plates/connections where relevant.
The final fabrication information should be coordinated before ordering.
What If Building Control Queries the Calculations?
The query should be reviewed by the relevant designer.
Typical questions can relate to:
loads;
support;
foundation;
bearing;
coordination.
The response time will depend on:
query complexity;
whether additional information is needed.
Should I Wait for Building Control Before Booking a Builder?
Not necessarily to begin conversations and obtain prices.
But the more defined the technical package is, the more meaningful builder quotations become.
A builder quoting from:
“probably one RSJ”
cannot price as accurately as one quoting from:
B1 + C1/C2 + F1/F2
where those elements have been designed.
Can Early Structural Calculations Save Time Overall?
Yes.
Structural design completed early can prevent:
incorrect steel orders;
late foundation changes;
beam-depth surprises;
clashes with drawings;
builder waiting time;
Building Control queries caused by missing structure.
A few days spent resolving the structure before construction can save much more time on site.
Example Project Timeline — Wall Removal
Monday
Plans and photographs uploaded.
Scope Review
Straightforward single beam confirmed.
Design Period
Structural calculation prepared.
Around Following Week
Calculation package issued, subject to information being complete.
Next Stage
Building Control / fabrication / construction coordination.
This is much better than booking the builder first and attempting to design the beam while the wall-removal date approaches.
Example Project Timeline — Extension
Stage 1
Architectural/planning information available.
Stage 2
Building Regulation drawings developed.
Stage 3
Structural calculations coordinated.
Stage 4
Building Control submission/assessment.
Stage 5
Builder prices final technical package.
Stage 6
Construction.
Structural engineering should sit inside the design programme, not be treated as an emergency after the builder starts.
Example Project Timeline — Loft Conversion
Proposed Loft Design
↓
Structural Design
floor + beams + roof alterations.
↓
Building Regulation Coordination
stairs + structure + fire + insulation.
↓
Building Control
↓
Construction
This sequencing reduces late changes to the loft layout.
How Much Do Structural Calculations Cost?
Turnaround and price are separate questions.
BuildRegs currently offers:
RSJ / Structural Opening Calculations
From £249
for suitable straightforward structural-opening projects.
More complex structural scopes are quoted after review.
Does Faster Mean More Expensive?
Some engineering practices charge an:
urgent-service premium.
BuildRegs' normal approach is to provide a clear fixed quote for the agreed scope and typical turnaround rather than implying that every project can be accelerated indefinitely.
Can I Get a Fixed Quote First?
Yes.
The project should be reviewed before the final price is confirmed.
That prevents a situation where a customer pays for:
one beam
and the structural review later identifies:
beam + two columns + foundations.
How BuildRegs Works
Step 1 — Upload
Send:
PDF;
DWG;
plans;
photographs;
measurements;
Building Control comments if relevant.
Step 2 — Review
The project and structural scope are assessed.
Step 3 — Fixed Quote
The agreed scope and price are confirmed.
Step 4 — Structural Design
For suitable BuildRegs projects, typical technical turnaround is around:
7 working days
from receipt of the required design information.
Step 5 — Digital Delivery
The agreed calculation package is delivered digitally for use in the Building Control process.
Frequently Asked Questions
For straightforward domestic work, several working days to around one or two weeks is common. BuildRegs generally works to around 7 working days for suitable projects once the required information is available.
A simple beam calculation may take only a few working days depending on the provider, scope and available information.
A straightforward wall removal commonly falls in the region of several working days. More complex openings involving columns or frames can take longer.
A typical residential extension structural package may take around one to two weeks once suitable technical drawings are available.
Around one to two weeks is a reasonable market expectation for many typical projects, although complexity varies considerably.
Potentially for very simple projects with an urgent service, but it should not be assumed. The structural design still needs proper review and checking.
Some providers offer expedited turnaround for suitable work, but availability and scope vary.
No general statutory deadline specifies how many days a structural designer has to complete ordinary domestic calculations.
No. The government's five-week period relates to the normal Full Plans decision timeframe, not the engineer's calculation turnaround.
Current government guidance says a Full Plans decision can normally be expected within five weeks, or two months with your consent.
Building Notice is available for suitable smaller projects and the government says work can normally start two days after submission. It does not remove the need for structural design.
Do not undertake structural demolition before the permanent structural solution has been properly designed.
No. The replacement support should be determined before the wall is removed.
No. The beam section is an output of the structural calculation.
Common causes include missing drawings, dimensions, unclear existing structure, design changes, site investigation and more complex structural requirements.
Yes. Provide complete drawings, opening dimensions, photographs, information about the floor above and respond quickly to information requests.
Not always. Many suitable domestic calculations can be completed remotely where reliable information is available.
It can, because the inspection needs to be arranged before the required information is available for design.
Yes. Many residential structural projects can be assessed from reliable digital drawings, measurements and photographs.
No. A good PDF can often be enough. DWGs can help with geometry and coordination where available.
Yes. Existing planning or architectural drawings can provide a useful starting point.
Yes. If Building Control has requested calculations, send the exact comments with your drawings.
Ideally before builder pricing is finalised, and certainly before structural demolition or steel fabrication.
Where structural scope materially affects the work, doing so can help contractors quote on a consistent design.
No fixed turnaround can apply to every project. Around 7 working days is the typical BuildRegs technical turnaround for suitable work once the necessary design information has been received.
It should be treated as beginning once the information required to undertake the agreed structural design is available.
Additional information will need to be requested, which can extend the programme.
A significant design change can require structural redesign and therefore affect delivery time.
The structural scope and programme may need to be revised because several members, connections and foundations may now require design.
BuildRegs RSJ / Structural Opening Calculations currently start from £249.
No. Building Control's regulatory assessment is separate from BuildRegs' technical design turnaround.
No. Building Control operates independently and controls its own assessment process.
No. Project complexity and the completeness of the supplied information affect turnaround.
Need Structural Calculations Without Waiting Weeks?
Upload the information you already have:
PDF plans;
DWG files;
photographs;
dimensions;
Building Control comments.
BuildRegs will review the project, confirm the structural scope and provide a fixed quotation.
RSJ / Structural Opening Calculations
From £249
Typical Technical Turnaround
Around 7 Working Days*
*Subject to receiving the information required to undertake the agreed design. Complex projects and additional investigation may require longer.
For extensions, loft conversions and larger residential projects, Building Regulation drawings and structural calculations can also be coordinated as one technical package.
Get the information right. Calculate the structure. Keep the project moving.


