
How Long Does Building Regulations Approval Take?

For an ordinary Full Plans Building Regulations application in England, you can normally expect a decision within:
5 weeks
or:
2 months with your consent.
But that is only the Building Control assessment period.
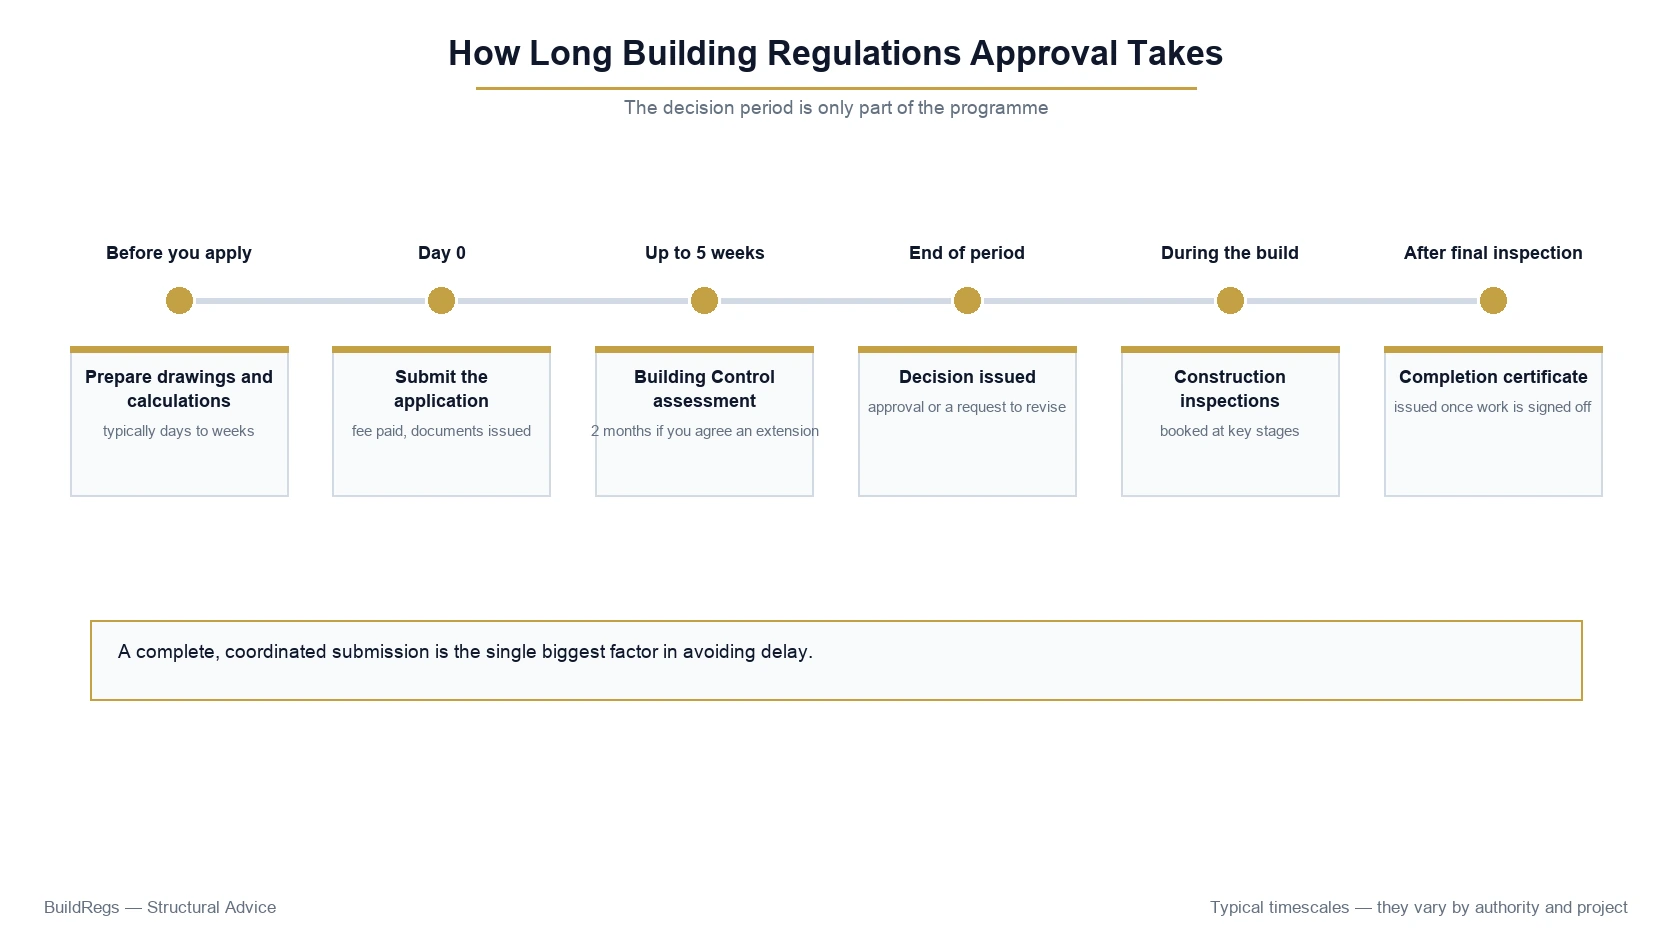
The complete timeline for a building project can also include:
- preparing Building Regulation drawings;
- preparing structural calculations;
- submitting the application;
- answering Building Control queries;
- construction;
- site inspections;
- completion certification.
So if you are asking:
“How long do Building Regulations take?”
the most useful answer is:
A Full Plans decision normally takes up to 5 weeks, or 2 months where an extended period is agreed, but you should also allow time before submission for the technical design and after approval for inspections and completion.
For a Building Notice, there is no equivalent formal approval period because you do not receive formal approval of detailed plans.
Work can normally begin 2 days after submission, but the work still has to comply with the Building Regulations.
This guide covers ordinary Building Regulations procedures in England. Higher-risk buildings use a separate Building Safety Regulator process and can have substantially longer assessment periods.
Need Building Regulation Drawings Before You Apply?
If you already have planning or architectural drawings, BuildRegs can review the project and prepare the agreed technical Building Regulations and structural package.
Quick Building Regulations Timescale
For a typical domestic project, the timeline can look like this:
Technical Drawings Prepared
Often several working days to several weeks depending on the provider and complexity.
↓
Full Plans Application Submitted
Building Control assessment begins.
↓
Full Plans Decision
Normally:
5 weeks
or:
2 months with your consent
↓
Construction
Relevant Building Control inspections take place.
↓
Completion
Final Building Control requirements are dealt with.
↓
Completion Certificate
Under the Full Plans route, GOV.UK says this is usually issued within:
8 weeks of completion
provided the work complies.
The actual project programme can therefore extend well beyond the initial five-week assessment period.
What Does the 5-Week Building Regulations Period Mean?
The five-week period refers to the expected decision period for a Full Plans application.
It does not mean:
- your drawings will be prepared within five weeks;
- your project will be completed within five weeks;
- every application receives approval exactly on day 35;
- Building Control cannot ask questions during that period.
The Full Plans assessment begins after the application enters the Building Control process.
The drawings first need to exist.
Building Regulation Drawings Come Before the Approval Period
This is an important distinction.
Imagine you receive planning permission today.
You still need:
- Building Regulation drawings;
- structural calculations where required;
- supporting technical information;
- Full Plans application.
Only then does the Building Control assessment stage begin.
The five-week Building Control period should therefore not be treated as the entire technical-design programme.
Example Timeline for a Rear Extension
A typical sequence might be:
Week 0
Planning design sufficiently settled.
Week 1
Existing drawings sent for technical review.
Week 1–2
Building Regulation drawings and structural calculations prepared.
Week 2
Full Plans application submitted.
Week 2–7
Building Control assessment.
After Technical Issues Are Resolved
Construction proceeds with inspections.
This is only an example.
The actual programme depends on:
- project complexity;
- information available;
- designer workload;
- Building Control body;
- Building Control queries;
- changes to the design.
How Long Does BuildRegs Take?
Suitable BuildRegs projects typically have a turnaround of around:
7 working days
subject to receiving all the information needed to complete the agreed technical design.
That is the drawing preparation period.
It is separate from the Building Control body's statutory or administrative assessment period.
For example:
BuildRegs technical design
around 7 working days
Building Control Full Plans assessment
normally up to 5 weeks
=
a realistic technical-stage programme before taking account of construction and inspections.
Can Building Regulation Drawings Be Prepared Faster?
Potentially.
The design period depends on:
- project complexity;
- quality of existing drawings;
- structural scope;
- whether additional measurements are needed;
- information outstanding from the client;
- revisions.
A straightforward structural opening is very different from:
- large loft conversion;
- two-storey extension;
- new house.
The quality of the information supplied at the start can materially affect how quickly technical work progresses.
What Can Slow Down the Drawing Stage?
Common causes include:
Missing Dimensions
The designer cannot safely invent important measurements.
Poor Planning Drawings
Existing plans may need clarification.
No Sections
Important construction levels may be unclear.
Structural Information Missing
For example, unknown joist directions or wall construction.
Design Changes
Changing openings or layouts during technical design creates additional coordination.
Drainage Unknown
Existing drains can materially affect extensions.
Foundation Information Unknown
Particularly where unusual structure or existing foundations need checking.
The fastest workflow is usually:
send complete information early.
Full Plans Approval: How Long Does It Take?
Current GOV.UK guidance says the normal Full Plans decision period is:
5 weeks
or:
2 months with your consent.
Full Plans is the most thorough conventional local-authority Building Control option.
The Building Control body assesses detailed technical information and reaches a formal decision.
Why Might the Period Be Extended to 2 Months?
Some applications need more assessment time.
An extended period can allow Building Control and the project team additional time to deal with:
- technical queries;
- amendments;
- complex structural information;
- fire-safety matters;
- drainage;
- other compliance issues.
The longer period is not automatically evidence that something is wrong with the project.
Does Building Control Usually Take the Full 5 Weeks?
Not necessarily.
Some applications can be dealt with sooner.
Others may use most or all of the available period.
Factors can include:
- workload;
- project complexity;
- quality of submission;
- number of technical comments;
- response time from designers.
You should therefore programme around the official period rather than assuming an early decision.
What Happens During the 5 Weeks?
Building Control can review matters including:
- plans;
- sections;
- structural calculations;
- fire safety;
- insulation;
- ventilation;
- drainage;
- foundations;
- staircases;
- construction details.
Queries may then be sent to the client or agent.
Do Building Control Queries Stop the Clock?
The detailed procedural effect of information requests depends on the application and circumstances.
For a homeowner, the more important practical point is:
slow responses to technical queries can delay the overall project.
If Building Control asks for clarification and the project team takes several weeks to respond, the practical approval timeline can extend.
Example Building Control Query
Suppose the extension drawings show:
B1 — steel beam
but no structural calculation is submitted.
Building Control may request:
- beam calculations;
- reactions;
- bearing details.
If the structural design has not yet been prepared, somebody now needs to:
- obtain the required information;
- design the beam;
- coordinate the drawings;
- respond to Building Control.
That can add avoidable time.
Why a Complete Submission Can Save Time
A stronger Full Plans submission can include the relevant information from the start.
For example:
Drawings
show B1.
Structural Calculations
design B1.
Drawings
show B1 bearings.
Specification
coordinates the relevant protection.
Building Control has a much clearer package to assess.
This does not guarantee a five-week approval or eliminate questions.
But it can reduce avoidable gaps.
What Are the Most Common Causes of Building Control Delay?
1. Incomplete Drawings
The technical design does not contain enough information.
2. Missing Structural Calculations
A common issue on extensions, lofts and wall removals.
3. Design Changes
Planning drawings change during Building Regulations design.
4. Drainage Problems
Existing sewers or drains conflict with foundations.
5. Foundation Questions
Particularly where trees, poor ground or unusual loads exist.
6. Fire-Safety Issues
Common in loft conversions and more complex layouts.
7. Staircase Problems
The proposed stair may not provide compliant geometry or headroom.
8. Incorrect Insulation Specification
The drawings may not demonstrate the required thermal performance.
9. Drawings and Calculations Don't Match
The structural design refers to an outdated revision.
10. Slow Responses
Technical comments remain unanswered.
Can Planning Drawings Cause Delays?
Only if they are treated as if they were already complete Building Regulation drawings.
Planning drawings can be an excellent starting point.
But they may not contain:
- insulation;
- foundation details;
- structure;
- drainage;
- ventilation;
- construction sections.
Submitting planning drawings alone when additional technical information is needed can lead to further questions.
Can My Existing Planning Drawings Speed Things Up?
Yes.
If the existing drawings are:
- accurate;
- dimensioned;
- coordinated;
- available as PDF or DWG;
they can significantly reduce duplication.
The Building Regulations designer can concentrate on developing the technical stage rather than recreating the planning design.
Already Have Planning Drawings?
Upload the drawings you already paid for.
BuildRegs can review them and identify what needs to be added for the Building Regulations stage.
Can I Start Building Before Full Plans Approval?
For ordinary non-higher-risk work in England, it can be possible to start before the Full Plans decision has been issued.
However, this carries risk.
You may construct something that Building Control later determines needs changing.
For example:
- foundation detail;
- beam support;
- wall construction;
- insulation;
- drainage.
The work could then require amendment or rebuilding.
Do I Have to Wait 5 Weeks Before Starting Work?
Not necessarily for ordinary non-higher-risk work.
But there is a difference between:
being legally able to begin
and:
having the technical design formally approved.
Starting earlier can save programme time.
It can also increase risk.
The appropriate approach depends on:
- project complexity;
- design certainty;
- contractor;
- Building Control comments;
- client's appetite for risk.
When Should I Start My Builder?
A sensible approach is to work backwards from the desired construction start date.
If you want construction to begin on:
1 June
you should not wait until:
31 May
to start thinking about Building Regulations.
You may need time for:
- technical drawings;
- structural calculations;
- Full Plans assessment;
- Building Control comments;
- contractor pricing;
- material ordering.
For many projects, the technical design should therefore begin several weeks before the intended construction start.
Should I Get Building Regulations Before Getting Builder Quotes?
It can be very useful.
A technical package gives contractors clearer information about:
- foundations;
- walls;
- floor;
- roof;
- insulation;
- beams;
- drainage.
This makes quotations more comparable.
Without technical information, contractors may make different assumptions.
How Long Does a Building Notice Take?
A Building Notice works differently.
There is no equivalent formal approval period because you do not receive formal approval of detailed plans.
Current GOV.UK guidance says you can normally start work:
2 days
after the Building Notice has been submitted.
But this does not mean:
“Building Regulations are approved in two days.”
There is no Full Plans-style formal approval.
Compliance is assessed during the Building Control process.
Is a Building Notice Faster Than Full Plans?
It can allow a faster start.
But it does not automatically produce a faster overall project.
If important design issues are unresolved, delays can occur during construction.
For example:
Builder starts
↓
Building Control asks for structural calculation
↓
Work pauses
↓
Engineer designs beam
↓
Drawing revised
↓
Steel ordered
That may be slower than designing the beam before construction.
When Is Building Notice Appropriate?
GOV.UK describes Building Notice as an option for smaller projects.
It can suit certain straightforward domestic work where the route is legally available.
But procedural simplicity does not eliminate technical complexity.
If your project contains:
- substantial structural work;
- complex fire safety;
- several interacting regulations;
Full Plans can provide more certainty before construction.
How Long Does Building Control Take With a Registered Building Control Approver?
A Registered Building Control Approver, or RBCA, operates through a different procedure from local-authority Full Plans.
The RBCA and the person carrying out the work normally use the initial notice process.
The local authority has an existing statutory period of 5 working days in which it can reject an initial notice where there are grounds to do so.
If it is not rejected within the applicable period, it can be treated as accepted.
That 5-working-day period should not be confused with:
- technical design time;
- Building Control checking;
- construction;
- final certification.
The RBCA still carries out its Building Control function throughout the project.
Does an RBCA Approve My Plans in 5 Days?
No.
The five-working-day period concerns the local authority's treatment of the initial notice.
It is not a five-day technical approval of your project.
The appointed RBCA will have its own:
- plan review;
- queries;
- inspections;
- certification process.
Ask the chosen RBCA for its expected technical-review timescale.
Local Authority vs RBCA Timescales
For ordinary non-higher-risk residential work:
Local Authority Full Plans
Formal Full Plans decision normally:
5 weeks
or:
2 months with consent
Local Authority Building Notice
Work can normally start:
2 days after submission
No formal plan approval.
Registered Building Control Approver
Initial-notice procedure applies.
Local authority rejection period:
5 working days
Technical-review programme:
provider/project dependent.
Does the Five-Week Rule Apply to Every Building Control Provider?
No.
The well-known five-week decision period relates specifically to the Full Plans process.
Do not assume a private RBCA has exactly the same internal technical review programme.
If programme is important, ask:
- when initial notice will be issued;
- when drawings will be reviewed;
- when comments are expected;
- what information is needed before construction.
How Long Does Building Control Take During Construction?
There is no single standard duration.
Building Control follows the construction programme.
If the project takes:
3 months
Building Control inspections may take place across those three months.
If construction takes:
12 months
the Building Control process may remain open for that period.
The Building Control timeline is therefore partly controlled by the building programme.
How Many Building Control Inspections Are There?
There is no universal number.
The Building Control body determines the inspection requirements based on the project.
Possible domestic inspection stages include:
- excavation;
- foundations;
- oversite;
- drainage;
- structural work;
- insulation;
- roof;
- completion.
A small wall removal may require fewer visits than a new house.
Do Inspections Slow Down Construction?
They should be built into the programme.
Problems arise when:
- the contractor does not give sufficient notice;
- work is covered before inspection;
- defects are identified;
- required information is unavailable.
Good coordination can minimise unnecessary disruption.
What If Building Control Cannot Attend Immediately?
The arrangements depend on the Building Control body.
Contractors should communicate inspection requirements in advance rather than waiting until the work is about to be concealed.
For example, do not finish excavating foundations late Friday afternoon and only then ask for an immediate inspection.
What Happens If Work Is Covered Too Early?
Building Control may need evidence to determine whether the concealed construction complies.
It may request:
- photographs;
- certificates;
- test evidence;
- opening-up.
That can delay the project significantly.
How Long Does a Completion Certificate Take?
Current GOV.UK guidance says that under the Full Plans route you will usually receive a completion certificate within 8 weeks of completion, provided the building work complies.
This is an important distinction:
completion of construction
does not necessarily mean:
completion certificate the same day.
Do I Need to Notify Building Control When the Work Is Complete?
Yes.
Current Building Regulations procedures include formal completion notification requirements.
The project should not simply finish on site without informing the Building Control body.
Relevant dutyholder information and declarations may also be required.
When Should Completion Be Notified?
Current procedural guidance requires relevant notices in connection with completion.
For certain work, notification to the local authority is required within 5 days of completion or occupation, whichever occurs earlier.
The applicable procedure should be followed for the particular project.
Why Can a Completion Certificate Be Delayed?
Possible causes include:
- final inspection not arranged;
- outstanding defects;
- missing electrical certification;
- missing structural information;
- unresolved Building Control comments;
- missing dutyholder declarations;
- outstanding ventilation or commissioning information;
- construction differing from the approved design.
These should be dealt with before the project team considers the Building Control process finished.
Full Plans Approval Is Not the End of Building Control
This is worth repeating.
There are several separate stages:
Stage 1
Technical design.
Stage 2
Full Plans assessment.
Stage 3
Formal plan decision.
Stage 4
Construction.
Stage 5
Inspections.
Stage 6
Completion process.
Stage 7
Completion certificate.
When someone says:
“I've got Building Regs approval.”
they may only mean Stage 3.
The project still has to complete the later stages.
How Long Does Building Regulations Take for an Extension?
For a conventional extension, allow for:
Technical Design
Often days to a few weeks.
Full Plans Assessment
Normally up to:
5 weeks
or:
2 months with consent.
Construction Inspections
Throughout the building programme.
Completion
After works are finished and Building Control is satisfied.
A typical extension can therefore remain within the Building Control process for several months from first technical design to final certificate.
How Long Does Building Regulations Take for a Loft Conversion?
The formal Full Plans period is the same.
But the design stage can be more involved because a loft conversion can require:
- structural calculations;
- new floor;
- beams;
- fire strategy;
- staircase;
- roof alterations;
- insulation;
- ventilation.
The technical package should therefore be started early.
How Long Does Building Regulations Take for a Garage Conversion?
A straightforward garage conversion can have a relatively simple technical design.
But delays can arise where there are questions about:
- garage-door foundation;
- floor insulation;
- damp-proofing;
- wall insulation;
- structural opening;
- drainage.
The formal Full Plans period is still normally five weeks or two months with consent.
How Long Does Building Regulations Take for a Load-Bearing Wall?
A structural opening can be a much smaller project.
The technical stage may consist primarily of:
- survey information;
- beam calculations;
- support details;
- Building Control notification/application.
A Building Notice may sometimes be used where legally available.
However, the steel should not be ordered until the structural design is finalised.
How Long Do Structural Calculations Take?
There is no statutory government period for private structural-design work.
The turnaround depends on:
- provider;
- project;
- complexity;
- information available.
A single steel beam can be much quicker to design than:
- multiple-storey structural alterations;
- frames;
- foundations;
- complex roof work.
Always distinguish the structural designer's turnaround from Building Control's assessment period.
Can Structural Calculations Delay Building Regulations Approval?
Yes, if they are required but not prepared.
For example:
Full Plans submitted
↓
Building Control requests B1 calculation
↓
Designer must be appointed
↓
Information gathered
↓
Calculation prepared
↓
Drawing updated
↓
Response submitted
Preparing structural information before submission can avoid this sequence.
Does Planning Permission Delay Building Regulations?
Planning and Building Regulations are separate.
You can sometimes begin technical Building Regulations design before the planning decision is issued.
This can save time.
But there is a risk:
if planning requires the design to change, some technical work may need to be revised.
Should I Wait for Planning Approval Before Starting Building Regs Drawings?
It depends on planning risk.
Lower Planning Risk
The technical stage may overlap planning to save programme time.
Higher Planning Risk
Waiting until the design is more settled can reduce abortive technical work.
A sensible programme balances:
- time;
- cost;
- risk of redesign.
Can Planning and Building Regulations Run at the Same Time?
Potentially, yes.
There is no universal requirement that all technical design must wait until planning is approved.
For projects with tight programmes, the stages can overlap.
However, the client needs to accept the risk that planning amendments may require corresponding Building Regulations revisions.
How Early Should I Start Building Regulation Drawings?
For a project where a builder is expected to start on a fixed date, allow enough time for:
- drawing preparation;
- structural design;
- revisions;
- Full Plans assessment;
- tendering or final contractor pricing.
Starting only a few days before construction can put unnecessary pressure on the technical design.
Example: Planning a Builder Start in 8 Weeks
Suppose your contractor is available in:
8 weeks.
A better programme could be:
Week 1
Upload existing plans.
Week 1–2
Building Regulation drawings and structural calculations.
Week 2
Submit Full Plans.
Week 2–7
Building Control assessment.
Week 7–8
Resolve final pre-start matters.
Week 8
Construction begins.
This gives the technical stage room to operate.
Again, it is an illustrative programme, not a guaranteed timeline.
Can I Start Building While Building Control Is Reviewing My Plans?
Potentially for ordinary non-higher-risk work.
But doing so reduces the buffer available to respond to changes.
If the work reaches a disputed technical element before the design is settled, construction may pause.
The safest programme is not always the fastest-looking programme.
Can Building Regulations Approval Expire?
Yes.
Current procedural guidance states that Building Control approvals and notices can lapse if work has not been commenced within three years.
The legal meaning of commencement matters.
Simply making a minor symbolic start should not automatically be assumed to preserve approval.
Why the Three-Year Period Matters
A homeowner might:
- obtain Full Plans approval;
- delay the project;
- return several years later.
If the work has not properly commenced within the required period, the old approval may no longer remain effective.
Check the Building Control position before relying on historic approvals.
Important 2026–2028 Transition
The Future Homes and Buildings Standards introduce changes to Building Regulations in England.
For ordinary non-higher-risk work, the relevant changes come into force on:
24 March 2027
There are transitional arrangements.
Where a relevant:
- Building Notice;
- initial notice;
- or Full Plans application
has been given before 24 March 2027, earlier standards can continue to apply to the relevant building where the work is properly commenced before:
24 March 2028
This means the date of submission and the date of commencement can materially affect which technical standards apply.
Should I Rush an Application Before a Regulation Change?
Do not rush an incomplete submission simply to chase a date.
Transitional rules can be technical and project-specific.
The project should:
- use the correct procedure;
- contain reliable information;
- satisfy the applicable commencement requirements.
Where the timing affects the standards that apply, confirm the position carefully with the relevant project professionals and Building Control body.
Higher-Risk Buildings: The Timescale Is Different
Higher-risk buildings in England use the Building Safety Regulator rather than the ordinary domestic Building Control process described above.
The statutory assessment periods are generally:
New Higher-Risk Building
Up to:
12 weeks
Work to an Existing Higher-Risk Building
Up to:
8 weeks
unless an extension is agreed.
These are statutory assessment periods.
Actual experience can differ.
Are Higher-Risk Building Applications Actually Decided Within 12 Weeks?
Not always.
This distinction matters.
The Building Safety Regulator's current guidance gives the statutory assessment period as up to 12 weeks for new HRBs and 8 weeks for existing HRBs, unless extended.
However, current 2026 performance data shows that actual median approval times have often been substantially longer.
For the 12-week period to 1 August 2026, the Building Safety Regulator reported a median determination time of around:
22 weeks
for new higher-risk buildings and conversions.
That has improved considerably from earlier periods but remains longer than the statutory target in many cases.
Ordinary homeowners carrying out house extensions, loft conversions or garage conversions should not confuse HRB Gateway 2 timescales with normal domestic Building Control.
Why Are Higher-Risk Applications Slower?
Higher-risk buildings can involve much more complex assessment of:
- structural safety;
- fire safety;
- design coordination;
- dutyholder information;
- change control;
- compliance documentation.
The Building Safety Regulator also states that processing time depends on:
- complexity;
- quality of the application;
- workload.
This article's five-week Full Plans figure should therefore not be applied to HRB projects.
What Is the Fastest Building Control Route?
There is no universally “fastest” route once the entire project is considered.
Building Notice
can allow the earliest physical start.
Full Plans
can offer more pre-construction certainty.
RBCA
can provide its own commercial review programme.
The right choice depends on:
- complexity;
- programme;
- technical design;
- risk.
Fast Start vs Fast Finish
This distinction is important.
Consider two approaches.
Project A
Starts quickly.
Technical design incomplete.
Queries arise on site.
Work stops.
Beam redesigned.
Drain moved.
Insulation changed.
Project B
Spends more time before construction.
Technical design coordinated.
Structural calculations complete.
Building Control review substantially resolved.
Builder starts later.
Construction progresses with fewer avoidable design interruptions.
Project B may finish first.
How Can I Reduce Building Regulations Delays?
There are several practical steps.
1. Start Technical Design Early
Do not wait until the builder arrives.
2. Use Good Existing Drawings
Upload the planning PDFs or DWGs you already have.
3. Finalise the Layout
Avoid repeatedly moving structural openings during technical design.
4. Prepare Structural Calculations Early
Especially before ordering steel.
5. Investigate Unknowns
Such as foundations, drainage and existing structure where they materially affect design.
6. Submit a Coordinated Package
Make sure calculations and drawings match.
7. Respond Quickly to Building Control
Do not let technical queries sit unanswered.
8. Book Inspections Properly
Do not cover critical work prematurely.
9. Record Changes
Ensure site changes are coordinated.
10. Close Out Completion
Arrange the final inspection and supply outstanding documentation.
A Good Submission Can Be Faster to Assess
Building Control cannot approve what it cannot understand.
A clear package should make it easy to identify:
- existing construction;
- proposed construction;
- relevant details;
- structural elements;
- supporting calculations.
This does not mean excessive drawings are always better.
The goal is:
enough project-specific technical information to explain the work clearly.
Common Timeline Mistakes
Mistake 1: “Planning Is Approved, So I Can Start Tomorrow”
Building Regulations may still need to be dealt with.
Mistake 2: “Building Control Takes 5 Weeks, So I'll Get Drawings in Week 5”
The drawings come first.
Mistake 3: “Building Notice Means Approval in 2 Days”
It does not.
Mistake 4: “My Builder Can Sort the Beam Later”
Late structural design can delay fabrication and construction.
Mistake 5: “Building Control Will Tell Us How to Design It”
Building Control assesses compliance; it does not become the designer.
Mistake 6: “Approval Means the Project Is Finished With Building Control”
Inspections and completion still follow.
Mistake 7: “I'll Arrange the Final Certificate When I Sell”
That can be far more difficult than closing out the process properly at completion.
How Long Should I Allow Before Construction?
For a technically involved domestic project, it is sensible to work backwards from your construction date.
You need to account for:
- technical design;
- structural calculations;
- Building Control assessment;
- possible revisions;
- contractor pricing;
- ordering structural materials.
The appropriate buffer depends on the project.
But if you have an extension, loft conversion or structural alteration planned, starting the Building Regulations stage several weeks before site work is far better than leaving it until the contractor is ready to start.
Building Regulations Timeline for an Extension
A useful planning framework is:
Stage 1 — Planning / Existing Design
Project layout settled.
↓
Stage 2 — Building Regulation Drawings
Technical construction developed.
↓
Stage 3 — Structural Calculations
Engineered elements designed.
↓
Stage 4 — Building Control Submission
Full Plans or other appropriate route.
↓
Stage 5 — Assessment
Normally five weeks for local-authority Full Plans.
↓
Stage 6 — Construction
Inspections take place.
↓
Stage 7 — Completion
Final information and inspection.
↓
Stage 8 — Completion Certificate
Usually within eight weeks of completion under Full Plans where the work complies.
That is the real Building Regulations timeline.
How BuildRegs Can Help Before the Clock Starts
If you already have planning drawings, you may already have the base information needed for the technical stage.
BuildRegs can review:
- PDF drawings;
- DWG files;
- sections;
- elevations;
- planning approval drawings;
- existing structural information.
The project can then be scoped for:
- Building Regulation drawings;
- structural calculations;
- relevant technical details.
BuildRegs Typical Turnaround
Suitable projects typically take around:
7 working days
for the agreed Building Regulation drawing and structural-calculation package, subject to receipt of all required information.
That means you can plan the project in two distinct stages:
BuildRegs
Technical design.
Building Control
Independent regulatory assessment.
Keeping these stages separate makes your programme much easier to understand.
How Much Does the Technical Package Cost?
Current BuildRegs guide prices include:
Single-Storey Extension
From £799
Double-Storey Extension
From £999
Loft Conversion
From £849
Garage Conversion
From £749
Structural Opening / RSJ Calculations
From £249
The project is reviewed first and a fixed quotation is confirmed before you proceed.
What Should I Upload?
Send whatever you already have.
Useful information includes:
- planning drawings;
- permitted-development drawings;
- PDFs;
- DWGs;
- existing and proposed plans;
- elevations;
- sections;
- photographs;
- planning decision;
- Building Control comments;
- existing structural calculations.
You do not need to determine whether the drawings are technically complete before uploading them.
That is part of the review.
How BuildRegs Works
1. Upload Your Plans
Send the project drawings you already have.
2. Scope Review
The technical requirements are reviewed.
3. Fixed Quote
You receive the price before deciding whether to proceed.
4. Technical Design
Building Regulation drawings are prepared.
5. Structural Calculations
Relevant structural calculations are prepared where included in the agreed scope.
6. Digital Delivery
The completed documents are provided for the Building Control process.
Frequently Asked Questions
For an ordinary Full Plans application in England, the normal decision period is 5 weeks, or 2 months with your consent.
No. Some applications can be determined sooner, while the overall process can take longer where technical questions or amendments arise.
No. The Building Regulation drawings and relevant calculations normally need to be prepared before the Full Plans assessment period begins.
Suitable projects typically take around 7 working days, subject to receipt of all required information.
There is no formal Full Plans-style approval period. Work can normally begin 2 days after the Building Notice is submitted, but you do not receive formal plan approval.
Potentially for ordinary non-higher-risk work, but you risk having to change work if Building Control later raises an issue.
For more technically involved projects, resolving important issues before construction can reduce risk.
There is no statutory period. It depends on the structural designer, project complexity and information available.
Yes, where Building Control requires them and they have not been prepared.
Planning drawings can provide useful base information but may need additional Building Regulations details.
The formal Full Plans period is normally five weeks or two months with consent. The complete process lasts throughout design, construction, inspections and completion.
The same Full Plans decision period applies, but the technical design can be more involved because of structure, stairs and fire safety.
The Full Plans decision period is normally the same, although the drawing and construction complexity may be lower.
The design can be relatively focused, but the applicable Building Control route and provider will determine the regulatory timeline.
The local authority normally has a statutory 5-working-day period in which it may reject a valid initial notice where grounds exist. This is not the same as technical plan approval.
Technical review times vary by provider and project. Ask the appointed RBCA for its programme.
GOV.UK says you will usually receive one within 8 weeks of completion under Full Plans, provided the work complies.
Yes, for example because of outstanding defects, information, inspections or certification.
Approval can lapse where work is not properly commenced within the applicable three-year period.
It can affect both the validity of the approval and which transitional Building Regulations standards apply.
Yes. Future Homes and Buildings Standards changes for ordinary non-higher-risk work come into force on 24 March 2027, subject to transitional provisions.
For qualifying non-HRB work where the relevant application or notice is given before 24 March 2027, earlier standards can continue where the work is properly commenced before 24 March 2028.
The Building Safety Regulator's statutory assessment period is generally up to 12 weeks for new higher-risk buildings and 8 weeks for work to existing higher-risk buildings, unless extended.
They can. Current 2026 BSR data shows actual median approval times for new HRBs and conversions around 22 weeks in the most recent reporting period, despite the statutory assessment framework.
No. BuildRegs prepares technical information for Building Control assessment. The Building Control body controls its own regulatory assessment and may request further information.
If you already have architectural or planning drawings, start the Building Regulations stage early rather than waiting until your builder is ready to begin.
Suitable projects typically have a BuildRegs technical-design turnaround of around 7 working days, subject to receipt of the required information.
Upload your existing:
- PDF drawings;
- DWG files;
- plans;
- sections;
- elevations.
BuildRegs can review what you already have and establish what Building Regulations and structural information is required.
Building Regulation Drawings + Structural Calculations
Single-Storey Extension — From £799
Double-Storey Extension — From £999
Loft Conversion — From £849
Garage Conversion — From £749
Your project is reviewed first and the fixed quotation confirmed before you proceed.
Get the technical design moving before the construction clock starts.


