
Can I Get Structural Calculations Online?

Yes.
Many residential structural calculations can be prepared entirely online without automatically requiring a structural engineer to visit the property.
For suitable projects, the structural designer can work from reliable:
architectural drawings;
planning drawings;
PDF or DWG files;
measurements;
photographs;
information about the existing structure.
This can be particularly suitable for projects such as:
load-bearing wall removals;
RSJ / steel beam design;
structural openings;
extensions;
loft conversions;
garage conversions;
selected residential alterations.
The important point is:
Online structural engineering is still structural engineering.
The calculations still need to be based on:
the actual project;
appropriate structural loading;
correct geometry;
reliable assumptions;
proper engineering checks.
“Online” simply means the information can often be collected, reviewed, designed and delivered digitally.
Need Structural Calculations Online?
Upload the drawings, measurements and photographs you already have.
BuildRegs will review the structural scope before confirming a fixed quotation.
RSJ / Structural Opening Calculations — From £249
Typical Technical Turnaround — Around 7 Working Days
Quick Answer
Many structural calculations can be completed remotely where sufficient reliable information is available.
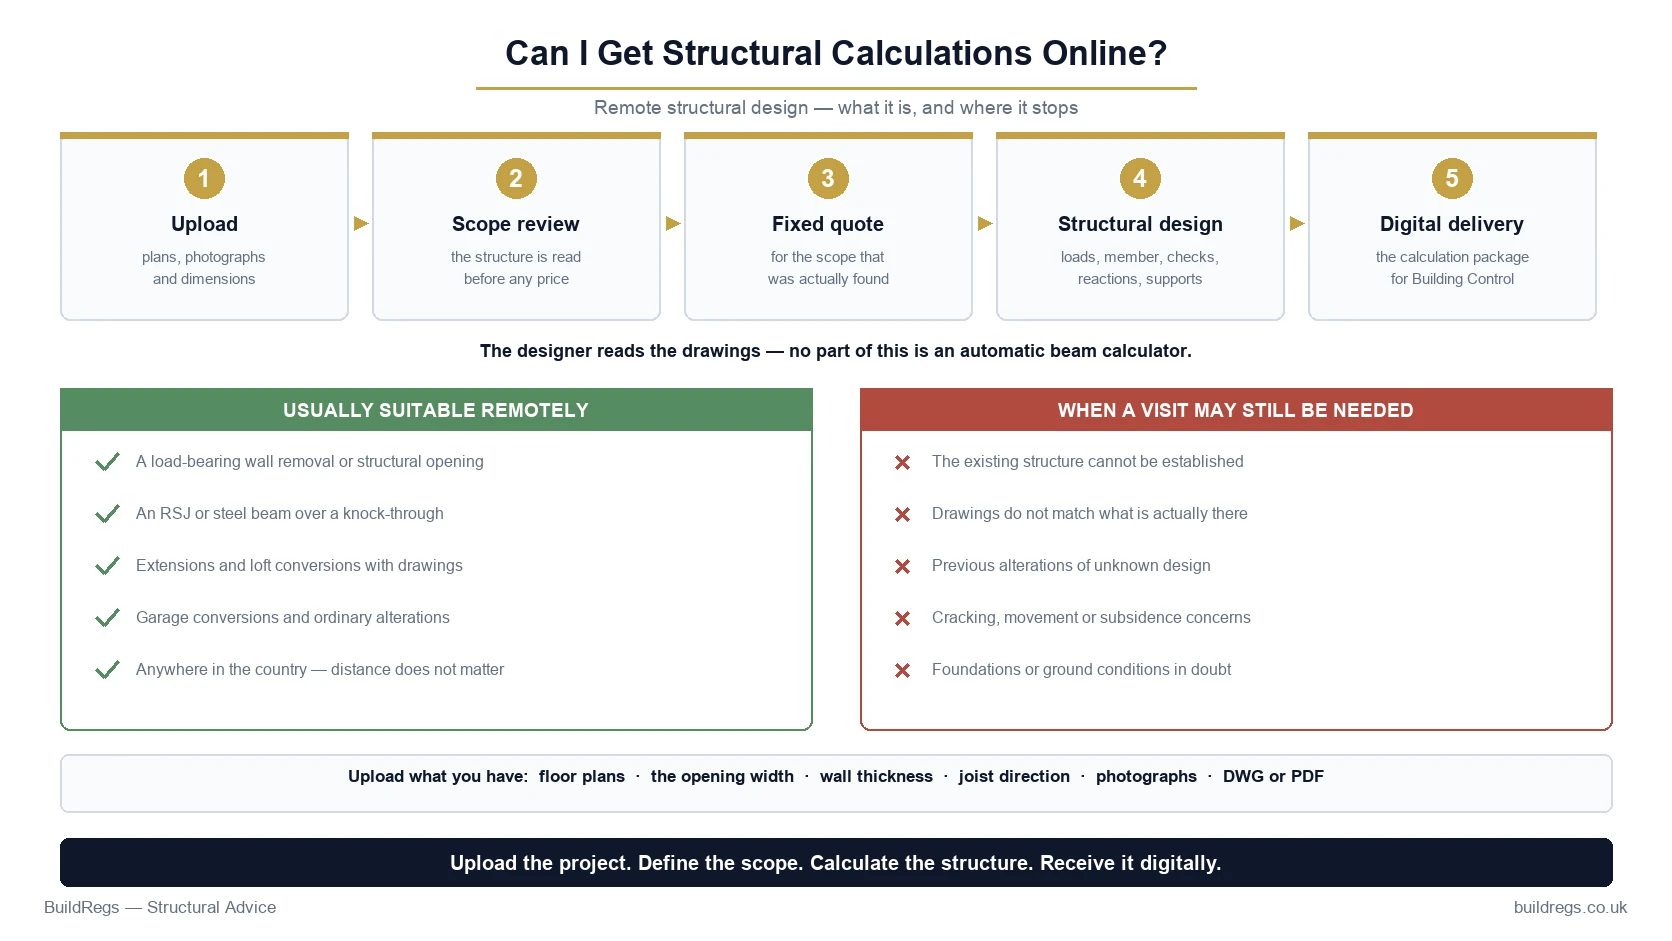
A typical online process is:
1. Upload Your Plans
PDF, DWG, photographs or sketches.
↓
2. Project Review
The structural scope is identified.
↓
3. Fixed Quote
You know the agreed cost before proceeding.
↓
4. Structural Design
The relevant calculations are prepared.
↓
5. Digital Delivery
The technical package is issued electronically for use in the Building Control process.
A site visit may still be required where important structural information cannot be established reliably.
What Are Online Structural Calculations?
Online structural calculations are project-specific structural engineering calculations delivered through a remote workflow.
Instead of automatically booking:
site appointment;
travel;
face-to-face meeting;
the client supplies the project information digitally.
The structural designer then reviews that information and carries out the required design.
Are Online Structural Calculations Automated?
Not necessarily — and they should not be treated as such.
A proper structural-design service should not simply work like:
Enter opening width
↓
Press calculate
↓
Receive beam size
The designer still needs to understand:
what the beam supports;
what loads apply;
how the structure is arranged;
how the beam is supported;
whether the load path is adequate.
Software may assist with calculations.
But competent structural judgment is still required.
Online Does Not Mean “Instant Beam Calculator”
This distinction is important.
An online beam-sizing calculator may provide an indicative result from information entered into it.
A project-specific structural calculation should consider the actual building.
For example:
Two properties can both have:
4m openings
but one beam supports:
floor only
while the other supports:
floor + masonry wall + roof.
Those could require very different structural solutions.
What Can Be Calculated Online?
A wide range of residential structural elements can potentially be designed remotely.
These include:
steel beams;
timber beams;
floor joists;
roof members;
columns;
padstones;
structural openings;
some foundations;
frames;
other structural elements.
Whether remote design is appropriate depends on the quality and reliability of the available information.
Can RSJ Calculations Be Done Online?
Yes.
A straightforward load-bearing-wall removal is one of the most suitable types of structural project for a remote workflow.
For example, you want to create:
3.2m opening
between:
kitchen
and:
dining room.
You provide:
ground-floor plan;
floor above;
proposed opening;
wall thickness;
photographs;
joist direction if known.
That may provide enough information to undertake the structural design remotely.
What Does the RSJ Calculation Include?
Depending on the project, the structural calculation can assess:
loads;
beam span;
bending;
shear;
deflection;
stability;
reactions;
bearings;
support requirements.
The final design then identifies the appropriate structural member.
Can Load-Bearing Wall Calculations Be Done Online?
Yes, where the existing structural arrangement can be understood reliably.
A load-bearing wall can support:
floor joists;
wall above;
roof structure;
other structural elements.
Planning Portal's current guidance confirms that replacement support should be designed for the loads originally carried by the wall and that the supports beneath the beam also need to transfer those loads safely towards the foundations.
That is exactly what the structural designer needs to understand whether the project is handled remotely or on site.
Does the Engineer Need to See the Wall Physically?
Not always.
Consider two situations.
Project A
You have:
clear existing plans;
proposed plans;
photographs;
confirmed opening width;
joist direction;
wall above clearly identified.
A remote calculation may be entirely practical.
Project B
Nobody knows:
what the wall supports;
which way the joists run;
whether there is a hidden beam;
whether the masonry is sound.
A site visit or further investigation may be appropriate.
When Is Online Structural Design Suitable?
It works particularly well where:
Geometry Is Clear
The drawings show the building accurately.
Structural Arrangement Is Understandable
The load path can be identified.
Dimensions Are Available
Spans and opening sizes are known.
Photographs Are Clear
Existing construction can be reviewed.
Site Conditions Are Conventional
There are no obvious unusual structural issues.
When Might a Site Visit Be Needed?
Remote design is not appropriate for every situation.
Additional inspection or investigation may be required where:
structural arrangement is unclear;
there is significant cracking;
masonry condition is questionable;
previous structural alterations are undocumented;
existing steelwork needs identifying;
foundations need exposing;
important dimensions cannot be verified;
the building uses unusual construction;
site conditions differ substantially from the drawings.
A Competent Online Service Should Be Willing to Say:
“We need more information.”
or:
“This project needs a site inspection.”
rather than attempting to design from insufficient information.
Why Is This Important?
Because remote structural design relies heavily on:
information quality.
If the information is wrong, the design assumptions can also be wrong.
A responsible process therefore includes:
review;
clarification;
information requests;
site verification where necessary.
What Information Do I Need to Upload?
You do not necessarily need every item listed below.
Upload whatever is available.
Useful information can include:
existing floor plans;
proposed floor plans;
sections;
elevations;
planning drawings;
Building Regulation drawings;
DWG files;
PDF drawings;
photographs;
measurements;
previous structural calculations;
Building Control comments.
What If I Only Have a PDF?
That is often sufficient.
A clear PDF can provide:
layouts;
dimensions;
proposed opening;
wall positions;
structural context.
Do I Need a DWG?
No.
A DWG can make technical coordination easier because it provides editable CAD geometry.
But it is not automatically required.
A suitable:
can be enough.
Can I Send Photographs?
Yes.
Photographs are particularly useful for structural alterations.
They can show:
the wall;
rooms either side;
ceiling;
floor above;
external construction;
existing beams;
chimney breasts;
unusual details.
What Photographs Should I Take?
For a wall removal, useful photographs include:
Full Wall
Take a clear photograph from each side.
Floor Above
Show the layout where possible.
Door Openings
These can help indicate wall thickness.
Ceiling
Particularly where joist direction may be visible.
Loft
Where roof loading might be relevant.
Outside of the Property
Where it helps explain the structural arrangement.
What Measurements Do I Need?
For a typical structural opening:
proposed opening width;
wall thickness;
room dimensions;
relevant floor spans.
Do not invent measurements if you are unsure.
Provide what you can and identify what is approximate.
Do I Need to Know Which Way My Joists Run?
It is helpful.
But if you do not know:
do not guess.
Joist direction may be identifiable from:
plans;
ceiling features;
floorboard direction;
property construction;
photographs;
investigation.
Additional information can be requested where necessary.
What If I Don't Know Whether the Wall Is Load-Bearing?
That is common.
You do not necessarily need to decide this yourself before uploading the project.
Provide:
plans;
photographs;
information about what is above.
The structural scope can then be reviewed.
Can Structural Calculations Be Done From Planning Drawings?
Often, yes.
Planning drawings can provide a useful starting point because they show:
layout;
dimensions;
proposed changes.
Additional structural information may still be needed.
Are Planning Drawings Enough for Building Control?
Not normally as a complete technical package.
Planning drawings are primarily intended to explain the development for planning purposes.
Building Regulation drawings and structural calculations contain additional technical information.
But planning drawings can still be very useful inputs.
Can I Use Drawings Prepared by Another Architect?
Potentially, yes.
Existing drawings can often be used as the basis for structural design where they are:
accurate;
suitable;
current.
You should also have the appropriate rights to use or reproduce third-party drawings where relevant.
Can I Upload Hand Drawings?
For a simple project:
potentially.
A clear dimensioned sketch may sometimes provide enough information for initial review.
For larger projects, proper measured drawings will normally be preferable.
Can Estate Agent Plans Be Used?
They can help explain the property layout.
But estate-agent plans are not normally prepared as technical measured drawings.
Important structural dimensions may need confirmation.
Can Structural Calculations Be Done From Photos Alone?
Sometimes a project can be reviewed initially from photographs.
But the structural calculation usually also needs reliable:
dimensions;
geometry;
loading information.
For even a simple beam, the designer needs to know more than:
“Here is the wall.”
What Happens After I Upload My Project?
A proper online structural service should begin with:
scope review.
This is important because the customer's description may not represent the full structural requirement.
Example: “I Need One RSJ”
The homeowner asks for:
one RSJ
but the plans show:
5m opening;
limited masonry support;
wall above.
The actual structural solution could require:
B1
main beam.
C1
column.
C2
column.
F1 / F2
foundations.
The fixed quotation should therefore reflect:
the actual structural design.
Why BuildRegs Reviews the Project Before Quoting
Because structural work is not always obvious from the enquiry.
A fixed quote after review means the client can understand:
what is being calculated;
what the agreed fee covers.
This is more transparent than treating every opening as exactly the same job.
Can I Get a Fixed Quote Online?
Yes.
The BuildRegs workflow is:
Upload
↓
Review
↓
Fixed Quote
↓
Proceed
The quote is confirmed before the agreed technical work begins.
How Much Do Online Structural Calculations Cost?
The price depends on the structural scope.
BuildRegs currently offers:
RSJ / Structural Opening Calculations
From £249
for suitable straightforward projects.
More extensive projects are quoted according to their actual structural requirements.
Why Does It Say “From £249”?
Because:
One beam
is different from:
beam + columns + foundations.
And:
one wall removal
is different from:
complete loft-conversion structure.
The project needs to be reviewed before the final fixed price is confirmed.
Is £249 the Price for Every RSJ?
No.
It is the starting price for suitable straightforward structural-opening work.
The final quote depends on scope.
What Can Increase the Price?
Examples include:
multiple beams;
multiple openings;
steel columns;
goalpost frames;
box frames;
connections;
foundation calculations;
unusual structural conditions.
Can an Online Structural Engineer Be Cheaper?
A remote-first service can reduce some overhead associated with:
routine travel;
site appointments;
geographical limitations.
This can help make structural design more efficient.
But the engineering itself still needs to be carried out properly.
The objective should be:
efficient structural design
not simply:
cheapest possible calculation.
Why Are Some Online Calculations Very Cheap?
Different providers may offer very different:
scopes;
levels of service;
insurance;
checking procedures;
revision policies.
A very low headline fee can sometimes apply only to:
one simple beam;
limited assumptions;
very narrow deliverables.
Compare:
scope
rather than price alone.
Questions to Ask Before Buying Online Structural Calculations
Check:
Is the Quote Fixed?
Or can it increase later?
What Is Included?
Beam only?
Supports?
Columns?
Foundations?
Are Revisions Included?
If Building Control raises a query, what happens?
Are Drawings Included?
Or calculations only?
Are Connections Included?
If required.
Is a Site Visit Included?
Usually not in a remote service.
What Happens If a Visit Is Needed?
Ask before instructing.
What Does “Building Control Ready” Mean?
This phrase is commonly used online.
It should mean that the structural information has been prepared in a form suitable for use in the Building Control process.
It should not mean:
guaranteed approval.
Building Control independently assesses compliance.
Can Online Structural Calculations Be Used for Building Control?
Yes, where they provide suitable project-specific structural information.
Building Control is concerned with whether the structural design demonstrates compliance.
The fact that the designer worked remotely does not by itself determine whether the calculations are acceptable.
What matters is the adequacy of:
information;
design;
documentation;
competence.
Does Building Control Require the Engineer to Visit the Property?
There is no general rule that every domestic structural calculation must involve a physical engineer visit.
Building Control needs sufficient information to assess compliance.
Whether a site visit is necessary depends on:
project;
existing structure;
information available.
Can a Local Authority Accept Calculations Prepared Online?
Remote preparation does not create a separate category of structural calculation.
The calculation is still technical design information.
A local authority Building Control team can review it in the same way as other submitted structural information.
What About a Registered Building Control Approver?
For ordinary non-higher-risk work in England, Building Control can also be provided by a:
registered building control approver.
The structural-design principle is the same:
the design information needs to be adequate for the project and regulatory process.
Which Building Regulation Covers Structural Calculations?
The main structural requirement is:
Part A — Structure.
Current Approved Document A in England covers structural matters including:
building loads;
foundations;
walls;
floors;
roofs;
chimneys.
Structural calculations can provide evidence for the design of elements falling within these structural requirements.
Does Part A Say Structural Calculations Must Be Prepared On Site?
No.
The important issue is:
compliant structural design.
How the competent designer obtains reliable information depends on the project.
Does Part A Require a Chartered Structural Engineer?
There is no simple universal rule saying:
every domestic structural calculation must be signed by a Chartered Structural Engineer.
Current Building Regulations dutyholder requirements focus on:
competence.
Those undertaking design work need appropriate:
skills;
knowledge;
experience;
behaviours.
They should not undertake work beyond their competence.
Who Can Prepare Structural Calculations?
A suitably competent structural designer.
Depending on the project, this may be:
structural engineer;
civil/structural engineering practice;
another suitably competent structural-design professional.
More complex work may warrant specialist structural-engineering input.
Does the Engineer Have to Be Based Near Me?
Not necessarily.
For suitable remote design, the structural designer can work from reliable project information supplied digitally.
That is one of the major benefits of an online service.
Can I Get Structural Calculations Anywhere in the Country?
For work suitable for remote design:
geographical distance is much less important.
The drawings and structural information can be transferred digitally.
This makes online structural design particularly useful for clients who do not need a routine physical site visit.
Important Regulatory Note
Building Regulations systems differ across the UK.
The regulatory guidance in this article primarily relates to:
England.
Scotland, Wales and Northern Ireland have different regulatory systems and requirements.
Where a project is outside England, the relevant regional requirements need to be considered.
How Long Do Online Structural Calculations Take?
For suitable BuildRegs projects, the typical technical turnaround is around:
7 working days
once the information required to undertake the agreed structural design has been received.
Simple structural openings may involve less work than:
complete extensions;
loft conversions;
structural frames.
Does Online Make the Calculation Faster?
It can make the process more efficient.
Remote delivery can remove delays associated with:
arranging routine site appointments;
travel;
paper documents.
But the structural design itself still needs appropriate time for:
review;
analysis;
checking;
documentation.
Can I Get Structural Calculations in 24 Hours?
Some providers advertise expedited services for straightforward projects.
That does not mean every structural project can or should be completed in 24 hours.
A competent design still depends on:
scope;
available information;
structural complexity;
checking.
Why BuildRegs Uses Around 7 Working Days
It gives customers a useful expectation while allowing the design to be:
reviewed;
calculated;
coordinated.
It avoids creating the impression that structural engineering is an instant automated product.
When Does the Turnaround Start?
Typically when the information required for the agreed design is available.
For example:
Day 1
One photograph uploaded.
Day 2
Upper-floor plan requested.
Day 5
Plan received.
The design could not meaningfully proceed during the missing-information period.
What Can Delay Online Structural Calculations?
Common delays include:
incomplete drawings;
missing dimensions;
unclear floor structure;
unknown wall construction;
previous undocumented alterations;
project changes;
foundation uncertainty;
need for site investigation.
How Can I Make the Process Faster?
Provide as much useful information as you already have.
For a wall removal:
Ideally Upload:
floor plan containing the wall;
floor above;
proposed opening width;
photographs;
wall thickness;
joist direction if known.
Don't Have Everything?
That should not stop you from submitting an enquiry.
Upload what you have.
If something important is missing, it can be identified during the review.
Can Online Structural Calculations Be Used for an Extension?
Yes, many extension structural designs can be carried out remotely where suitable technical drawings are available.
Possible calculations include:
rear opening;
steel beams;
roof members;
columns;
foundations;
lintels.
Are Architectural Drawings Needed for an Extension?
They are highly useful.
The structural designer needs to understand:
existing building;
proposed extension;
opening sizes;
roof;
walls;
foundations.
Good drawings can make remote design significantly easier.
Can BuildRegs Prepare the Building Regulation Drawings as Well?
For suitable projects:
yes.
Building Regulation drawings and structural calculations can be coordinated as part of the wider technical package.
This is particularly useful for:
extensions;
loft conversions;
garage conversions;
larger residential projects.
Why Is a Combined Package Useful?
Because structural decisions can affect the technical drawings.
For example:
Structural Design
requires:
B1 = deep beam
which affects:
Building Regulation Drawing
ceiling level.
Or:
Structural Design
requires:
C1 steel column
which affects:
Floor Plan
wall/kitchen arrangement.
Coordinating both reduces conflicts.
Can Online Structural Calculations Be Used for a Loft Conversion?
Yes, many loft conversions can be structurally designed from:
measured plans;
sections;
roof information;
photographs.
The calculations may include:
floor joists;
steel beams;
trimmers;
roof alterations;
dormer structure.
When Might a Loft Need a Visit?
Where the existing roof structure cannot be adequately established from:
drawings;
photographs;
measurements.
This can be particularly relevant where there have been previous alterations.
Can Garage Conversion Calculations Be Done Online?
Yes, where structural calculations are actually required.
Not every garage conversion needs extensive structural engineering.
Calculations may become relevant where the project includes:
wall removal;
widened opening;
beam;
roof alteration;
structural support to garage-door infill.
Can New Build Calculations Be Done Online?
Much of the structural design process for a new building can be carried out digitally.
However, new builds can require:
site investigation;
ground information;
surveys;
coordination between multiple designers.
“Online” does not mean:
no site information is required.
It means the structural design can be managed and delivered digitally where appropriate.
Can Foundation Calculations Be Done Online?
Sometimes.
But foundation design is particularly dependent on site-specific information.
This can include:
soil;
trees;
drains;
nearby foundations;
site history;
ground investigation.
Remote calculation does not eliminate the need for reliable ground information.
Can Columns and Steel Frames Be Designed Online?
Potentially, yes.
But these projects can be more complex than a standalone beam.
They may require:
beam design;
column design;
connection design;
foundation design;
stability analysis.
The scope should be established before quoting.
Can Connection Calculations Be Done Online?
Yes, where reliable geometry and structural information are available.
Connection design can include:
plates;
bolts;
welds;
base plates;
beam-to-column connections.
This is not automatically included in every beam calculation.
What Does BuildRegs Provide Digitally?
Depending on the agreed scope, the structural package can be issued electronically in a format suitable for:
Building Control;
builder;
project designer;
client.
The exact deliverables are confirmed as part of the quotation.
Is the Structural Calculation a PDF?
Structural calculations are commonly delivered digitally as:
PDF documents.
These can be easily:
emailed;
stored;
sent to Building Control;
shared with the builder.
Can My Builder Use the PDF?
Yes.
The builder can use the structural information alongside the relevant project drawings.
For construction, the builder should ensure they are using:
current issue;
correct structural references;
correct project drawings.
Can the Steel Fabricator Use It?
The structural calculation can provide the selected structural member.
But fabrication may also need:
site dimensions;
connection details;
plates;
holes;
shop drawings.
These need to be coordinated separately where applicable.
Are Fabrication Drawings Included?
Not automatically.
Fabrication drawings are commonly prepared by:
steel fabricator;
specialist steel contractor.
They are different from the structural design calculations.
Are Temporary Works Included?
Not automatically.
This is particularly important for load-bearing-wall removal.
The permanent design may specify:
B1 steel beam.
Before B1 is installed, the structure may require:
props;
needles;
bracing;
temporary beams.
Temporary works should be planned separately unless specifically included.
Does the Calculation Tell the Builder How to Remove the Wall?
Not automatically.
Structural calculations relate primarily to the permanent structural design.
They are not necessarily:
demolition method statement;
temporary works design;
lifting plan.
Do Online Structural Calculations Include Building Control Fees?
No.
Building Control is a separate service.
Local-authority Building Control fees depend on their charging arrangements.
Registered building control approvers negotiate their own fees.
Does BuildRegs Submit to Building Control?
This depends on the agreed service.
The structural information is prepared for use in the Building Control process.
The Building Control application itself should only be treated as included where it forms part of the confirmed appointment.
Do Online Calculations Guarantee Building Control Approval?
No.
Avoid any provider claiming that a legitimate independent regulatory decision can simply be guaranteed.
Building Control may:
review;
query;
request clarification;
request additional information.
A good structural design should provide suitable evidence.
But the Building Control body makes its own decision.
What If Building Control Raises a Query?
Send the query to the relevant designer.
It might relate to:
loading;
beam support;
foundations;
bearing;
drawing coordination.
Queries are a normal part of technical review.
Does a Query Mean the Calculation Is Wrong?
Not necessarily.
Building Control might simply need:
clarification;
additional information;
confirmation of an assumption.
Can Online Structural Calculations Be Revised?
Yes, where revisions fall within the agreed service or are separately instructed.
Typical reasons include:
opening width changes;
structural layout changes;
Building Control comments;
site information changes.
What If I Change the Opening After the Calculation?
Tell the structural designer.
Changes in span can affect:
bending;
deflection;
reactions;
beam size.
Do not assume that a minor-looking architectural change is structurally irrelevant.
What If the Builder Wants a Different Beam?
The proposed substitution should be reviewed before installation.
Different steel sections have different:
strength;
stiffness;
dimensions;
weight;
stability properties.
Can I Use an Online Beam Calculator Instead?
An automated tool can be useful for preliminary understanding.
But for a Building Regulations project, the important issue is whether the design:
reflects the actual structure;
uses appropriate loads;
considers supports;
has been undertaken competently.
Do not confuse:
calculation software
with:
professional structural design.
Are Online Calculations Safe?
The delivery method does not determine whether the design is safe.
A remote design can be appropriate where the designer has sufficient reliable information.
Equally, an in-person visit does not compensate for poor structural design.
The important issues are:
competence;
information quality;
correct analysis;
appropriate scope.
How Do I Choose an Online Structural Calculation Provider?
Look beyond the headline price.
Check the following.
1. Professional Indemnity Insurance
A professional design provider should have appropriate insurance for its activities.
BuildRegs holds:
£1 million Professional Indemnity Insurance.
2. Clear Scope
You should know what the quotation includes.
For example:
one beam;
supports;
columns;
foundations;
drawings.
3. Fixed Pricing After Review
A clear scope review helps avoid unexpected charges.
4. Appropriate Competence
Structural design should be undertaken by someone competent for the work.
5. Building Control Suitable Documentation
The calculation should be clearly presented for technical review.
6. Clear Project References
You should be able to identify:
project;
beam;
revision;
calculation.
7. No False Approval Guarantees
Be wary of absolute claims such as:
“Guaranteed Building Control approval.”
The regulator makes the regulatory decision.
8. Clear Turnaround
Look for a realistic delivery period rather than vague promises.
BuildRegs typically works to:
around 7 working days
for suitable technical projects once the required information is available.
9. Clear Revision Process
Understand what happens if:
the design changes;
Building Control asks a question;
site conditions differ.
10. Coordination With Drawings
For larger projects, calculations should coordinate with the technical drawings.
Online Structural Calculations vs Local Structural Engineer
Both approaches can be appropriate.
Online Structural Service
Can be ideal for:
clear drawings;
straightforward residential work;
digital delivery;
clients wanting efficient turnaround;
projects where routine site attendance is unnecessary.
Local Site-Based Engineer
Can be particularly valuable where:
structural defects need inspecting;
construction is unusual;
physical investigation is required;
existing conditions are uncertain.
The right choice depends on:
the project.
Online Structural Calculations vs Structural Survey
These are different services.
Structural Calculation
Designs or checks a structural element.
Structural Survey / Inspection
Investigates the condition or behaviour of an existing building.
If your problem is:
“I want to remove this wall”
you may need structural design.
If your problem is:
“Why is my house cracking?”
you may need a site-based structural inspection.
Can I Use Online Calculations for Cracks or Subsidence?
Not as a substitute for appropriate investigation.
Issues such as:
movement;
subsidence;
foundation failure;
serious cracking
often require site assessment and possibly further investigation.
They should not be treated as a simple online beam-design problem.
Can I Use Online Calculations for Retrospective Work?
Potentially.
If a beam has already been installed, the designer may need to establish:
actual section;
actual span;
supports;
bearings;
structure above.
This can require:
photographs;
measurements;
opening-up;
site inspection.
A retrospective calculation is different from designing the beam before installation.
What If I Have No Building Control Approval?
For qualifying unauthorised work in England, a:
regularisation application
may be available through local-authority Building Control.
Current GOV.UK guidance says regularisation is available only through a local-authority Building Control body and only for qualifying work carried out after:
11 November 1985.
You may need:
structural information;
opening-up;
remedial work.
Does a Retrospective Calculation Automatically Regularise the Work?
No.
Structural calculations are technical evidence.
Regularisation is a separate statutory Building Control process.
Can Online Structural Calculations Help If Building Control Has Written to Me?
Potentially, yes.
Upload:
the Building Control comments;
current drawings;
photographs;
existing calculation if any.
The technical request can then be reviewed.
Example Building Control Comment
You receive:
“Please provide structural calculations for the proposed steel beam supporting the rear wall.”
You can upload:
their comment;
proposed plans;
structural opening dimensions.
The missing calculation can then be scoped directly.
Can I Send the Engineer Building Control's Email?
Yes.
That can be extremely useful.
It helps avoid misunderstanding what information the regulator is requesting.
Can I Use Online Structural Calculations Before Planning Permission?
Potentially.
Planning and Building Regulations are separate.
However, if the architectural design is likely to change during planning, it may be better to avoid finalising structural calculations too early.
When Is the Best Time to Order Calculations?
Ideally once the geometry that affects the structure is reasonably fixed.
For a wall removal:
before steel ordering.
For an extension:
while Building Regulation drawings are being developed.
For a loft:
while the technical loft design is being coordinated.
Should I Get Calculations Before Builder Quotes?
Often, yes.
It can improve quotation accuracy.
Without a design, a builder might price:
“allow for RSJ.”
With structural information, the quotation can refer to:
actual beam;
columns;
support arrangement.
Why This Can Save Money
If three builders price:
the same structural design
their quotations are easier to compare.
If each builder assumes a different structural solution, comparing price becomes much harder.
Should I Order Steel Before the Online Calculations Are Finished?
No.
The structural calculation determines the required member.
Use this sequence:
Opening confirmed
↓
Structural calculation
↓
Beam/support design
↓
Building Control coordination
↓
Fabrication dimensions checked
↓
Steel ordered
How BuildRegs Online Structural Calculations Work
Step 1 — Upload Your Project
Send whatever you already have:
PDF;
DWG;
planning drawings;
photographs;
dimensions;
Building Control comments.
Step 2 — We Review the Scope
The project is reviewed to establish what structural design appears to be required.
For example:
One Beam
or:
Beam + Columns + Foundations.
Step 3 — Receive a Fixed Quote
The fee is confirmed for the agreed structural scope.
You can then decide whether to proceed.
Step 4 — Structural Design
The agreed calculations are prepared using the project information supplied.
If additional information is required, it can be requested.
Step 5 — Digital Delivery
The completed technical package is delivered electronically for use in the Building Control process.
How Long Does BuildRegs Take?
For suitable projects:
typically around 7 working days
from receipt of the information required for the agreed technical design.
More complex projects or projects needing additional investigation can take longer.
How Much Does BuildRegs Charge?
For a suitable straightforward structural opening:
RSJ / Structural Opening Calculations — From £249
The actual fixed price is confirmed after review.
Do I Need to Pay Before You Review My Plans?
The project scope should be reviewed before the final technical quotation is confirmed.
This helps establish whether the enquiry really involves:
one beam;
several beams;
columns;
frames;
foundations.
Can I Order Building Regulation Drawings as Well?
Yes, for suitable projects.
BuildRegs provides Building Regulation drawing services for projects including:
single-storey extensions;
double-storey extensions;
loft conversions;
garage conversions;
outbuildings;
new houses.
Structural calculations can be coordinated where required.
Why Use One Provider for Drawings and Calculations?
It can improve coordination.
Instead of:
Drawing Provider
showing B1 in one place
while:
Structural Designer
calculates a different opening,
the technical package can be developed together.
Do I Have to Live Near BuildRegs?
No for suitable remote-design projects.
The service is designed around digital project information rather than requiring routine in-person meetings.
Where the project requires physical investigation, that limitation should be identified rather than ignored.
Can Homeowners Use BuildRegs?
Yes.
The online process is designed to work from existing project information.
You do not need to understand:
beam design;
bending;
reactions;
Eurocodes
before sending the project.
Can Architects Use BuildRegs?
Yes.
Architectural designers can provide:
PDF plans;
DWGs;
technical drawings
and use BuildRegs for the structural calculation scope where appropriate.
Can Builders Use BuildRegs?
Yes.
Builders can submit:
project plans;
structural opening details;
Building Control comments.
But the structural design should be completed before the relevant structural work proceeds.
Can Developers Use BuildRegs?
Yes.
Projects can be reviewed digitally where the scope is suitable.
Larger or more complex projects are assessed according to their actual technical requirements.
Do I Need to Talk on the Phone?
The BuildRegs process is designed to work primarily through:
online upload;
email;
digital documentation.
This helps keep the project information recorded and organised.
Where technical clarification is needed, further information can be requested.
What If I Don't Understand What Building Control Wants?
Upload the Building Control comment.
You do not need to translate technical terminology yourself.
For example:
“Provide design calculations for beams B1/B2 and reactions to supporting masonry.”
Send the comment with the current drawings.
The required structural scope can then be reviewed.
Frequently Asked Questions
Yes. Many suitable residential structural calculations can be prepared remotely from reliable drawings, measurements and photographs.
Remote delivery does not make a calculation less valid. The important issues are competent design, reliable information and appropriate technical documentation.
Building Control assesses the structural design and evidence rather than whether the designer happened to travel to the property. The documentation must be appropriate to the project.
Not always. A visit may be required where important structural information cannot reliably be established remotely.
Yes. Straightforward structural openings are often well suited to remote design.
Potentially, where the structural arrangement and loads can be established reliably.
Many can, especially where good architectural drawings are available.
Yes, for many projects where the existing and proposed roof/floor structure can be established.
Potentially, but they may require reliable site and ground information.
Potentially, subject to sufficient structural information and appropriate scope.
Plans, photographs, dimensions, PDFs, DWGs and any Building Control comments are useful.
Not always for a simple opening, but they are very useful for larger projects.
Yes, they can provide an excellent starting point.
Potentially for initial review of a simple project.
They may help explain the layout but should not automatically be relied upon for precise structural dimensions.
It is helpful, but do not guess if you are unsure.
Not necessarily before making an enquiry.
No. The service can be delivered remotely while still involving proper project-specific engineering.
An automated calculator should not automatically be treated as a complete project-specific structural design.
For suitable BuildRegs projects, the typical technical turnaround is around 7 working days once the required information has been received.
Some simple projects may be offered on expedited timescales by some providers, but this should not be assumed for every structural design.
BuildRegs RSJ / Structural Opening Calculations currently start from £249.
BuildRegs reviews the structural scope before confirming the fixed quotation for the agreed work.
Why is the price “from £249”?
Because one beam is a different scope from beams, columns, connections and foundations.
No. Building Control fees are separate.
Not automatically.
Not automatically.
No. The structural information is prepared for Building Control assessment, but the Building Control body makes its own independent regulatory decision.
Yes. Technical queries and requests for clarification can occur during assessment.
Potentially, according to the agreed scope and the nature of the revision.
Tell the structural designer before construction. Significant changes can require recalculation.
No. Finalise the structural design first.
The beam should be selected through competent structural design rather than assumed from previous experience alone.
Only rely on this where the supplier is genuinely undertaking competent structural design as part of its appointment.
Potentially, but existing installed structure often requires additional verification and may require opening-up or a site inspection.
No. The structural assessment and statutory Building Control process are separate.
Upload their comments with your current drawings and photographs.
Yes, for suitable residential projects.
Yes. This can be particularly useful for extensions and loft conversions.
Not for suitable remote-design projects.
Get Structural Calculations Online
There is no need to wait for a routine site appointment if your project can be properly designed from reliable digital information.
Upload whatever you already have:
PDF drawings;
DWG files;
planning drawings;
photographs;
measurements;
Building Control comments.
BuildRegs will review the project first and identify the structural scope.
RSJ / Structural Opening Calculations
From £249
Typical Technical Turnaround
Around 7 Working Days*
*Subject to receipt of the information required for the agreed structural design. More complex work or projects requiring investigation may take longer.
Need an extension or loft conversion package?
Building Regulation drawings and structural calculations can also be prepared as a coordinated technical package.
Upload the project. Define the scope. Calculate the structure. Receive it digitally.


