
What Information Does a Structural Engineer Need?

The information a structural engineer needs depends on:
what is being designed.
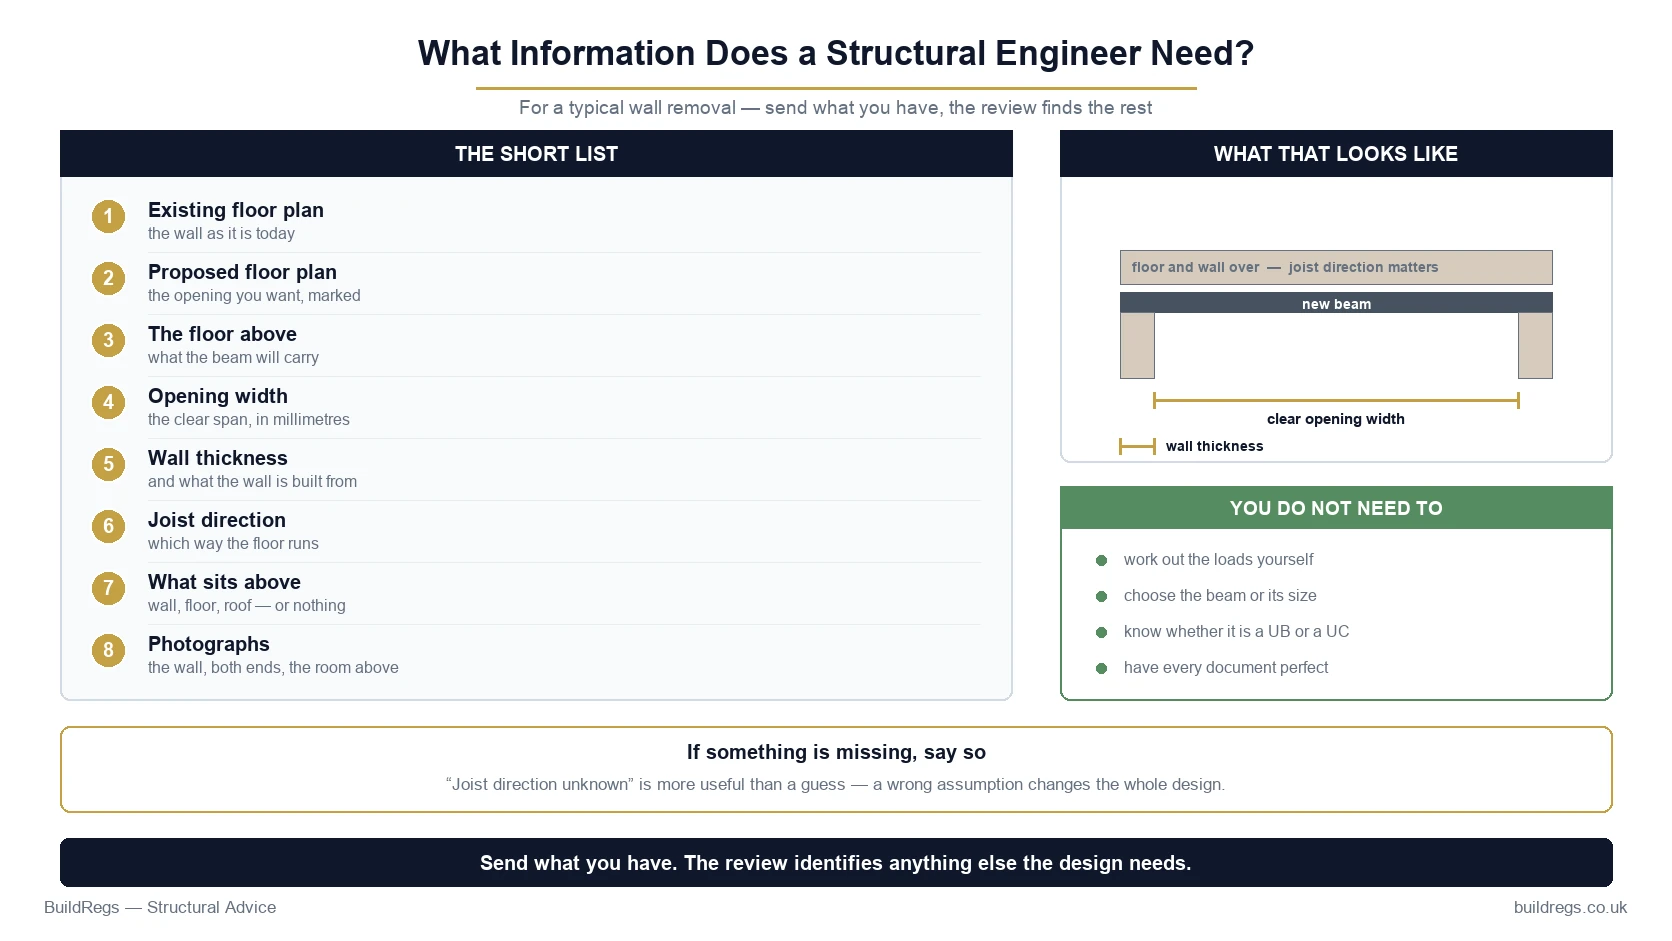
For a straightforward load-bearing-wall removal, you may only need to provide:
a floor plan;
the floor above;
proposed opening width;
photographs;
a few key dimensions.
For an extension or loft conversion, the engineer may need a fuller drawing set showing:
existing layout;
proposed layout;
sections;
elevations;
roof geometry;
structural changes.
For foundations or more complex structural work, additional:
site;
ground;
existing-structure
information may also be required.
The most important advice is:
Do not wait until you think you have every piece of information before contacting the structural designer.
Send what you already have.
The project can be reviewed first, and any genuinely missing information can then be identified.
Ready to Send Your Project?
BuildRegs can review:
PDF drawings;
DWG files;
planning drawings;
photographs;
measurements;
If something important is missing, it can be identified during the scope review.
RSJ / Structural Opening Calculations — From £249
Typical Technical Turnaround — Around 7 Working Days
Quick Answer
For many residential projects, a structural engineer will typically need some combination of:
1. Existing Drawings
What is there now.
2. Proposed Drawings
What you want to change.
3. Dimensions
Spans, opening widths and structural geometry.
4. Photographs
What the existing building actually looks like.
5. Information About What Is Above
Floors, walls, roof or loft.
6. Existing Structural Information
Previous beams, calculations or alterations.
7. Site or Ground Information
Where foundations or ground conditions matter.
8. Building Control Comments
If a regulator has already requested information.
You do not necessarily need all eight.
The required information should be proportionate to the structural design.
Why Does a Structural Engineer Need Information Before Calculating?
Because structural calculations are:
project-specific.
An engineer cannot safely determine a structural solution from:
“I need an RSJ.”
They need to understand:
where the beam goes;
how far it spans;
what it supports;
what supports it;
how loads travel through the building.
Structural Design Starts With Understanding the Building
A simplified process is:
PROJECT INFORMATION
↓
STRUCTURAL ARRANGEMENT
↓
LOADS
↓
ANALYSIS
↓
MEMBER DESIGN
↓
REACTIONS
↓
SUPPORTS
↓
STRUCTURAL CALCULATIONS
If the information at the top is wrong, everything below can be affected.
What Is the Minimum Information for an Initial Review?
For an initial BuildRegs review, you do not need to complete an engineering questionnaire.
Send whatever you already have.
For example:
One Wall Removal
A useful starting point could simply be:
floor plan;
photograph of wall;
approximate opening width.
That may be enough to identify:
whether additional drawings are needed;
whether the floor above matters;
what the likely structural scope is.
Initial Review Is Different From Final Design
This distinction matters.
You might have enough information to:
obtain a quote
before you have enough information to:
complete the calculation.
That is normal.
Example
You upload:
ground-floor plan;
photographs;
proposed 3.5m opening.
BuildRegs can review the enquiry and identify that it appears to involve:
B1
one structural beam.
Before completing the design, however, clarification may be required about:
floor above;
joist direction;
wall construction.
The first upload does not need to contain every answer.
1. Existing Floor Plans
Existing drawings show:
what the building is like now.
These can be particularly important for alteration projects.
They can identify:
walls;
rooms;
stairs;
chimney breasts;
previous extensions;
existing openings;
property layout.
Why Existing Plans Matter
Suppose the proposed plan shows:
4m opening.
But without the existing drawing, the structural designer may not know:
which existing wall is being removed;
how much masonry remains;
whether another opening already exists nearby.
Existing and proposed plans together tell the full story.
2. Proposed Floor Plans
Proposed plans show:
what you want to build.
They can identify:
wall removals;
openings;
extensions;
altered rooms;
new stairs;
new structural positions.
These are among the most useful documents for structural design.
Mark Structural Changes Clearly
If the drawings do not make the alteration obvious, mark it.
For example:
PROPOSED 3.8m OPENING
or:
WALL TO BE REMOVED
A simple annotation can prevent misunderstanding.
3. Floor Above
For a ground-floor wall removal, the floor above is often critical.
Why?
Because the wall may support:
floor joists;
masonry wall above;
roof structure;
another beam.
Example Load Path
Roof
↓
First-Floor Wall
↓
Ground-Floor Wall
↓
Foundation
If the ground-floor wall is removed, the replacement structure may need to support the load coming from all the elements above it.
Should I Send the First-Floor Plan for a Ground-Floor Beam?
Yes, if you have it.
It is often one of the most useful drawings.
What If I Don't Have a First-Floor Plan?
That does not mean you cannot submit the enquiry.
Send what you have.
The designer can identify whether:
a simple sketch;
measurement;
photographs;
additional drawing
will be required.
4. Sections
A section shows the building vertically.
This can help establish:
floor levels;
ceiling levels;
walls above;
roof structure;
beam depth constraints;
foundations.
Why Sections Can Be More Useful Than Plans
A floor plan may show:
wall position.
A section can reveal:
what that wall supports.
That is extremely important structurally.
Example
Plan:
B1 over opening
Section:
Roof
↓
Wall
↓
Floor
↓
B1
That gives much more information about the load path.
5. Elevations
Elevations can provide useful information about:
window openings;
doors;
roof shape;
wall arrangement;
extension geometry.
They are particularly useful for:
extensions;
loft conversions;
external structural changes.
6. Roof Plans
Roof information becomes especially important for:
loft conversions;
dormers;
hip-to-gable conversions;
roof extensions;
large rooflights;
altered roof supports.
A roof plan may show:
ridge;
hips;
valleys;
dormers;
rooflights.
7. Building Regulation Drawings
If you already have Building Regulation drawings:
send them.
They may contain useful information about:
wall construction;
floor construction;
roof build-up;
foundations;
structural references;
dimensions.
This can make the structural review significantly easier.
8. Planning Drawings
Planning drawings can also be very useful.
They often show:
existing and proposed plans;
sections;
elevations;
dimensions;
development geometry.
They may not contain full structural information, but they can provide an excellent starting point.
Can a Structural Engineer Work From Planning Drawings?
Often, yes.
The engineer can use them to understand:
geometry;
proposed changes;
spans.
They then add the:
structural design.
You do not necessarily need to have the project redrawn first.
9. DWG Files
If you have the original CAD files:
send them.
DWGs can help with:
accurate geometry;
measurements;
structural overlays;
drawing coordination.
Do I Need a DWG?
No.
A structural engineer can often work perfectly well from:
PDF;
photographs;
measurements.
DWG is useful, not universally mandatory.
10. PDF Drawings
PDF is one of the most useful formats for remote residential structural work.
A clear PDF can provide:
dimensions;
plan layouts;
sections;
opening widths.
For many projects, that may be all the drawing information needed.
11. Photographs
Photographs can be extremely valuable.
Drawings show:
what was drawn.
Photos help show:
what actually exists.
What Should I Photograph for a Wall Removal?
Useful photographs include:
The Whole Wall
From each side if possible.
Both Ends of the Wall
Show what the wall connects into.
Ceiling
This may help with understanding floor direction.
Room Above
Where relevant.
External Wall
If the structural arrangement relates to the outside of the house.
Loft / Roof
Where roof loads may be relevant.
Don't Send Only a Close-Up
A photograph showing:
200mm of wall
may not provide enough context.
Take:
wide-angle contextual photographs;
closer photographs where needed.
Good Photo
Shows:
whole wall;
ceiling;
adjoining walls;
openings.
Better structural context.
Poor Photo
Shows:
one patch of plaster.
Very little structural context.
12. Opening Width
For a structural opening:
tell the engineer how wide you want it.
For example:
Proposed clear opening: 3,800mm.
This is much more useful than:
“As wide as possible.”
What If I Want the Maximum Possible Opening?
Say that.
For example:
We want to remove as much of the wall as reasonably possible while retaining a practical structural solution.
The engineer can then understand the design objective.
Why Opening Width Matters
A wider span can affect:
bending;
deflection;
reactions;
beam depth;
need for columns.
So:
3m
and:
5m
are very different structural questions.
13. Wall Thickness
Wall thickness can provide useful clues about:
construction;
support arrangement;
available bearing.
If known, provide it.
How Do I Measure Wall Thickness?
A doorway can sometimes provide an easy location to estimate wall thickness.
But do not include:
plaster;
finishes
as if they were necessarily structural masonry.
If unsure:
say approximately.
14. Joist Direction
Floor joist direction can be very important.
It helps establish whether the floor loads onto the proposed wall.
How Can I Identify Joist Direction?
Possible clues include:
structural drawings;
floorboards;
ceiling layout;
exposed areas;
service penetrations;
photographs during previous works.
But:
do not guess.
If you do not know, simply say:
Joist direction unknown.
Why Guessing Can Be Worse Than Saying “Unknown”
If the designer is told:
joists definitely run east-west
they may rely on that information.
If you are not sure, saying:
unknown
allows the issue to be properly investigated.
15. What Is Above the Wall?
This is one of the most important pieces of information for wall removals.
Tell the designer if the wall has:
another wall above;
bathroom above;
roof above;
loft above;
another storey above.
Example A
Wall supports:
floor only.
Example B
Same opening width.
Wall supports:
floor + masonry wall above.
Example C
Same opening width.
Wall supports:
floor + wall + roof.
The required structural design may be very different.
This Is Why There Is No Standard RSJ for a 4m Opening
Span is only one input.
The engineer also needs:
loading;
supports;
structural arrangement.
16. Floor Construction
Useful information might include whether the floor is:
suspended timber;
concrete;
another construction.
This can influence the structural design.
17. Roof Construction
For structural alterations affecting the roof, useful information can include whether the roof is:
traditional cut timber;
trussed rafters;
previously altered.
Why Roof Type Matters
Removing:
struts;
purlins;
ceiling ties;
truss members
can significantly change how a roof works structurally.
18. Wall Construction
The structural designer may need to know whether a wall is:
masonry;
timber stud;
blockwork;
another type of construction.
This is especially relevant at:
beam bearings;
supports.
19. Existing Steel Beams
Tell the designer about known:
RSJs;
UBs;
columns;
previous structural openings.
Existing steel can change the load path.
Example
Proposed new beam:
B2
is intended to bear onto a wall.
But that wall itself sits on:
existing B1 beam
at ground-floor level.
The existing B1 may now receive additional load.
That needs to be understood.
20. Previous Structural Calculations
If the property has previous engineering calculations:
send them.
These may relate to:
loft conversion;
extension;
previous wall removal;
chimney removal.
They can provide valuable information about:
existing members;
loads;
foundations;
previous assumptions.
Where Might I Find Old Structural Calculations?
Possibilities include:
previous owner;
architect;
structural engineer;
Building Control records;
project files.
Some local authorities retain historic Building Control drawings and structural calculations, although availability and access arrangements vary.
21. Previous Building Control Information
If you have:
approval notices;
Building Control comments;
completion certificates;
inspection correspondence;
send them where relevant.
They can help explain previous structural work.
22. Building Control Comments
If Building Control has already written:
“Please provide structural calculations.”
send the exact wording.
Do not paraphrase it from memory if you have the original email.
Why Building Control Comments Are Valuable
Compare:
Client says
They want something about the beam.
with:
Actual Building Control comment
Provide structural calculations for beam B1, including end reactions and confirmation of bearing onto existing masonry.
The second tells the designer exactly what is being requested.
Building Control Asking for More Information?
Upload:
their email;
current drawings;
existing calculations.
23. Structural Element References
Where drawings already refer to:
B1;
B2;
C1;
J1;
F1;
these references should be retained where practical.
This helps coordinate:
drawings;
calculations;
Building Control comments.
24. Property Address
This sounds obvious, but the calculation package needs to be identifiable.
Provide the correct:
property address;
postcode.
25. Brief Description of the Work
A short explanation is extremely useful.
For example:
Remove existing kitchen/dining load-bearing wall and form approximately 3.6m opening.
Or:
Single-storey rear extension with 5m opening through original rear wall and pitched roof.
This gives the designer immediate context.
You Don't Need to Write a Technical Specification
Plain English is fine.
Describe:
what you want to achieve.
The structural designer determines how the structure needs to work.
26. Desired Opening or Layout
Structural design should respond to the architectural objective.
Tell the engineer if you specifically want:
maximum opening;
no columns;
flush ceiling;
minimal downstand;
exposed steel;
particular architectural constraint.
Why Design Preferences Matter
Suppose the easiest structure is:
deep downstand beam.
But you want:
completely flat ceiling.
The designer needs to know that before finalising the structure.
It may influence:
section selection;
connections;
floor framing;
cost.
Do Structural Preferences Guarantee They Are Possible?
No.
The requested layout still needs to be structurally practical.
But the designer should know the objective before choosing the structural solution.
27. Site Dimensions
For fabrication and detailed design, reliable dimensions matter.
Architectural drawings may contain dimensions, but site confirmation can be important where:
existing buildings are irregular;
beam lengths are being fabricated;
old houses are out of square.
Structural Design Dimension vs Fabrication Dimension
These are not always the same thing.
A calculation might determine the:
structural span.
The fabricator still needs the correct:
final steel length.
That should be coordinated with actual site dimensions and bearings.
28. Foundation Information
For a simple beam sitting on suitable existing masonry, extensive foundation information may not be necessary at enquiry stage.
But foundations become more important where:
steel columns are proposed;
loads are concentrated;
new structure is being built;
existing foundation capacity is relevant.
What Foundation Information Might Be Needed?
Potential information includes:
foundation width;
depth;
construction;
ground conditions;
trial-hole information.
How Do You Find Existing Foundation Size?
Sometimes a:
trial hole
is needed.
This exposes part of the existing foundation so its:
depth;
width;
construction
can be established.
Do I Need to Dig a Trial Hole Before Contacting the Engineer?
No.
Do not automatically start excavating.
Send the project first.
If foundation information is genuinely necessary, the designer can identify what needs to be investigated.
29. Ground Conditions
Ground information can become important for:
new foundations;
underpinning;
new buildings;
unusual sites.
Useful Ground Information Can Include
soil type;
site investigation;
borehole information;
trial pits;
known made ground;
nearby trees;
groundwater where relevant.
Does Every Extension Need a Soil Investigation?
No.
Many conventional domestic extensions proceed using appropriate site information and Building Control assessment without a full geotechnical investigation.
But some sites need more detailed investigation.
When Might More Ground Information Be Needed?
Examples include:
made ground;
shrinkable clay;
significant nearby trees;
unusual loads;
basement;
underpinning;
poor ground;
previous movement.
30. Trees
Trees can be relevant to foundation design, particularly on shrinkable clay soils.
Useful information can include:
tree type;
height;
distance from proposed foundation.
Do I Need a Tree Survey Before Asking for Structural Calculations?
Not automatically.
Send the project information first.
Additional tree information can be requested where foundation design requires it.
31. Drains and Sewers
Drainage can affect structural work where:
foundations cross drainage;
new foundations are close to drains;
public sewers are involved.
Send:
drainage plans;
Thames Water / sewer information;
site drawings
where available.
32. Nearby Buildings
For some foundation or structural projects, nearby buildings can influence:
excavation;
foundation arrangement;
temporary works.
This becomes particularly relevant where construction is close to:
neighbouring walls;
boundaries;
existing foundations.
33. Party Walls
If the proposed structure affects a shared wall, provide relevant information about:
party wall location;
beam bearing;
adjoining structure.
The Party Wall etc. Act 1996 is separate from Building Regulations and structural calculations, but the physical relationship may still matter to the structural design.
34. Existing Cracks or Movement
Tell the structural designer if there are existing:
significant cracks;
movement;
subsidence concerns;
distorted floors;
previous structural repairs.
Why This Matters
A request for:
one beam calculation
may not be the right service if the building already shows signs of:
structural movement;
foundation distress.
A site-based structural inspection could be more appropriate.
Structural Calculation vs Structural Inspection
These are different services.
Designs a structural element.
Structural Inspection
Investigates the condition or behaviour of the existing building.
If the main question is:
“What beam do I need?”
you may need calculations.
If the main question is:
“Why is my house cracking?”
you may need an inspection.
35. Photographs of Cracking
If cracks are relevant to the proposed work:
photograph them;
show their wider location;
include scale where possible.
Do not assume photographs alone can diagnose structural movement.
36. Existing Structural Defects
Tell the designer if you know about:
rotten timber;
corroded steel;
damaged masonry;
failed lintels;
foundation movement.
A design based on sound existing structure may not be appropriate if that structure is actually defective.
37. Construction Material
Where known, useful information can include:
brick;
block;
concrete;
timber;
steel.
Again:
don't guess.
38. Proposed Materials
For an extension, proposed construction may include:
masonry walls;
timber roof;
steel beams;
timber floor.
This may already be shown on the architectural or Building Regulation drawings.
39. Intended Use
The use of the space affects structural loading.
For example:
bedroom;
living room;
storage;
office;
plant area
may not all be treated identically.
Tell the designer what the proposed area will be used for.
40. Heavy Loads
Identify unusual loads such as:
large water tanks;
stone islands;
heavy plant;
substantial storage;
hot tubs;
specialist equipment.
The designer cannot account for an unusual load they do not know exists.
What Information Is Needed for an RSJ Calculation?
For a typical load-bearing-wall removal, the ideal starting information is:
Essential / Highly Useful
plan showing the wall;
proposed opening width;
floor above;
photographs.
Helpful
wall thickness;
joist direction;
section;
existing calculations.
Only If Relevant
foundation information;
existing structural alterations;
unusual loading.
RSJ Calculation Checklist
Property Address
✓
Wall Marked on Plan
✓
Proposed Opening Width
✓
Floor Above
✓ where available
Photos
✓
Joist Direction
If known
Existing Structural Work
Tell us if relevant
That is enough for many enquiries to be properly reviewed.
Need an RSJ Calculation?
Structural Opening Calculations — From £249
Upload what you already have.
What Information Is Needed for an Extension?
For an extension, useful information normally includes:
existing plans;
proposed plans;
sections;
elevations;
opening dimensions;
roof design;
photographs.
Depending on the structure, additional information may include:
foundations;
ground conditions;
trees;
drainage;
existing structure.
Example — Single-Storey Rear Extension
Project:
4m deep rear extension
with:
5m opening through existing rear wall.
Useful information:
Existing Plan
What is there now.
Proposed Plan
Extension geometry.
Section
Roof and floor relationship.
Elevation
Opening positions.
Photos
Existing rear wall.
Potential structural scope:
B1 rear-wall beam;
roof structure;
foundations where required.
What Information Is Needed for a Loft Conversion?
Useful information can include:
existing floor plan below;
proposed loft plan;
sections;
roof plan;
roof photographs;
existing roof construction;
proposed dormer;
stair opening.
Why Loft Conversions Need More Information
A loft conversion can change:
floor structure;
roof structure;
stairs;
dormer;
load paths.
Potential calculation elements can include:
new floor joists;
steel beams;
trimmers;
dormer structure;
roof alterations.
What Information Is Needed for a Garage Conversion?
Useful information can include:
existing garage plan;
proposed plan;
garage-door opening;
floor information;
roof information;
photographs.
Not every garage conversion needs bespoke structural calculations.
What Information Is Needed for a Double-Storey Extension?
A double-storey extension generally needs more structural coordination because loads pass through:
roof;
first floor;
walls;
ground floor;
foundations.
Useful information includes a full:
existing/proposed drawing set;
sections;
roof details;
foundation/site information.
What Information Is Needed for a New Build?
A new house can require a much more extensive structural information package.
This can include:
architectural plans;
elevations;
sections;
site plan;
levels;
ground investigation;
drainage information;
proposed construction;
loading requirements.
The structural scope can include:
foundations;
floors;
roof;
walls;
steelwork;
stability.
Don't Treat a New Build Like an RSJ Enquiry
A single domestic beam and a complete new-build structure are very different engineering appointments.
The information required should reflect that.
Can the Engineer Get Information From My Architect?
Yes.
Where another designer is involved, project information can be coordinated between:
architect;
architectural designer;
structural designer;
Principal Designer;
contractor.
Current Building Regulations duties expressly require designers to cooperate and consider how their design work interacts with other design work.
Should I Ask My Architect to Send Everything?
A practical approach is to ask for:
latest PDF drawing set;
DWGs if available;
previous structural information;
relevant surveys.
Then upload those files.
Can BuildRegs Work With My Architect?
For suitable projects:
yes.
An architectural practice can supply its:
PDF;
DWG;
technical information
for the structural calculation stage.
For Architects & Designers
If you prepare architectural drawings but outsource the engineering:
send us the project drawing package.
BuildRegs can review the structural scope and provide the agreed calculation service.
Can the Engineer Ask the Builder for Information?
Potentially.
Builders can often help establish site information such as:
joist direction;
existing beam size;
exposed foundation;
wall construction.
However, any structural information being relied upon should be communicated clearly and accurately.
What If the Builder Opens Up the Structure?
This can be extremely useful.
Photographs and measurements can be taken before the structure is covered again.
Examples include:
joist ends;
existing steels;
bearings;
foundations;
roof structure.
Don't Cover Important Structure Before It Is Recorded
If an element needs to be verified:
photograph it;
measure it;
provide the information
before closing it up.
What If I Don't Have Any Drawings?
You can still enquire.
For a simple structural opening, an initial review may be possible from:
hand sketch;
photographs;
dimensions.
Example Hand Sketch
You do not need CAD for this:
Kitchen
| Proposed 3.2m opening |
Dining Room
Add:
room dimensions;
wall thickness;
door positions.
A simple sketch can be enough to begin the conversation.
When Are Proper Drawings More Likely to Be Needed?
For:
extensions;
loft conversions;
new builds;
larger structural alterations;
multiple beams.
The more complex the project:
the more important coordinated drawings become.
What If My Drawings Are Not to Scale?
Tell the designer.
Provide actual dimensions separately.
Do not assume a screen measurement from an unscaled PDF is reliable.
What If My Drawings Say “Do Not Scale”?
That is common.
Use the written dimensions and verified site information rather than scaling critical dimensions from the drawing.
Should I Measure Everything Myself?
Not necessarily.
Only provide measurements you can obtain safely and reliably.
Do not:
climb into unsafe areas;
remove structural elements;
excavate dangerous trial holes
just to complete an online form.
If specialist investigation is needed, that can be identified.
What Should I Do If I Am Not Sure About a Measurement?
Label it:
approximate
rather than presenting it as exact.
What If My Drawings and Site Measurements Don't Match?
Tell the designer.
Do not choose whichever value seems more convenient.
The discrepancy needs to be resolved before the affected structural work is finalised.
What If Information Changes After the Calculation?
Inform the structural designer.
Changes that can matter include:
opening widened;
wall above discovered;
joist direction different;
foundation different;
column moved.
The structural design may need revision.
The Engineer Needs the Current Design
Do not send:
planning revision P01
if the project has since changed to:
revision P05.
Document control matters.
How Should I Name My Files?
Clear names make review easier.
For example:
01-Existing-Plans.pdf
02-Proposed-Plans.pdf
03-Sections.pdf
04-Site-Photos.zip
05-Building-Control-Comments.pdf
This is optional, but useful.
Should I Send the Whole Drawing Set?
Usually:
yes.
If the relevant project set is already available, send it.
The structural designer can decide which sheets matter.
Don't Delete Information Because You Think It Is Irrelevant
A section or upper-floor plan that seems unrelated to you may reveal:
a wall above;
roof load;
structural support.
Send the relevant project set.
What Information Should I NOT Guess?
Do not guess:
joist direction;
foundation depth;
wall construction;
existing steel size;
ground type.
Use:
UNKNOWN
where appropriate.
That is useful information too.
What Happens If Information Is Missing?
BuildRegs can request it.
For example:
Please provide a first-floor plan.
or:
Please confirm the proposed opening width.
or:
Please send a photograph showing the full wall.
This is a normal part of structural design.
Missing Information Does Not Automatically Mean a Site Visit
Often the missing information can be supplied through:
another photograph;
measurement;
existing drawing;
simple sketch.
A visit is needed only where the relevant information cannot be established adequately by other means.
When Is a Site Visit More Likely?
A visit or specialist investigation becomes more likely where:
structural condition matters;
significant defects exist;
existing structure is hidden;
foundation arrangement is uncertain;
drawings conflict;
unusual construction exists.
Can Structural Calculations Be Done Entirely Online?
For many suitable residential projects:
yes.
The workflow can be:
Upload Information
↓
Review
↓
Request Clarification if Needed
↓
Fixed Quote
↓
Structural Calculations
↓
Digital Delivery
How Long Does It Take Once the Information Is Complete?
For suitable BuildRegs projects, the typical technical turnaround is:
around 7 working days
from receipt of the information required for the agreed design.
Why Complete Information Speeds Things Up
Compare:
Project A
Day 1:
photos;
dimensions;
clear opening.
Design can progress.
Project B
Day 1:
one photo.
Day 3:
floor plan requested.
Day 6:
plan supplied.
Day 8:
opening dimension requested.
The calculation process itself may not be slow.
The information process is.
What Is the Fastest Way to Get Structural Calculations?
Send:
what you already have
as early as possible.
Do not spend two weeks trying to create the “perfect structural-engineer pack” yourself.
The designer can tell you what is actually missing.
The Best Upload Strategy
Send Existing Information First
Not:
“I'll wait until I've figured out the structure.”
You are commissioning the structural designer precisely because:
they are supposed to figure out the structural design.
What Does BuildRegs Review Before Quoting?
The review can consider:
project type;
number of structural elements;
drawings available;
proposed changes;
likely support arrangement;
whether more information is needed.
Why Review Before Pricing?
Because:
“One RSJ”
can mean very different things.
Example A
One 2.5m internal beam.
Example B
5m rear opening with:
B1 beam;
C1/C2 columns;
foundations.
These should not have the same scope or price.
How Much Do Structural Calculations Cost?
BuildRegs currently offers suitable straightforward:
RSJ / Structural Opening Calculations
From £249
The final fixed quotation is confirmed after the project information is reviewed.
What If I Need a Full Extension Package?
For suitable projects, BuildRegs can prepare:
Building Regulation Drawings
Structural Calculations
as a coordinated technical package.
You can use:
existing planning drawings;
architectural plans;
as the starting point where appropriate.
What If I Already Have Building Regulation Drawings?
Upload them.
The project can be reviewed for:
structural calculations only
where that is the remaining requirement.
What If I Have Nothing Except Planning Approval?
Send the approved drawing set.
That can often be used as the basis for developing the next technical stage.
What If Building Control Has Rejected or Queried My Submission?
Send:
Building Control comments;
submitted drawings;
calculations already provided.
The missing or unclear structural information can then be identified.
Does More Information Always Mean Better?
Not necessarily.
The goal is:
relevant reliable information.
A folder containing 400 unrelated files is not necessarily better than:
current plans;
sections;
photographs;
previous calculations.
Keep Information Current
Avoid mixing:
superseded plans;
old proposals;
current construction drawings
without clearly identifying which is current.
What Does the Structural Engineer NOT Need From Me?
You generally do not need to calculate:
loads;
beam size;
bending;
shear;
reactions.
That is the structural designer's job.
You Do Not Need to Choose the RSJ
Do not worry about whether you need:
203 UB;
254 UB;
UC;
another section.
Provide the structural problem.
The calculation determines the structural solution.
You Do Not Need to Understand Eurocodes
You are not expected to know the structural design standards.
Your role is to provide:
reliable project information.
You Do Not Need to Know Every Answer
“Unknown” is acceptable.
It is much better than supplying inaccurate technical information.
What Is the Client's Responsibility?
For work in England, current Building Regulations dutyholder guidance requires clients to provide designers and contractors with building information they have, or that it would be reasonable for them to obtain.
For domestic clients, this can include information about:
known previous work;
surveys already available.
The client is not expected to become the structural designer.
What Is the Designer's Responsibility?
The structural designer must carry out their design work competently and consider how it interacts with other design work.
Where important information is missing:
the designer should identify that.
Does Sending Plans Make BuildRegs the Principal Designer?
No.
Providing structural calculations or technical drawings does not automatically appoint the provider as the Building Regulations Principal Designer.
That is a separate dutyholder role and appointment.
Important Regulatory Note
The Building Regulations guidance discussed in this article relates primarily to:
England.
Wales, Scotland and Northern Ireland operate different regulatory systems.
What Does Building Control Expect?
Building Control needs sufficient technical information to assess compliance.
Current local-authority guidance commonly asks for:
plans;
sections;
construction information;
structural calculations where required.
The exact level of information depends on:
the project.
Does Building Control Have a Universal Structural Information Checklist?
No single checklist applies to every domestic project.
A:
wall removal
and:
new house
obviously require different levels of technical information.
Can Building Control Ask for More Information?
Yes.
Even after calculations are submitted, Building Control can request:
clarification;
additional details;
amended drawings;
further structural information.
Is That Normal?
Yes.
Technical review can involve questions.
A query does not automatically mean the design is wrong.
Frequently Asked Questions
Usually some combination of drawings, measurements, photographs, information about the existing structure and details of the proposed work.
Send whatever current drawings and photographs you already have. The designer can identify what else is needed.
Not always for a simple structural opening, but they are extremely useful for larger projects.
Yes.
No. DWGs are useful but not essential for every project.
Yes.
Potentially, especially for initial review of a straightforward wall removal.
It is particularly useful where a ground-floor wall is being removed because it helps show what is above.
Not always, but sections are very useful for understanding vertical load paths.
They can be useful for extensions, loft conversions and external alterations.
It is helpful, but if you do not know, say so rather than guessing.
Not necessarily before making an enquiry.
The proposed opening width is particularly important. Wall thickness and relevant spans can also be useful.
Yes. Floors, walls and roofs above can all influence loading.
Yes, where relevant.
Yes. Send the actual email or written comment where possible.
Only where it is relevant to the structural design. Columns, frames and new foundations can make it more important.
Not automatically. Wait until the structural designer identifies whether it is needed.
For some foundation designs, yes. Not every domestic beam calculation needs geotechnical information.
They can matter to foundation design, particularly on shrinkable clay soils.
They can affect foundation and site design.
Yes, particularly if they are significant or close to the proposed work.
Photos can help, but they are not automatically a substitute for an appropriate site inspection.
Tell the engineer and provide any previous drawings or calculations you have.
They can still be useful, but current conditions must be confirmed where relevant.
Tell the structural designer before the design is finalised.
Many suitable residential projects can be designed remotely from reliable digital information.
Not always.
When important structural information cannot be established reliably through drawings, photographs, measurements or other available information.
They can assist initial review, but critical technical dimensions should be verified.
Generally, send the complete relevant current set.
Send what you have.
The project review can identify additional information required before completing the agreed design.
Tell the structural designer because that can influence the structural solution.
Tell the designer. Whether that is structurally practical will depend on the project.
BuildRegs RSJ / Structural Opening Calculations currently start from £249.
For suitable BuildRegs projects, typical technical turnaround is around 7 working days once the required information is available.
Suitable existing drawings can be reviewed as the starting point for the structural work.
Yes, for suitable residential projects.
No. Building Control is a separate regulatory service unless specifically included in the agreed appointment.
No. Building Control independently assesses compliance.
Not Sure What to Send?
You do not need to prepare a perfect structural-engineering information pack.
Start with what you already have.
Upload:
drawings;
plans;
PDFs;
DWGs;
photographs;
dimensions;
Building Control comments.
BuildRegs will review the project and identify whether anything else is required.
Simple Structural Opening?
RSJ / Structural Opening Calculations — From £249
Typical Technical Turnaround
Around 7 Working Days*
*From receipt of the information required for the agreed design. More complex work or projects requiring investigation may take longer.
Already Have Architectural Drawings?
Send them.
You may already have most of the information required to start the structural design.
Building Control Waiting for Calculations?
Send their comments with the current plans.
Don't try to become the structural engineer before contacting one. Send what you know — and identify what you don't.


