
What Drawings Do I Need for Building Control?

Structural Advice excerpt:Planning to build an extension, convert your loft or remove a structural wall? Find out what drawings, construction details and structural calculations are commonly needed for Building Control.
If you have planning permission, architectural drawings or a builder ready to start work, one of the next questions is often:
What drawings do I actually need for Building Control?
For many residential projects, the answer is considerably more than a basic floor plan.
Building Control needs enough technical information to assess whether the proposed building work complies with the relevant requirements of the Building Regulations.
Depending on the project, this can include:
- existing and proposed floor plans;
- elevations;
- building sections;
- detailed construction drawings;
- foundation details;
- wall, floor and roof build-ups;
- drainage information;
- fire-safety information;
- ventilation details;
- insulation specifications;
- structural steel layouts; and
- structural calculations.
The exact package will depend on what you are building.
A straightforward internal structural alteration may require far less architectural information than a new two-storey extension, while a loft conversion can require particularly detailed structural and fire-safety information.
If you already have planning or architectural drawings, BuildRegs can develop them into the Building Regulations drawings and structural calculations required for the next stage.
What Are Building Control Drawings?
“Building Control drawings” is a commonly used term for the technical drawings and specifications prepared to demonstrate how proposed building work is intended to meet the Building Regulations.
You may also hear them called:
- Building Regulations drawings;
- Building Regs drawings;
- Building Control plans;
- construction drawings;
- technical drawings; or
- Building Regulations plans.
They are different from planning drawings.
Planning drawings are generally prepared to explain the appearance, scale, location and planning impact of a proposal.
Building Regulations drawings deal much more closely with how the building is constructed.
Government guidance explains that the Approved Documents give practical guidance on ways to meet the Building Regulations and include examples of solutions for common building situations.
A Building Regulations package translates those requirements into information that applies to your particular project.
Do I Always Need Drawings for Building Control?
Not every Building Regulations application requires the same level of drawings.
For ordinary non-higher-risk building work, there are different routes through Building Control.
Full Plans
A Full Plans application is the more detailed route.
Plans and supporting information are submitted for assessment, allowing the Building Control body to consider the proposed design before or during the early stages of construction.
GOV.UK currently describes Full Plans as the most thorough option and says a decision can normally be expected within five weeks, or up to two months with the applicant's consent.
For extensions, loft conversions and other substantial domestic work, this route can offer greater certainty because the technical design is considered before too much work takes place on site.
Building Notice
A Building Notice can be used for certain smaller projects.
Detailed plans do not necessarily have to be approved in advance, and work can generally begin shortly after the notice has been submitted.
However, Building Control can still request information such as structural calculations or construction details during the project.
Government material specifically notes that Building Notice projects are largely controlled through inspection and the ad-hoc submission of technical information where required.
You also do not receive the same formal approval of plans that you would with the Full Plans route.
For homeowners planning substantial work, having the technical drawings prepared in advance can therefore still be extremely useful even where a Building Notice route is available.
What Drawings Are Normally Needed for Building Control?
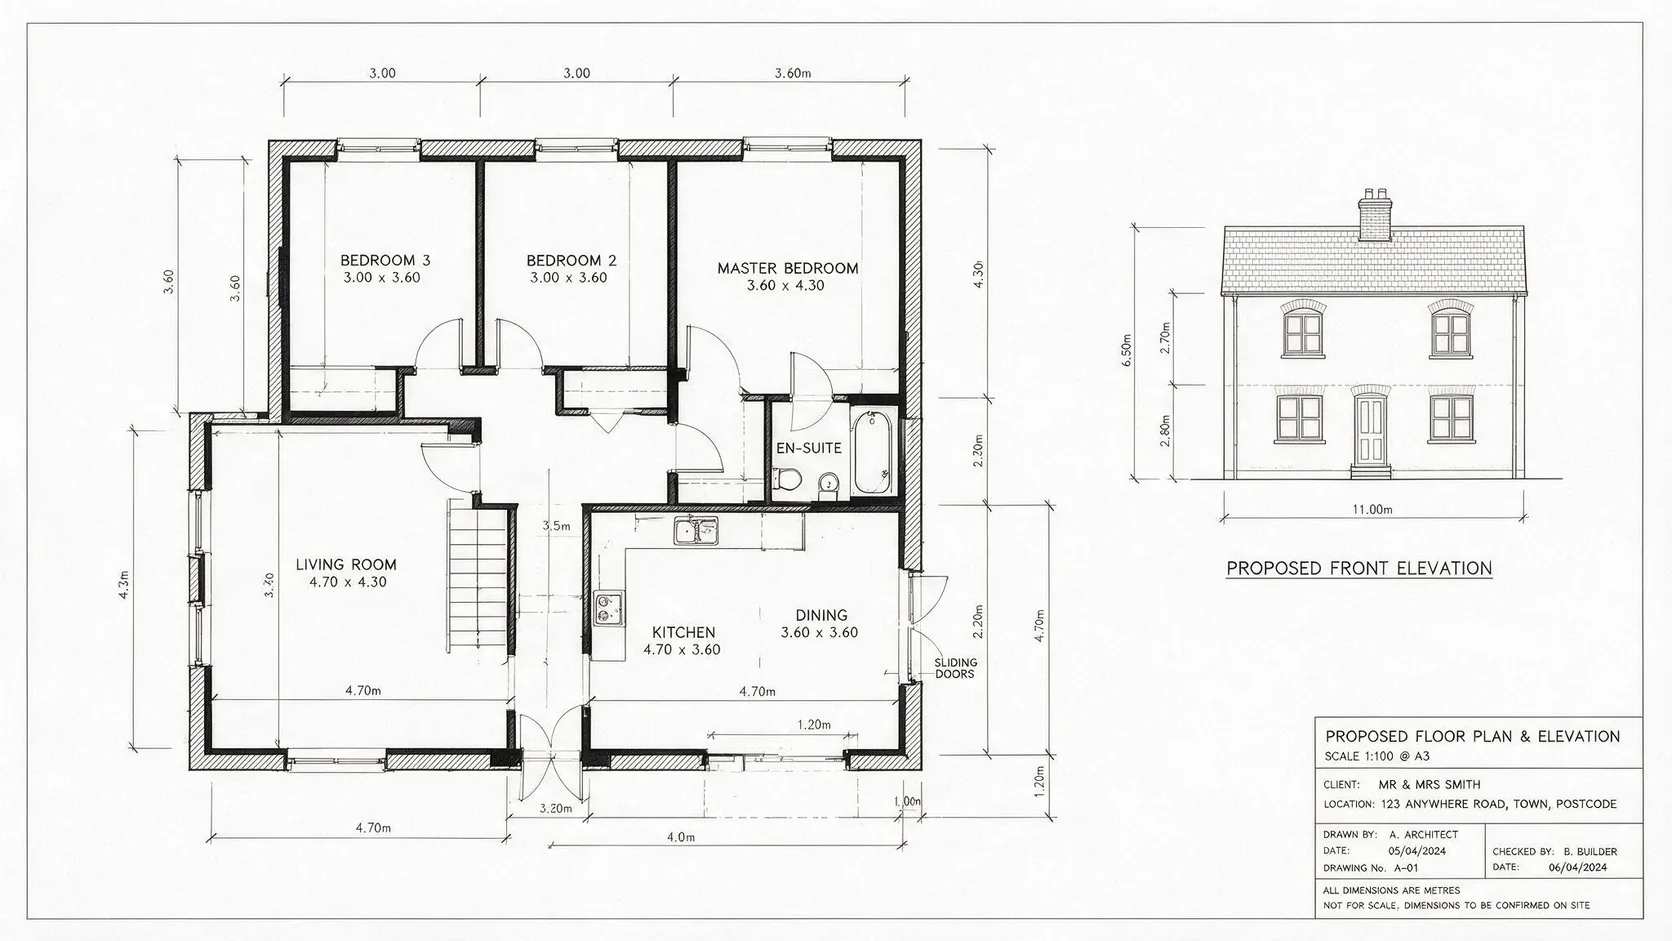
For a typical residential extension or conversion, the following drawings may form part of the technical package.
1. Existing Floor Plans
Existing plans show the arrangement of the property before the proposed work takes place.
They may include:
- existing walls;
- windows;
- doors;
- stairs;
- rooms;
- drainage;
- structural elements; and
- relevant dimensions.
They help establish what is being retained, altered or removed.
For a simple extension, an existing ground-floor plan may be sufficient.
For a loft conversion or multi-storey alteration, plans of several floors may be required.
2. Proposed Floor Plans
The proposed plans show the completed layout.
Depending on the project, they may identify:
- new walls;
- removed walls;
- structural openings;
- new doors and windows;
- room layouts;
- sanitary fittings;
- stairs;
- structural beams;
- drainage;
- ventilation;
- fire doors;
- smoke alarms; and
- relevant dimensions.
At Building Regulations stage, these plans generally need more technical information than their planning equivalents.
For example, a planning drawing might simply identify a large opening between the existing house and extension.
The Building Regulations drawing may identify:
Beam B1
with the corresponding structural calculations providing the actual design.
3. Proposed Elevations
Elevations show the exterior of the proposed work.
For Building Control purposes they may help explain:
- wall construction;
- windows;
- doors;
- roof levels;
- rooflights;
- ventilation terminals;
- rainwater pipes;
- external finishes; and
- relationship with the existing building.
They may not carry as much technical information as a building section, but they remain useful for coordinating the construction.
4. Building Sections
Sections are among the most important Building Regulations drawings.
A good section cuts vertically through the proposed construction and can show how the different building elements fit together.
For an extension, a section may identify:
- foundations;
- damp-proof course;
- ground floor;
- external wall construction;
- ceiling;
- roof structure;
- insulation;
- roof covering;
- eaves;
- rainwater drainage; and
- relationship with existing construction.
This makes it possible to communicate information that cannot be understood properly from a plan alone.
5. Foundation Details
Where new walls or structural elements are proposed, foundation information may be required.
This can include:
- foundation type;
- width;
- depth;
- concrete;
- wall position;
- ground levels;
- relationship with existing foundations;
- drainage proximity; and
- special structural requirements.
Approved Document A provides current statutory guidance in England concerning structural requirements, including foundations and other structural elements.
The final foundation depth can depend on site conditions, so technical drawings should not assume that one standard solution applies to every property.
6. External Wall Construction
Building Control drawings should normally show how new external walls are intended to be constructed.
This may include:
- brickwork or render;
- outer leaf;
- cavity;
- insulation;
- inner leaf;
- internal lining;
- wall ties;
- damp-proof course;
- cavity trays;
- cavity closers;
- lintels; and
- thermal performance.
The chosen wall build-up also needs to coordinate with the requirements of Part L relating to conservation of fuel and power.
The government published the 2026 Approved Document L for buildings subject to the new 2026 standards, while earlier guidance can continue to apply where relevant transitional arrangements are satisfied.
That is one reason Building Regulations drawings should be prepared for the actual project rather than copied unchanged from an old scheme.
7. Ground Floor Details
Where an extension creates new ground-floor accommodation, the drawing package may identify:
- floor slab;
- hardcore or sub-base;
- damp-proof membrane;
- insulation;
- screed;
- floor finish;
- perimeter insulation; and
- junction with the external walls.
For suspended floors or beam-and-block construction, completely different details may be required.
8. Roof Construction
Roof details are required for many extensions and almost every loft conversion.
A flat-roof drawing might identify:
- joists;
- structural support;
- deck;
- vapour-control layer;
- insulation;
- membrane;
- internal plasterboard;
- falls;
- outlets;
- gutters; and
- abutments.
A pitched roof could instead require:
- rafters;
- ceiling joists;
- ridge;
- purlins;
- breathable membrane;
- battens;
- tiles;
- insulation;
- ventilation;
- eaves details; and
- restraint.
The roof should also be coordinated with the structural calculations where engineered members are required.
9. Construction Details
General sections do not always show enough information.
Additional enlarged details may therefore be needed for important junctions.
Examples include:
- wall-to-roof junctions;
- wall-to-floor junctions;
- cavity closers;
- eaves;
- parapets;
- rooflights;
- thresholds;
- steel beam bearings;
- insulation continuity;
- drainage penetrations; and
- connections between new and existing construction.
These details are particularly useful for avoiding ambiguity when work reaches site.
10. Insulation and U-Value Information
Building Regulations drawings need to identify how the new work will address the relevant energy-efficiency requirements.
This may include the proposed build-ups for:
- walls;
- floors;
- roofs;
- windows;
- doors; and
- rooflights.
The required solution should be based on the applicable standards and the performance of the selected materials.
The current government Approved Document L guidance explains ways to address energy efficiency under the Building Regulations.
Rather than simply stating:
“Insulation to Building Regulations”
the drawings should ideally explain what construction is actually proposed.
11. Structural Steel Drawings
Many extensions and internal alterations involve structural steelwork.
Typical examples include:
- removing a load-bearing wall;
- widening an existing rear opening;
- installing bifold or sliding doors;
- supporting masonry above an opening;
- loft conversions;
- roof alterations; and
- creating open-plan spaces.
The Building Regulations drawings may show the location of:
- beams;
- columns;
- padstones; and
- bearings.
However, the actual structural size and design should be established through appropriate structural calculations.
12. Structural Calculations
Structural calculations are often an essential companion to the drawings.
They may be required for:
- RSJs;
- steel beams;
- timber beams;
- columns;
- lintels;
- padstones;
- roof members;
- floor joists;
- foundations;
- load-bearing wall removals; and
- other structural alterations.
The important point is that the calculations and drawings should agree with each other.
For example:
Drawing: Beam B1 over the rear opening.
Structural calculations: Beam B1 designed for the relevant span and loading.
That coordination makes the package easier for Building Control, the builder and the client to understand.
This is why BuildRegs can provide Building Regulations drawings and structural calculations together where both are required.
13. Drainage Drawings
Drainage can have a significant impact on an extension.
The drawings may need to identify:
- existing foul drainage;
- existing surface-water drainage;
- proposed drains;
- soil pipes;
- waste pipes;
- inspection chambers;
- rainwater pipes;
- gullies;
- soakaways; and
- connections.
Approved Document H provides guidance on drainage and waste disposal.
Drain positions can also affect foundations.
If a new wall crosses an existing drain, the design may need to address how the drainage and structure interact.
14. Ventilation Information
Building Control drawings may also show how ventilation will be provided.
Depending on the project, this could include:
- mechanical extract fans;
- cooker extract;
- trickle/background ventilators;
- purge ventilation;
- duct routes; and
- ventilation terminals.
The 2026 Approved Document F has been published for work subject to the 2026 standards, with earlier editions continuing to apply to work under previous regulatory standards.
This is another area where project-specific technical information is more useful than generic notes.
15. Fire-Safety Information
Fire safety can influence the layout and construction considerably.
Depending upon the proposed work, drawings might need to identify:
- smoke alarms;
- heat alarms;
- escape windows;
- protected escape routes;
- fire doors;
- fire-resisting walls;
- fire resistance to floors;
- protection to steelwork; and
- separation from boundaries or other buildings.
Approved Document B is the principal statutory guidance for fire safety in England, and the government has published further 2026 amendments.
Loft conversions in particular often require careful coordination of the new stair, escape route, fire doors and detection.
16. Window and Door Details
New openings may create requirements relating to:
- thermal performance;
- ventilation;
- safety glazing;
- escape;
- guarding;
- structural support; and
- weather protection.
The plans, elevations and sections should therefore be read together rather than treating windows as purely an architectural feature.
17. Stair Details
A new stair, particularly in a loft conversion, may require technical information concerning:
- rise;
- going;
- pitch;
- headroom;
- landings;
- handrails;
- guarding;
- balustrades; and
- structural support.
The stair may also form an important part of the fire escape strategy.
18. Electrical and Services Notes
Building Regulations drawings do not usually need to become complete electrical installation drawings for ordinary residential work.
However, they may contain notes covering:
- electrical safety;
- smoke and heat alarms;
- extract fans;
- lighting requirements;
- heating controls; and
- other relevant services.
Some work can be certified through an appropriate competent person scheme.
GOV.UK recognises registered competent person schemes as one method of self-certifying certain types of Building Regulations work.
What Drawings Do I Need for a Single-Storey Extension?
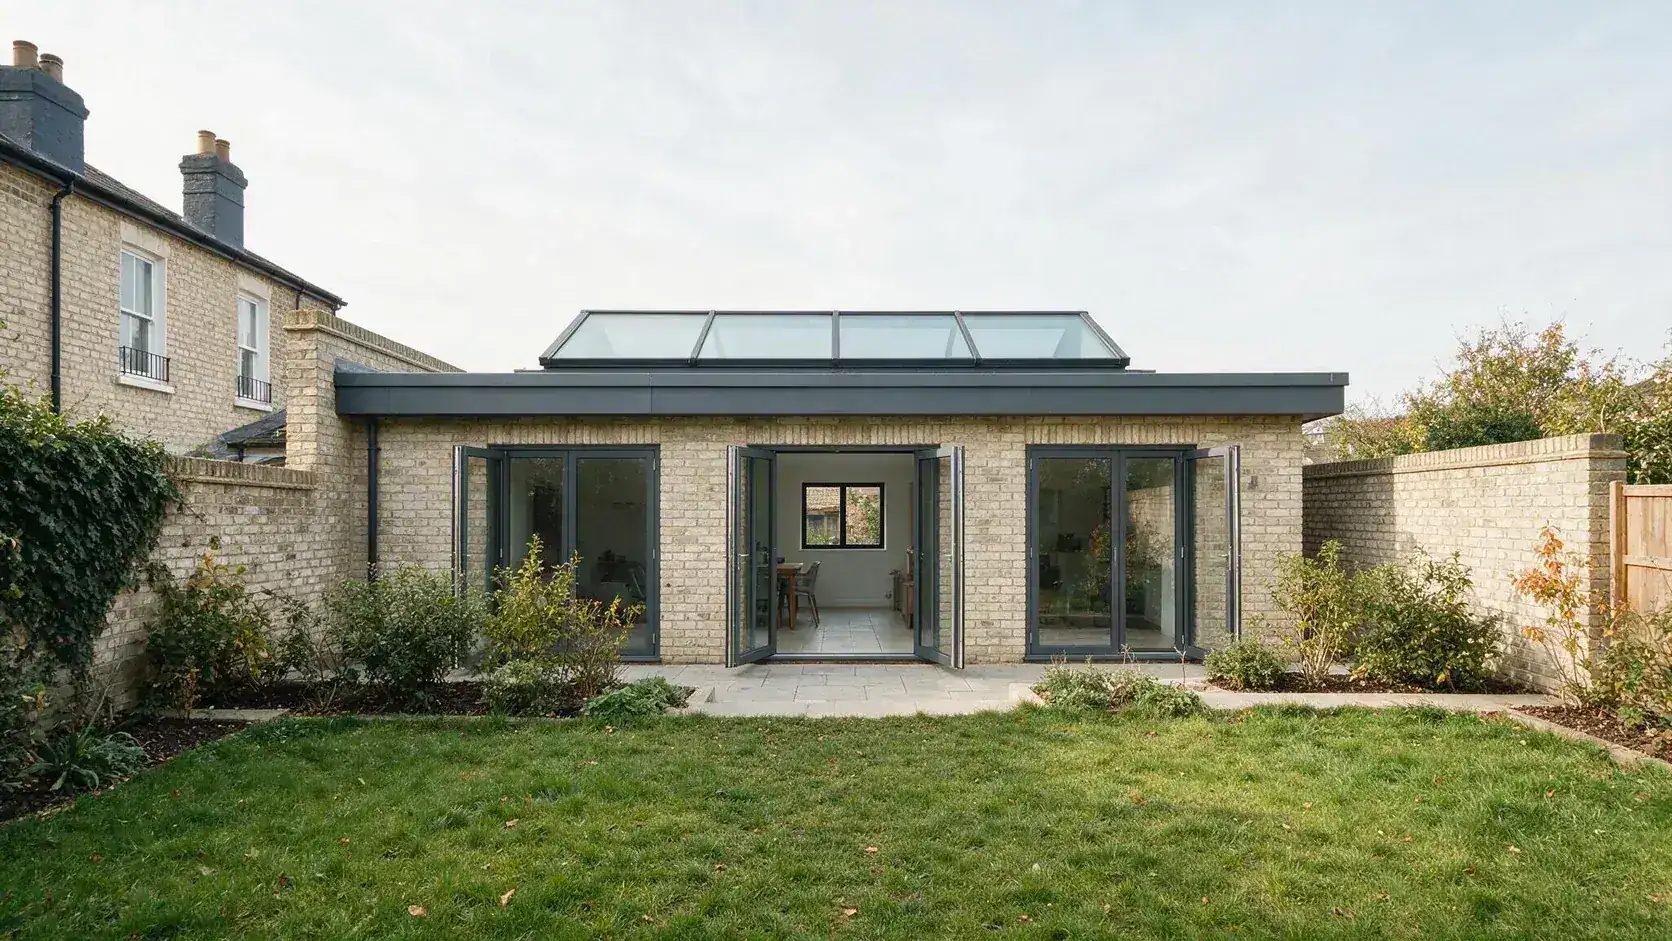
For a typical single-storey rear extension, the technical package might include:
- existing floor plan;
- proposed floor plan;
- relevant elevations;
- one or more building sections;
- foundation details;
- wall construction;
- ground-floor construction;
- roof construction;
- insulation specifications;
- drainage;
- ventilation;
- structural beam layout;
- construction notes; and
- structural calculations where required.
The exact package depends on the design.
For example, an extension involving the complete removal of the original rear wall will generally require more structural information than one connected through an existing door opening.
Related service: Single-Storey Extension Building Regulations Drawings
What Drawings Do I Need for a Double-Storey Extension?
A two-storey extension typically requires additional structural consideration.
The drawings may need to address:
- both new floor levels;
- foundations;
- upper-floor structure;
- wall construction;
- roof;
- stairs if affected;
- fire safety;
- thermal performance;
- drainage;
- structural beams;
- lateral stability; and
- other structural elements.
The loading imposed by an additional storey can also influence foundations and structural design.
What Drawings Do I Need for a Loft Conversion?
Loft conversions usually require particularly detailed technical drawings.
A typical package can include:
- existing roof plan;
- proposed loft plan;
- floor below;
- proposed elevations;
- sections through the loft;
- new floor structure;
- structural beams;
- altered roof structure;
- dormer construction;
- insulation;
- stair design;
- headroom;
- fire-protected escape route;
- doors;
- smoke detection;
- ventilation; and
- structural calculations.
A planning drawing showing the external appearance of the dormer is therefore only one part of the information normally required to design the conversion technically.
Related guide: Structural Calculations for Loft Conversions
What Drawings Do I Need for a Garage Conversion?
Garage conversions are generally less structurally complex than large extensions, but the Building Regulations package can still need to address:
- existing and proposed floor plan;
- external alterations;
- floor upgrading;
- wall insulation;
- roof/ceiling insulation;
- new windows and doors;
- ventilation;
- fire safety;
- damp protection;
- drainage where applicable; and
- structural details where openings are altered.
An important issue is often upgrading the existing garage construction to achieve the required thermal and moisture performance.
What Drawings Do I Need to Remove a Load-Bearing Wall?
This type of project may require fewer architectural drawings but more concentrated structural information.
A typical package can include:
- existing plan;
- proposed plan;
- location of wall to be removed;
- proposed structural beam;
- beam bearings;
- padstones;
- columns where necessary; and
- structural calculations.
In some cases, the structural calculations form the most important part of the Building Control submission.
Related guides:
- Removing a Load-Bearing Wall
- Steel Beam Calculations Explained
- What Is an RSJ Beam?
- Do I Need Structural Calculations?
Can I Use My Planning Drawings for Building Control?
This is one of the most common questions homeowners ask.
Usually, planning drawings alone are not detailed enough.
They can provide an excellent starting point.
They already establish matters such as:
- layout;
- dimensions;
- external appearance;
- windows;
- doors; and
- roof form.
But they may not contain sufficient information about:
- foundations;
- insulation;
- construction build-ups;
- drainage;
- structural beams;
- ventilation;
- fire protection; and
- other technical requirements.
The solution is often to use the planning drawings as the basis for preparing the Building Regulations technical package.
You do not necessarily need to start again.
That is exactly how BuildRegs is designed to work.
Already have planning drawings? Upload them and we'll review what is required.
Do Building Control Drawings Need to Show Every Building Regulation?
Not necessarily as a separate note or drawing.
The relevant information depends on the project.
The government's Approved Documents currently cover areas including:
- Part A — Structure
- Part B — Fire Safety
- Part C — Site preparation and moisture
- Part E — Resistance to sound
- Part F — Ventilation
- Part G — Sanitation and water
- Part H — Drainage
- Part J — Combustion appliances
- Part K — Falling, collision and impact
- Part L — Conservation of fuel and power
- Part M — Access
- Part O — Overheating
- Part P — Electrical safety
- and other requirements.
Not every part will apply to every element of every residential alteration.
The technical designer's job is to determine what information is relevant to the proposed work and coordinate it appropriately.
Do I Need a Site Plan for Building Control?
Depending on the application and project, site information may be required.
For higher-risk building control applications, for example, government guidance specifically requires a location plan showing the building, boundaries, other buildings within the curtilage and adjoining streets.
Ordinary domestic Building Control processes are different and should not be confused with the much more extensive higher-risk building regime.
However, site or block information can still be useful for residential projects where it helps explain:
- property boundaries;
- drains;
- adjoining buildings;
- access;
- extension position; or
- relationship to existing structures.
Does Building Control Need Structural Calculations?
If the project includes structural work that cannot simply be demonstrated through standard construction guidance, calculations are commonly required.
Examples include:
Opening up the rear wall of a house
A beam may be required to support the wall and floor above.
Loft conversion
New floor beams and altered roof structures frequently need engineering design.
Removing a load-bearing wall
The replacement support must be designed for the loads being transferred.
Large door openings
Steel or other structural members may be necessary.
Unusual foundations
Engineering input may be required where normal foundation solutions are unsuitable.
The Building Control body can also request additional calculations or technical information where necessary.
Building Control Drawings vs Construction Drawings
These terms are often used interchangeably, but they are not necessarily identical.
A Building Regulations drawing package is primarily prepared to demonstrate the technical design against the relevant regulatory requirements.
A highly detailed construction package can go further and include items such as:
- detailed setting-out;
- bespoke joinery;
- bathroom layouts;
- kitchen details;
- electrical layouts;
- finishes;
- schedules;
- manufacturer details; and
- site-specific coordination information.
For many straightforward domestic extensions, a detailed Building Regulations package may also provide much of the information the contractor needs.
However, homeowners should confirm what their designer's package actually includes rather than assuming every drawing service provides the same level of detail.
Can My Builder Start From Planning Drawings?
Physically, a builder may be able to understand the broad proposed layout from planning drawings.
But starting substantial work before important technical matters have been designed can create unnecessary risk.
Questions can arise such as:
- How deep are the foundations?
- What insulation is required?
- What beam supports the existing house?
- What size is that beam?
- What padstones are needed?
- How is the roof supported?
- Where does the drainage run?
- How is the steel fire protected?
- How should the wall junction be constructed?
Resolving those issues before work reaches them can reduce uncertainty and minimise reactive changes on site.
Who Can Prepare Building Control Drawings?
Building Regulations technical design can involve several different disciplines depending upon the project.
These can include:
- architects;
- architectural designers;
- architectural technologists;
- structural engineers;
- specialist designers; and
- other competent professionals.
The current Building Regulations dutyholder regime in England places duties on clients, designers and contractors, including requirements concerning competence and cooperation. Government guidance specifically distinguishes these Building Regulations responsibilities from duties under the Construction (Design and Management) Regulations 2015.
For the homeowner, one practical advantage of using a coordinated service is reducing the need to manage separately prepared architectural and structural packages.
What Happens After the Building Control Drawings Are Prepared?
The usual process for a domestic project is broadly:
1. Technical design is prepared
Building Regulations drawings and relevant calculations are produced.
2. Building Control application is made
The appropriate route is selected.
3. Plans are reviewed where applicable
For a Full Plans application, Building Control considers the submitted information.
4. Queries are addressed
Building Control may ask for clarification or amendments.
5. Construction begins
The builder follows the approved/technical design and Building Control inspections take place at relevant stages.
6. Completion
When the building work is complete and the applicable requirements have been satisfied, the Building Control body can issue the relevant completion documentation.
GOV.UK currently states that under the Full Plans route a completion certificate is normally expected within eight weeks after completion, provided that the work complies.
What If Building Control Asks for More Information?
This is normal.
Even a carefully prepared package can generate queries because:
- actual site conditions differ from assumptions;
- Building Control wants additional evidence;
- construction products change;
- the design changes;
- structural conditions become visible during demolition; or
- clarification is required.
The important thing is that the technical package provides a coherent basis from which those queries can be dealt with.
This is much easier than starting construction with minimal technical information.
How Much Do Building Control Drawings Cost?
The cost varies according to the project.
Factors can include:
- type of work;
- property size;
- complexity;
- structural alterations;
- number of drawings required;
- whether structural calculations are needed;
- quality of the existing information; and
- unusual site conditions.
Rather than asking homeowners to purchase a generic package that may not suit their project, BuildRegs reviews the drawings first and provides a fixed quotation.
That means you know the professional fee before deciding whether to proceed.
I Already Have an Architect — Can BuildRegs Just Do the Building Regulations Stage?
Yes, this is one of the most useful scenarios for the service.
If your architect or designer has already prepared:
- planning drawings;
- permitted development drawings;
- existing plans;
- proposed plans; or
- another suitable design package,
those drawings can often form the basis of the Building Regulations work.
BuildRegs can then prepare the technical information required for the next stage without duplicating the entire design process.
This can be particularly useful where your original designer:
- does not provide Building Regulations drawings;
- does not provide structural calculations;
- has quoted separately for the technical stage; or
- you simply want a specialist technical package.
What Should I Send to BuildRegs?
The best starting point is whatever drawings you already have.
Typically:
- planning drawings;
- approved planning drawings;
- existing/proposed plans;
- elevations;
- sections;
- structural information already prepared;
- relevant photographs; and
- any Building Control comments you have already received.
If additional information is required after reviewing the project, it can then be identified.
You don't need to work out every technical requirement yourself before contacting us.
How BuildRegs Works
1. Upload your drawings
Send your existing planning or architectural plans online.
2. We review the project
We assess the proposed works and the likely Building Regulations and structural scope.
3. Receive a fixed quotation
You'll know what the package will cost before committing.
4. Building Regulations drawings are prepared
The design is developed into the technical information required for the project.
5. Structural calculations are coordinated where required
Steel beams and other structural elements can be designed alongside the drawings.
6. Receive your completed digital package
Your documents are issued ready for the next stage of the Building Control process.
Frequently Asked Questions
Depending on the project, you may need existing and proposed floor plans, elevations, sections, construction details, drainage information, technical specifications and structural calculations.
Usually not for substantial building work. Planning drawings are a useful starting point but often lack the detailed technical information required for Building Regulations assessment and construction.
Sections are commonly required for extensions, loft conversions and other projects because they show foundations, floors, walls, roofs, insulation and vertical relationships that cannot be explained clearly on a plan.
You may need structural calculations where the project includes structural steelwork, load-bearing wall removal, altered roofs, new floor structures or other structural changes.
A homeowner can make an application, but the technical information still needs to demonstrate an appropriate design. Using competent designers can make it easier to prepare and coordinate the required information.
Most extensions require Building Regulations approval, although the exact application route and technical information required depends on the work.
Not automatically. Structural calculations are separate design information, although they should be coordinated with the drawings. BuildRegs can provide both where the project requires them.
For many residential projects, yes. Upload your drawings and the project can be reviewed before a fixed quotation is provided.
Timescales depend upon the complexity of the project and the information available. The preparation period should also be distinguished from Building Control's own review timescale.
If you already have planning or architectural drawings, you may be much closer to being ready for Building Control than you think.
You usually do not need to start your project again.
BuildRegs can review your existing plans and prepare the technical Building Regulations drawings and structural calculations required for your project.
We cover projects including:
- single-storey extensions;
- double-storey extensions;
- loft conversions;
- garage conversions;
- load-bearing wall removals;
- structural openings;
- outbuildings; and
- new-build houses.
Upload your drawings and receive a fixed quote
No obligation to proceed until you've reviewed the quotation.
Related guides:


