
Loft Conversion Structural Drawings: What Do You Need?

A loft conversion can create valuable additional living space without increasing the footprint of your house.
But converting an existing roof space into a bedroom, office or other habitable room is very different from simply boarding an attic.
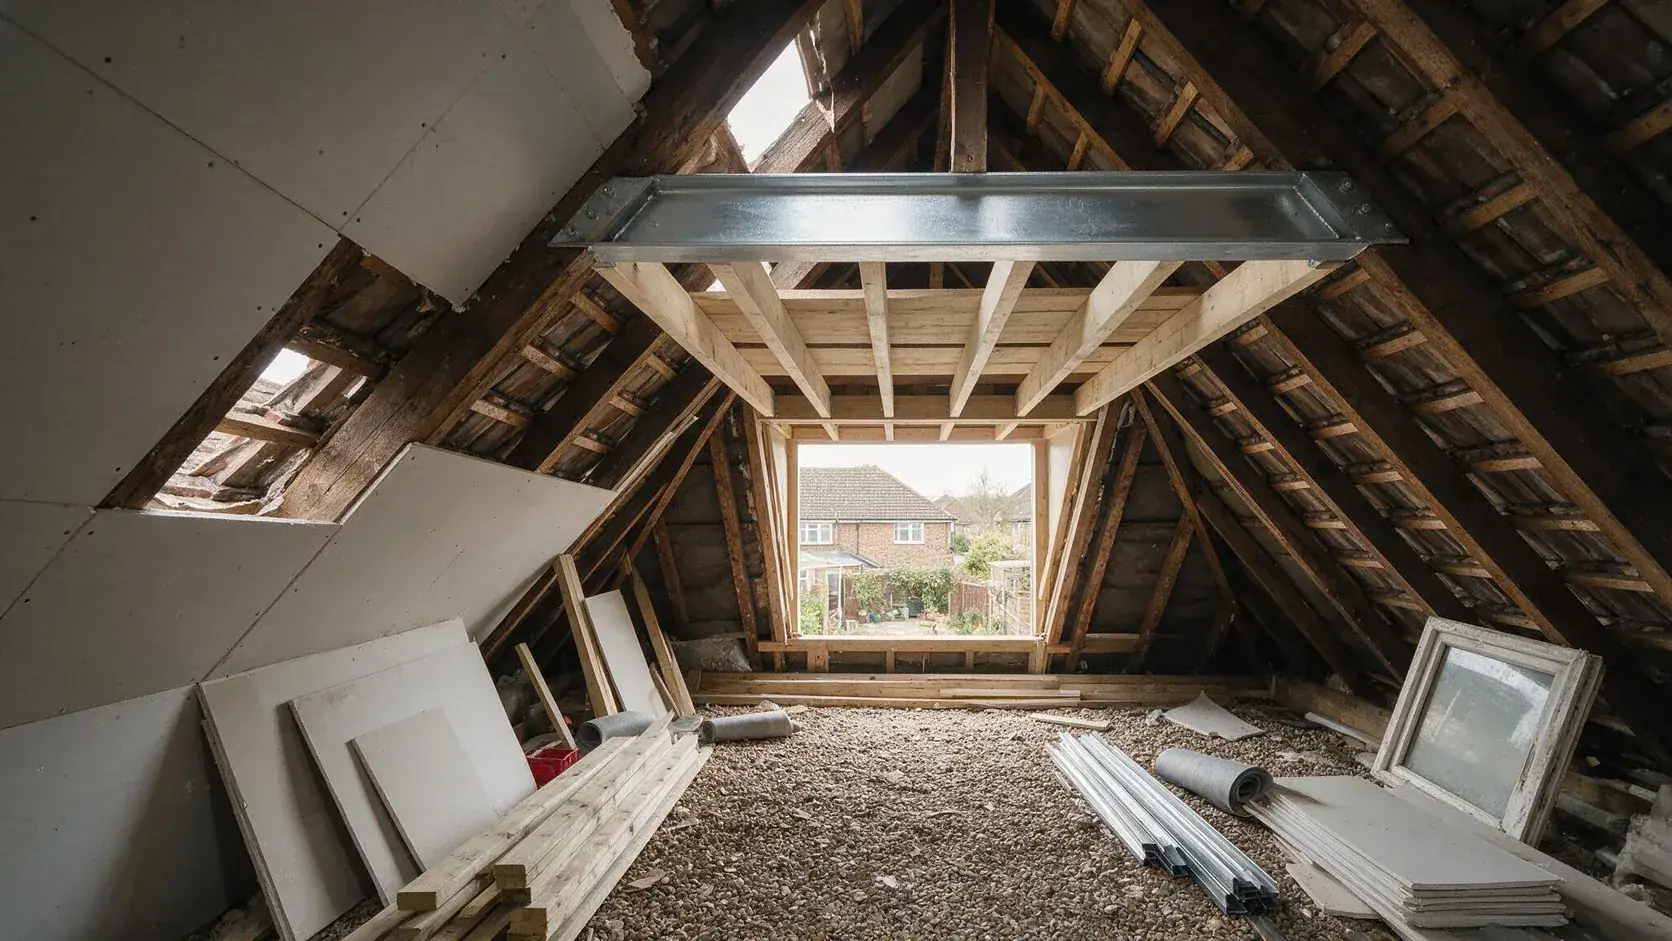
The existing ceiling joists were usually designed to support the ceiling below — not a new occupied floor, furniture, partitions, bathroom fittings and the additional loads associated with a habitable storey.
The roof structure may also need to be altered to create usable space, particularly where a dormer is added or existing rafters, struts and purlins interfere with the proposed layout.
That is why many loft conversions require a combination of:
- Building Regulation drawings;
- structural drawings;
- structural calculations;
- new floor design;
- steel or timber beams;
- roof alterations;
- dormer details;
- stair opening details;
- fire-safety design;
- insulation; and
- ventilation.
Local authority Building Control guidance specifically notes that existing ceiling structures are generally not strong enough to act as a floor and that loft conversions often require new floor joists and sometimes steel or timber beams to carry floor and roof loads.
If you already have architectural or planning drawings for your loft conversion, BuildRegs can review them and prepare the Building Regulation drawings and structural calculations needed for the technical stage.
Quick Answer: What Structural Drawings Do I Need for a Loft Conversion?
A typical loft conversion technical package may need to show:
- the proposed loft floor structure;
- new floor joists;
- steel or timber beams;
- beam bearing locations;
- padstones where required;
- altered roof structure;
- trimmed openings;
- dormer construction;
- stair opening and trimming;
- structural support beneath new loads;
- rooflights;
- load paths; and
- structural details coordinated with calculations.
The package will usually also include Building Regulations information for fire safety, stairs, insulation, ventilation and other relevant technical requirements.
The exact scope depends on the existing house and proposed conversion.
Do Loft Conversions Need Structural Drawings?
In most habitable loft conversions, structural design will form an important part of the project.
The Building Regulations require the building to remain structurally safe, and Approved Document A provides guidance covering structural elements including floors, roofs, walls and foundations.
A loft conversion introduces loads and alterations that may not have existed when the house was originally constructed.
The structural designer may therefore need to consider:
The new floor
Can the existing structure support a habitable floor?
The existing roof
Can structural members be removed or altered safely?
Steel or timber beams
Where will the new floor and roof loads be supported?
The stair opening
What happens when existing joists are cut to form access?
The dormer
How is the new structure supported?
Existing walls
Can they safely receive the new loads?
Foundations
In some circumstances, the additional loads may mean existing support conditions need further investigation.
This is why loft structural design should not simply consist of choosing a beam from a previous project.
Building Regulation Drawings vs Structural Drawings for a Loft Conversion
These two terms are often confused.
Building Regulation drawings
These describe the overall technical design of the loft conversion.
They might show:
- floor plans;
- elevations;
- sections;
- stair;
- fire-safety measures;
- insulation;
- ventilation;
- roof construction;
- dormer construction;
- structural beam positions; and
- general construction information.
Structural drawings and calculations
These focus specifically on how loads are supported and transferred through the building.
They can include:
- floor joist design;
- steel beams;
- timber beams;
- trimmed openings;
- columns;
- padstones;
- roof members;
- dormer support;
- connections; and
- load-bearing walls.
The strongest package is one where the two are coordinated.
If a Building Regulation drawing calls a beam B1, the structural calculation should clearly identify the corresponding B1 beam rather than forcing Building Control or the contractor to interpret two unrelated design packages.
Why Existing Loft Joists Are Usually Not Enough
A common misconception is that the existing loft joists can simply become the new floor.
Usually, they cannot.
Ceiling joists in a conventional roof are generally there to:
- support the ceiling below;
- tie parts of the roof structure together; and
- resist relatively limited loads.
Once the loft becomes habitable, the floor needs to accommodate substantially different loads.
Redbridge Building Control, for example, advises that most existing ceiling structures are not strong enough to serve as floors and that conversion typically involves new floor joists, sometimes supported by steel or timber beams.
A typical structural solution may therefore introduce new deeper floor joists, supported independently from the existing ceiling joists wherever practical.
What Do the New Loft Floor Joists Support?
The new loft floor does more than support people walking around.
It may carry:
- floor finishes;
- furniture;
- beds;
- wardrobes;
- internal partitions;
- bathroom fittings;
- sanitary ware;
- occupants; and
- other imposed loads.
The floor therefore needs to be structurally designed for its actual span and loading.
Joist depth may also affect:
- finished floor level;
- stair geometry;
- available headroom;
- ceiling height below;
- roof-space utilisation; and
- beam positions.
This is one reason structural design should happen early rather than after the loft layout has been finalised without regard to the structure.
Do Loft Conversions Need Steel Beams?
Many do, although not every loft conversion uses the same structural system.
Steel beams are commonly introduced to:
- support new floor joists;
- carry altered roof loads;
- support dormer structures;
- transfer loads to suitable walls;
- span over rooms where intermediate support is not available; or
- avoid loading the existing ceiling structure.
Other projects may use engineered timber or alternative structural solutions.
The correct solution depends on:
- house width;
- roof type;
- wall positions;
- beam spans;
- existing construction;
- dormer design;
- floor layout; and
- load paths.
Where Are Loft Conversion Steel Beams Usually Located?
A common structural arrangement involves beams spanning between suitable load-bearing walls, with new floor joists supported from or between those beams.
But there is no universal beam layout.
One house might require:
Beam B1 — supporting the front ends of the new floor joists.
Beam B2 — supporting the rear ends.
Beam B3 — supporting altered roof or dormer structure.
Another property may use existing masonry walls differently and need fewer or additional members.
The beam positions should therefore be designed from the actual building.
What Are Loft Conversion Structural Calculations?
The structural drawings show where the structural members are located.
The calculations demonstrate whether those members are adequate for the loads they need to support.
A beam calculation may consider:
- clear span;
- dead loads;
- imposed loads;
- point loads;
- bending;
- shear;
- deflection;
- bearing reactions; and
- support conditions.
Joists and other structural members may require similar design checks.
Approved Document A provides the statutory guidance framework in England for structural requirements, including floors and roofs.
Do I Need a Structural Engineer for a Loft Conversion?
A loft conversion involving significant structural alterations will normally require competent structural design.
Examples include:
- new floor beams;
- altered roof structures;
- removal of purlins or struts;
- large dormers;
- structural openings;
- significant stair openings;
- columns or frames;
- unusual spans; or
- questionable existing support conditions.
The engineer's role is not merely to specify “an RSJ”.
The structural design needs to establish how loads travel from the new loft level safely down through the existing building.
Load Paths: One of the Most Important Parts of Loft Design
A beam is only useful if what supports the beam can carry its loads.
Suppose a steel beam supports the new loft floor.
Its reaction is transferred into the wall at each end.
The designer must therefore consider:
Beam
↓
Bearing / padstone
↓
Supporting wall
↓
Structure below
↓
Foundation
This is the load path.
A structural calculation that considers only the beam and ignores unsuitable support conditions can leave an unresolved part of the design.
For older houses, existing wall construction and support positions therefore matter.
Do Existing Foundations Need Checking?
Not in every loft conversion.
However, Building Control or the structural designer may need further information where significant new loads are being introduced or the existing construction is uncertain.
Redbridge's loft-conversion guidance notes that existing walls, lintels and beams may need to be checked for additional loads and that foundations may sometimes need to be exposed and inspected.
That does not mean every homeowner must excavate foundations before a quotation can be obtained.
It means the structural design needs to consider the support conditions rather than assume that every house is identical.
Roof Structure and Loft Conversions
Traditional roofs often contain structural members such as:
- rafters;
- purlins;
- struts;
- collars;
- ceiling joists;
- ridge members; and
- binders.
Some of these may sit directly within the space the homeowner wants to convert.
They cannot simply be removed.
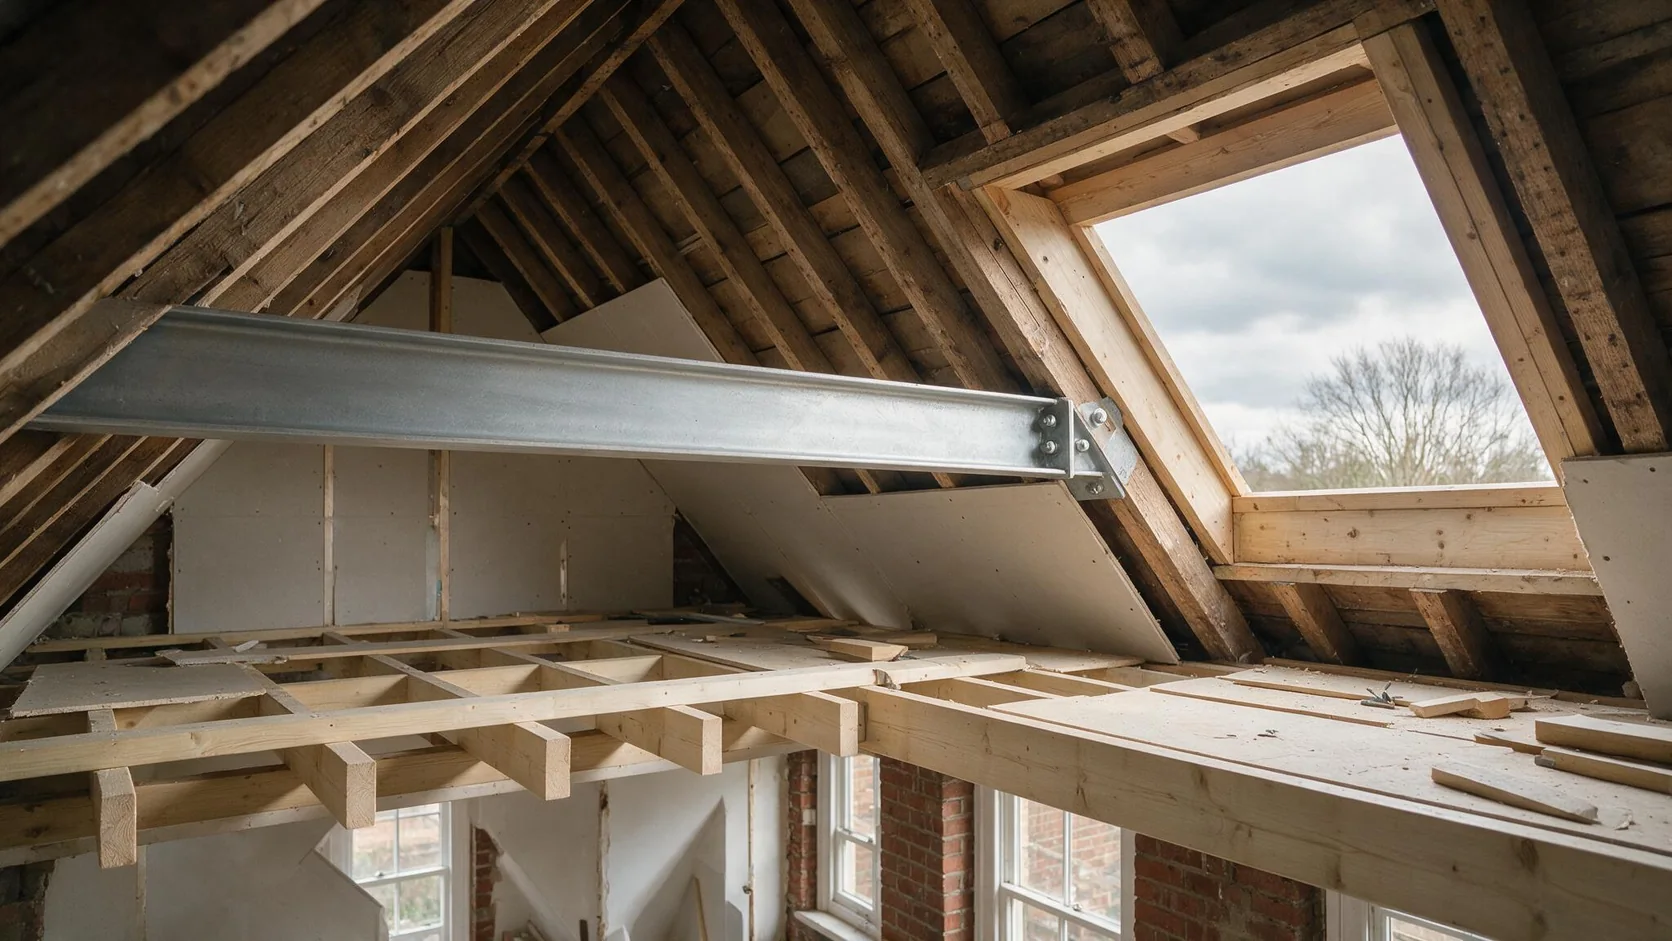
The loads they currently carry must be transferred to a new structural arrangement.
That may involve:
- steel beams;
- larger timber members;
- new rafters;
- new purlins;
- structural frames;
- additional restraint; or
- another engineered solution.
Approved Document A covers structural integrity of roof structures as part of the Building Regulations framework.
What About Trussed-Rafter Roofs?
Lofts containing prefabricated roof trusses can be more structurally involved.
The diagonal and vertical elements forming the trusses are structural components, not simply pieces of timber obstructing the loft space.
Creating usable accommodation can therefore require a new engineered arrangement capable of replacing the structural function of the altered trusses.
This does not mean a trussed roof cannot be converted.
It means the project generally needs more careful structural design than simply removing the internal timbers.
Dormer Loft Conversion Structural Drawings
A rear dormer is one of the most common ways of creating usable loft space.
A dormer conversion may require structural details for:
- new dormer floor support;
- dormer cheeks;
- dormer front wall;
- dormer roof;
- altered rafters;
- trimming members;
- structural beams;
- connections to the existing roof;
- roof coverings;
- insulation; and
- load transfer.
The structural and architectural design should therefore be developed together.
A planning drawing might show the shape and appearance of the dormer.
The structural drawings explain how it stands up.
Do Dormer Cheeks Need Structural Design?
Potentially.
Dormer cheeks can transfer loads from:
- the dormer roof;
- front wall;
- windows;
- finishes; and
- other components.
Their construction also needs to satisfy relevant thermal, moisture and fire requirements.
The detailed design therefore needs to consider both structure and Building Regulations performance, rather than treating the dormer as purely an architectural box added to the roof.
Structural Drawings for Rooflights
Even a relatively simple rooflight can affect the roof structure.
Installing a rooflight often involves cutting one or more existing rafters.
That creates a structural opening.
The load around that opening may need to be transferred using:
- trimmer rafters;
- headers;
- doubled members; or
- other suitable structural detailing.
The precise arrangement depends on the roof and rooflight dimensions.
The Loft Stair Opening
The new staircase is another major structural intervention.
To create the opening, existing ceiling or floor joists may need to be cut.
Planning Portal guidance explains that forming a stair opening commonly involves cutting existing ceiling joists and providing replacement support, often using structural trimmers around the opening.
Structural drawings may therefore show:
- stair opening;
- trimmed joists;
- doubled trimmers;
- support positions;
- connections; and
- relationship with beams.
The stair should not be positioned only according to room layout; its structure, headroom and fire-safety role all need to be considered.
Loft Conversion Stair Regulations
The staircase is normally expected to provide a permanent safe route to the new storey.
Approved Document K provides guidance on stair design, including rise, going, pitch, guarding and headroom.
It also contains a specific concession for loft conversions where the normal 2m headroom cannot be achieved: reduced headroom can be acceptable in the arrangement illustrated in the guidance, including at least 1.9m at the centre line and 1.8m at the edge in the relevant configuration.
This can be extremely important when deciding where the stair fits beneath a pitched roof.
Can I Use a Space-Saving Stair?
Sometimes, but it should not be assumed to be acceptable purely because space is limited.
Planning Portal guidance notes that a suitable stair is required to serve loft rooms and that space-saving stairs may be possible in some circumstances, whereas retractable ladders or stairs are not normally acceptable as access to habitable loft accommodation.
The stair solution should therefore be resolved during design, not left until construction.
Fire Safety Is Critical in Loft Conversions
Adding a loft room to a typical two-storey house effectively creates another storey.
This changes the escape strategy.
Approved Document B specifically addresses loft conversions where a new storey is created above 4.5m. The guidance says the full escape route needs to be considered and provides for fire-resisting doors and partitions around the protected escape route, subject to the applicable design approach.
Planning Portal similarly explains that a typical loft conversion to a two-storey house can require additional fire protection to the stairway, fire-resisting doors and interconnected smoke alarms.
This means Building Regulations work often extends beyond the loft itself.
Why Fire Doors May Be Required Downstairs
The person sleeping in the new loft bedroom may have to travel:
Loft
↓
Second-floor stair
↓
First floor
↓
Ground floor
↓
Final exit
The escape route therefore needs appropriate protection from fire occurring elsewhere in the dwelling.
That can result in existing doors opening onto the stair enclosure needing to satisfy the required fire-safety strategy.
Government fire-safety FAQs also make clear that a fire doorset is considered as the complete installed assembly — including door, frame and relevant hardware — although existing frames may sometimes be capable of retention depending on their suitability.
What About Open-Plan Ground Floors?
Open-plan layouts can complicate loft-conversion fire strategies.
A typical arrangement where the staircase opens directly into a kitchen/living space may not provide the conventional protected escape route expected by the guidance.
Approved Document B provides alternative approaches in certain circumstances, including measures involving suppression and fire-resisting separation, but these are design-specific rather than an automatic workaround.
If your ground floor is already open plan, this is something to raise before the loft drawings are finalised.
Smoke and Heat Detection
The fire-safety package may also require suitable smoke and heat detection.
For a typical loft conversion, the detection strategy often needs to cover the escape route through the house, not just the new loft room.
Planning Portal describes mains-powered interconnected smoke alarms at each relevant level as part of the common fire-safety arrangement for a loft conversion.
The final specification should correspond with the applicable fire strategy and current guidance.
Fire Protection to the New Loft Floor
The new floor separates the loft accommodation from the storey below.
Its fire resistance can therefore be important.
A Building Regulations section may specify:
- floor joists;
- floor deck;
- insulation where required;
- ceiling plasterboard;
- fire-resisting lining;
- junction details; and
- penetrations.
Structural members may also require specific fire protection.
The architectural and structural designs must therefore be coordinated.
Loft Conversion Insulation
A converted loft becomes part of the thermal envelope of the house.
The roof, dormer walls and other exposed elements therefore need an appropriate insulation strategy.
Approved Document L contains the current statutory guidance for energy efficiency in England, with a 2026 edition published for buildings subject to the 2026 standards and previous editions continuing to apply to projects under earlier regulatory standards.
Depending on the conversion, technical drawings may need to specify insulation to:
- pitched roof slopes;
- flat dormer roof;
- dormer cheeks;
- gable walls;
- areas of retained roof;
- separating elements where relevant; and
- junctions around rooflights and structural members.
Insulation Between Rafters
Simply filling the entire rafter depth with insulation is not automatically the correct solution.
The roof construction needs to consider:
- rafter depth;
- selected insulation;
- thermal performance;
- ventilation strategy;
- vapour control;
- roof membrane;
- condensation risk; and
- continuity of insulation.
Sometimes insulation is placed between rafters and additional insulation below or above them.
The correct build-up depends on the roof design.
Loft Ventilation
Ventilation has two distinct meanings in loft design.
Ventilation of the habitable rooms
The new bedrooms, bathrooms or other rooms need suitable ventilation.
Ventilation of the roof construction
Some roof build-ups may require provision to control condensation and moisture.
Approved Document F contains the statutory ventilation guidance, and a new 2026 edition has been published for buildings falling within the new 2026 standards. Earlier versions continue to apply to buildings subject to previous regulatory standards.
The two issues should not be confused.
Loft Conversion Bathrooms
Adding an ensuite bathroom introduces further technical considerations.
These can include:
- floor loading;
- sanitary fittings;
- drainage;
- soil and waste pipes;
- mechanical extract ventilation;
- waterproofing;
- hot and cold water services;
- structural penetrations; and
- ceiling/floor build-up.
A large bath can also impose a concentrated load that may need consideration within the floor design.
Drainage From a Loft Bathroom
A loft bathroom usually needs a viable route to the property's foul drainage system.
The drawings may need to consider:
- soil-stack location;
- waste runs;
- pipe falls;
- ventilation of the drainage system;
- boxing;
- penetrations through floors;
- relationship with structural beams; and
- connection to the existing system.
One of the reasons coordination matters is that a proposed soil pipe cannot simply pass through a structural steel beam because it happens to be the most convenient route.
Sound Insulation Between the Loft and Rooms Below
Converting roof space into habitable accommodation introduces a new floor above existing bedrooms or living areas.
The floor construction may therefore need to address sound as well as structure and fire resistance.
Planning Portal identifies reasonable sound insulation between the loft conversion and rooms below as one of the Building Regulations considerations for a habitable conversion.
This can influence floor and ceiling build-ups.
Do I Need Planning Permission for a Loft Conversion?
Planning and Building Regulations are separate.
Some loft conversions can be undertaken under permitted development rights, subject to the relevant limitations and conditions.
Others need planning permission.
But even where planning permission is not required, converting the loft into habitable accommodation still normally requires Building Regulations approval. Planning Portal explicitly states that Building Regulations approval is required to convert a loft or attic into liveable space.
So:
Permitted Development does not mean “no Building Regulations.”
Are Planning Drawings Enough for a Loft Conversion?
Usually not.
Planning drawings may show:
- dormer size;
- dormer position;
- rooflights;
- roof form;
- elevations; and
- external materials.
They may not resolve:
- new floor joists;
- steel beams;
- roof alterations;
- structural support;
- stair trimming;
- fire doors;
- protected escape route;
- detailed insulation;
- ventilation;
- floor fire resistance;
- structural calculations; or
- construction junctions.
The planning drawings can therefore be a very useful starting point, but technical design is still required.
Example: Typical Rear Dormer Loft Conversion
Consider a common project:
Existing house:Two-storey mid-terraced property.
Proposal:Rear dormer loft conversion.
Accommodation:Bedroom and ensuite bathroom.
Access:New staircase from first floor.
Front roof:Rooflights.
A Building Regulations and structural package may need to resolve all of the following.
New loft floor
New structural floor joists capable of supporting habitable-room loads.
Floor beams
Steel or timber beams positioned to support the new floor.
Existing roof
Alteration of rafters, purlins or other members where necessary.
Dormer
Structural design for the dormer floor, cheeks, front and roof.
Stair opening
Trimming and strengthening around the new opening.
Rooflights
Structural trimming around the openings.
Existing walls
Verification that beam reactions are supported appropriately.
Fire strategy
Protected escape route, doors, detection and floor/structural fire protection.
Insulation
Thermal construction to the roof slopes, dormer roof and cheeks.
Ventilation
Ventilation to the new rooms and ensuite.
Drainage
Waste and soil connections for the ensuite.
That is the difference between a simple loft layout drawing and a coordinated Building Regulations + structural design package.
What Does a Loft Conversion Structural Drawing Look Like?
A structural plan may show the loft from above and identify:
B1 — steel floor beam
B2 — steel floor beam
J1 — new floor joists
T1 — trimming members around stair opening
T2 — rooflight trimmers
It may also show:
- joist direction;
- joist centres;
- support walls;
- beam bearings;
- posts;
- padstones;
- dormer support;
- roof members; and
- connection details.
The calculations then provide the engineering design corresponding to those references.
This gives the builder and Building Control a clear relationship between the drawing and calculations.
Structural Drawings vs Structural Calculations
They serve different purposes.
Structural drawing
Shows where the structural elements go and how they relate to the building.
Structural calculation
Demonstrates why a proposed member is structurally adequate.
For a loft conversion, you often need both.
A page of calculations with no coordinated layout can be difficult to interpret.
Likewise, a drawing that simply says “steel beam” without a design does not establish what beam is required.
Can Structural Calculations Be Done From My Existing Drawings?
Often, yes.
If you already have a suitable set of:
- measured survey drawings;
- planning drawings;
- architectural drawings; or
- existing/proposed plans,
these can often provide the starting point.
Additional dimensions or information may still be required, such as:
- structural spans;
- existing wall thickness;
- roof construction;
- beam bearing positions;
- chimney arrangement;
- existing floor direction;
- property width; or
- site photographs.
BuildRegs reviews the available drawings first so missing information can be identified before the technical work progresses.
What Information Should I Upload?
For the quickest assessment, upload as much of the following as you already have:
- existing plans;
- proposed plans;
- elevations;
- sections;
- planning drawings;
- planning approval drawings if applicable;
- roof plans;
- photographs of the loft;
- photographs of the property;
- any previous structural information; and
- any Building Control comments already received.
You do not need to prepare a new technical brief before asking BuildRegs for a quote.
Send the drawings you have and the project can be reviewed.
Can BuildRegs Prepare Both the Drawings and Calculations?
Yes, where appropriate for the project.
This is an important advantage because the Building Regulations drawings and structural calculations can be coordinated as part of the same technical package.
Instead of:
Architectural designer → structural engineer → revisions → mismatched beam references → further coordination
the objective is:
Existing drawings → BuildRegs technical package → coordinated structural calculations
That reduces unnecessary back-and-forth for the homeowner.
Do I Need to Go Back to My Original Architect?
Not necessarily.
If your architect or designer has already completed the planning stage and you have suitable drawings, those drawings may be capable of being developed into the Building Regulations package.
You do not automatically need to commission the whole architectural process again.
BuildRegs is specifically designed for homeowners who already have plans and now need the technical Building Regulations and structural stage.
How Much Do Loft Conversion Structural Drawings Cost?
The cost depends on the project because loft conversions can vary considerably.
Factors can include:
- property width;
- roof construction;
- rear dormer size;
- number of structural beams;
- number of rooflights;
- stair arrangement;
- ensuite accommodation;
- complexity of the existing roof;
- structural support conditions; and
- quality of the drawings already available.
BuildRegs therefore reviews the project first and provides a fixed quotation before you proceed.
This means the quote can reflect the actual scope rather than charging every homeowner for the same generic package.
How Long Do Loft Conversion Structural Drawings Take?
The design period depends on:
- completeness of the existing drawings;
- complexity of the structure;
- amount of structural calculation required;
- whether further dimensions are needed; and
- whether the design changes during the process.
For straightforward residential projects with suitable drawings available, BuildRegs aims to provide a streamlined online process, with the project-specific timescale confirmed as part of the quotation.
This is separate from the time required for the relevant Building Control body to assess the submission.
Does Building Control Need the Structural Calculations?
Structural calculations are commonly requested where the project contains engineered structural work.
A loft conversion is a good example because the design may involve multiple new load-bearing elements.
The calculations allow Building Control to assess the structural design alongside the technical drawings.
GOV.UK confirms that Building Regulations cover the construction and alteration of buildings and that Building Regulations approval is separate from planning permission.
Can Work Start Before the Structural Drawings Are Finished?
Depending on the Building Control route, it may be legally possible to begin some work before all plans have received formal approval.
That does not mean it is sensible to alter the roof or cut structural members without the relevant design being resolved.
Before structural demolition begins, the contractor should ideally know:
- what can be removed;
- what must remain temporarily supported;
- what beams are required;
- where they bear;
- how the floor is supported;
- how the roof is altered;
- how the stair opening is trimmed; and
- what structural details are to be constructed.
Technical design prepared in advance can reduce potentially costly decisions being improvised on site.
Common Loft Conversion Structural Mistakes
Some recurring problems include:
Assuming the ceiling joists can become the floor
They often cannot.
Removing roof supports without replacement design
Struts, purlins and truss members may be structurally important.
Designing the stair too late
The stair influences both structure and fire safety.
Positioning steel without considering bearing
A beam still needs adequate support at each end.
Ignoring the structure below
Loads need a continuous safe path to the foundations.
Cutting rafters for rooflights without trimming
Openings may require structural strengthening.
Structural and architectural drawings not matching
This can create confusion on site and during Building Control review.
A coordinated technical package is designed to resolve these issues before construction.
Frequently Asked Questions
Most habitable loft conversions involve structural changes. The exact drawings required depend on the existing roof, proposed floor, dormer, stair opening and support arrangement.
Calculations are commonly required where the conversion introduces new beams, floor joists, roof alterations, dormers or other structural elements.
Usually not without proper assessment. Existing ceiling structures are generally designed for much lighter duties than a habitable floor.
Many do, particularly where beams are needed to support new floor joists or altered roof structures. However, the structural solution is project-specific.
A dormer frequently involves significant alterations to the existing roof and new structural loads, making competent structural design important.
Yes, converting a loft or attic into habitable accommodation normally requires Building Regulations approval.
Usually not. Planning drawings may establish the appearance and layout, while Building Regulations drawings and calculations develop the technical construction.
A typical loft conversion creating a new storey above 4.5m requires the escape route through the dwelling to be addressed. Approved Document B includes guidance involving fire-resisting doors and partitions for the conventional protected-route approach. The exact fire strategy depends on the property.
Approved Document K normally works from 2m stair headroom but contains a specific reduced-headroom provision for loft conversions where space is constrained.
For many projects, yes. Suitable planning or architectural drawings can be reviewed and used as the starting point for the Building Regulations and structural package.
If your planning drawings are complete, your dormer has been approved, or your designer has already prepared the proposed layout, you may not need to start again.
BuildRegs can develop your existing drawings into the technical package for the next stage.
Building Regulation drawings
plus
Structural calculations where required
covering matters such as:
- new loft floor;
- steel beams;
- dormer structure;
- roof alterations;
- stair opening;
- rooflights;
- fire safety;
- insulation;
- ventilation; and
- technical construction details.
Upload your loft conversion drawings for a fixed quote
You can review the quotation before deciding whether to proceed.
Related guides:


