
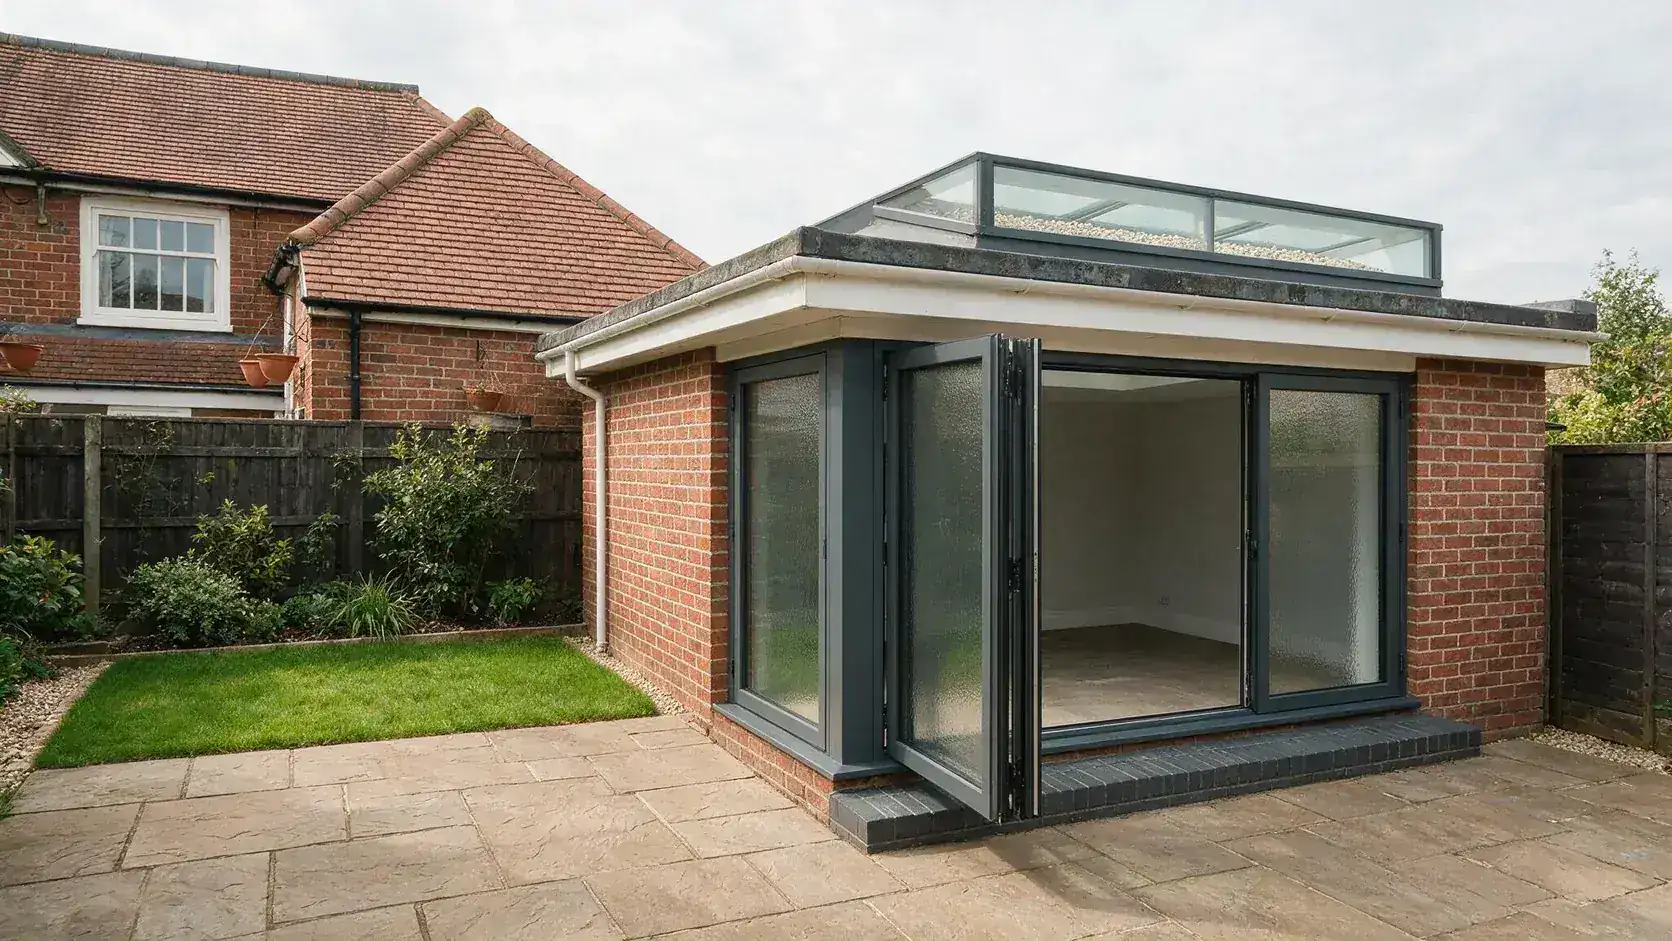
Building Regulation Drawings for a Single-Storey Extension

Structural Advice excerpt:Planning a single-storey extension? Learn what Building Regulation drawings, construction details and structural calculations are commonly required before building work starts.
A single-storey rear or side extension may look relatively straightforward on a planning drawing.
But before construction begins, there are usually much more detailed technical questions to answer.
How deep should the foundations be?
How will the new walls be insulated?
What supports the existing house when the rear wall is opened up?
How is the roof constructed?
What happens to existing drainage?
How should the new floor connect to the existing property?
These are the types of questions addressed through Building Regulation drawings and structural calculations.
For a typical single-storey extension, a Building Regulations package can include:
- proposed floor plans;
- elevations;
- construction sections;
- foundation details;
- ground-floor construction;
- external wall build-ups;
- roof construction;
- insulation specifications;
- drainage;
- ventilation;
- fire-safety information;
- structural beam locations; and
- structural calculations where required.
If you already have planning or architectural drawings for your extension, you may not need to start the design process again.
BuildRegs can review your existing plans and prepare the technical Building Regulation drawings and structural calculations required for the next stage.
Quick Answer: What Drawings Are Needed for a Single-Storey Extension?
For a typical house extension, the Building Regulations package will commonly include plans, elevations and sections together with detailed specifications for the foundations, walls, floor, roof, insulation, drainage and ventilation.
If the project includes structural alterations — such as removing the original rear wall of the house — structural calculations for the new beam or other supporting structure may also be required.
The exact information depends on the property and the proposed design.
Do Single-Storey Extensions Need Building Regulations Approval?
In most cases, yes.
Planning permission and Building Regulations approval are separate processes.
An extension might:
- require planning permission;
- fall within permitted development rights; or
- already have planning consent,
but that does not generally remove the need to comply with the Building Regulations.
Building Regulations address technical matters such as:
- structural stability;
- fire safety;
- moisture protection;
- ventilation;
- drainage;
- energy efficiency;
- glazing safety;
- electrical safety; and
- accessibility where applicable.
The government's Approved Documents provide guidance on ways of meeting these requirements in England.
Planning Drawings vs Building Regulation Drawings for an Extension
This distinction is one of the most important things for homeowners to understand.
Planning drawings
Planning drawings generally describe:
- the size of the extension;
- its position;
- overall layout;
- external appearance;
- windows and doors;
- roof shape;
- external materials; and
- relationship to the existing property.
They are primarily concerned with the planning merits of the proposal.
Building Regulation drawings
Building Regulation drawings develop the project technically.
They may explain:
- foundation construction;
- wall build-up;
- insulation;
- floor construction;
- roof construction;
- drainage;
- ventilation;
- structural beams;
- fire protection;
- glazing safety; and
- other technical details.
So although your planning drawings can be an excellent starting point, they are not normally the same thing as a full Building Regulations technical package.
That is why BuildRegs is designed around a simple process:
You upload the planning drawings you already have → we review them → you receive a fixed quote for the Building Regulations stage.
What Should Single-Storey Extension Building Regulation Drawings Include?
The exact drawing set will depend on the project, but the following are commonly required.
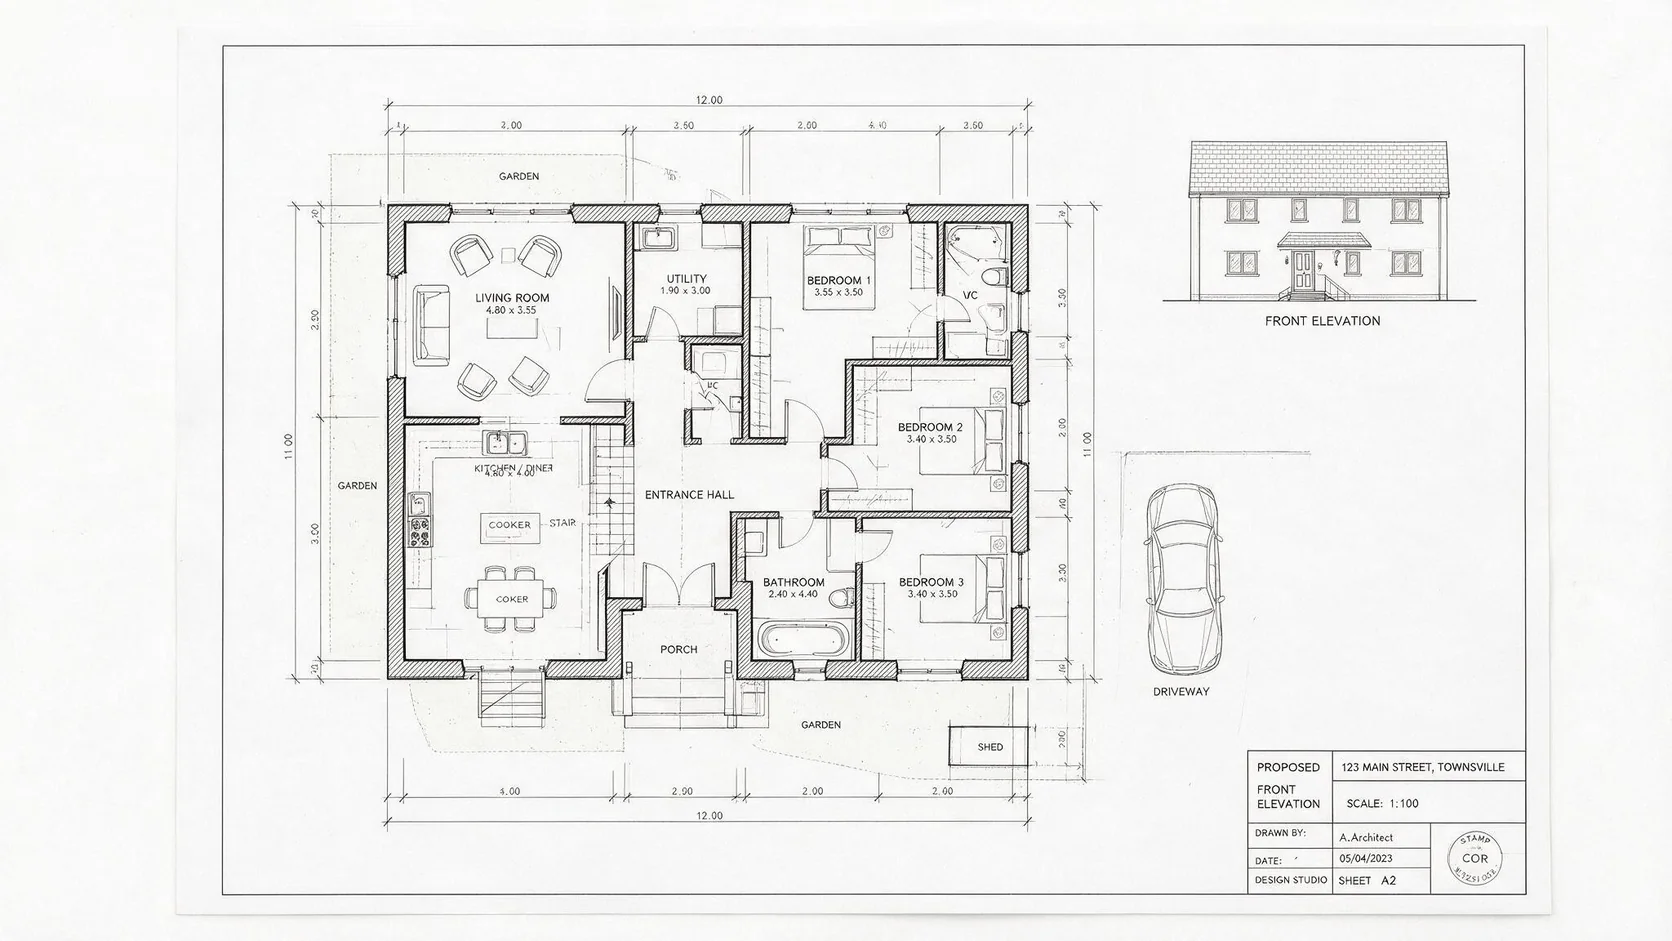
1. Proposed Floor Plan
The proposed floor plan shows the extension in relation to the existing house.
At Building Regulations stage, it can contain substantially more technical information than the planning version.
Depending on the scheme, it might identify:
- new external walls;
- retained walls;
- walls being removed;
- doors and windows;
- kitchen or utility layouts where relevant;
- structural openings;
- structural beam references;
- ventilation;
- drainage;
- smoke or heat alarms;
- internal dimensions; and
- relevant construction notes.
For an extension involving a large rear opening, the plan may show something such as:
B1 — new structural beam over opening
The beam itself would then be designed through structural calculations.
2. Existing Floor Plan
The existing plan is useful because it shows what is being altered.
It may identify:
- existing walls;
- openings;
- room layout;
- existing drainage;
- chimney breasts;
- structural walls; and
- the relationship between the house and proposed extension.
This is particularly important where part of the existing building is being removed.
3. Proposed Elevations
Elevations show the external appearance and can assist with coordination of:
- new brickwork or render;
- windows;
- doors;
- rooflights;
- roof heights;
- gutters;
- downpipes;
- air terminals; and
- relationship with existing construction.
Although sections generally contain more technical information, elevations remain part of a coordinated drawing package.
4. Building Sections
A section is one of the most important drawings for an extension.
It effectively cuts through the extension vertically and shows how the construction fits together.
A typical section may illustrate:
Foundation
↓
External wall
↓
Ground floor
↓
Ceiling
↓
Roof structure
↓
Roof covering
It may also show:
- external and internal levels;
- damp-proof course;
- insulation;
- roof falls;
- joists;
- ceiling;
- eaves;
- parapets;
- gutters;
- wall junctions; and
- overall height.
This gives Building Control and the contractor a far clearer understanding of the construction than a floor plan alone.
Foundation Design for a Single-Storey Extension
Traditional strip foundations are common for domestic extensions, but the correct foundation cannot simply be chosen from a generic online detail.
The design may be affected by:
- ground conditions;
- clay soil;
- nearby trees;
- existing foundations;
- drains;
- neighbouring buildings;
- previous extensions;
- changes in ground level; and
- the loads from the proposed structure.
Approved Document A provides guidance relating to structural stability, including foundations, walls, floors and roofs.
A Building Regulations drawing may therefore show:
- foundation width;
- indicative depth;
- concrete;
- wall position;
- ground level; and
- relationship to existing construction.
The actual formation level may ultimately need to be confirmed after excavation and inspection of the site conditions.
What If There Are Trees Near the Extension?
Trees can be particularly important where the property sits on shrinkable clay soils.
The relevant issues can include:
- tree species;
- tree height;
- distance from the proposed foundations;
- soil type; and
- previous vegetation.
The required foundation design can therefore vary considerably between properties.
This is another reason generic foundation notes should not be treated as a substitute for project-specific design.
What If a Drain Runs Through the Extension?
This is extremely common with rear extensions.
Existing drains can affect:
- foundation positions;
- inspection chambers;
- floor construction;
- new drainage connections; and
- the relationship between the building and underground pipework.
Approved Document H contains guidance concerning foul drainage, pipework, protection of pipes, manholes and inspection chambers.
The Building Regulations drawings may therefore need to show:
- existing drains;
- proposed drains;
- inspection chambers;
- soil pipes;
- waste pipes;
- rainwater pipes;
- gullies; and
- proposed connections.
Where a public sewer is affected, additional requirements may also apply outside the Building Regulations process.
External Wall Construction
A typical extension external wall might use cavity masonry construction.
However, a Building Regulations drawing should go much further than simply saying:
“New cavity wall.”
It may specify:
- facing brick or rendered outer leaf;
- blockwork;
- cavity;
- insulation;
- inner masonry leaf;
- wall ties;
- damp-proof course;
- cavity closers;
- cavity trays;
- lintels;
- internal plasterboard;
- external finishes; and
- required thermal performance.
The actual wall build-up should be coordinated with the selected insulation product and the applicable Part L requirements.
Insulation and Part L
Energy efficiency is one of the most significant technical considerations for an extension.
The new construction usually needs to address the thermal performance of:
- walls;
- floor;
- roof;
- windows;
- external doors; and
- rooflights.
Current Part L guidance has changed over time, and a new 2026 edition has been published for buildings subject to the 2026 standards. Earlier standards can continue to apply where the relevant transitional provisions are satisfied.
For that reason, an old Building Regulations drawing downloaded from the internet should not automatically be treated as current.
A properly prepared drawing should describe the actual proposed construction and insulation arrangement.
Ground Floor Construction
A typical extension may use a solid insulated floor.
The technical section might show:
- compacted hardcore or other suitable sub-base;
- sand blinding where required;
- concrete slab;
- damp-proof membrane;
- thermal insulation;
- screed;
- floor finish; and
- perimeter insulation.
The damp-proof membrane should also coordinate with the damp-proof course within the wall construction.
Where the existing house has a suspended timber floor or there are unusual site conditions, an alternative floor construction may be more appropriate.
Damp Protection and Part C
The extension needs to resist moisture from the ground and external environment.
Typical details may cover:
- damp-proof course;
- damp-proof membrane;
- cavity construction;
- cavity trays;
- weep holes;
- external levels;
- roof waterproofing; and
- junctions with existing construction.
Approved Document C provides guidance relating to site preparation and resistance to contaminants and moisture.
Technical drawings should therefore coordinate moisture protection through the entire construction rather than treating the DPC, floor membrane and wall construction as unrelated details.
Flat Roof Construction
Flat roofs are very common on contemporary rear extensions.
A Building Regulations section may need to show:
- structural joists;
- structural support;
- roof deck;
- vapour-control layer;
- insulation;
- waterproof covering;
- internal plasterboard;
- roof falls;
- outlets;
- guttering;
- flashings; and
- abutment details.
The exact build-up depends on whether the roof is designed as a warm roof, cold roof or another suitable system.
A simple planning note saying:
“New flat roof”
does not provide enough technical information to construct the roof correctly.
Pitched Roof Construction
A pitched roof requires different details.
The drawings may identify:
- rafters;
- ceiling joists;
- ridge;
- purlins where applicable;
- restraint straps;
- insulation;
- breathable membrane;
- battens;
- tiles;
- ventilation;
- flashings;
- eaves;
- guttering; and
- internal finishes.
Structural calculations may be necessary where roof members or supporting beams cannot be determined through suitable standard design guidance.
Rooflights
Rooflights can affect several technical issues, including:
- structural trimming;
- thermal performance;
- waterproofing;
- ventilation;
- safety glazing; and
- roof construction.
The opening must be properly coordinated with the roof structure.
Where structural rafters or joists are interrupted, trimming members may need to be designed.
Structural Calculations for a Single-Storey Extension
This is one of the most commercially important parts of the article because many extension projects require structural calculations.
Not every extension needs a large steel beam.
But calculations are commonly required where the work involves:
- removing the existing rear wall;
- widening an existing opening;
- installing bifold doors;
- installing large sliding doors;
- supporting masonry above an opening;
- creating an open-plan kitchen/dining room;
- unusual roof spans;
- structural columns;
- non-standard foundations; or
- other significant structural alterations.
This is where Building Regulations drawings and structural engineering meet.
Do I Need an RSJ for My Extension?
Potentially.
One of the most common extension designs involves removing much of the original rear wall of the house.
The wall may currently support:
- the first-floor wall;
- floor joists;
- roof loads;
- masonry; or
- a combination of loads.
When the wall is removed, those loads still need support.
A steel beam — often casually called an RSJ — is a common solution.
The required beam cannot be selected purely by measuring the opening.
Structural design may need to consider:
- clear span;
- dead loads;
- imposed loads;
- masonry above;
- floor loads;
- roof loads;
- deflection;
- beam reactions;
- supporting walls;
- padstones;
- columns; and
- foundations.
That is why structural calculations are often required.
Do Bifold Doors Need Structural Calculations?
The doors themselves do not necessarily create the need for calculations.
The structural opening above them does.
Large bifold or sliding-door openings can leave very little masonry supporting the structure above.
The design may therefore require:
- steel beam;
- proprietary lintel;
- steel columns;
- goalpost frame;
- box frame; or
- another structural solution,
depending on the circumstances.
The Building Regulations drawings should coordinate this with the structural calculations rather than leaving the contractor to decide the support arrangement on site.
What Are Padstones?
A steel beam transfers concentrated loads into the walls beneath its ends.
A padstone is commonly used to spread these concentrated reactions into the supporting masonry.
The required size and specification depend on the structural design.
A drawing might identify:
PS1 — padstone to engineer's calculations
while the structural package provides the actual design.
Do I Need Steel Columns?
Not always.
Many beams can bear directly onto suitable masonry.
However, columns may be necessary where:
- the available wall is insufficient;
- the reactions are high;
- openings are very wide;
- there is little remaining masonry;
- a frame is required for stability; or
- the overall structural arrangement makes columns necessary.
This is exactly why the structural design should be completed before key supporting walls are removed.
Fire Protection to Structural Steel
Where structural steelwork requires fire resistance, the technical package should show how that protection is intended to be achieved.
Suitable systems can include tested fire-resistant boards, encasement or other appropriate solutions.
Approved Document B provides the principal fire-safety guidance in England. Current published guidance incorporates amendments applying at different dates, including further changes scheduled for 30 September 2026, so the applicable version and transitional provisions matter.
This is another reason the Building Regulations package should reflect the actual project and the applicable standards rather than rely on a legacy template.
Fire Safety for a Single-Storey Extension
Fire safety in a simple ground-floor extension can sometimes be relatively straightforward, but it should not simply be ignored.
Relevant considerations may include:
- means of escape;
- smoke and heat detection;
- new internal layouts;
- fire resistance of structural elements;
- separation from boundaries;
- glazing;
- and the effect the extension has on existing escape arrangements.
For example, extending a kitchen or creating a large open-plan area may change the internal layout of the dwelling.
That can become more significant in houses with upper storeys.
Approved Document B is the principal government guidance for fire safety in dwellings in England.
Ventilation for a Single-Storey Extension
Ventilation is particularly relevant where the extension contains a:
- kitchen;
- utility room;
- WC;
- shower room; or
- bathroom.
The design may need to address:
- mechanical extract ventilation;
- background ventilation;
- purge ventilation;
- duct routes; and
- external terminals.
The government has published a new 2026 edition of Approved Document F for buildings subject to the 2026 standards, while previous guidance continues to apply where earlier regulatory standards remain applicable.
The actual ventilation solution should therefore be coordinated with the building and the standards applying to the work.
Kitchen Extensions and Extract Ventilation
Kitchen extensions are particularly common.
Depending on the arrangement, technical information may need to address:
- cooker extract;
- mechanical extraction;
- background ventilation;
- purge ventilation;
- duct route;
- external discharge; and
- interaction with the wider dwelling ventilation strategy.
This should be considered during design rather than waiting until the kitchen installer arrives.
Windows and External Doors
New windows and doors can involve multiple Building Regulations requirements.
These may include:
- thermal performance;
- safety glazing;
- ventilation;
- structural support;
- means of escape where relevant;
- guarding;
- weather resistance; and
- thresholds.
Large glazed doors are common in rear extensions, so coordinating the structural opening, thermal performance and safety requirements is important.
Drainage for a Kitchen Extension
If the extension contains a kitchen, utility room or WC, the drainage drawings may need to identify new connections.
For example:
Kitchen sink
↓
Waste pipe
↓
Existing or new drainage connection
A toilet or utility room may require additional foul drainage design.
The design should ensure suitable access for inspection and maintenance where required.
Approved Document H provides the core guidance for foul water drainage and disposal in England.
Rainwater Drainage
The new roof also needs somewhere to drain.
Depending on the property, this might involve:
- existing surface-water drainage;
- a soakaway;
- another appropriate drainage arrangement; or
- connection into an existing lawful system.
Drawings may identify:
- gutters;
- downpipes;
- outlets;
- drainage routes; and
- soakaway location where relevant.
Do I Need a Soakaway?
Not every extension requires a new soakaway.
The appropriate method depends on the existing drainage arrangements and site conditions.
Where infiltration drainage is proposed, factors may include:
- soil permeability;
- available garden area;
- proximity to buildings;
- existing drainage; and
- site layout.
This should be considered as part of the project rather than simply assuming that a soakaway will always work.
What About Existing Manholes?
A common problem occurs when a proposed extension covers an existing inspection chamber.
The correct response depends partly on whether the pipe is private or part of the public sewer network and the drainage arrangement.
Possible implications can include:
- relocating the chamber;
- altering drainage;
- foundation coordination; or
- obtaining separate consent where required.
Identifying drainage before building work begins can avoid expensive redesign later.
Electrical Work
Electrical work associated with the extension must also satisfy the applicable requirements.
This can include:
- new socket circuits;
- lighting;
- kitchen electrical work;
- exterior lighting;
- smoke or heat alarms; and
- other electrical installations.
For dwellings, Approved Document P provides guidance on electrical safety.
Some work can be self-certified through an appropriate registered competent person scheme.
Do I Need SAP Calculations for an Extension?
Not every ordinary extension automatically requires a full SAP assessment in the same way as a new dwelling.
However, Part L can require additional energy assessment in particular circumstances.
One example is where the total area of proposed glazing exceeds the normal allowance under the guidance.
Alternative approaches may involve demonstrating that the extension's overall performance is no worse than an appropriate reference arrangement.
The correct assessment depends on the design and the applicable version of Part L.
For homeowners, the practical point is simple:
very large areas of glass can affect Building Regulations compliance even where the glazing is architecturally desirable.
This should be considered before the doors and rooflights are ordered.
Can I Have Large Bifold Doors and Rooflights?
Often, yes.
But extensive glazing can affect:
- heat loss;
- overheating;
- structural support;
- safety glazing;
- roof structure; and
- Building Regulations energy calculations.
A design with almost entirely glazed rear walls plus large rooflights therefore needs more consideration than a conventional extension with modest openings.
Planning permission alone does not establish that the thermal design complies with Building Regulations.
Do I Need a U-Value Calculation?
Potentially.
The drawings need to demonstrate a suitable thermal construction for the proposed elements.
This may involve specifying the materials and build-ups to meet the relevant performance standards.
More complicated arrangements can require calculations or specialist evidence.
What Happens Where the New Extension Meets the Existing House?
Junctions between new and existing construction are among the most important details in an extension.
Examples include:
- new roof against existing external wall;
- new cavity wall against existing masonry;
- new floor against existing floor;
- DPC and DPM junctions;
- insulation continuity;
- steelwork within existing walls; and
- changes in floor level.
Poor detailing at these junctions can contribute to:
- damp;
- cold bridging;
- cracking;
- water ingress; or
- construction difficulty.
A good Building Regulations package should therefore address the extension as an alteration to an existing building, not as an isolated box.
Does a Single-Storey Extension Need a Full Plans Application?
Not necessarily, but Full Plans is often a sensible route for substantial extension work.
For ordinary work that is not within the higher-risk building regime, GOV.UK currently identifies three main application routes:
Full Plans
This is described as the most thorough option. A decision is generally expected within five weeks, or two months with consent.
Building Notice
This is available only for smaller projects. Work can generally start two days after submission, but there is no formal approval of plans.
Regularisation
This is the retrospective route for qualifying work already carried out without the required approval and is available only through a local authority Building Control body.
For an extension with structural steel, insulation details, drainage alterations and other technical issues, preparing the technical package before construction can provide much greater clarity.
Building Control: Local Authority or Registered Building Control Approver?
For ordinary domestic projects in England, Building Control may be undertaken by:
- the local authority Building Control body; or
- a registered building control approver where permitted.
GOV.UK confirms that the application route differs depending on which Building Control body is used, including the use of an initial notice when a registered building control approver is appointed.
The technical design still needs to address the applicable Building Regulations requirements whichever appropriate Building Control route is selected.
Do Building Regulation Drawings Need to Be Approved Before Work Starts?
This depends on the application route.
Under a Full Plans application, the purpose is to submit the technical design for assessment.
Under a Building Notice route, formal approval of plans is not issued beforehand.
However, simply being legally able to commence work does not mean it is sensible to start without the major technical details being resolved.
For example, before demolition begins, the builder should ideally know:
- what supports the house;
- what steel is required;
- what foundations are proposed;
- how the roof is built;
- what insulation is required; and
- what happens to the drains.
Designing these matters before construction generally gives the project a much clearer technical basis.
Can I Use My Planning Drawings for Building Regulations?
Your planning drawings can often form the starting point, but they will usually need considerably more technical information.
A planning drawing might show:
4-metre rear extension with flat roof and bifold doors.
The Building Regulations package then has to resolve:
FoundationHow is it supported?
WallWhat is the actual construction?
FloorHow is it insulated and damp-proofed?
RoofHow are the joists, insulation and waterproofing arranged?
Rear openingWhat supports the existing house?
Bifold openingWhat supports the new wall or roof above?
DrainageWhere do waste and rainwater go?
VentilationHow does the new kitchen ventilate?
That is the difference between planning design and technical design.
I Already Have Planning Permission — What Do I Do Next?
This is exactly where BuildRegs fits into the process.
If your extension has already been designed for planning, you can upload the drawings you have.
BuildRegs will review the information and provide a fixed quotation for the Building Regulations stage.
Where required, the package can include both:
Building Regulation drawings
and
Structural calculations
so you do not have to separately coordinate two unrelated sets of information.
What Structural Calculations Might My Extension Need?
Depending on the scheme, calculations could cover:
- rear-wall steel beam;
- new external-door lintel;
- supporting columns;
- padstones;
- roof beams;
- timber members;
- floor beams;
- foundations; and
- other structural alterations.
Every project is different.
The required scope should therefore be established from the actual drawings rather than selling homeowners calculations they do not need.
Example: Typical Rear Extension
Consider a common project:
Existing property:Two-storey house.
Proposal:Single-storey rear extension.
Internal alteration:Most of the existing rear wall removed to create an open-plan kitchen/dining room.
Rear elevation:Large sliding doors.
Roof:Flat roof with two rooflights.
At planning stage, this might be represented by only a few drawings.
At Building Regulations stage, however, the technical design may need to resolve:
Foundations
Foundation dimensions and relationship to ground conditions and drains.
External walls
Insulated wall construction and moisture protection.
Ground floor
Insulated floor build-up and DPM.
Existing rear wall
Structural beam to support the remaining building.
Rear glazing
Structural support over the wide opening.
Roof
Joist design, insulation, waterproofing and drainage falls.
Rooflights
Structural trimming and thermal details.
Drainage
Existing and proposed foul and rainwater arrangements.
Ventilation
Kitchen extract and other ventilation requirements.
Fire safety
Fire protection to relevant structural elements and effects on the existing dwelling.
That is why a £799-type technical service is not merely “redrawing the planning plans”. The value lies in converting a concept into a coordinated technical package.
What Information Do I Need to Provide?
If you want Building Regulation drawings prepared, useful information can include:
- planning drawings;
- approved drawings;
- existing and proposed plans;
- elevations;
- sections;
- site photographs;
- drainage information where known;
- structural information already available;
- dimensions not shown on the drawings; and
- any Building Control correspondence already received.
You don't necessarily need every answer before asking for a quote.
The initial plans can be reviewed and any missing information identified.
How BuildRegs Works for a Single-Storey Extension
1. Upload Your Existing Plans
Send your planning or architectural drawings through the website.
2. Your Project Is Reviewed
We review the extension and identify the likely Building Regulations and structural requirements.
3. Receive a Fixed Quote
You know the professional fee before you decide whether to proceed.
4. Building Regulation Drawings Are Prepared
Your planning design is developed into a technical drawing package.
5. Structural Calculations Are Prepared Where Required
Beams and other structural elements can be designed and coordinated with the drawings.
6. Your Documents Are Issued Digitally
You receive the completed package for your Building Control process.
Do I Need an Architect Again?
If the extension has already been designed and you have suitable planning or architectural drawings, you may not need to commission the entire architectural process again simply to reach the Building Regulations stage.
What you now need is technical design.
This is an important distinction and one of BuildRegs' strongest commercial propositions.
Rather than paying to repeat work already completed, you can upload the existing plans and obtain a quotation specifically for the Building Regulations and structural design stage.
How Much Do Building Regulation Drawings for an Extension Cost?
The professional fee depends on:
- size of extension;
- structural complexity;
- drawing quality;
- roof design;
- number of structural openings;
- drainage;
- unusual site conditions; and
- whether structural calculations are required.
BuildRegs therefore reviews the project before confirming the price.
For standard single-storey extension projects, guide prices may start from the published service rate, with a fixed quotation issued after reviewing the drawings.
This means you know the actual fee before committing.
How Long Do Building Regulation Drawings Take?
Preparation times vary depending on the project and the information available.
For a straightforward residential extension with good existing/planning drawings, the technical design process can generally be much quicker than starting the project from scratch.
BuildRegs' typical target turnaround is shown when quoting the project.
This should be distinguished from the separate time required for Building Control to review an application.
For a Full Plans application, GOV.UK currently states that a decision is normally expected within five weeks, or up to two months with the applicant's consent.
Frequently Asked Questions
Most single-storey extensions require Building Regulations compliance. For substantial extension work, technical drawings are commonly prepared to explain the proposed construction and support the Building Control process.
Usually not. Planning drawings generally lack the detailed information required for foundations, insulation, structural support, roof construction, drainage, ventilation and other Building Regulations matters.
You may require calculations where the extension involves steel beams, removal of load-bearing walls, large openings, columns, unusual roof structures or other structural work.
Not always. However, where most of the original rear wall is removed, a structural beam or frame is commonly required to support the structure above. The appropriate solution should be determined by structural design.
Large openings for bifold or sliding doors frequently require designed structural support above. Whether calculations are needed depends on the span, loads and proposed construction.
They can usually provide a useful starting point. Additional technical details and structural information will normally need to be added.
For many residential projects, yes. Existing planning or architectural drawings can be reviewed and used as the basis for preparing the Building Regulations technical package.
This depends on the application route. A Building Notice can allow work to start without formal approval of plans, whereas a Full Plans application provides a plan-assessment process. In either case, resolving the technical design before major construction can reduce uncertainty.
Yes. Building Control is not simply a drawing-review service. Inspections are normally undertaken at relevant stages of construction, with the process depending on the work and Building Control body.
Potentially yes. Permitted development concerns planning permission. Building Regulations are a separate regulatory regime.
If your architect or designer has already prepared the planning drawings, you may already have most of the information needed to get started.
BuildRegs specialises in taking existing residential plans and preparing the next technical stage.
Building Regulation drawings
plus
Structural calculations where required
for:
- rear extensions;
- side extensions;
- wraparound extensions;
- single-storey extensions;
- double-storey extensions; and
- related structural alterations.
Upload your plans for a fixed quotation
You can review the quotation before deciding whether to proceed.
Related guides:


