
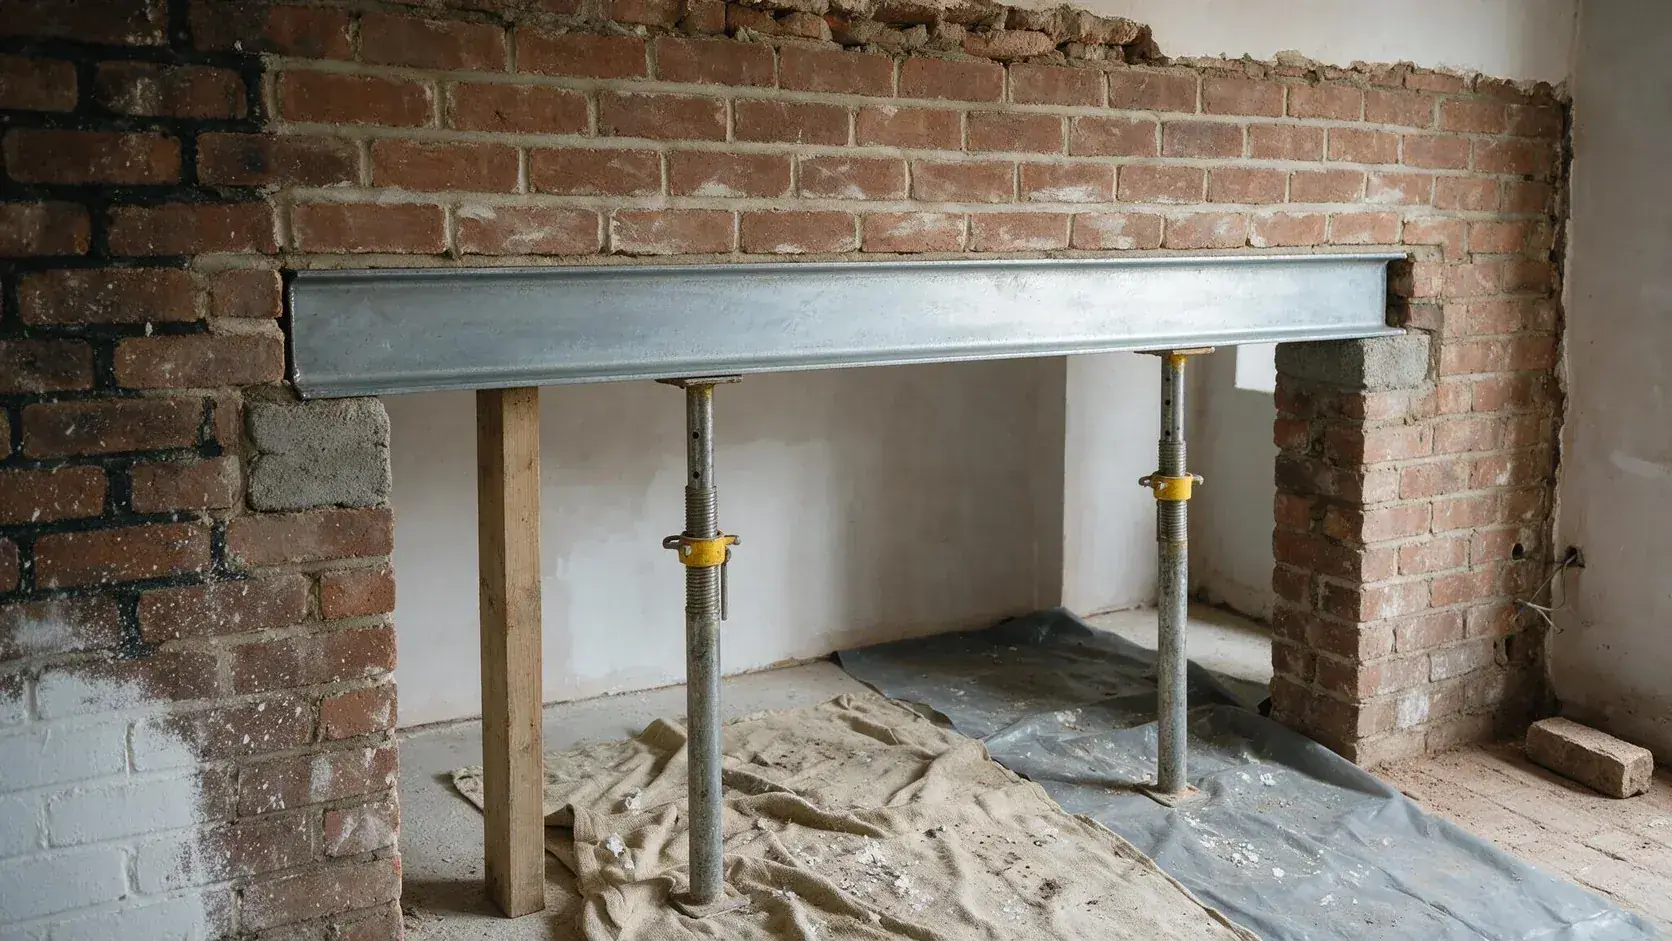
Structural Calculations for an Extension: What Do You Need?

If you are planning a house extension, you may have been told that you need structural calculations before Building Control will accept the technical design.
But what actually needs to be calculated?
For a typical residential extension, structural calculations may be required for elements such as:
- steel beams;
- removal of load-bearing walls;
- large openings into the existing house;
- beams above bifold or sliding doors;
- columns;
- padstones;
- goalpost or box-frame structures;
- roof beams;
- timber joists and rafters;
- unusual foundations; and
- other structural elements that cannot be demonstrated adequately through standard construction guidance.
The exact structural package depends on the design.
A modest extension retaining most of the existing rear wall may require relatively little bespoke structural engineering. A wide open-plan extension removing almost the entire rear of the house could require several beams, columns, bearings and considerably more detailed structural analysis.
The important point is that the structure should be designed for your extension, rather than copied from another property.
If you already have planning or architectural drawings, BuildRegs can review them and provide a fixed quotation for the Building Regulation drawings and structural calculations required for your project.
Quick Answer: What Structural Calculations Are Needed for an Extension?
For many house extensions, the main structural calculation is the beam supporting the existing building where a load-bearing external wall is opened up.
Depending on the design, calculations may also be required for:
Steel beamsSupporting walls, floors or roofs above new openings.
Columns and framesWhere there is not enough masonry available to support the ends of large beams.
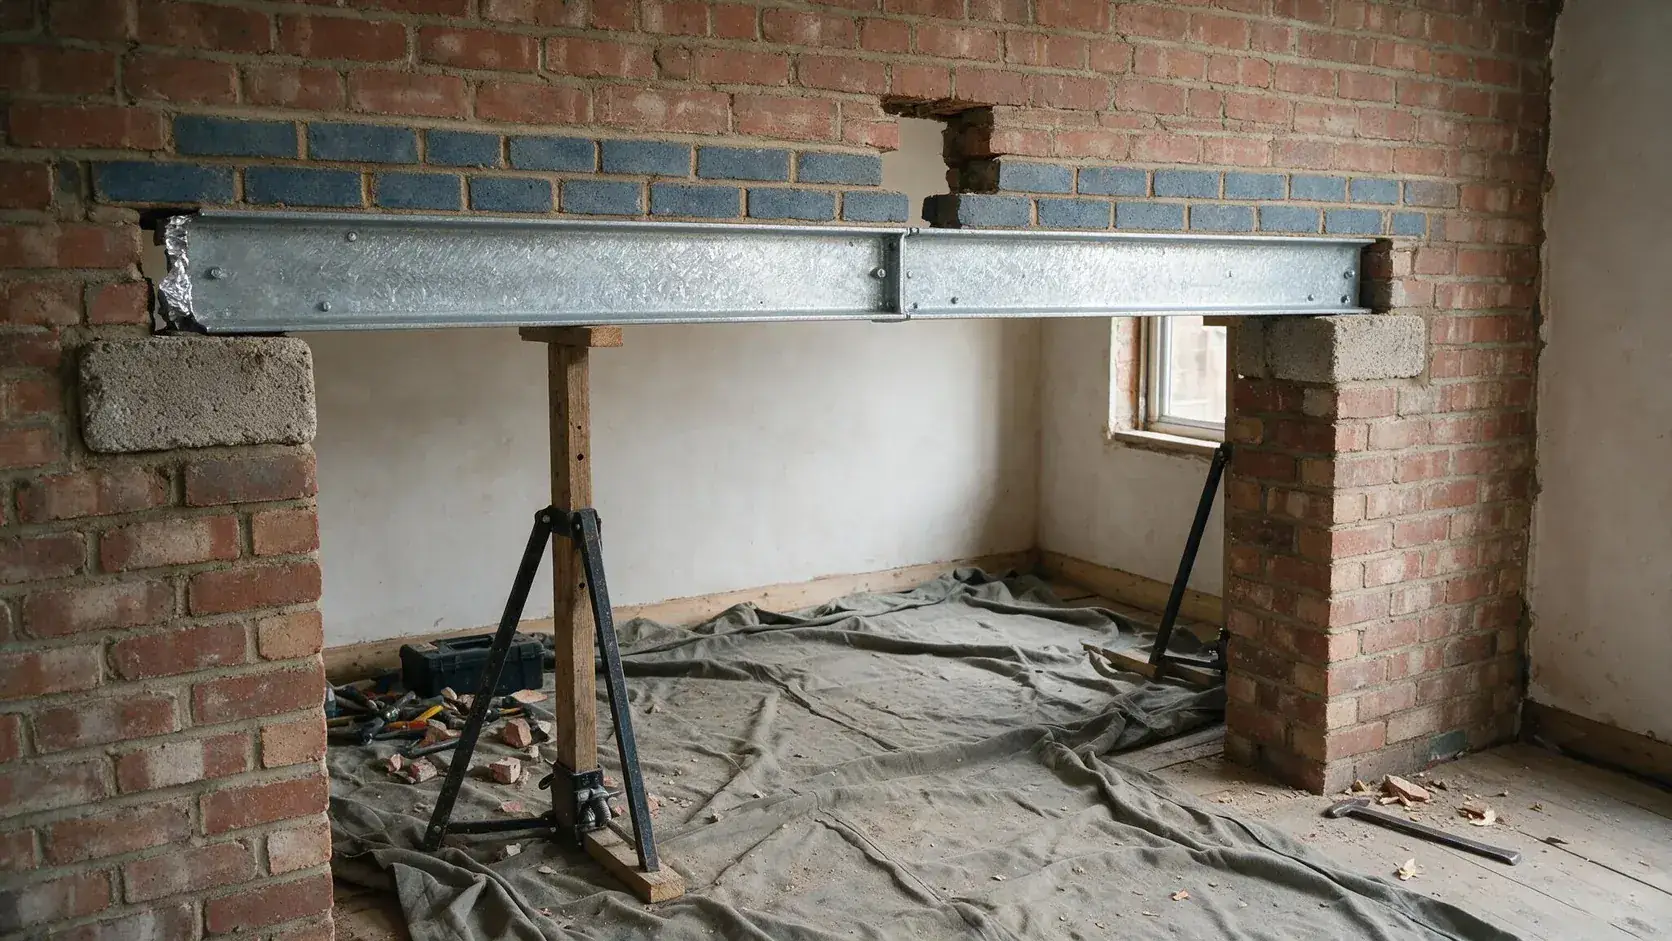
Padstones and bearingsTo transfer concentrated beam reactions safely into masonry.
Roof structureFor long spans, unusual roof shapes, roof lanterns, vaulted ceilings or structural alterations.
Floor structureWhere new suspended floors or unusual spans are proposed.
FoundationsWhere loading, ground conditions or the structural arrangement requires engineered design.
The structural calculations should correspond with the Building Regulation drawings so that Building Control and the contractor can clearly understand the proposed structural system.
What Are Structural Calculations?
Structural calculations are engineering calculations used to determine whether structural elements are capable of safely carrying the loads placed upon them.
They are not simply a list of steel sizes.
A structural design may consider:
- the weight of the building itself;
- floor loads;
- roof loads;
- masonry loads;
- imposed loads;
- wind effects where relevant;
- beam spans;
- support conditions;
- bending;
- shear;
- deflection;
- bearing stresses;
- reactions; and
- how loads are transferred through the building.
Approved Document A provides guidance supporting Part A of the Building Regulations in England. It addresses structural loading and structural elements including foundations, walls, floors, roofs and chimneys.
For an extension, this means the design needs to consider not merely whether an individual beam is strong enough, but whether the structure supporting that beam is appropriate as well.
Do I Need Structural Calculations for a House Extension?
Not every extension needs exactly the same structural calculations.
The need is determined by the proposed structure.
You are particularly likely to require bespoke calculations where the design includes:
- removal of a load-bearing wall;
- a large opening between the house and extension;
- wide bifold or sliding doors;
- structural steelwork;
- columns;
- unusual roof construction;
- long roof spans;
- major alterations to the existing building;
- concentrated loads;
- non-standard foundations; or
- another element requiring engineered design.
For conventional construction, some structural elements can potentially be designed using recognised prescriptive guidance rather than requiring bespoke calculations for every component.
The objective under Part A is structural adequacy — not generating calculations unnecessarily.
This is an important distinction because several websites currently tell homeowners that virtually every extension automatically needs a complete engineer's calculation package. That is too simplistic.
Why Do Extensions Often Need Structural Engineering?
Most extensions connect a new building structure to an existing house.
This frequently involves changing something structural.
Consider a conventional rear extension.
Before the work:
Existing rear wall
supports part of the building above.
The homeowner then wants:
Kitchen → completely open → extension
To create that open-plan arrangement, much of the rear wall may need to be removed.
Removing the wall does not remove the loads that wall was supporting.
Those loads therefore have to be transferred to a replacement structure.
This could be:
- a steel beam;
- beam and columns;
- goalpost frame;
- box frame; or
- another engineered arrangement.
This is where structural calculations become essential to the design.
Structural Calculations for Removing the Existing Rear Wall
This is probably the most common structural calculation associated with a rear extension.
The existing external wall may support:
- masonry above;
- first-floor joists;
- another external wall;
- roof structure;
- or combinations of these loads.
When an opening is created, a new beam may be required.
The structural designer needs to establish what that beam actually carries before selecting it.
A typical calculation may therefore consider:
Span
How far does the beam need to extend between supports?
Masonry load
How much wall exists above the opening?
Floor load
Do first-floor joists bear onto the wall?
Roof load
Does part of the roof transfer load to this wall?
Beam self-weight
The structure itself also has weight.
Deflection
A beam must generally satisfy serviceability requirements as well as simply resist collapse.
End reactions
How much load is transferred into each supporting wall?
Only after considering the actual structure can an appropriate member be selected.
Do I Need an RSJ for My Extension?
Possibly.
“RSJ” is commonly used by homeowners and builders as a general term for a steel beam, even though modern structural designs often use other rolled steel sections such as universal beams.
If you are removing a substantial section of load-bearing wall, some form of structural support is often required.
A steel beam is a common solution because it can span relatively large openings without requiring a deep structure.
But an engineer should not simply choose a steel size based on the width of the opening.
Two identical 4-metre openings could require different structural solutions if one supports:
one lightweight roof
while the other supports:
masonry + first floor + roof loads.
Span alone does not determine the beam.
What Does an Extension Steel Beam Calculation Include?
Depending on the structural arrangement, a beam calculation may assess:
- beam span;
- support width;
- dead loads;
- imposed loads;
- point loads;
- uniformly distributed loads;
- bending resistance;
- shear resistance;
- deflection;
- lateral restraint;
- end reactions; and
- bearing conditions.
The resulting structural package should then identify the selected member clearly.
For example:
B1 — 203 × 102 × 23 UB
is considerably more useful than a drawing merely stating:
“Provide RSJ over opening.”
The actual section above is only an illustration — beam sizes must be determined from the specific project.
Structural Calculations for Bifold and Sliding Doors
Large areas of glazing have become extremely common in house extensions.
Homeowners may want:
- 4-metre bifold doors;
- 5-metre sliding doors;
- almost full-width glazing; or
- very narrow masonry returns.
Structurally, this can become more demanding.
The opening still needs support above it.
Depending on what is being carried, this might require:
- proprietary lintel;
- steel beam;
- timber beam;
- steel columns;
- portal/goalpost frame; or
- another structural solution.
The wider the opening and the smaller the supporting walls at either side, the more important the overall structural arrangement becomes.
When Might a Goalpost Frame Be Required?
Imagine a very wide rear opening.
There is a steel beam across the top, but almost no masonry remains at either end.
A conventional beam bearing directly onto the walls may no longer be the most appropriate solution.
The structural engineer may instead design something resembling:
Steel column | Steel beam | Steel column
This is commonly referred to as a goalpost frame.
The columns transfer the beam reactions downward.
The design may then also need to consider:
- column sizes;
- beam-to-column connections;
- bases;
- foundations;
- lateral stability; and
- how the frame connects with the existing building.
This is substantially more involved than calculating one beam.
What Is a Box Frame?
Where even greater structural restraint is required, the engineer may consider a more complete steel frame.
A simplified arrangement can resemble:
Top beam
↓
Columns
↓
Lower structural member / foundation arrangement
The exact structural solution depends on the building.
Box frames can be used where very large openings, limited masonry returns or stability requirements mean that a simple beam-and-bearing arrangement is insufficient.
They should be designed as a structural system rather than assembled from individually selected steel members.
Do Steel Columns Need Calculations?
Yes, where columns form part of an engineered structural system they need to be appropriately designed.
The engineer may consider:
- axial loads;
- bending;
- effective length;
- buckling;
- connections;
- base conditions; and
- foundation support.
The beam and columns also need to work together.
This is one reason it is often misleading to talk only about an “RSJ calculation” when the actual project requires a structural frame.
What Are Beam Reactions?
A beam carries loads.
Those loads are transferred to the supports at the ends of the beam.
The forces transferred into those supports are known as reactions.
For example:
Floor + wall load
↓
Steel beam
↙︎ ↓ ↘︎
Reaction at each end
Those reactions can be considerable.
So it is not enough for the steel beam itself to be strong enough.
The wall, padstone, column or other element beneath it must also be able to carry the reaction safely.
What Is a Padstone?
A padstone is a localised structural element used to distribute the concentrated load from a beam into the supporting masonry.
Rather than placing a heavily loaded steel directly onto unsuitable blockwork, a designed padstone can spread the reaction over a larger area.
Depending on the design, the engineer may calculate or specify:
- padstone dimensions;
- material strength;
- bearing length; and
- location.
Some beams may not require a separately formed padstone where the supporting arrangement is adequate in another way.
Again, this should be determined by the actual design.
Structural Calculations for Extension Foundations
Foundations are structural elements too.
Approved Document A specifically encompasses foundation design and ground movement.
For many conventional domestic extensions on suitable ground, traditional foundation guidance and Building Control inspection may form part of the approach.
But bespoke engineering may become necessary where there are issues such as:
- poor ground conditions;
- made ground;
- shrinkable clay;
- significant nearby trees;
- high concentrated loads;
- steel columns;
- retaining conditions;
- unusual site levels;
- nearby structures;
- existing foundations of uncertain construction; or
- other atypical circumstances.
Foundation design should not therefore be reduced to a universal statement such as:
“Dig foundations 1 metre deep.”
The correct depth and width depend on the actual site and construction.
Trees and Foundation Design
Trees can have a significant influence on foundations, particularly on shrinkable clay soils.
Relevant factors may include:
- soil type;
- tree species;
- mature height;
- distance from foundations;
- existing vegetation;
- recently removed trees; and
- proposed building loads.
Where these conditions are relevant, foundations may need to be deeper than a conventional minimum arrangement or require a different structural solution.
The ground is part of the structural system.
Drains and Foundations
Existing drainage is another common extension complication.
A proposed foundation may:
- cross a drain;
- run alongside one;
- pass close to an inspection chamber; or
- conflict with a public sewer.
The structural drawings and Building Regulation drawings therefore need to be coordinated.
You do not want one drawing to place a foundation exactly where another drawing shows the drain.
Structural Calculations for a Flat Roof Extension
Many single-storey extensions use flat roofs.
The structural design can involve:
- timber roof joists;
- engineered timber;
- steel supporting beams;
- trimming around rooflights;
- roof lantern supports;
- parapets; and
- other structural members.
Joist selection depends on issues such as:
- clear span;
- spacing;
- timber grade;
- roof dead load;
- imposed/snow load;
- ceiling;
- insulation build-up;
- deflection; and
- openings.
A very short conventional span may be capable of being designed from recognised span guidance.
Longer or unusual spans may require bespoke structural calculation.
Do Roof Lanterns Need Structural Calculations?
They can.
Large roof lanterns create openings within the roof structure.
The roof surrounding that opening still needs support.
The structural design may therefore include:
- trimming joists;
- supporting beams;
- doubled members;
- steelwork; or
- engineered timber.
The lantern also adds its own loads to the supporting structure.
A large lantern therefore needs to be coordinated with the roof design rather than simply inserted once the structural layout has been completed.
What About Large Rooflights?
The same principle applies.
A small rooflight placed between existing joists may have relatively limited structural implications.
A very large rooflight requiring several joists to be interrupted can require a considerably more substantial trimming arrangement.
Size and position matter.
Structural Calculations for a Pitched Roof Extension
A pitched roof may include:
- rafters;
- ceiling joists;
- ridge elements;
- purlins;
- hips;
- valleys;
- structural beams; and
- restraint.
Some conventional domestic roof arrangements can be designed from recognised guidance.
More complex designs may require engineering.
Examples include:
- very wide spans;
- vaulted ceilings;
- large rooflights;
- unusual roof forms;
- structural ridge beams;
- significant openings; or
- complicated intersections with the existing building.
Vaulted Ceilings and Structural Design
Vaulted ceilings are popular because they create more internal height.
But removing conventional ceiling ties can alter the behaviour of a pitched roof.
The rafters can potentially exert horizontal forces on the supporting walls if the roof is not appropriately restrained.
A vaulted design may therefore require:
- structural ridge beam;
- alternative ties;
- engineered rafters;
- steel support; or
- another calculated solution.
This is a good example of an architectural decision that has direct structural consequences.
Structural Calculations for a Double-Storey Extension
A double-storey extension generally introduces more substantial structural loading than a single-storey extension.
The design may need to consider:
- foundations;
- ground-floor openings;
- first-floor structure;
- upper-level beams;
- load-bearing walls;
- roof structure;
- lateral stability;
- columns;
- beam reactions; and
- the interaction with the existing house.
The load path needs to remain coherent from:
Roof
↓
Upper walls
↓
Floor / beams
↓
Ground-floor structure
↓
Foundations
A beam positioned at first-floor level may therefore influence what is required directly beneath it.
What Is a Structural Load Path?
A load path describes how forces travel from one part of the structure to the ground.
Take an extension with a bedroom above a large open-plan kitchen.
The structural path may look broadly like:
Roof load
↓
First-floor wall
↓
Steel beam
↓
Columns or masonry
↓
Foundation
If one element is missing or inadequate, the structural chain is incomplete.
Good structural design therefore considers the system as a whole rather than treating every beam independently.
Do I Need Structural Calculations for a Side Extension?
Potentially.
The same structural principles apply whether the extension is:
- rear;
- side;
- wraparound;
- single storey; or
- double storey.
What matters is the structural design rather than the label used for the extension.
Side extensions can sometimes introduce additional issues such as:
- proximity to neighbouring foundations;
- boundary conditions;
- roof valleys;
- unusual spans; and
- integration with existing side walls.
Structural Calculations for a Wraparound Extension
Wraparound extensions can be structurally more involved because they combine rear and side additions.
They may require:
- several beams;
- large corner openings;
- columns;
- roof-support beams;
- goalpost frames;
- valley structures;
- altered existing walls; and
- more complicated load paths.
If the homeowner wants a completely open corner between the existing house, side-return and rear extension, structural stability can become particularly important.
Can I Remove the Corner of My House?
Sometimes, but this can change the structural design significantly.
A simple rear opening leaves substantial walls on both sides.
Removing a corner can reduce the amount of existing masonry available for support and stability.
The solution may require:
- columns;
- steel frames;
- more complicated connections;
- foundation design; or
- other structural measures.
It should therefore be designed before demolition, not improvised once the corner has been removed.
What Information Does a Structural Engineer Need?
For many extension projects, good architectural drawings provide most of the starting information.
Useful documents can include:
- existing plans;
- proposed plans;
- elevations;
- building sections;
- planning drawings;
- dimensions;
- property photographs;
- roof information;
- drainage information where known; and
- details of which walls are being removed.
Further information may be required where the existing structure cannot be established from the plans.
This could involve:
- wall thickness;
- joist direction;
- beam locations;
- roof construction;
- foundation information;
- bearing conditions; or
- opening-up investigations.
Can Structural Calculations Be Done From Planning Drawings?
Often, yes — as the starting point.
Planning drawings can show:
- extension size;
- proposed layout;
- external openings;
- walls being removed;
- roof shape; and
- relevant dimensions.
That can be sufficient to understand the project and provide a quotation.
However, additional technical information may be required before the calculations can be finalised.
The planning drawings tell us what you want to build.
The structural design determines how the loads will be supported.
Do I Need a Structural Survey Before Calculations?
Not automatically.
A full structural survey is a different service from structural design calculations.
For many straightforward extension projects with adequate existing drawings and visible structural information, a separate structural survey may not be necessary.
However, further investigation may be appropriate where:
- the building has significant structural defects;
- existing movement is visible;
- construction is unusual;
- critical elements are concealed;
- support conditions cannot be established;
- previous alterations are uncertain; or
- the engineer needs information that cannot reasonably be confirmed remotely.
The appropriate scope should depend on the project.
Can Structural Calculations Be Prepared Online?
For many conventional residential projects, yes.
If sufficiently detailed drawings, dimensions and photographs are available, substantial parts of the structural design process can be carried out remotely.
This is particularly effective for projects such as:
- standard rear extensions;
- side extensions;
- structural openings;
- steel beam calculations;
- loft conversions; and
- similar residential alterations.
A site visit may still be necessary where important existing conditions cannot otherwise be established.
This remote-first approach is what allows BuildRegs to provide a streamlined nationwide service.
Structural Calculations and Building Regulation Drawings Should Match
This is one of the most important principles in the entire technical package.
Imagine receiving:
Building Regulations plan
B1 structural beam
But then the calculations contain:
Beam A
and the section shows a third arrangement.
That creates unnecessary ambiguity.
Instead, the information should be coordinated.
For example:
Plan: B1
Section: B1
Structural calculation: B1
Bearing detail: B1 / PS1
Everyone is talking about the same element.
That benefits:
- homeowner;
- contractor;
- Building Control; and
- structural designer.
What Does Building Control Need?
Building Control needs sufficient information to assess whether the proposed work complies with the Building Regulations.
For structural matters, that may include:
- structural drawings;
- beam calculations;
- joist calculations;
- foundation design;
- column design;
- padstone details;
- structural notes; and
- other relevant supporting information.
The exact requirement depends on the project.
GOV.UK identifies Full Plans as the most thorough application route for ordinary non-higher-risk building work. A Full Plans application allows the proposed technical design to be considered formally, whereas a Building Notice does not provide the same formal plan approval.
Even where a Building Notice is used, Building Control may still need technical structural information during construction.
Do Structural Calculations Guarantee Building Control Approval?
No responsible designer should guarantee that.
Structural calculations provide evidence supporting the proposed structural design.
Building Control may:
- accept the design;
- ask questions;
- request clarification;
- ask for additional information; or
- identify another regulatory issue outside the structural calculation itself.
A properly coordinated calculation package should make that process more straightforward, but the final Building Control decision belongs to the relevant Building Control body.
This is why BuildRegs should use language such as:
“prepared for Building Control”
rather than:
“guaranteed Building Control approval.”
Are Structural Calculations the Same as Building Regulation Drawings?
No.
They work together but serve different functions.
Building Regulation drawings
Explain the wider technical construction, including:
- foundations;
- walls;
- floors;
- roofs;
- insulation;
- drainage;
- ventilation;
- fire safety;
- openings; and
- structural member locations.
Structural calculations
Demonstrate the adequacy of particular structural elements.
For many extension projects, the best solution is therefore a coordinated package containing both.
Example: Structural Calculations for a Typical Rear Extension
Consider a fairly common project.
Existing property:Two-storey terraced house.
Proposal:4-metre single-storey rear extension.
Internal arrangement:Existing rear wall substantially removed.
Rear elevation:Wide sliding doors.
Roof:Flat roof with large rooflight.
The structural design could potentially include:
B1 — Opening into extension
A structural beam supporting masonry and/or floor loads above the removed rear wall.
PS1 / PS2 — Beam bearings
Appropriate bearings or padstones at either end.
B2 — Rear glazed opening
Beam or lintel supporting the extension wall/roof over the sliding doors.
J1 — Flat roof joists
Roof members designed for the proposed span and loading.
T1 — Rooflight trimming
Structural members around the large roof opening.
Foundation considerations
New walls and any concentrated column loads supported appropriately.
That is considerably more than a single “RSJ calculation”.
Example: Open-Plan Wraparound Extension
Now consider a more ambitious design.
The homeowner wants:
- rear extension;
- side-return extension;
- large rear glazing;
- removal of two existing load-bearing walls;
- minimal columns;
- rooflights; and
- completely open-plan kitchen/living space.
This project could require:
- several steel beams;
- steel columns;
- goalpost or box frame;
- connection design;
- padstones;
- foundations beneath columns;
- roof-support steel;
- trimming around rooflights; and
- more extensive structural coordination.
That is why pricing structural design by extension floor area alone can be misleading.
A small but structurally ambitious extension may require more engineering than a much larger conventional extension.
How Much Do Structural Calculations for an Extension Cost?
There is no single industry-wide fee.
Current 2026 published market examples vary considerably depending on service scope and complexity. Recent online quotations/guides range from roughly the mid-hundreds for relatively straightforward extension packages to £1,000–£2,000+ where the structural design is more substantial. One current structural engineering service quotes around £450–£700 for a standard single-storey rear extension; another 2026 market guide suggests approximately £400–£1,000+ for typical extension calculations, with complex projects costing more.
That variation is partly because “extension structural calculations” can mean very different things.
One project could require:
one beam
Another could involve:
five beams + columns + frame + foundations + complicated roof.
Price should reflect scope.
For BuildRegs, the better approach is to review the plans first and then provide a fixed project quotation.
What Affects the Price of Extension Structural Calculations?
Common factors include:
- number of structural beams;
- beam spans;
- number of load-bearing walls removed;
- number of structural openings;
- steel columns;
- framed structures;
- roof complexity;
- extension storeys;
- foundation complexity;
- unusual ground conditions;
- quality of existing drawings;
- amount of investigation required; and
- design revisions.
Current market guides similarly identify multiple beams, complicated roofs, large openings, difficult ground conditions and additional storeys among the major drivers of structural-design fees.
Should I Choose the Cheapest Structural Calculations?
Price matters, but the cheapest calculation is not necessarily the lowest-cost solution overall.
You should consider what the service includes.
For example:
Option A
£250 for a single beam calculation with no Building Regulation drawings or coordination.
Option B
A coordinated package containing:
- Building Regulation drawings;
- relevant structural calculations;
- beam locations;
- member references;
- technical details; and
- coordinated documentation.
They are not equivalent services.
For a homeowner already needing Building Regulations drawings, buying several isolated services can sometimes create more coordination work.
Why BuildRegs Combines Drawings and Structural Calculations
This is one of the strongest reasons to use BuildRegs for an extension.
Traditional workflow:
Architectural designer
↓
produces Building Regs drawings
↓
Separate structural engineer
↓
produces calculations
↓
drawings need updating
↓
beam references change
↓
questions pass between homeowner, engineer and designer.
The BuildRegs objective is simpler:
Upload existing drawings
↓
Building Regulations technical design
Structural calculations
↓
coordinated package
That is particularly valuable for homeowners who have already paid for the planning stage and now simply need to move the project into technical design.
I Already Have Planning Permission — What Happens Next?
If your extension has planning approval, the next design stage will usually involve developing the proposal technically.
Your planning drawings may already provide:
- dimensions;
- floor plans;
- elevations;
- roof design;
- doors and windows; and
- overall layout.
Those drawings can then become the starting point for:
Building Regulation drawings
and, where needed:
Structural calculations
You normally do not need to pay somebody to redesign the planning scheme from the beginning.
What Should I Send for a Quote?
If you have them, upload:
- planning drawings;
- approved drawings;
- existing and proposed plans;
- sections;
- elevations;
- photographs;
- any structural information;
- Building Control comments; and
- details of structural changes you intend to make.
If something important is missing, that can be identified when the project is reviewed.
You do not need to know which steel beam you require before requesting a quote.
Determining that is part of the structural design process.
How BuildRegs Works
1. Upload Your Plans
Send us the architectural or planning drawings you already have.
2. We Review the Extension
The proposed works are assessed to identify the Building Regulations and structural scope.
3. Receive a Fixed Quote
You know the professional fee before deciding whether to proceed.
4. Building Regulation Drawings Are Prepared
The planning design is developed into a technical construction package.
5. Structural Calculations Are Prepared Where Required
Beams, columns and other relevant structural elements are designed.
6. Drawings and Calculations Are Coordinated
Structural member references and technical information are aligned.
7. Your Digital Package Is Issued
You receive the completed documents for the Building Control stage.
How Long Do Structural Calculations Take?
The timescale varies with:
- project complexity;
- number of structural members;
- quality of the architectural drawings;
- information required about existing construction;
- whether questions need resolving; and
- design changes.
Current online structural-engineering providers advertise anything from a few days to around a week for straightforward domestic extension packages, illustrating how widely service models vary.
BuildRegs should therefore publish its own typical project turnaround rather than claim there is a universal industry timescale.
When Should Structural Calculations Be Done?
Ideally, before the relevant structural construction starts.
In particular, the design should be resolved before:
- removing load-bearing walls;
- cutting structural timbers;
- ordering steelwork;
- constructing structural frames;
- forming major openings; or
- committing to foundation arrangements that depend upon structural reactions.
Having a builder already on site waiting for a beam design puts unnecessary pressure on the technical process.
Designing first gives the contractor a clear basis for construction.
Should I Order Steel Before Building Control Reviews the Calculations?
It is sensible to ensure the structural design is properly coordinated before ordering fabricated steelwork.
If the layout changes or Building Control raises a structural query, premature fabrication can become expensive.
The sequence should ideally be:
Design
↓
Coordinate
↓
Building Control process
↓
Confirm construction information
↓
Fabricate/install
rather than:
Guess beam → order steel → resolve design afterwards.
What If the Builder Wants to Change the Beam?
Any material change to the designed structure should be reviewed appropriately.
For example, a contractor might suggest:
- a smaller steel;
- different beam position;
- alternative bearing;
- removal of a column; or
- different connection.
That does not automatically mean the alternative is wrong.
But the change can alter:
- loads;
- reactions;
- deflection;
- stability;
- connections; and
- support requirements.
The revised structure should therefore be checked rather than relying solely on an onsite assumption.
What If Building Control Asks for Revised Calculations?
Queries can happen.
Building Control may ask for clarification concerning:
- assumed loading;
- beam bearing;
- existing wall construction;
- foundation support;
- connection details;
- lateral stability; or
- another element of the design.
That does not necessarily mean the design is fundamentally wrong.
It may simply mean additional information is needed to demonstrate the proposed solution.
Clear, coordinated calculations make those questions easier to resolve.
Can I Build Without Structural Calculations?
If the proposed work requires structural design, proceeding without resolving it creates obvious risk.
The contractor may otherwise be left deciding matters such as:
- beam size;
- bearing;
- support;
- columns;
- joists; and
- connections
on site.
Building Regulations also apply independently of planning permission, and non-compliant work can require correction. GOV.UK notes that Building Control may require alterations where work does not comply, including in retrospective regularisation cases.
The safer sequence is to establish the structural design before carrying out the relevant structural work.
Structural Calculations vs Structural Survey
These are different services.
Structural calculations
Design proposed structural elements.
Example:
What size beam is required to support this opening?
Structural survey/report
Assesses the condition of existing construction.
Example:
Why is this wall cracking?
An extension project may need structural calculations without requiring a structural survey.
Conversely, a property with structural movement may need investigation before a proposed extension can be designed confidently.
Structural Calculations vs Architectural Drawings
They are also different.
Architectural / Building Regulation drawings
Show:
- arrangement;
- dimensions;
- construction;
- sections;
- walls;
- roof;
- insulation;
- drainage;
- beam locations; and
- technical specifications.
Structural calculations
Establish:
- structural member sizes;
- design loads;
- capacity;
- reactions; and
- structural adequacy.
For many extensions, both form part of the overall technical package.
Frequently Asked Questions
You may require structural calculations where the extension includes engineered structural elements such as steel beams, load-bearing wall removals, columns, large openings, unusual roof structures or non-standard foundations. The exact requirement depends on the design.
Not necessarily for every individual element. Conventional construction can sometimes be demonstrated using accepted guidance. However, bespoke structural alterations and engineered members commonly require competent structural design.
The most common calculations relate to the beam supporting the existing house where the rear wall is removed. Additional calculations may be required for large external openings, columns, roof members, padstones, frames or foundations.
A structural steel beam supporting building loads should be appropriately designed for its actual span, loading and support conditions.
The doors themselves are not the structural issue. The opening above them may require a beam, lintel or frame whose design depends on the width and loads being supported.
Not every conventional flat roof requires a bespoke engineering calculation, but long spans, large rooflights, roof lanterns, structural beams or unusual arrangements may require designed structural elements.
Where beam reactions require designed bearings or padstones, these should form part of the structural design.
Often, planning or architectural drawings provide a suitable starting point. Further dimensions or information about the existing structure may be requested where necessary.
Building Control may require calculations or other structural design evidence where necessary to demonstrate compliance with Part A. The precise information depends on the work proposed.
No. Calculations demonstrate structural adequacy, while Building Regulation drawings cover the wider technical construction. They should be coordinated where both are required.
Prices vary significantly with scope. Published 2026 market examples range from several hundred pounds for straightforward domestic packages to £1,000–£2,000 or more for more involved extension structures. A project-specific fixed quote is more useful than assuming every extension should cost the same.
Structural design should ideally be completed before carrying out the relevant structural demolition, ordering steel or constructing the engineered elements.
If your planning or architectural drawings are already complete, you may already have everything needed to obtain a quotation.
BuildRegs can review your existing plans and prepare:
Building Regulation drawings
together with
Structural calculations where required
for projects including:
- single-storey extensions;
- side extensions;
- wraparound extensions;
- double-storey extensions;
- large structural openings;
- bifold and sliding-door openings;
- load-bearing wall removals; and
- associated structural alterations.
Upload your extension drawings for a fixed quote
You can review the quotation before deciding whether to proceed.
Related guides:


