Building Regulations for Double-Storey Extensions: Complete Guide

A double-storey extension will normally require Building Regulations approval.
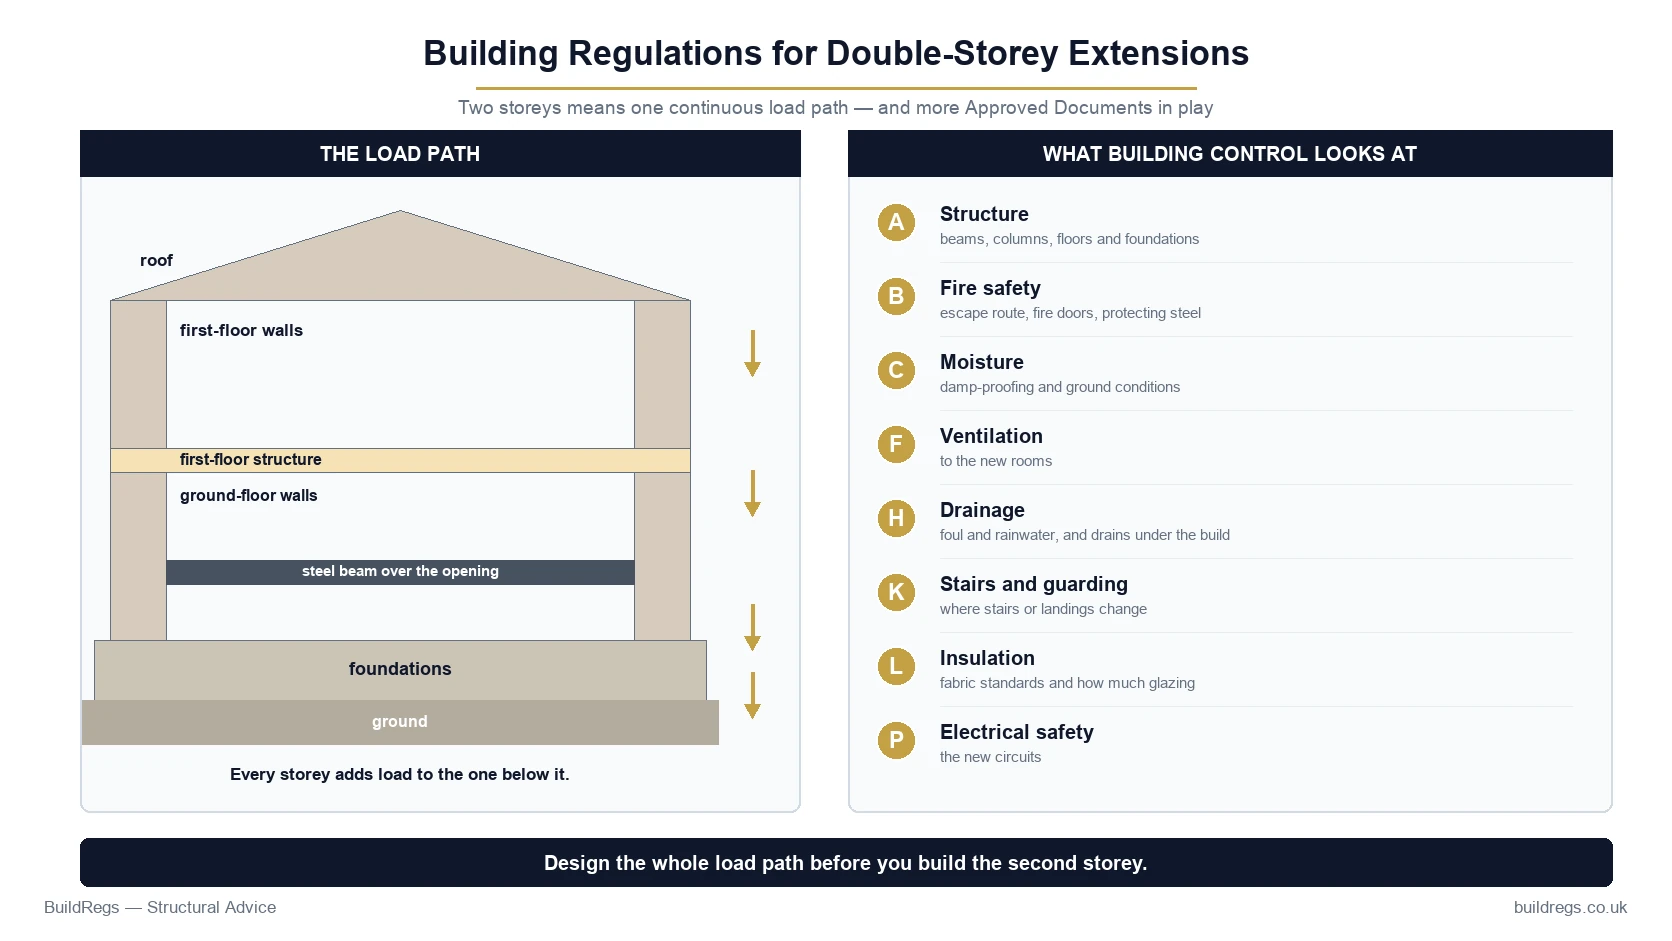
Compared with a single-storey extension, the technical design can be more involved because the new structure must carry loads through:
the roof;
first-floor structure;
upper-storey walls;
ground-floor walls or steelwork;
foundations;
ultimately the ground.
Building Regulations can also affect:
fire safety;
insulation;
ventilation;
drainage;
windows and glazing;
stairs where altered;
electrical work;
moisture protection;
workmanship.
For many double-storey extensions, a suitable technical package will include:
These documents allow the extension to be properly coordinated before construction and provide Building Control with the technical information needed to assess the proposal.
Planning a Double-Storey Extension?
BuildRegs prepares Building Regulation drawings and structural calculations for suitable residential extension projects.
Double-Storey Extension Packages — From £999
Upload your existing:
planning drawings;
PDFs;
DWGs;
site information;
Building Control comments.
Quick Answer
A typical double-storey extension in England can involve Building Regulations requirements relating to:
Part A — Structure
Foundations, walls, floors, roof and structural openings.
Part B — Fire Safety
Escape arrangements, fire resistance, alarms and relevant internal layout.
Part C — Site Preparation and Moisture
Ground conditions, damp protection and resistance to moisture.
Part F — Ventilation
Ventilation to new and affected rooms.
Part G — Sanitation and Hot Water
Where bathrooms, WCs or hot-water systems are affected.
Part H — Drainage
Foul and rainwater drainage.
Part J — Combustion Appliances
Where fireplaces, flues or combustion appliances are affected.
Part K — Protection From Falling
Stairs, guarding and relevant changes in level.
Part L — Conservation of Fuel and Power
Insulation, glazing and energy performance.
Part P — Electrical Safety
Electrical installations in dwellings.
The exact requirements depend on the project.
Important: This Guide Relates to England
Building Regulations are not one identical UK-wide system.
The guidance in this article primarily relates to:
England.
Wales, Scotland and Northern Ireland operate separate regulatory systems.
Do Double-Storey Extensions Need Building Regulations?
Normally, yes.
Most extensions to a house require Building Regulations approval.
This is separate from:
planning permission.
A project could:
have planning permission but still need Building Regulations approval;
qualify as permitted development for planning purposes but still need Building Regulations approval.
The two systems deal with different matters.
Planning Permission vs Building Regulations
Planning
Generally considers matters such as:
scale;
appearance;
relationship to neighbouring properties;
siting;
planning policy.
Building Regulations
Consider matters such as:
structural safety;
fire safety;
insulation;
ventilation;
drainage;
electrical safety.
Planning approval therefore does not mean the extension is technically ready to build.
Can a Double-Storey Extension Be Permitted Development?
Potentially, in some circumstances.
Two-storey rear extensions can fall within permitted development rights where all applicable limits and conditions are met.
Current Planning Portal guidance includes limits relating to matters such as:
maximum rear projection;
distance from the rear boundary;
eaves and ridge height;
roof pitch;
side-facing upper-floor windows;
designated land.
For example, extensions of more than one storey generally cannot extend beyond the rear wall of the original house by more than:
3 metres
under the relevant permitted-development rules.
They must also generally be at least:
7 metres
from a boundary opposite the rear wall.
Any double-storey side extension requires planning permission rather than falling within those particular permitted-development rights.
Planning circumstances are site-specific, so planning status should be checked separately.
Building Regulations Apply Even If Planning Permission Is Not Needed
This is one of the most common homeowner misunderstandings.
You might lawfully construct a qualifying extension under permitted development rights from a planning perspective.
But you can still need:
Building Regulations approval.
The technical work does not disappear.
What Building Regulation Drawings Are Needed?
A double-storey extension technical package will commonly include some combination of:
existing plans;
proposed plans;
sections;
elevations;
foundation details;
wall details;
floor construction;
roof construction;
insulation specifications;
drainage information;
ventilation information;
structural references;
fire-safety information;
construction notes.
The exact drawing package depends on the design.
Why Planning Drawings Are Usually Not Enough
Planning drawings may show:
Double-storey rear extension
but not necessarily:
foundation construction;
cavity-wall build-up;
floor joists;
steel beams;
insulation;
drainage;
ventilation;
fire resistance;
structural calculations.
The Building Regulations stage develops the proposal from:
planning geometry
into:
technical construction information.
Already Have Planning Drawings?
You can often use them as the starting point.
There is normally no reason to redraw the same project geometry unnecessarily where suitable existing drawings can be used.
Upload:
existing plans;
proposed plans;
elevations;
sections;
DWG if available.
BuildRegs can review what is required for the technical stage.
Part A — Structure
Structure is one of the biggest differences between a straightforward single-storey extension and a two-storey extension.
A double-storey extension introduces additional vertical load.
A simplified load path might be:
Roof
↓
First-Floor Walls
↓
First-Floor Structure
↓
Ground-Floor Walls / Beams
↓
Foundations
↓
Ground
Every stage needs an adequate structural route.
Foundations for a Double-Storey Extension
The foundations must support the loads generated by the extension.
The appropriate foundation design depends on factors including:
structural loading;
ground conditions;
nearby trees;
drains;
neighbouring foundations;
site history;
foundation type.
Are Double-Storey Foundations Deeper Than Single-Storey Foundations?
Not automatically.
There is no universal rule that says:
“A double-storey extension must have foundations exactly X metres deep.”
Foundation depth is determined by the:
ground;
site;
building;
surrounding influences.
The extra storey increases loading, but depth and size remain site-specific.
Is 1 Metre Foundation Depth Enough?
There is no reliable universal:
“1 metre rule.”
A foundation might need to be:
shallower;
deeper;
wider;
differently designed
depending on site conditions.
Building Control will normally inspect the excavation before concrete is poured.
Trees and Foundations
Trees can influence foundation design, particularly on:
shrinkable clay soils.
Relevant factors can include:
tree species;
mature height;
distance from foundation;
soil characteristics.
Do not assume the same foundation detail is suitable for every site.
Drains Near Foundations
Drainage also needs consideration.
Foundations may interact with:
private drains;
public sewers;
inspection chambers.
The structural and drainage layouts should therefore be coordinated.
Existing House Foundations
A new double-storey extension may be built next to an older house whose foundations are:
shallow;
stepped;
of uncertain construction.
This does not automatically prevent the extension.
But junctions and excavation need appropriate consideration.
Do I Need a Structural Engineer for the Foundations?
Not every conventional domestic strip foundation requires a bespoke structural calculation.
Prescriptive Building Regulations guidance and site-specific Building Control assessment may be sufficient for straightforward construction.
Structural-design input becomes more likely where there are:
concentrated column loads;
unusual ground;
reinforced foundations;
rafts;
piles;
underpinning;
complex interaction with existing structure.
Ground-Floor Walls
The new external walls need to provide:
structural support;
weather resistance;
moisture resistance;
thermal performance.
A typical modern extension may use a masonry cavity-wall arrangement, but the exact specification depends on the project.
Cavity Walls
A cavity wall can include:
outer masonry leaf;
cavity;
insulation;
inner leaf;
wall ties;
internal finish.
The insulation and residual-cavity arrangement must be compatible with:
insulation manufacturer's installation requirements;
relevant Building Regulations guidance;
exposure conditions;
construction method.
Do Not Change the Insulation Specification on Site Without Checking
If the drawings specify:
one insulation system
and the builder substitutes:
another product,
the required thickness and cavity arrangement can change.
This should be checked before construction continues.
Damp-Proof Course
The wall/floor junction needs suitable resistance to moisture.
Relevant details can include:
DPC;
DPM;
cavity trays;
external ground level;
floor membrane continuity.
Approved Document C covers site preparation, contaminants and resistance to moisture.
Ground Floor Construction
A new ground floor may be:
ground-bearing concrete;
suspended beam-and-block;
suspended timber;
another suitable construction.
The design needs to consider:
ground;
insulation;
moisture;
ventilation where relevant;
structural loading.
First-Floor Structure
A double-storey extension requires a new first floor.
This may use:
timber joists;
engineered joists;
steel beams supporting joists;
other floor systems.
What Does the First Floor Need to Do?
The structure needs to support:
its own weight;
floor finishes;
ceilings;
occupants;
furniture;
partitions;
other relevant loads.
It also needs to meet applicable requirements relating to:
structural behaviour;
fire;
sound where relevant.
Floor Joist Design
Joist design depends on:
span;
spacing;
loading;
timber grade/system;
restraint;
openings.
Large openings for:
stairs;
ducts;
services
can require trimmers or other structural support.
Steel Beams in Double-Storey Extensions
Steel beams are commonly needed where the extension creates large openings in the existing house.
For example:
Ground Floor
5m kitchen/family-room opening.
Above it:
Existing First Floor
and possibly:
First-Floor Wall.
The beam may therefore carry substantial load.
Structural Calculations for the Rear-Wall Opening
The calculation can include:
beam loads;
bending;
shear;
deflection;
stability;
reactions;
bearings;
columns;
foundations where required.
The Beam Is Only Part of the Structure
A common mistake is focusing solely on:
“What RSJ do I need?”
The better question is:
Where do the loads go after the beam reaches its supports?
Example Load Path
First-Floor Wall
↓
B1 Steel Beam
↓
C1 + C2 Columns
↓
F1 + F2 Foundations
If columns are needed, the design has become more than a simple beam calculation.
Large Openings and Steel Frames
A wide rear opening may require:
one beam;
beam and columns;
goalpost frame;
box frame;
other structural arrangement.
The correct solution depends on:
opening width;
loads above;
stability;
remaining masonry;
foundations.
Structural Stability
A double-storey extension also needs adequate overall stability.
The designer may need to consider:
wall lengths;
lateral restraint;
openings;
roof restraint;
connection to the existing building;
steel-frame behaviour.
Removing large areas of existing external wall can affect how the building resists lateral forces.
Lateral Restraint
Floors and roofs can play an important role in restraining walls.
Details can include:
joist bearing;
straps;
connections;
wall ties.
The extension should work as a structural system rather than a collection of isolated parts.
Existing House Structure
The new extension also interacts with the existing property.
The design may need to understand:
existing wall construction;
floor direction;
roof arrangement;
previous extensions;
existing steelwork.
What If the Existing House Has Already Had Walls Removed?
Tell the structural designer.
A new structural load could eventually be transferred onto:
an existing beam;
existing column;
existing foundation.
Previous structural calculations should be provided if available.
Roof Structure
The second storey needs a roof designed for:
permanent loads;
imposed/snow loads where relevant;
wind;
stability.
Possible roof arrangements include:
traditional pitched timber roof;
trussed rafters;
flat roof;
vaulted roof;
more complex geometry.
Pitched Roofs
A pitched roof may include:
rafters;
ridge;
ceiling joists/ties;
purlins;
struts;
trusses.
The exact structural arrangement determines whether bespoke calculations are needed.
Flat Roofs
A flat roof may use:
timber joists;
engineered joists;
steel;
warm-roof build-up;
cold-roof construction where appropriately designed.
The structure needs to coordinate with:
insulation;
drainage;
ventilation where applicable.
Rooflights
Rooflights create openings within the roof structure.
Large rooflights can require:
trimmers;
doubled joists/rafters;
structural framing.
The design should be coordinated before construction.
Part B — Fire Safety
Fire safety must be considered as part of a double-storey extension.
The extension can alter:
room arrangement;
escape routes;
doors;
windows;
stairs;
protected circulation.
Does a Double-Storey Extension Need a Second Staircase?
For an ordinary domestic house extension:
normally no.
Do not confuse normal house-extension rules with the forthcoming Approved Document B provisions concerning second staircases in residential buildings over:
18 metres.
Those amendments take effect on 30 September 2026, subject to transitional provisions, and are aimed at much taller residential buildings.
They do not mean a typical two-storey house extension suddenly needs two staircases.
Fire Escape
The proposed layout should maintain an appropriate escape strategy.
Issues can include:
route from first-floor bedrooms;
access to final exit;
protected stair arrangements where relevant;
open-plan layouts;
fire-resisting construction.
Extending Over or Around the Existing Escape Route
If a project alters the relationship between:
bedrooms;
stairs;
ground-floor rooms,
the fire strategy should be reviewed rather than assuming the existing arrangement remains acceptable.
Fire Doors
Whether fire-resisting doors are needed depends on the:
dwelling configuration;
layout;
escape strategy.
Do not treat “all extensions require fire doors everywhere” as a universal rule.
Smoke Alarms
Building work can trigger requirements to provide suitable smoke-alarm arrangements.
The alarm strategy should be shown on the technical drawings where relevant.
Steel Fire Protection
Structural steel may need suitable fire protection.
Possible solutions can include:
fire-resisting board systems;
other tested/proprietary protection systems.
The required specification depends on the project and fire-resistance requirement.
Open-Plan Ground Floors
A double-storey extension often creates a large:
kitchen / dining / family room.
If that layout changes the escape route from upper floors, fire-safety implications need to be considered during design.
Do not leave that decision until the extension is almost finished.
Part C — Moisture and Ground Conditions
Approved Document C covers:
site preparation;
contaminants;
sub-soil drainage;
moisture resistance.
For a double-storey extension this can affect:
foundations;
ground floors;
external walls;
roof construction.
Damp-Proof Membrane
A ground-bearing floor commonly requires appropriate protection against ground moisture.
The DPM should coordinate with:
DPC;
wall construction;
floor insulation.
External Ground Levels
Poorly coordinated external levels can cause moisture problems.
The technical details should consider the relationship between:
finished floor;
DPC;
paving;
garden level.
Part L — Insulation and Energy Efficiency
The extension needs to satisfy the applicable energy-efficiency requirements.
This affects:
external walls;
roof;
ground floor;
windows;
doors;
thermal bridging;
heating changes.
Important 2026 Part L Position
As of August 2026, the government has published:
Approved Document L 2026.
However, for ordinary non-higher-risk work, the associated new regulatory standards come into force on:
24 March 2027.
Where the relevant Building Control notice/application is made before 24 March 2027 and the work is commenced before:
24 March 2028,
the earlier standards can continue to apply under the transitional arrangements.
The applicable standard should therefore be checked against the project's:
submission date;
commencement date.
Why This Matters for Extension Projects Starting in 2026–2028
Two otherwise identical extensions could potentially be subject to different Part L/F standards depending on:
when the Building Control process started;
when the work commenced.
Do not automatically apply a future Approved Document to a project simply because it has already been published.
Wall Insulation
External walls need to meet the applicable thermal-performance standards.
The technical drawing should normally identify:
wall build-up;
insulation type;
insulation thickness;
cavity arrangement.
Roof Insulation
The insulation strategy depends on the roof design.
For example:
Pitched Roof With Insulation at Ceiling Level
differs from:
Insulation Following the Roof Slope.
A vaulted roof usually requires more careful thermal detailing.
Floor Insulation
The ground-floor build-up may include:
slab/screed;
insulation;
DPM;
sub-base.
The precise sequence depends on the system.
Thermal Bridging
Areas such as:
wall/floor junctions;
lintels;
openings;
roof/wall junctions
need appropriate detailing to limit unwanted heat loss and condensation risk.
Windows and Doors
New windows and doors need to meet applicable requirements relating to:
thermal performance;
safety glazing;
ventilation;
fire escape where relevant.
How Much Glazing Can a Double-Storey Extension Have?
Under the currently applicable pre-2027 Part L approach for most ordinary existing dwellings, extension glazing is commonly assessed against the familiar:
25% rule.
Broadly, the area of windows, rooflights and doors is considered against:
the new extension floor area;
plus the area of openings in the existing dwelling that are no longer exposed because of the extension.
Where a heavily glazed design exceeds the standard approach, alternative energy calculations may be used to demonstrate compliance.
Does Excessive Glazing Mean the Extension Cannot Be Built?
No.
It may instead require a compensating or whole-house calculation approach.
For example:
better insulation;
improved glazing;
other energy measures
may help demonstrate compliance.
Part F — Ventilation
New habitable rooms and wet rooms require appropriate ventilation.
This can include:
background ventilation;
purge ventilation;
mechanical extract.
The exact requirements depend on:
room type;
ventilation system;
applicable regulatory standard.
Important 2026 Part F Position
Approved Document F 2026 has also been published.
The associated Future Homes and Buildings Standards changes for ordinary non-higher-risk work come into force on:
24 March 2027,
subject to the same broad transition where an applicable notice/application is made before that date and work begins before 24 March 2028.
Kitchens
A new or extended kitchen generally needs suitable extract ventilation.
The technical design should coordinate:
fan/extract location;
duct route;
external termination.
Bathrooms
A new first-floor bathroom or ensuite can affect:
ventilation;
drainage;
hot-water provision;
floor structure.
Bathrooms should therefore be shown clearly on the technical drawings.
Part O — Overheating
A useful point:
Part O does not normally apply to an extension added to an existing residential building.
Government guidance confirms Part O applies to new residential buildings and does not apply to extensions or conservatories added after the dwelling has been built.
That does not mean overheating should be ignored as a design issue.
A highly glazed extension can still become uncomfortable.
It simply means Part O's statutory regime is not generally the regulatory mechanism for an ordinary extension to an existing house.
Part H — Drainage
Drainage is often underestimated during extension design.
A double-storey extension may affect:
foul drainage;
rainwater drainage;
existing inspection chambers;
below-ground pipes.
Approved Document H covers foul and rainwater drainage and matters including pipework and inspection chambers.
Existing Drain Runs Under the Extension
This needs to be identified early.
The project may require:
drainage diversion;
protection;
redesign;
build-over arrangements where relevant.
Do not wait until the foundations are excavated to discover an inspection chamber directly beneath the proposed wall.
Foul Drainage
A new:
WC;
basin;
shower;
bath;
kitchen
may require new or altered foul-water connections.
The drainage route should be shown where relevant.
Rainwater Drainage
The enlarged roof increases rainwater collection.
The design may need:
gutters;
downpipes;
soakaway;
surface-water drainage connection
depending on site conditions.
Soakaways
A soakaway is not automatically suitable for every site.
Suitability depends on:
soil infiltration;
available space;
proximity to buildings;
drainage strategy.
Drainage and Foundations Must Be Coordinated
A drain running through:
a column foundation
is a design conflict.
Technical drawings should identify these interactions before work begins.
Part K — Stairs and Guarding
If the extension changes the staircase or introduces new steps, Part K may become relevant.
It addresses matters including:
stairs;
guarding;
protection from falling;
collision.
Does Every Double-Storey Extension Need a New Staircase?
No.
Many extensions simply expand the existing first-floor accommodation using the existing house staircase.
But if the project:
moves the stair;
extends it;
creates split levels;
the stair design needs to comply.
Headroom
Where stairs are altered, headroom needs proper consideration.
Do not design the floor plan first and only later discover that:
roof;
landing;
beam
occupies the required stair space.
Guarding
New landings, balconies or level changes may need guarding designed to the applicable standards.
Part P — Electrical Safety
New electrical work within the extension needs to comply with the electrical-safety requirements for dwellings.
This can include:
sockets;
lighting;
circuits;
kitchen electrical work.
Appropriate certification should be provided through the applicable compliance route.
Heating
The extension also affects the home's heating system.
Possible changes include:
new radiators;
underfloor heating;
heat-pump changes;
boiler-system alterations.
These need coordination with applicable energy requirements.
Plumbing
Where the first floor includes:
bathroom;
ensuite;
the design should consider:
hot water;
cold water;
waste pipes;
floor penetrations.
Services Through Structural Members
Never assume structural joists can simply be:
drilled;
notched;
cut
wherever plumbing or electrical contractors want.
Service zones should be coordinated with structural requirements.
Sound Insulation
A normal extension to a single dwelling is different from creating a new flat or separating dwellings.
However, internal acoustic quality can still be considered between:
bedrooms;
bathrooms;
living spaces.
Where the project involves a material change of use or separate dwelling, additional Part E requirements may apply.
Existing Openings Into the Extension
A double-storey extension may remove a significant area of the existing rear elevation.
That can affect:
structural stability;
support;
energy performance;
fire layout.
The opening should be designed as part of the whole building rather than treated as an isolated steel.
Do I Need Structural Calculations?
For many double-storey extensions:
yes, for the structural elements that require engineering design.
This may include:
rear opening beam;
floor beams;
columns;
roof beams;
frames;
unusual foundations.
Does Every Part of the Extension Need a Calculation?
No.
A conventional element may sometimes use recognised prescriptive guidance.
Structural calculations should be prepared where needed for the actual structural design.
What Might the Structural Calculation Package Include?
For example:
B1
Ground-floor rear opening.
B2
First-floor beam.
J1
First-floor joists.
C1 / C2
Steel columns.
F1 / F2
Column foundations.
R1
Roof beam.
The actual schedule depends entirely on the design.
Do I Legally Need a Structural Engineer?
Building Regulations do not simply state that every double-storey extension must appoint a person using the title:
The design must, however:
comply with Part A;
be undertaken by people competent for their work.
A double-storey extension often contains enough structural complexity that specialist structural-design input is appropriate.
Structural Designer vs Principal Designer
These are different roles.
A person preparing structural calculations is a:
designer
for that structural scope.
They are not automatically the project's:
Building Regulations Principal Designer.
The Principal Designer has wider duties involving coordination of design work.
Building Regulations Dutyholders
For building work in England, the Building Regulations dutyholder regime can include:
client;
designers;
Principal Designer where more than one designer is involved;
contractors;
Principal Contractor where more than one contractor is involved.
These are legal roles under the Building Regulations framework.
They should not be confused with equivalent-sounding roles under CDM 2015.
Does BuildRegs Automatically Become Principal Designer?
No.
Providing:
Building Regulation drawings;
structural calculations
does not automatically mean BuildRegs has accepted appointment as the statutory Building Regulations Principal Designer.
The dutyholder appointments and scope should be made clear separately.
Full Plans or Building Notice?
For a double-storey extension, Full Plans is generally the more controlled route where a detailed technical package is available.
Full Plans
Current government guidance describes Full Plans as the most thorough application option.
A formal decision can normally be expected within:
5 weeks
or:
2 months with your consent.
Advantages of Full Plans
For a double-storey extension, it allows the technical design to be assessed before too much construction is committed.
That can be valuable because the project may contain:
foundations;
several structural elements;
energy details;
drainage;
fire-safety information.
Building Notice is available only for suitable smaller projects.
Current government guidance says work can generally start:
2 days
after the notice has been submitted.
However:
there is no formal approval of plans.
Building Control can still request information such as:
structural calculations;
technical details.
Is Building Notice Better Because It Is Faster?
Not necessarily.
It can allow work to begin sooner procedurally.
But a double-storey extension still needs:
technical design;
structural design;
compliant construction.
Starting without enough design information can shift uncertainty onto site.
Full Plans Is Often the More Sensible Route for a Double-Storey Extension
Because there are more interacting technical issues than in many smaller alterations.
A coordinated Full Plans package can reduce uncertainty before:
foundations;
steel orders;
first-floor construction;
roof works.
Can Work Start Before Full Plans Approval?
For ordinary non-higher-risk local-authority work, current government material indicates work may in relevant cases begin after the applicable notice period rather than waiting for the final five-week decision.
But proceeding before approval is:
at the client's risk.
If Building Control later requires changes, work already constructed may need alteration.
For a substantial double-storey extension, obtaining technical certainty first is often prudent.
Local Authority or Registered Building Control Approver?
For ordinary projects in England, Building Control can generally be provided by either:
local-authority Building Control;
registered building control approver.
Fees vary.
Local authorities base charges on their costs, while private registered approvers negotiate their fees directly.
Building Control Fees
Building Control fees are separate from:
architectural fees;
structural calculations;
Building Regulation drawings.
They vary according to:
project;
floor area;
inspection requirements;
Building Control provider.
What Does Building Control Inspect?
The exact inspection plan varies, but extension inspections can include stages such as:
excavation;
foundations;
drainage;
damp-proofing;
structural work;
insulation;
roof;
completion.
Follow the inspection schedule agreed with the Building Control body.
Do Not Cover Work Before Required Inspection
For example:
foundations;
drains;
insulation;
structural connections
may need to remain visible until inspected where required.
Ask the Building Control body rather than assuming.
Foundations Inspection
This commonly occurs after excavation and before concrete.
If Building Control needs:
deeper foundations;
wider foundations;
engineering information,
it is far easier to address before the concrete is poured.
Structural Steel Inspection
Building Control may want to inspect or receive information concerning:
steelwork;
bearings;
fire protection;
structural calculations.
The relevant details should match the approved/current design.
Completion
At the end of the project, Building Control needs the relevant completion information and inspections before issuing a completion certificate where the requirements are satisfied.
This is distinct from:
planning completion
or simply:
the builder finishing work.
Why a Completion Certificate Matters
It provides evidence that the Building Control process has been completed.
This can become important when:
selling;
remortgaging;
demonstrating compliance.
Party Wall etc. Act 1996
A double-storey extension can also fall within the scope of the:
Party Wall etc. Act 1996
depending on the work.
Potential triggers can involve:
work to a party structure;
excavation near neighbouring structures;
construction close to a boundary.
This is separate from:
planning;
Building Regulations.
Does Building Control Deal With Party Wall Matters?
No.
Building Control approval does not remove obligations under the Party Wall etc. Act.
Planning, Building Regulations and Party Wall Are Three Separate Issues
A project may therefore need:
Planning
↓
Building Regulations
↓
Party Wall procedures
depending on the circumstances.
Common Double-Storey Extension Mistakes
1. Treating Planning Drawings as Construction Drawings
They usually do not contain enough technical information.
2. Starting Foundations Before the Design Is Resolved
Ground conditions or structural loads can then create expensive changes.
3. Ordering Steel Before Calculations
The structural design should come first.
4. Ignoring Existing Structure
Loads may transfer back into old walls, beams or foundations.
5. Designing the Kitchen Before Columns Are Known
A column can end up where the kitchen designer placed an appliance.
6. Forgetting Drainage
An inspection chamber can clash directly with new foundations.
7. Over-Glazing Without Checking Part L
Large bifolds plus first-floor glazing can trigger additional energy calculations.
8. Changing Insulation on Site
Different products do not automatically have equivalent build-ups.
9. Ignoring Fire Strategy
Especially where a large open-plan ground floor changes escape from the first floor.
10. Leaving Structural Design Until the Builder Starts
That turns design questions into site delays.
The Better Sequence
1. Planning Design
Establish the proposed extension.
↓
2. Planning Permission / Confirm Permitted Development
As applicable.
↓
3. Building Regulation Drawings
Develop the technical construction.
↓
4. Structural Calculations
Design beams, joists, columns and relevant foundations.
↓
5. Coordinate Drawings + Calculations
Resolve clashes.
↓
6. Building Control
Submit the technical package.
↓
7. Builder Pricing
Price against a defined specification.
↓
8. Construction + Inspections
Build the coordinated design.
Why Structural Calculations Should Be Done Before the Final Builder Quote
Imagine the tender drawing says:
Large opening — steel beam required.
Builder A assumes:
one beam.
Builder B assumes:
beam + columns.
Builder C assumes:
frame + pad foundations.
Those are not comparable quotations.
Design First. Price Second.
Once the technical package identifies:
B1
main beam.
C1/C2
columns.
F1/F2
foundations.
contractors can quote a much more defined structural scope.
What Information Does BuildRegs Need?
If you already have drawings, upload them.
Useful files include:
existing plans;
proposed plans;
elevations;
sections;
roof plan;
planning decision drawings;
PDFs;
DWGs;
photographs;
Building Control comments.
What If I Don't Have Building Regulation Drawings Yet?
That is fine.
The existing planning or architectural set can often be used as the starting point for the technical work.
What If I Have No DWG?
Upload the PDF.
DWG is useful, but it is not a universal prerequisite.
Do I Need a New Measured Survey?
Not automatically if suitable reliable drawings already exist.
The project can be reviewed first.
Can BuildRegs Work Entirely Online?
For suitable extension projects, the technical design can often be developed remotely from reliable:
drawings;
measurements;
photographs;
project information.
If physical investigation is required, that should be identified rather than guessed.
What If Foundation Information Is Unknown?
Do not invent it.
The designer or Building Control may request:
trial hole;
site information;
ground information
where needed.
How Long Do the Drawings and Calculations Take?
For suitable BuildRegs projects, the typical technical turnaround is around:
7 working days
once the information required for the agreed scope has been received.
Complex projects or projects requiring investigation may take longer.
How Much Do Double-Storey Extension Building Regulation Drawings Cost?
BuildRegs currently advertises:
Double-Storey Extension
Building Regulation Drawings + Structural Calculations From £999
The final fixed quotation is confirmed after the project scope is reviewed.
What Can Affect the Price?
Examples include:
multiple structural openings;
steel frames;
complex roofs;
unusual foundations;
several structural calculations;
major design changes;
incomplete drawings.
Is Building Control Included in the £999?
No, unless explicitly stated in the confirmed quotation.
Building Control charges are separate.
Is Planning Included?
No, unless separately agreed.
Article 47 relates to the technical Building Regulations stage.
Does £999 Apply to Every Double-Storey Extension?
No.
It is a:
starting price.
A straightforward extension is different from a project with:
multiple beams;
extensive steel framing;
difficult foundations;
complex roof design.
The project is reviewed before the fixed price is confirmed.
What Does the BuildRegs Package Aim to Provide?
For the agreed scope, the technical package can combine:
Building Regulation Drawings
with:
Structural Calculations
so that the structural design and technical construction information are coordinated.
Why Combine the Two?
Because:
Drawing
may show where:
B1
goes.
The:
Calculation
determines why:
B1
works.
The construction package needs both to agree.
Example Double-Storey Extension Structural Schedule
A project might contain:
| Ref | Element |
|---|---|
| B1 | Ground-floor rear opening beam |
| B2 | First-floor structural beam |
| J1 | First-floor joists |
| C1 | Left column |
| C2 | Right column |
| F1 | Left column foundation |
| F2 | Right column foundation |
| R1 | Roof member |
Not every project needs all of these.
Frequently Asked Questions
Some two-storey rear extensions can qualify subject to strict limits and conditions. Side and front extensions of more than one storey generally require planning permission.
Yes, in most cases.
Common areas include structure, fire safety, moisture, ventilation, sanitation, drainage, stairs/guarding, energy efficiency and electrical safety.
Structural calculations are commonly needed where the extension contains bespoke structural elements such as beams, columns, frames or unusual foundations.
There is no blanket rule requiring every element to be designed by someone using that exact title, but structural design must be undertaken competently.
There is no universal depth. Ground conditions, trees, drains, loading and nearby foundations can all affect the design.
Not necessarily.
The additional storey increases structural load, but the actual foundation design remains site-specific.
They can, particularly where shrinkable clay soils are present.
Foundation excavations are commonly an important inspection stage.
Follow the inspection requirements agreed with your Building Control body. Do not assume an excavation can be covered before a required inspection.
Often where a substantial opening is made through the existing house, but not every extension has the same structural solution.
Possibly for larger openings or where adequate masonry supports are not available.
Their loads need suitable support. This can require foundation design.
Do not assume an ordinary domestic floor slab can carry a concentrated structural column load.
Structural steel may require appropriate fire protection depending on the design.
It depends on the dwelling layout and fire strategy.
Not in an ordinary house simply because the extension has two storeys.
Second-stair provisions for residential buildings over 18m take effect from 30 September 2026 subject to transition. This is generally not relevant to a typical domestic two-storey extension.
Government guidance says Part O does not apply to extensions added to existing residential buildings.
Projects during the 2026–28 transition need to be checked against the relevant submission and commencement dates. The 2026 standards generally come into force for ordinary non-HRB work on 24 March 2027, with transitional arrangements.
Under the currently applicable pre-2027 approach, extension openings are commonly assessed against the familiar 25% floor-area method, with allowances for openings that are no longer exposed because of the extension. Alternative compliance methods can be used where necessary.
Potentially, yes. Large glazing may require additional energy-performance assessment.
Yes, the new and altered spaces need appropriate ventilation.
Drainage information is normally relevant where foul or rainwater drainage is altered.
It may need to be diverted, protected or otherwise dealt with as part of the design.
Not for every conventional extension. Some ground conditions and foundation systems require more detailed investigation.
They can often be used as the starting geometry, but additional technical information is normally required.
Not necessarily if suitable existing drawings can be used.
Not always. Good PDFs can often be used.
Doing so can make builder quotations more comparable because the actual structural scope is known.
Potentially for suitable work, but it provides no formal plan approval and does not remove the need for technical or structural design.
It is often a sensible route because a double-storey extension has multiple interacting technical elements and the plans can be assessed before construction progresses too far.
Current government guidance gives a normal decision period of five weeks, extendable to two months with consent.
There are circumstances where ordinary non-HRB work can begin before the formal decision, but proceeding before approval carries risk if the design later needs amendment.
Fees vary by provider, project and inspection requirements.
No, unless specifically included by agreement.
The Party Wall etc. Act may apply depending on boundary work, party structures and excavations. It is separate from Building Regulations.
Yes, for suitable residential projects.
Current BuildRegs pricing starts from £999 for the double-storey extension technical package, subject to review of the actual scope.
Typical technical turnaround is around 7 working days once the necessary design information has been received, subject to project complexity.
No. The technical documents are prepared for Building Control assessment, but the Building Control body makes its own regulatory decision.
Planning a Double-Storey Extension?
Do not wait until the builder is on site to resolve:
foundations;
steel beams;
columns;
floor structure;
insulation;
drainage.
Use the planning drawings you already have and develop the technical package before construction.
Double-Storey Extension
Building Regulation Drawings + Structural Calculations
From £999
Typical Technical Turnaround
Around 7 Working Days*
*Subject to receipt of the information required for the agreed scope. Complex structural designs or projects requiring further investigation may take longer.
Already have Building Regulation drawings and only need structural calculations?
Building Control has already asked for further information?
Design the whole load path before you build the second storey.