
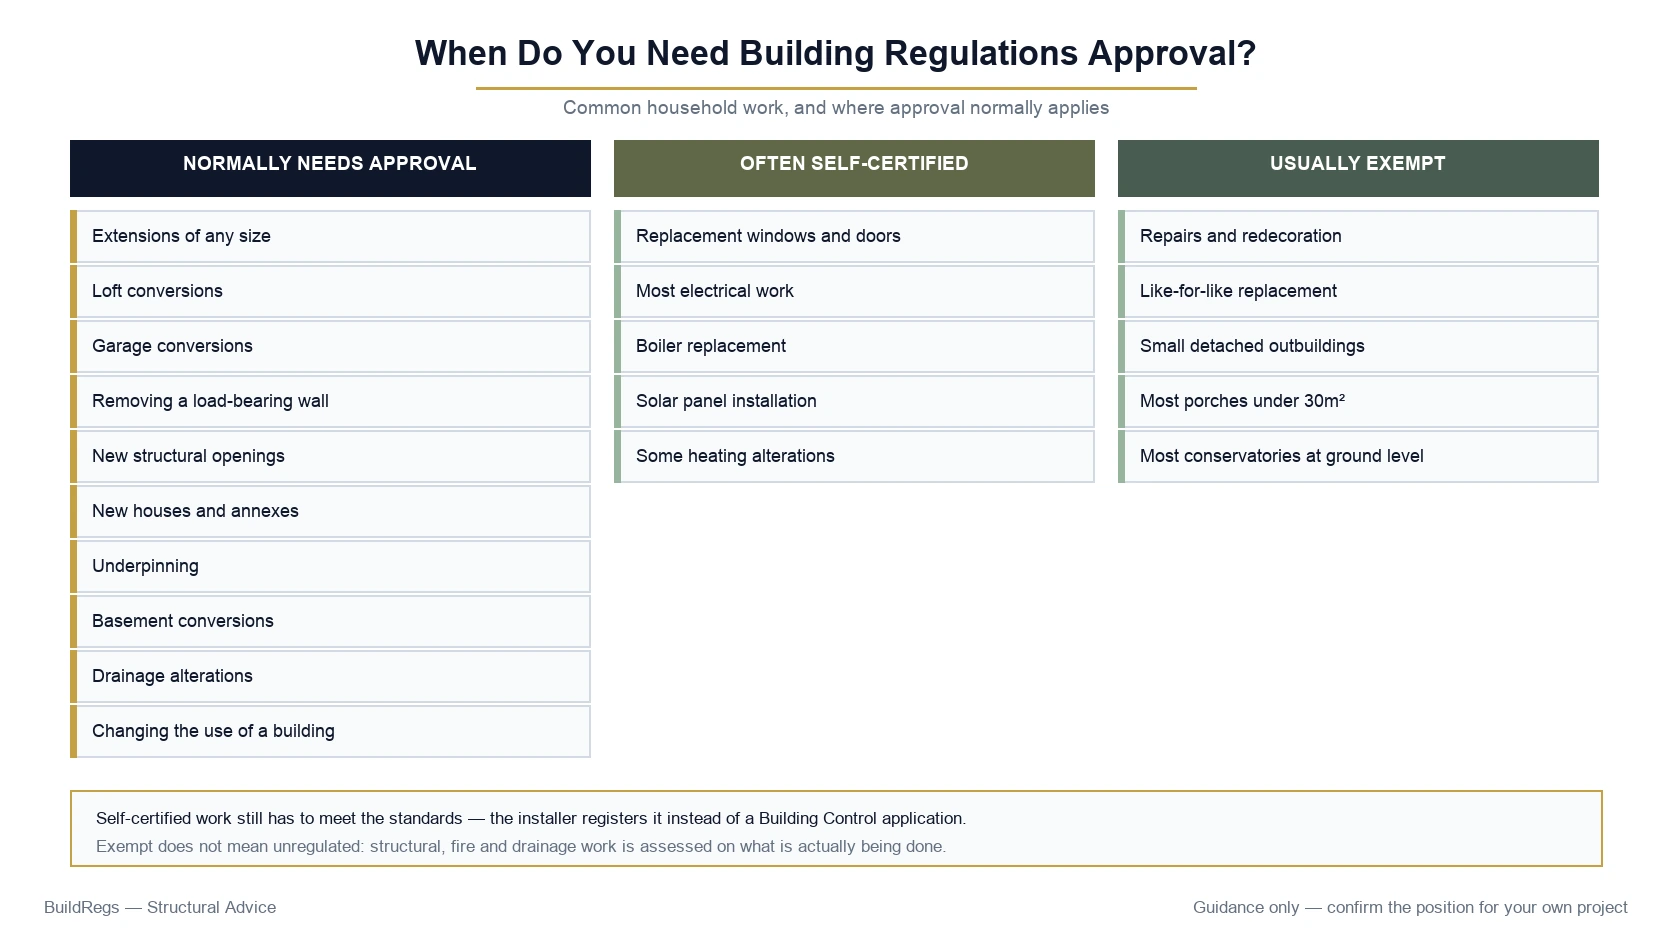
When Do You Need Building Regulations Approval?

You need to check whether Building Regulations apply whenever you:
- construct a new building;
- extend an existing building;
- convert part of a building;
- alter structural elements;
- carry out certain electrical, heating, drainage or glazing work;
- materially change how part of a building is used.
For a typical homeowner in England, Building Regulations commonly apply to projects such as:
- house extensions;
- loft conversions;
- garage conversions;
- removing load-bearing walls;
- structural openings;
- new houses;
- many roof alterations;
- certain window and door replacements;
- certain electrical work;
- new bathrooms involving drainage or other regulated work;
- heating-system installations.
However, not every home-improvement project requires you to make a Building Control application yourself.
Some work is:
- exempt;
- outside the scope of Building Regulations;
- or capable of being self-certified by a registered competent-person installer.
The safest approach is therefore:
Do not assume that planning permission tells you whether Building Regulations are required. They are separate systems.
This guide covers Building Regulations in England. Different systems apply elsewhere in the UK.
Already Planning an Extension, Loft or Conversion?
Upload your existing plans and BuildRegs can review the technical scope for Building Regulation drawings and structural calculations.
Quick Answer: What Work Usually Needs Building Regulations Approval?
Building Regulations commonly apply when the work affects:
Structure
Such as:
- extensions;
- load-bearing walls;
- structural openings;
- beams;
- floors;
- roofs;
- foundations.
Fire Safety
Such as:
- loft conversions;
- changes to escape routes;
- fire-resisting construction;
- certain conversions.
Energy Efficiency
Such as:
- new extensions;
- replacement thermal elements;
- some windows and doors;
- heating systems.
Ventilation
Such as:
- bathrooms;
- kitchens;
- habitable-room conversions.
Drainage
Such as:
- new bathrooms;
- extensions affecting drains;
- new foul-water connections.
Electrical Safety
Such as:
- new circuits;
- replacement consumer units;
- work in certain locations around baths and showers.
The exact requirements depend on the work.
Planning Permission and Building Regulations Are Different
This is the most important distinction in this article.
Planning permission asks broadly:
Is this development acceptable in planning terms?
Building Regulations ask:
Does the design and construction meet the required technical standards?
You might need:
- both;
- only planning permission;
- only Building Regulations;
- neither.
Example: Loft Conversion
A house loft conversion may fall within permitted-development rights and therefore not need a conventional planning application.
But converting the loft into habitable accommodation still requires Building Regulations approval.
So:
No planning application
does not mean:
No Building Regulations.
Example: Garage Conversion
A straightforward garage conversion often does not require planning permission where the work is internal and does not enlarge the building.
But converting the garage into habitable space will normally require Building Regulations approval.
Again:
Planning and Building Regulations are separate.
Example: Load-Bearing Wall
Removing an internal load-bearing wall may have little or no planning implication.
But Building Regulations normally apply because the structural stability of the building is being altered.
What Do the Building Regulations Cover?
The Building Regulations 2010 set requirements covering technical aspects of building work.
The Approved Documents provide guidance on ways to satisfy those requirements.
Depending on the project, relevant areas can include:
Part A — Structure
Part B — Fire Safety
Part C — Site Preparation and Moisture
Part E — Resistance to Sound
Part F — Ventilation
Part G — Sanitation and Hot Water
Part H — Drainage
Part J — Combustion Appliances
Part K — Protection From Falling
Part L — Conservation of Fuel and Power
Part M — Access
Part P — Electrical Safety
Additional parts can apply to particular types of building and project.
Not every requirement applies to every job.
1. Do Extensions Need Building Regulations?
Usually, yes.
Most house extensions require Building Regulations approval.
This includes many:
- single-storey rear extensions;
- side extensions;
- wraparound extensions;
- double-storey extensions;
- front extensions.
The fact that the extension is small does not automatically make it exempt.
What Does Building Control Check on an Extension?
A typical extension can involve:
- foundations;
- ground conditions;
- drainage;
- floor construction;
- wall construction;
- roof;
- insulation;
- ventilation;
- structural beams;
- glazing;
- electrical work.
These are Building Regulations matters even where the extension is permitted development in planning terms.
Do Permitted-Development Extensions Need Building Regulations?
Usually, yes.
Permitted development relates to planning law.
It does not provide an exemption from Building Regulations.
For example:
Permitted-development rear extension
may still require:
- Building Regulation drawings;
- structural calculations;
- Building Control approval.
Does a Small Extension Need Building Regulations?
Usually.
The size of an extension alone does not normally determine whether Building Regulations apply.
A small extension can still contain:
- foundations;
- walls;
- roof;
- insulation;
- structure.
Certain specific building types such as qualifying conservatories or porches can be exempt, but an ordinary enclosed habitable extension is generally not exempt simply because it is small.
2. Do Loft Conversions Need Building Regulations?
Yes, if you are converting the loft into liveable accommodation.
Building Regulations approval is required when a loft or attic is converted into liveable space.
This applies even where planning permission is not required.
Why Does a Loft Conversion Need Building Regulations?
The work can affect:
- structural strength of the floor;
- roof stability;
- fire escape;
- staircase safety;
- insulation;
- ventilation;
- sound transmission.
These are all important technical issues.
Does a Dormer Loft Conversion Need Building Regulations?
Yes.
A rear dormer conversion usually involves:
- new floor structure;
- roof alteration;
- structural beams;
- dormer framing;
- staircase;
- fire protection;
- insulation;
- ventilation.
Building Regulations approval is therefore required.
Does a Hip-to-Gable Conversion Need Building Regulations?
Yes.
Changing the roof structure can affect:
- stability;
- loading;
- structural support.
Structural design is commonly required.
What About Boarding the Loft for Storage?
This is more nuanced.
Simply using some loft space for light storage is different from creating a habitable room.
However, existing ceiling joists are not necessarily designed to carry substantial storage loads.
If significant flooring or structural alteration is proposed, Building Regulations may apply.
Do not assume:
“It is only storage, so structure does not matter.”
3. Do Garage Conversions Need Building Regulations?
Normally, yes.
Converting a garage, or part of one, into habitable space will normally require Building Regulations approval.
This can include conversion into a:
- bedroom;
- office;
- playroom;
- living room;
- gym;
- utility room.
What Does Building Control Check on a Garage Conversion?
Typical issues include:
- garage-door infill;
- floor insulation;
- damp protection;
- external walls;
- roof insulation;
- ventilation;
- windows;
- structure;
- drainage;
- fire safety;
- electrics.
A garage was generally not originally designed as habitable accommodation, so several elements may need upgrading.
Does a Garage Conversion Need Planning Permission?
Not always.
Planning permission is often unnecessary where:
- the work is internal;
- the building is not enlarged;
- no planning restriction prevents the conversion.
But Building Regulations will normally still apply.
4. Does Removing a Load-Bearing Wall Need Building Regulations?
Normally, yes.
Building Regulations normally apply where you:
- remove an internal wall;
- create an opening;
- substantially widen an opening.
This is particularly important where the wall is load-bearing.
Why?
A load-bearing wall transfers loads from:
- floors;
- walls;
- roof structure
down into the building's support system.
Removing it usually requires a replacement structural solution.
This might be:
- steel beam;
- lintel;
- beam and columns;
- structural frame.
Do I Need Structural Calculations?
Where a bespoke structural beam or frame is required, structural calculations are normally necessary to demonstrate that the proposed structure is adequate.
These can include:
- beam design;
- loading;
- deflection;
- reactions;
- bearings;
- columns;
- foundations.
What If the Wall Is Not Load-Bearing?
Building Regulations can still apply.
Internal walls can perform other functions, including:
- fire separation;
- sound insulation;
- enclosure of escape routes.
Removing a non-load-bearing wall should therefore not automatically be treated as unregulated.
5. Do New Structural Openings Need Building Regulations?
Often, yes.
Examples include:
- widening a doorway;
- creating a new opening in a wall;
- installing bifold doors;
- large sliding doors;
- opening a kitchen into an extension.
Where the wall is structural, the load above the opening needs adequate support.
Do I Need a Steel Beam?
Not always.
Some openings can use:
- proprietary lintels;
- standard structural solutions.
Others require:
- steel beams;
- columns;
- frames.
The appropriate solution depends on:
- opening width;
- loads;
- construction;
- support conditions.
6. Do New Houses Need Building Regulations?
Yes.
New dwellings require Building Regulations approval.
The technical scope is substantially broader than for a small domestic alteration.
A new house can require design relating to:
- structure;
- fire;
- insulation;
- ventilation;
- drainage;
- access;
- electrical systems;
- overheating;
- energy efficiency;
- sanitation.
What About Self-Build Houses?
The same principle applies.
Being a self-builder does not exempt the new home from Building Regulations.
You still need an appropriate Building Control route and compliant technical design.
7. Do Double-Storey Extensions Need Building Regulations?
Yes.
A double-storey extension normally involves:
- additional foundation loading;
- walls;
- floors;
- roof;
- structure;
- drainage;
- thermal design;
- fire considerations.
Structural calculations can be more extensive than for a single-storey extension because of the additional loads.
8. Do Side-Return Extensions Need Building Regulations?
Yes, normally.
A side-return extension is still an extension to the building.
It may also involve:
- party walls;
- drainage;
- structural openings;
- roof construction.
Planning requirements and Party Wall requirements should be considered separately.
9. Do Wraparound Extensions Need Building Regulations?
Yes.
A wraparound extension combines rear and side construction and can involve substantial:
- foundations;
- steelwork;
- drainage;
- structural openings.
It is normally a significant Building Regulations project.
10. Do Porches Need Building Regulations?
Some porches can be exempt.
A qualifying small porch can fall within Building Regulations exemption criteria.
However, the exemption should not simply be assumed.
Separate work associated with the porch may still be regulated, including:
- electrical work;
- structural alterations to the existing house.
If you remove the existing external door and integrate the porch thermally into the house, the Building Regulations position can change.
11. Do Conservatories Need Building Regulations?
Some conservatories are exempt.
A typical qualifying conservatory is normally exempt where it:
- is at ground level;
- is less than 30m²;
- remains thermally separated from the house by external-quality walls, doors or windows;
- has an independent heating system with separate controls;
- is single-storey.
Applicable glazing and electrical requirements still need to be satisfied.
What If I Remove the Doors Between the House and Conservatory?
This can remove the basis of the exemption.
The thermal separation is an important condition.
If the conservatory becomes open to the main house, the work may need to comply as an extension rather than being treated as a separate exempt conservatory.
Does a Structural Opening Into a Conservatory Need Approval?
Yes.
Even where the conservatory itself is exempt, creating a new structural opening between the house and conservatory requires Building Regulations approval.
For example:
Remove rear wall
↓
Install steel beam
is a structural alteration to the existing house.
12. Do Outbuildings Need Building Regulations?
Sometimes.
Some small detached buildings can be exempt.
Detached Buildings Under 15m²
A detached garage or similar building with a floor area of less than 15m² will not normally require Building Regulations approval, subject to the relevant exemption criteria.
Detached Buildings Between 15m² and 30m²
A detached garage or qualifying outbuilding between 15m² and 30m² may also be exempt where it is:
- at least 1 metre from the boundary;
or:
- constructed substantially from non-combustible materials.
The detailed exemption criteria should always be checked.
What About a Garden Office?
A small detached garden office may potentially fall within an exemption depending on:
- floor area;
- use;
- construction;
- location.
However, Building Regulations may apply if:
- the building is larger;
- it contains sleeping accommodation;
- regulated electrical or drainage work is carried out;
- the exemption conditions are not satisfied.
Do not assume every garden room is exempt.
Can an Exempt Outbuilding Contain a Bedroom?
Sleeping accommodation changes the position significantly.
The small-building exemptions generally do not provide a straightforward route for detached buildings used as sleeping accommodation.
If you are creating:
- bedroom;
- annexe;
- independent living unit;
seek specific Building Control and planning advice.
13. Do Detached Garages Need Building Regulations?
It depends on size and construction.
A detached garage will not normally require Building Regulations approval where:
Under 15m²
it meets the relevant exemption conditions.
Or:
Between 15m² and 30m²
it is at least one metre from the boundary or substantially constructed from non-combustible materials.
An attached garage, however, will normally require approval.
14. Do Windows Need Building Regulations?
Replacement windows can fall within Building Regulations.
Relevant requirements can include:
- thermal performance;
- safety glazing;
- ventilation;
- means of escape where relevant.
But homeowners often do not need to make the Building Control application themselves.
FENSA and Other Competent Person Schemes
A registered installer can self-certify qualifying replacement-window work under an authorised competent-person scheme.
Current authorised schemes include providers such as:
- FENSA;
- CERTASS;
- NAPIT;
- others authorised for qualifying work.
The installer notifies the relevant authority and provides certification.
What If My Window Installer Is Not Registered?
If the work is not dealt with through an appropriate competent-person scheme, you may need to use Building Control directly.
Check before installation.
Do New Windows in an Extension Need Separate Approval?
They are generally assessed as part of the extension's Building Regulations project.
You would not normally treat them as an unrelated standalone window replacement.
15. Do Replacement Doors Need Building Regulations?
Certain external-door replacement work can be regulated, particularly where glazing or thermal performance is relevant.
Again, qualifying work can often be self-certified by a competent-person installer.
GOV.UK lists certain external-door work among projects that can fall outside the need for a separate application, depending on the glazing and circumstances.
16. Does Electrical Work Need Building Regulations?
Some electrical work is notifiable under Part P.
Examples include:
- installation of a new circuit;
- replacement consumer unit / fuse box;
- certain electrical work around baths and showers.
Not every additional socket or lighting alteration requires a Building Control application.
Electrical Work Outside Special Locations
Adding or altering existing circuits outside certain special locations may not be notifiable.
However:
all electrical work still needs to be safe and comply with the applicable electrical requirements.
Non-notifiable does not mean unsafe standards are acceptable.
Can an Electrician Self-Certify the Work?
Yes, where the electrician is registered with an appropriate competent-person scheme for the work.
That can avoid the homeowner having to submit a separate Building Control application.
17. Do Bathroom Installations Need Building Regulations?
It depends on the work.
Simply replacing:
- bath;
- toilet;
- basin;
- fittings
in an existing bathroom does not generally require Building Regulations approval by itself.
But other work associated with the bathroom may.
When Can a Bathroom Need Approval?
Approval is more likely where you:
- create a new bathroom in a room that was not previously a bathroom;
- alter drainage;
- carry out relevant electrical work;
- alter structure;
- affect ventilation;
- affect fire safety.
A new bathroom often needs consideration of:
- drainage;
- ventilation;
- electrical safety.
What About an Ensuite?
Adding a new ensuite can require Building Regulations consideration because of:
- drainage;
- ventilation;
- electrical work;
- potentially structural alterations.
If the ensuite is part of a loft conversion or extension, it will generally form part of that larger Building Regulations project.
18. Do Kitchen Refits Need Building Regulations?
A straightforward replacement of:
- kitchen units;
- worktops;
- appliances;
- fittings
does not generally require Building Regulations approval.
However, associated work may be regulated.
Examples include:
- new drainage;
- new structural opening;
- new electrical circuit;
- major ventilation changes.
What If I Move the Kitchen to Another Room?
That can be different from simply refitting the existing kitchen.
Providing a kitchen where one did not previously exist can involve:
- ventilation;
- drainage;
- electrical work;
- fire safety.
Building Regulations are therefore more likely to apply.
19. Do Roof Alterations Need Building Regulations?
They can.
Examples include:
- structural roof changes;
- roof replacement;
- substantial re-covering;
- new rooflights;
- converting flat roof to pitched roof;
- removing structural roof members.
The exact requirements depend on the work.
Roof-Covering Replacement
GOV.UK specifically lists replacement of coverings on pitched and flat roofs among work that may require Building Regulations approval.
Some qualifying work can also be self-certified through authorised roofing schemes.
20. Do Rooflights Need Building Regulations?
Potentially.
Installing a rooflight can affect:
- structural roof members;
- insulation;
- ventilation;
- weatherproofing.
Where rafters or joists are cut, suitable structural trimming may also be required.
Replacement roof windows can sometimes be dealt with through competent-person schemes.
21. Do Solar Panels Need Building Regulations?
Solar installations can involve Building Regulations considerations including:
- structural loading;
- electrical safety.
Many installations are undertaken through competent-person or microgeneration certification schemes.
The existing roof still needs to be capable of carrying the additional loads.
22. Does Installing a New Boiler Need Building Regulations?
Heating-system work can fall within Building Regulations.
A registered installer can usually self-certify qualifying work under an authorised competent-person scheme.
This means the homeowner may not need to make a separate Building Control application personally.
Does Replacing a Boiler Need Building Regulations?
The installation must meet relevant Building Regulations requirements.
The normal route is often through a registered installer who self-certifies the work.
Emergency repair provisions can operate differently, so do not delay genuinely urgent heating repairs solely because of uncertainty over paperwork.
23. Do New Radiators Need Building Regulations?
GOV.UK lists adding extra radiators to a heating system among works that may require Building Regulations consideration.
This can interact with:
- heating controls;
- system efficiency;
- energy performance.
For a larger project, this will normally be coordinated within the wider technical design.
24. Does Air Conditioning Need Building Regulations?
Installing a fixed air-conditioning system can require Building Regulations approval.
Relevant considerations can include:
- energy efficiency;
- electrical safety;
- ventilation interactions.
Planning requirements can also arise for external condenser units in some circumstances.
25. Does Underfloor Heating Need Building Regulations?
Potentially, depending on the associated work.
For example, installing underfloor heating while constructing a new extension floor forms part of the wider Building Regulations design.
A retrofit system might affect:
- floor construction;
- thermal performance;
- electrical work;
- heating-system controls.
The exact requirements depend on the system.
26. Do Drainage Alterations Need Building Regulations?
Often.
Building Regulations can apply where you:
- install new foul drains;
- move drainage;
- create new bathroom drainage;
- alter drainage for an extension;
- build over or near certain sewers.
Drainage is particularly important on rear extensions because existing drains frequently cross the proposed footprint.
Does Moving a Soil Pipe Need Building Regulations?
Potentially.
The drainage arrangement needs to maintain suitable:
- discharge;
- ventilation;
- access;
- connections.
The exact approval route depends on the work.
27. Do New Floors Need Building Regulations?
They can.
Examples include:
- new extension floors;
- new loft floors;
- suspended timber floors;
- structural floor replacement.
Relevant considerations can include:
- strength;
- damp protection;
- insulation;
- ventilation.
28. Does Replacing a Floor Need Building Regulations?
Minor repairs do not necessarily require approval.
But extensive replacement can become Building Regulations work, especially if it alters:
- structural performance;
- insulation;
- damp protection.
The scope matters.
29. Do External Wall Alterations Need Building Regulations?
They can.
For example:
- new wall openings;
- structural alterations;
- substantial rebuilding;
- thermal upgrading.
Building Regulations can involve:
- structure;
- insulation;
- damp protection;
- fire safety.
30. Does Removing a Chimney Breast Need Building Regulations?
Usually, where the chimney breast is structural.
Removing all or part of a chimney breast can affect:
- remaining masonry;
- chimney stack;
- floors;
- roof;
- party wall.
Appropriate structural support may be required.
Do I Need Structural Calculations for a Chimney Breast?
Often, where new structural support is introduced.
The design may involve:
- steel beam;
- brackets where acceptable;
- other support.
The structural solution depends on the existing building and local Building Control requirements.
31. Does Underpinning Need Building Regulations?
Yes, structural underpinning is a significant building operation and requires appropriate technical design and Building Control involvement.
It may also require:
- structural engineering;
- soil investigation;
- Party Wall procedures.
32. Does Basement Conversion Work Need Building Regulations?
Normally, yes where the basement is being converted into habitable accommodation.
Issues can include:
- structure;
- waterproofing;
- fire safety;
- escape;
- ventilation;
- insulation;
- drainage.
Basement work can be technically complex.
33. Does Changing the Use of a Building Need Building Regulations?
Sometimes.
Building Regulations recognise certain changes of use that can trigger requirements even where little physical building work is proposed.
Examples can involve changes between:
- dwelling;
- flats;
- hotel;
- institutional use;
- other regulated building categories.
The requirements depend on the precise use and work.
Converting a House Into Flats
This normally creates substantial Building Regulations requirements.
Relevant matters can include:
- fire compartmentation;
- sound insulation;
- escape;
- ventilation;
- structure;
- drainage;
- services.
Planning permission may also be required.
34. Do Repairs Need Building Regulations Approval?
Most ordinary repair and maintenance work does not require approval.
GOV.UK lists many repairs, replacement and maintenance works as outside the need for a separate approval application.
Examples can include straightforward repairs that do not materially alter regulated elements.
However, there are important exceptions.
Repair vs Replacement vs Alteration
Consider three projects:
Repair
Replace several damaged roof tiles.
Replacement
Replace a substantial roof covering.
Alteration
Change the entire roof structure.
These can have very different Building Regulations implications.
The words used to describe the project matter less than what is actually being done.
35. What Work Does Not Usually Need Approval?
GOV.UK lists examples including:
- many repair and maintenance jobs;
- certain additions or changes to electrical points outside regulated locations;
- straightforward replacement of baths, toilets, basins and sinks;
- certain insulation work to loft spaces or below timber floors;
- gutters and downpipes.
But you still need to meet applicable safety and performance standards where relevant.
Does “No Approval Required” Mean There Are No Standards?
No.
This distinction matters.
A project can:
- not require a separate Building Control application;
while still needing:
- safe workmanship;
- appropriate products;
- compliance with applicable requirements.
Exemption from the approval process should not be treated as permission to build unsafely.
36. What Is a Competent Person Scheme?
A competent-person scheme allows registered installers to self-certify certain types of Building Regulations work.
Instead of the homeowner making a separate Building Control application, the registered installer:
- undertakes the work;
- self-certifies compliance;
- notifies the relevant authority where required;
- issues certification.
What Work Can Be Self-Certified?
Depending on the authorised scheme and installer, examples can include:
- replacement windows and doors;
- electrical work;
- boilers and heating systems;
- certain roofing work;
- renewable-energy installations;
- certain plumbing work.
Always check that the installer is registered for the specific category of work.
Why Is the Certificate Important?
The certificate provides evidence that the work has been dealt with under the recognised Building Regulations route.
This can be important during:
- property sale;
- remortgage;
- conveyancing.
Keep it with your property records.
Does FENSA Mean I Don't Need Building Regulations?
No.
FENSA is a mechanism for dealing with qualifying Building Regulations requirements through a registered installer.
It does not mean the replacement window is outside the Building Regulations.
It means the installer can self-certify the qualifying work instead of you making a separate Building Control application.
Does Gas Safe Mean the Same Thing?
A registered heating installer may also be able to self-certify relevant Building Regulations work through the applicable authorised route.
Always make sure the installer is appropriately registered for the work undertaken.
What If I Use an Unregistered Contractor?
You may need to deal with Building Control separately.
Do not assume that because a trade could have used a competent-person route, every contractor can automatically self-certify.
How Do I Know Whether My Project Is Exempt?
Check:
- what work is actually proposed;
- whether a specific exemption applies;
- whether only part of the work is exempt;
- whether another regulated element remains.
For example:
Conservatory may be exempt
but:
new structural opening into the house is not.
Similarly:
small outbuilding may be exempt
but:
electrical installation still needs to comply with Part P.
A Project Can Be Partly Exempt and Partly Regulated
This is one of the most important concepts.
Building Regulations are not always a simple:
YES / NO
for the whole project.
Different components can be treated differently.
Example:
Conservatory
Qualifying structure itself:
potentially exempt
New opening through rear wall:
Building Regulations apply
New electrical circuit:
Part P requirements apply
So always assess the actual work elements.
Can Planning Permission Be Required When Building Regulations Are Not?
Yes.
Planning and Building Regulations work independently.
A project could potentially need planning permission for:
- visual or land-use reasons;
while being exempt from Building Regulations.
The reverse is also common.
Can Building Regulations Be Required When Planning Permission Is Not?
Absolutely.
Common examples include:
- permitted-development extension;
- loft conversion;
- garage conversion;
- load-bearing wall removal.
Planning permission can be unnecessary while Building Regulations remain essential.
Do Listed Buildings Still Need Building Regulations?
Potentially, yes.
Listed-building status does not automatically remove Building Regulations requirements.
However, technical solutions may need careful coordination with:
- historic fabric;
- listed-building consent;
- conservation requirements.
Do not alter a listed building based only on generic domestic guidance.
Do Flats Need Building Regulations?
Yes, where regulated building work is undertaken.
But flats and maisonettes can have additional considerations compared with a house, including:
- fire separation;
- common parts;
- landlord/freeholder consent;
- lease restrictions;
- higher-risk building regime where relevant.
Do not assume house permitted-development rules or exemptions apply equally to flats.
What About Higher-Risk Buildings?
Higher-risk buildings in England use a different Building Control regime.
Broadly, a higher-risk building for Building Control purposes is at least:
- 18 metres high or 7 storeys;
and includes:
- at least two residential units;
or certain:
- hospitals;
- care homes.
Relevant higher-risk building work normally requires Building Safety Regulator approval before work starts.
The ordinary domestic Full Plans / Building Notice guidance in this article should not be relied upon for an HRB project.
Can I Start Work Before Checking?
This is risky.
Starting first and asking later can result in:
- Building Control enforcement;
- remedial work;
- opening-up;
- replacement work;
- problems obtaining completion documentation.
The cost of checking before construction is usually much lower than correcting non-compliant finished work.
What Happens If I Build Without Building Regulations Approval?
Potential consequences include:
- enforcement;
- requirement to alter work;
- requirement to expose concealed construction;
- financial penalties;
- difficulty obtaining compliance documentation.
It can also create problems when you later:
- sell;
- remortgage;
- insure;
- refinance the property.
Can I Get Retrospective Building Regulations Approval?
For qualifying work carried out without approval, a local authority can potentially deal with a:
Regularisation Application
Current GOV.UK guidance says regularisation is available through a local-authority Building Control body only for qualifying work carried out after:
11 November 1985.
The authority may require:
- opening-up;
- additional information;
- alterations;
- remedial work.
Retrospective approval should therefore not be treated as an easy substitute for getting the process right initially.
Can a Private Building Control Approver Regularise Old Work?
No.
The regularisation route referred to by GOV.UK is a local-authority Building Control process.
When Should I Apply?
Ideally, Building Regulations should be considered during technical design rather than when construction has already started.
A good project sequence is:
Planning / permitted-development design
↓
Building Regulation drawings
↓
Structural calculations
↓
Building Control
↓
Construction
↓
Inspections
↓
Completion
Which Building Control Route Should I Use?
For ordinary non-higher-risk work, possible routes include:
Local Authority Building Control
using routes such as:
- Full Plans;
- Building Notice where permitted.
or:
Registered Building Control Approver
operating through the private Building Control procedure.
Higher-risk building work follows the Building Safety Regulator regime.
Full Plans or Building Notice?
Full Plans
is the more thorough option.
Detailed plans are assessed and a formal decision is made.
Building Notice
is designed for smaller qualifying projects.
There is no equivalent formal plan approval.
For technically involved work such as:
- extensions;
- loft conversions;
- substantial structural alterations;
a detailed design package can provide much greater certainty.
Do I Need Drawings?
For many projects, yes.
Building Regulation drawings can show:
- foundations;
- floors;
- walls;
- roofs;
- insulation;
- ventilation;
- drainage;
- fire-safety details;
- structural elements.
Even where a Building Notice route is available, drawings can still be extremely useful to the:
- builder;
- structural designer;
- Building Control body;
- client.
Do I Need Structural Calculations?
Only where the work contains structural elements requiring engineered design.
Typical examples include:
- removing a load-bearing wall;
- steel beams;
- large openings;
- loft floor structures;
- roof alterations;
- columns;
- frames;
- unusual foundations.
Not every Building Regulations project requires bespoke structural calculations.
Do I Need a Structural Engineer?
Not automatically for every project.
Building Regulations require appropriate competent design, not simply a job title on every domestic project.
Structural engineering input becomes much more likely where bespoke structural elements need to be calculated.
What Information Should I Send for a Building Regulations Review?
If you already have drawings, send:
- existing plans;
- proposed plans;
- elevations;
- sections;
- PDF files;
- DWGs;
- photographs;
- planning decision notice;
- structural calculations already prepared;
- Building Control comments.
You do not need to determine the regulatory scope yourself before contacting BuildRegs.
How BuildRegs Works
Step 1 — Upload Your Plans
Send the drawings you already have.
Step 2 — Scope Review
The project is reviewed to identify:
- Building Regulation drawing requirements;
- structural calculation requirements.
Step 3 — Fixed Quote
You receive a fixed quotation before deciding whether to proceed.
Step 4 — Technical Design
The agreed Building Regulation drawings are prepared.
Step 5 — Structural Calculations
Relevant structural calculations are prepared where included in the agreed scope.
Step 6 — Digital Delivery
The completed technical package is issued for the Building Control process.
Suitable projects typically have a turnaround of around:
7 working days
subject to receiving the information required to complete the design.
How Much Do Building Regulation Drawings Cost?
Current BuildRegs guide prices include:
Single-Storey Extension
From £799
Double-Storey Extension
From £999
Loft Conversion
From £849
Garage Conversion
From £749
Structural Opening / RSJ Calculations
From £249
The exact project is reviewed before a fixed quotation is confirmed.
Frequently Asked Questions
You need to check whenever you construct, extend, convert or materially alter a building, or carry out certain regulated electrical, heating, drainage, window, door or roofing work.
Most house extensions require Building Regulations approval.
Usually, yes. Permitted development is a planning concept and does not generally remove Building Regulations requirements.
Yes, converting a loft into liveable accommodation requires Building Regulations approval.
Normally, yes, where the garage or part of it is converted to habitable accommodation.
Normally, yes.
It can. The wall may have fire, acoustic or other functions even if it does not carry structural loads.
Where an RSJ or steel beam forms part of a regulated structural alteration, Building Regulations normally apply.
Creating a bathroom in a new location is likely to involve regulated drainage, ventilation or electrical work. Straightforward replacement of existing sanitary fittings generally does not by itself require approval.
Replacing units and fittings normally does not. Associated structural, drainage, ventilation or electrical work may.
Replacement windows are regulated, but qualifying work can often be self-certified by a registered competent-person installer such as a FENSA-registered installer.
Certain replacement external-door work is regulated, although qualifying work may be self-certified.
Some electrical work is notifiable, including new circuits, consumer-unit replacement and certain work near baths or showers.
Not normally when they involve alterations to existing circuits outside the relevant special locations, although the work still needs to comply with electrical safety requirements.
Heating work is regulated, but registered installers can commonly self-certify qualifying installations.
They can be subject to relevant energy-efficiency requirements, particularly as part of heating-system alterations.
A qualifying small conservatory can be exempt if the relevant exemption conditions are met.
A common exemption applies where a qualifying conservatory is at ground level, single storey and less than 30m², with required separation and other conditions.
Doing so can remove the basis on which the conservatory is treated as exempt. The resulting design should be reviewed.
It depends on size, use, construction and whether the exemption criteria are satisfied.
Small detached buildings can be exempt where they satisfy the relevant criteria.
Some detached garages under 30m² can be exempt depending on floor area, boundary distance and construction.
Construction of an attached garage will normally require approval.
Converting a garage to habitable use normally requires Building Regulations approval even if the original garage was exempt.
Some roof work does, including significant structural changes and certain roof-covering replacement work.
They can, particularly where roof structure, insulation or other regulated elements are affected.
Normally, where structural support is affected.
Yes, this is substantial structural work.
Normally, yes.
Yes. Significant requirements relating to fire, sound, structure and other matters normally apply.
Many ordinary repairs and maintenance jobs do not require a separate approval application, although there are exceptions.
It allows a registered installer to self-certify qualifying Building Regulations work rather than requiring the homeowner to apply separately.
No. It is a recognised self-certification route for qualifying regulated work.
You may need to use Building Control directly.
Potentially, yes. Planning permission and Building Regulations approval are separate.
Very often, yes.
You should establish the correct Building Control position first. Starting without required approval can create enforcement and remedial-work risks.
For eligible work carried out after 11 November 1985, a local authority may be able to deal with a regularisation application.
The statutory regularisation route described by GOV.UK is available through local-authority Building Control.
Many extensions, loft conversions and other substantial projects benefit from or require detailed technical drawings for Building Control and construction.
Only where relevant structural elements require engineered design.
No. BuildRegs prepares the agreed technical information for Building Control assessment. The Building Control body retains responsibility for its independent regulatory decision.
You do not need to diagnose the entire Building Regulations position yourself before getting started.
Your existing plans are reviewed first and the fixed quotation confirmed before you proceed.
If you are planning:
- an extension;
- loft conversion;
- garage conversion;
- structural opening;
- outbuilding;
- new house;
upload the architectural or planning drawings you already have.
BuildRegs can review the project and identify the technical Building Regulation and structural scope.
Building Regulation Drawings + Structural Calculations
Single-Storey Extension — From £799
Double-Storey Extension — From £999
Loft Conversion — From £849
Garage Conversion — From £749
Find out what your project actually needs before construction starts.


