

Can a Structural Engineer Work From Architectural Drawings?

Yes — in many cases.
If you already have architectural drawings for an:
extension;
structural alteration;
they can often be used as the starting point for structural calculations.
You may not need to have the property completely redrawn.
The structural designer can review your existing drawings to establish information such as:
building layout;
proposed alterations;
opening widths;
wall positions;
floor spans;
roof arrangement;
levels;
structural geometry.
They can then identify what additional information, if any, is required to complete the structural design.
This is particularly useful if you already have:
or:
However:
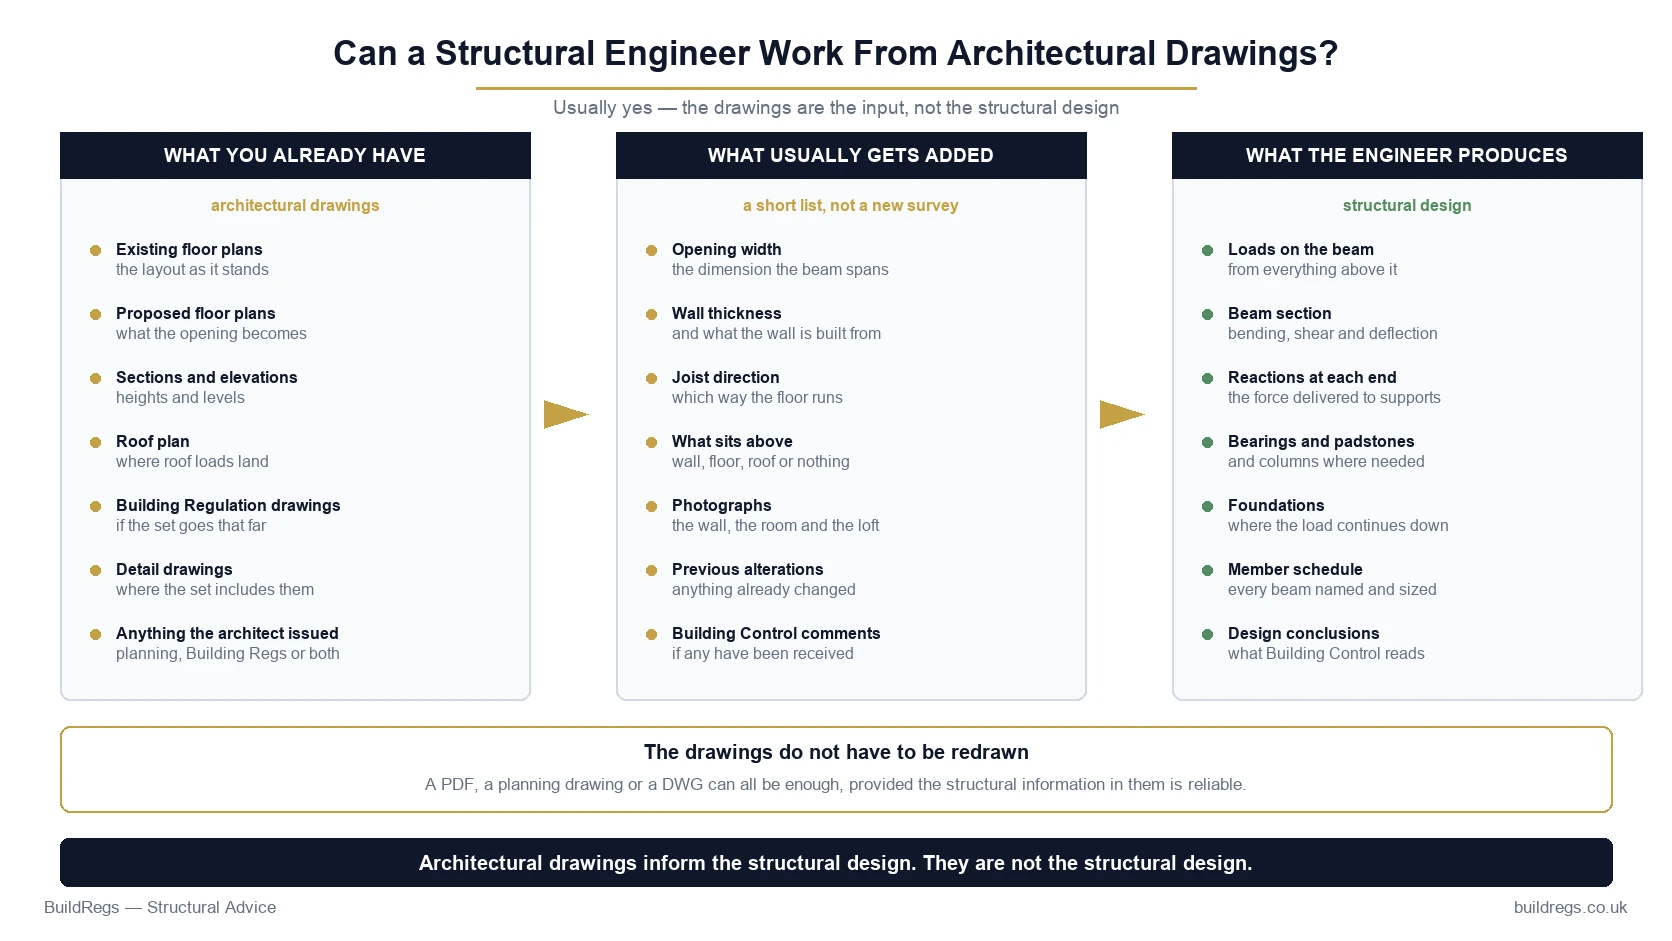
Architectural drawings provide information for the structural design. They do not replace the structural calculations.
The designer still needs to establish the loads, structural system, member sizes, reactions, supports and other engineering requirements relevant to the project.
Already Have Architectural Drawings?
You may already have most of what is needed to start the structural design.
Upload your:
PDF drawings;
DWG files;
planning drawings;
Building Regulation drawings;
photographs;
Building Control comments.
BuildRegs can review the existing information before confirming the structural scope.
RSJ / Structural Opening Calculations — From £249
Typical Technical Turnaround — Around 7 Working Days
Quick Answer
A structural designer can often work directly from architectural drawings where those drawings provide sufficiently reliable information about:
existing building;
proposed work;
dimensions;
structural geometry.
The process might be:
Existing Architectural Drawings
↓
Structural Review
↓
Additional Information if Required
↓
Structural Calculations
↓
Structural Information Coordinated With Drawings
↓
Building Control
So if you already have architectural plans:
send them first.
Do not automatically commission another complete drawing package or survey before the structural designer has reviewed what you already have.
What Does a Structural Engineer Need From Architectural Drawings?
The exact information depends on the project.
For structural calculations, the designer may need to establish:
Geometry
How large is the structure?
Spans
How far do beams, joists or rafters span?
Supports
Where do structural elements bear?
Levels
How do floors and roofs relate vertically?
Existing Structure
What is already supporting the building?
Proposed Structure
What is changing?
Load Path
How will loads reach the ground after the alterations?
Architectural drawings can provide much of this information.
What Architectural Drawings Are Most Useful?
Several drawing types can help.
1. Existing Floor Plans
Existing plans show the building before the proposed work.
They can help identify:
wall positions;
room layout;
stairs;
chimney breasts;
existing extensions;
structural arrangement.
For alterations to an existing house, these can be just as important as the proposed drawings.
2. Proposed Floor Plans
Proposed plans show what is changing.
They can identify:
walls being removed;
new openings;
extensions;
new stairs;
altered layouts;
new structural positions.
For example:
Existing
solid wall between kitchen and dining room.
Proposed
4m opening.
That immediately identifies a potential structural-design requirement.
3. Sections
Sections are particularly valuable for structural design.
They can show:
floor levels;
roof levels;
ceiling levels;
wall heights;
foundation arrangement;
floor construction;
roof construction.
A section can sometimes reveal information that is difficult to understand from plans alone.
4. Elevations
Elevations can help establish:
openings;
external walls;
roof arrangement;
extension height;
window/door positions.
They can also help explain the relationship between proposed structural alterations and the external building.
5. Roof Plans
For loft conversions and roof alterations, roof plans can be particularly useful.
They may show:
ridge;
hips;
valleys;
dormers;
rooflights;
roof geometry.
6. Building Regulation Drawings
If you already have Building Regulation drawings, these can be particularly useful because they may contain more technical information than planning drawings.
They can include:
construction build-ups;
structural references;
foundation information;
roof construction;
wall construction;
floor construction.
7. Detail Drawings
Details can help explain:
junctions;
beams;
roof interfaces;
floor construction;
foundation arrangement.
The usefulness depends on the project.
Planning Drawings vs Building Regulation Drawings
These should not be treated as identical.
Planning Drawings
Primarily explain the proposed development for planning purposes.
They commonly show:
existing and proposed layouts;
elevations;
sections;
appearance;
dimensions.
Building Regulation Drawings
Provide additional technical information intended to demonstrate how the proposed work addresses Building Regulations requirements.
They can include:
foundations;
wall build-ups;
insulation;
fire safety;
ventilation;
drainage;
structural information.
For structural calculations:
both can be useful.
But Building Regulation drawings will often contain more technical information.
Can Structural Calculations Be Done From Planning Drawings?
Yes, often.
This is one of the most useful things for homeowners to understand.
If you have already paid an architect or architectural designer for planning drawings, those drawings can often be used as the starting point for structural design.
You do not necessarily need to:
pay somebody to redraw the same floor plan before an engineer can begin.
Example — Planning Drawings for a Rear Extension
Your approved planning drawings show:
existing house;
proposed 4m rear extension;
5m opening through the existing rear wall;
proposed roof;
sections;
dimensions.
The structural designer can use those drawings to understand the proposed geometry.
They may then request additional information such as:
joist direction;
wall construction;
photographs;
foundation requirements.
The planning drawings therefore provide:
the starting geometry
while the structural designer adds:
the engineering.
What If My Planning Drawings Don't Show Structural Information?
That is normal.
Planning drawings are not usually intended to contain full structural calculations.
They may show:
proposed opening
without specifying:
beam reactions;
padstones;
columns;
foundations.
The structural designer develops that information.
Architectural Drawing
For example:
4.5m proposed opening
↓
Determines:
loads;
beam;
reactions;
supports.
↓
Structural Information
For example:
B1
selected steel beam.
C1 / C2
columns if required.
F1 / F2
foundations if required.
The architectural drawing and structural design therefore work together.
Does the Structural Engineer Redraw the Architectural Plans?
Not necessarily.
If the existing drawings are suitable, there may be no reason to recreate the entire architectural set.
The structural designer can instead use the architectural information as the basis for:
calculations;
structural sketches;
structural drawings;
member schedules;
depending on the agreed service.
Why Redrawing Everything Can Be Wasteful
Suppose you already have:
measured existing plans;
proposed plans;
sections;
elevations.
Paying another consultant to recreate exactly the same geometry may add:
cost;
time;
risk of discrepancies.
Where the existing information is suitable, it can be more efficient to:
build on the drawings you already have.
But the Structural Designer Must Still Check the Information
Using existing drawings does not mean accepting every dimension blindly.
The structural designer should consider whether the information is:
clear;
sufficiently detailed;
relevant;
consistent;
appropriate for the design.
If something important is missing:
additional information should be requested.
Can a Structural Engineer Work From PDF Drawings?
Yes.
PDF is commonly suitable for reviewing architectural information.
A good PDF can show:
dimensions;
layouts;
sections;
proposed openings;
structural context.
For many residential structural calculations, a PDF can be sufficient.
Do Structural Engineers Need DWG Files?
Not always.
DWG files can be extremely useful because they provide editable CAD geometry.
But they are not automatically necessary for every project.
For a straightforward beam calculation:
PDF + dimensions + photographs
may be sufficient.
For a larger technical project:
DWG
can make coordination easier.
What Are the Advantages of Sending a DWG?
A DWG can allow the designer to:
interrogate geometry;
check dimensions;
develop structural drawings;
coordinate beam positions;
overlay structural information;
reduce unnecessary redrawing.
If you have the DWG:
send it.
If you do not:
do not assume you need to pay for one before making an enquiry.
Can a Structural Engineer Work From Hand-Drawn Plans?
For some simple projects:
potentially.
A clear dimensioned sketch may provide enough information for initial review or a straightforward structural opening.
For larger projects, professionally prepared measured drawings are normally much more useful.
Can a Structural Engineer Use Estate Agent Floor Plans?
They can sometimes help with:
understanding layout;
initial project review.
But estate-agent plans should not automatically be treated as accurate technical drawings.
They may be:
approximate;
not to scale;
missing structural information.
Critical dimensions should be confirmed.
Can a Structural Engineer Use Old Drawings?
Potentially.
But the question is:
do they still represent the building?
A property may have changed since the drawings were prepared.
For example:
wall removed;
chimney removed;
extension added;
loft converted;
beam installed.
Old drawings can still be useful, but current conditions need to be understood.
What If the Drawings Are Wrong?
This matters.
Structural calculations depend on the information used.
If the drawing says:
3.5m opening
but the actual opening is:
4.2m
the calculation may no longer be appropriate.
Similarly, if the drawings show:
no wall above
but there is actually:
masonry wall above,
the loading could change significantly.
Structural Calculations Are Only as Reliable as the Relevant Inputs
This does not mean every dimension needs a new professional survey.
It means important structural information needs to be reliable.
If there is uncertainty:
measure;
photograph;
investigate;
clarify.
Do not guess.
Does the Structural Engineer Need to Visit the Property?
Not always.
Many suitable residential structural projects can be designed remotely using:
architectural drawings;
photographs;
dimensions;
additional information supplied digitally.
A site visit may be needed where the important structural information cannot otherwise be established reliably.
When Might a Site Visit Be Required?
Examples include:
unclear existing construction;
significant cracking;
unusual building construction;
undocumented structural alterations;
questionable masonry condition;
unknown foundations;
hidden steelwork;
conflicting drawings;
subsidence concerns.
Example — No Site Visit Likely Required
You have:
professional existing plans;
proposed plans;
sections;
photographs;
confirmed dimensions.
The project is:
one internal load-bearing-wall removal.
The structural arrangement is clear.
Remote structural design may be entirely practical.
Example — Further Investigation May Be Needed
You have a proposed extension.
The new steel column is intended to bear near an existing wall.
Nobody knows:
existing foundation size;
whether the wall has been altered;
what lies below the floor.
The structural designer may need:
trial hole;
opening-up;
site information.
The architectural drawings alone cannot answer everything.
What Additional Information Might the Structural Engineer Ask For?
Even with good drawings, you may be asked for:
photographs;
opening dimensions;
wall thickness;
joist direction;
floor construction;
roof construction;
foundation information;
ground information;
previous calculations.
This is normal.
Why Do They Need Photographs If They Already Have Drawings?
Because drawings explain:
geometry.
Photographs help explain:
existing construction.
For example, a photograph may reveal:
chimney breast;
previous opening;
existing steel;
wall thickness;
unusual ceiling arrangement.
Why Is Joist Direction Important?
Suppose a wall runs through the middle of a house.
If floor joists run:
perpendicular to the wall
they may bear onto it.
If they run:
parallel to the wall
the loading may be very different.
The floor plan alone may not always show this.
What If I Don't Know the Joist Direction?
Do not guess.
Send the drawings and photographs.
The designer can identify whether additional information is required.
Why Does the Engineer Need the Floor Above?
Because a beam on the ground floor may support structure from:
above.
For example:
Roof
↓
First-Floor Wall
↓
Ground-Floor Wall
↓
Foundation
If the ground-floor wall is removed, the replacement structure may need to support more than the first-floor joists.
Should I Send All Drawing Sheets?
Usually:
yes.
Do not send only the proposed ground-floor plan if you already have:
existing plans;
proposed plans;
elevations;
sections.
The wider set helps the structural designer understand the building.
What If the Drawing Set Has 20 Pages?
Upload the complete relevant set.
The designer can identify which sheets matter.
Removing sheets because you think they are irrelevant can accidentally remove useful structural information.
What If I Only Have the Planning Decision Drawings?
Send them.
They may provide enough information to start the review.
If more is needed, you can be told exactly what is missing.
I Have Planning Permission. What Happens Next?
This is a very common point in a residential project.
You may now need to move from:
planning design
to:
technical design.
That can involve:
Building Regulation drawings;
structural calculations;
Building Control application;
construction information.
Planning Permission Does Not Approve the Structure
Planning and Building Regulations are separate systems.
Planning approval does not mean:
the steel has been designed;
foundations have been checked;
Building Regulations have been satisfied.
The next stage may therefore require structural and technical design.
Can I Send My Approved Planning Drawings Directly to BuildRegs?
Yes.
This is one of the most efficient routes into the BuildRegs service.
If you already have:
approved plans;
existing/proposed drawings;
sections;
elevations;
upload them.
The technical scope can then be reviewed.
Do I Need to Go Back to My Original Architect?
Not necessarily.
You are not automatically required to use the same architectural practice for every later stage of the project.
Another suitably competent designer can potentially undertake:
Building Regulation drawings;
structural calculations;
subject to:
having suitable information;
the agreed appointment;
intellectual-property/licensing considerations.
Important: Check Your Rights to Use the Drawings
Architectural drawings can be protected by copyright.
Paying for drawings does not necessarily mean copyright ownership has transferred to you.
Your appointment or licence may define how the drawings can be used.
If another consultant needs to:
reproduce;
adapt;
modify;
third-party drawings, check that you have the necessary permission.
Does That Mean I Can't Send My Plans to a Structural Engineer?
Not necessarily.
Drawings are routinely shared between project consultants where necessary for the project.
The important issue is whether their use is consistent with the relevant:
appointment;
licence;
copyright rights.
If unsure, check your agreement with the original designer.
Can a Structural Engineer Work From an Architect's DWG?
Yes, where the file is suitable and you have the appropriate right to provide it.
This can be particularly efficient.
The structural designer may be able to:
use the existing geometry;
coordinate beam positions;
add structural references;
develop technical information.
Does the Architect Need to Send the DWG Directly?
Not necessarily.
If you already possess the file and are entitled to use it, you can provide it.
Alternatively, you can ask the original designer to send:
DWG;
PDF;
relevant technical information
to the structural designer.
What If My Architect Won't Release the DWG?
A DWG is helpful but:
it is not always essential.
A suitable PDF can often still be used.
Do not assume the entire structural process must stop because you only have PDFs.
Can Structural Calculations Be Prepared Before Building Regulation Drawings?
Yes.
Depending on the project.
For example, for a straightforward wall removal, the beam can potentially be designed from:
architectural plan;
dimensions;
photographs.
For a larger extension, it can be better to coordinate:
Building Regulation drawings
and:
structural calculations
together.
Which Should Come First — Drawings or Calculations?
There is no single sequence for every project.
The best approach is often:
Architectural Geometry
↓
Technical Design Begins
↙︎ ↘︎
Building Regulation Drawings Structural Calculations
↘︎ ↙︎
Coordination
↓
Building Control Package
The drawings and calculations can therefore develop together.
Why Coordination Matters
Imagine the architectural drawing assumes:
completely flush ceiling.
The structural calculation determines that the proposed solution requires:
downstand steel beam.
That affects the architecture.
Or the structural design requires:
C1 column
where the proposed kitchen drawing shows:
full-height fridge.
The documents need coordination.
Structural Design Should Not Happen in Isolation
Good technical design is iterative.
The structural designer may identify something that affects:
ceiling;
walls;
foundations;
roof;
doors;
kitchen;
stair.
That information should feed back into the drawings.
Can BuildRegs Coordinate the Drawings and Structural Calculations?
For suitable projects:
yes.
This is one of the advantages of commissioning the technical Building Regulation package and structural calculations together.
The structural information can be coordinated with the technical drawings rather than added as an afterthought.
What If Another Architect Prepared the Planning Drawings?
That is not necessarily a problem.
BuildRegs can review the existing information and determine what additional technical work is required.
This can avoid duplicating work that has already been done.
Example — Single-Storey Extension
You already have planning permission.
Your architectural set includes:
existing ground-floor plan;
proposed ground-floor plan;
elevations;
section.
Proposed design includes:
4m rear extension;
large opening through rear wall;
rooflight.
Possible next-stage structural scope:
B1
rear-wall beam.
R1 / R2
support reactions.
Roof Structure
where engineering input is required.
Foundations
where specific structural design is required.
The existing planning drawings provide the project geometry.
Example — Loft Conversion
Your planning drawings show:
proposed rear dormer;
loft plan;
stair;
section;
roof alterations.
The structural designer may then design:
J1
new floor joists.
B1 / B2
floor beams.
T1
stair trimmer.
D1
dormer structure.
R1
roof alterations.
Again:
the architecture provides the geometry.
the structural calculations provide the engineering.
Example — Load-Bearing Wall Removal
You already have a measured floor plan from your architect.
It shows:
3.6m proposed opening.
You also provide:
first-floor plan;
photographs.
The structural designer can potentially calculate:
B1
replacement beam.
PS1 / PS2
support arrangement where required.
No second full measured survey may be necessary.
Example — Garage Conversion
Architectural drawings show:
existing garage;
proposed habitable room;
garage-door infill;
new window.
The structural review may establish that:
no major bespoke calculations are needed;
or:
lintel;
foundation;
opening support
requires design.
The architectural plans help identify the actual scope.
What Does the Structural Engineer Calculate From the Drawings?
The architectural drawings can establish:
geometry.
The structural designer then establishes:
loads.
For example:
permanent loads;
imposed loads;
walls;
roof loads;
other relevant actions.
Then:
analysis.
For example:
bending;
shear;
axial force;
reactions.
Then:
structural design.
For example:
beam size;
joist size;
column size;
foundation size.
Drawings In — Engineering Out
A simplified workflow is:
Architectural Drawings
↓
Structural Interpretation
↓
Loads
↓
Analysis
↓
Member Design
↓
Reactions
↓
Supports
↓
Structural Calculations
This is why good drawings can make structural design much more efficient.
Do Architectural Drawings Tell the Engineer the Loads?
Not necessarily.
They help the designer identify what the structure supports.
The actual structural loading is then determined using appropriate design standards and engineering principles.
Do Architectural Drawings Tell the Engineer What Beam to Use?
They may show a proposed:
beam location.
But the structural designer determines the appropriate:
beam design.
A drawing saying:
“RSJ over”
is not the structural calculation.
What If the Architect Has Already Specified a Beam Size?
The structural designer should still establish whether that section has been properly designed for the project.
Do not assume that a beam written on an architectural plan has been structurally verified unless the structural design supporting it is available.
Can an Architect Design the Structure?
Potentially, where the individual is competent for that structural design, appropriately appointed and operating within their professional scope.
The title alone does not determine competence for a particular engineering task.
For more complex structural work, specialist structural-design input may be appropriate.
Do I Legally Need Someone With the Title “Structural Engineer”?
Building Regulations do not simply state that every domestic structural element must be calculated by somebody using that exact professional title.
The important requirements include:
compliant design;
appropriate competence.
In practice, bespoke structural work such as:
steel beams;
frames;
complex roof alterations;
unusual foundations
is commonly undertaken by structural engineering specialists.
Building Regulations Designer Duties
People carrying out design work under the Building Regulations have duties relating to their design.
Designers should have appropriate:
skills;
knowledge;
experience;
behaviours
for the work they undertake.
They should not undertake design work beyond their competence.
Does the Structural Engineer Become the Principal Designer?
Not automatically.
Preparing structural calculations means undertaking design work within that structural scope.
The Building Regulations:
Principal Designer
role is a separate dutyholder function involving coordination of the design work.
A structural designer is not automatically appointed Principal Designer simply because they provide calculations.
Can the Original Architect Remain Principal Designer?
Potentially, depending on:
project;
appointment;
competence;
contractual arrangements.
The dutyholder roles should be clearly established rather than assumed.
What Does Building Control Need?
For structural work, Building Control may need technical information sufficient to assess compliance.
This can include:
architectural / Building Regulation drawings;
structural calculations;
structural details;
specifications.
The exact requirements depend on the project.
Will Building Control Accept Calculations Based on Architectural Drawings?
Building Control assesses the structural design information submitted.
The important question is not:
“Did the engineer redraw the architectural plans?”
It is:
Does the submitted technical information adequately demonstrate the proposed structural design?
Does Building Control Require a New Measured Survey?
There is no general rule requiring a completely new measured survey every time a structural designer is appointed.
What matters is whether the project information used for the design is sufficiently reliable.
Can Building Control Ask for More Information?
Yes.
They may request:
calculations;
details;
clarification;
support information;
foundation information.
That can happen even where good architectural drawings already exist.
Does Full Plans Require Drawings and Calculations?
Where structural calculations are necessary to demonstrate compliance, they can form part of the technical information supporting a Full Plans application.
The drawings and calculations serve different but complementary functions.
What If I'm Using Building Notice?
The structural-design requirement does not disappear.
If a beam needs proper structural design, using a Building Notice does not turn it into an uncalculated beam.
Building Control can still request structural information.
Do I Need Building Regulation Drawings If I Already Have Structural Calculations?
Potentially.
A calculation may demonstrate:
B1 beam.
But it does not necessarily address:
insulation;
ventilation;
drainage;
fire safety;
wall construction;
roof construction;
other Building Regulations requirements.
For extensions and loft conversions, Building Regulation drawings are commonly needed alongside structural calculations.
What If I Only Need One Beam?
Then a complete Building Regulation drawing package may not always be necessary solely for the structural calculation itself.
For a suitable straightforward opening, BuildRegs can review:
existing drawings;
plans;
photographs;
dimensions
and determine the structural calculation scope.
Structural Opening Calculations
For suitable straightforward projects:
RSJ / Structural Opening Calculations — From £249
You can upload your existing architectural drawings directly.
How Much Does It Cost to Work From Existing Drawings?
The important point is that you should not automatically have to pay to recreate information that is already suitable.
The structural calculation fee depends on:
number of structural elements;
complexity;
supports;
foundations;
connections;
investigation required.
BuildRegs currently offers suitable straightforward:
RSJ / Structural Opening Calculations
From £249
with the final fixed quotation confirmed after reviewing the existing drawings.
Can Existing Drawings Reduce the Cost?
They can reduce:
duplicated work.
If suitable measured drawings already exist, another full drawing/survey exercise may not be necessary simply to begin structural calculations.
However, structural-design fees still reflect the engineering work required.
Can Existing Drawings Make the Process Faster?
Yes.
Good existing drawings can remove time spent establishing basic project geometry.
Instead of asking:
Where is the opening?
How large is the extension?
What is above?
the designer can begin with a coordinated drawing set.
How Long Do Structural Calculations Take From Existing Drawings?
For suitable BuildRegs projects, typical technical turnaround is around:
7 working days
once the information required for the agreed structural design has been received.
Good existing drawings can help avoid information delays.
Can Everything Be Done Online?
For many suitable residential projects:
yes.
The workflow can be:
Upload Architectural Drawings
↓
Scope Review
↓
Fixed Quote
↓
Structural Calculations
↓
Digital Delivery
Where physical investigation is necessary, that should be identified during the review.
What Files Can I Send?
BuildRegs can review suitable project information including:
Architectural and technical drawings.
DWG
CAD files where available.
JPG / PNG
Site photographs.
Building Control Correspondence
Technical comments or requests.
Existing Calculations
Where the property has previous structural work.
Do I Need to Rename the Files?
No.
But clear filenames can help.
For example:
Existing-Plans.pdf
Proposed-Plans.pdf
Sections.pdf
Rear-Wall-Photos.zip
is clearer than:
document1.pdf
final2.pdf
new-final-final.pdf
What Should I Upload First?
If you have a complete architectural drawing set:
upload the whole relevant set.
If you only have:
one plan;
photographs;
upload those.
Do not delay making the enquiry simply because you think the information might not be perfect.
BuildRegs Can Tell You What Is Missing
This is an important part of the workflow.
You do not need to determine the entire engineering information requirement yourself.
Send what you have.
The review can identify whether additional information is needed.
I Have Planning Approval — Can BuildRegs Take It From Here?
For suitable residential projects, BuildRegs can review the approved planning drawings and provide the next technical services required within the agreed scope.
These can include:
Building Regulation Drawings
and:
Structural Calculations.
This can be particularly useful for:
extensions;
loft conversions;
garage conversions;
structural alterations.
I Already Have Building Regulation Drawings — Can You Just Do the Calculations?
Potentially, yes.
Upload the Building Regulation set.
The structural requirements can then be reviewed and quoted separately.
My Architect Has Asked Me to Get Structural Calculations
This is very common.
Simply upload the architect's:
PDF;
DWG where available;
relevant drawings.
If the structural designer needs additional information, it can be requested.
Building Control Has Asked Me for Calculations
Upload:
Building Control comment;
current architectural drawings;
any existing structural information.
This can make it much easier to identify exactly what is missing.
My Builder Says I Need an RSJ Calculation
Do not simply ask:
“What size beam do I need?”
Send the plans.
The designer needs to understand:
opening;
loads;
structure above;
supports.
My Architect Has Already Written “RSJ” on the Plan
That does not necessarily mean the steel has been structurally designed.
Check whether you also have:
structural calculations;
structural specification;
beam reference.
If not, the beam may still require structural design.
My Drawings Show B1 — Do I Already Have Calculations?
Not necessarily.
B1 may simply be a drawing reference.
Look for a separate calculation document or structural schedule identifying:
B1;
loads;
beam section;
reactions.
Can You Work From Another Engineer's Drawings?
Potentially, subject to:
suitable information;
agreed scope;
appropriate use rights.
If existing structural calculations are available, send those too.
They can be important when assessing modifications to an existing design.
What If I Want to Change Another Engineer's Beam?
Provide:
original calculation;
structural drawings;
proposed change.
The effect of the change can then be reviewed.
Do not simply substitute a different steel section on site.
What If I Have No Drawings At All?
That does not automatically mean the project cannot proceed.
For a very simple structural opening, it may be possible to begin from:
dimensioned sketch;
measurements;
photographs.
For a larger:
extension;
loft conversion;
new build;
proper architectural drawings will normally be needed.
Do I Need a Measured Survey?
For larger projects, a reliable measured survey is normally important because the technical design needs accurate geometry.
For a simple structural opening, a complete measured survey of the entire house may not always be necessary.
The appropriate level of information depends on:
the project.
Should I Pay for a Survey Before Contacting BuildRegs?
If you already have drawings:
no — send them first.
If they are sufficient, you may avoid unnecessary work.
If something else is required, you can then be told exactly what is missing.
Why This Matters
A common project journey is:
Step 1
Homeowner pays for planning drawings.
Step 2
Planning permission granted.
Step 3
Homeowner is told:
“Now you need Building Regulations and structural calculations.”
Step 4
They assume everything has to be drawn again.
Often:
it doesn't.
The existing design work can frequently become the starting point for the technical stage.
Use What You Already Paid For
Your existing drawings can contain valuable:
measurements;
geometry;
design decisions.
Where suitable, the next designer should build on that information rather than unnecessarily recreating it.
That can make the process:
faster;
clearer;
more cost-efficient.
But Don't Force Inadequate Drawings to Work
Efficiency does not mean:
use bad information because it already exists.
If the drawings are:
inaccurate;
incomplete;
outdated;
inconsistent;
additional work may still be needed.
The goal is:
avoid duplication without compromising the design.
Frequently Asked Questions
Yes. Architectural drawings can often provide the geometry needed for structural calculations, subject to the information being sufficiently reliable.
Often, yes. Additional structural information may still be required.
Yes, subject to suitability and appropriate rights to use the drawings.
Not necessarily. If suitable measured drawings already exist, they can often be reused.
Not automatically. It depends on the reliability of the existing drawings and the structural scope.
Not always. DWGs are helpful but suitable PDFs can often be enough.
Potentially for straightforward projects where sufficient reliable dimensions are provided.
They can assist initial review but should not automatically be relied upon for precise structural dimensions.
Potentially, provided the current building still corresponds with them.
Yes, for many suitable residential projects.
Not always. A visit or investigation may be needed where important structural information cannot be established remotely.
Photographs, measurements, joist directions, wall construction, roof information, foundation information or previous calculations.
It is useful, but do not guess. The designer can identify whether further information is required.
Yes, particularly for a ground-floor structural alteration.
Yes. Sections can be very useful for understanding vertical load paths.
Generally, send the complete relevant drawing set.
Yes. Approved planning drawings can often form the starting point for the technical structural stage.
No. Planning and Building Regulations are separate.
Not automatically. Another competent designer can potentially undertake the later technical stage, subject to appointment and drawing-use rights.
They can be. Check the licence or appointment governing your right to use, reproduce or adapt them.
Drawings are routinely shared with project consultants where permitted for the project, but your specific licence/appointment should be checked if there is uncertainty.
Not automatically.
No. A notation alone does not demonstrate that the beam has been structurally calculated.
Not necessarily. Confirm that supporting structural calculations exist.
Potentially where competent, appropriately appointed and operating within their professional scope.
There is not a blanket rule requiring every ordinary domestic structural calculation to be prepared by someone holding that exact title. The structural design must be undertaken competently and demonstrate compliance.
Building Control assesses the technical design submitted. The adequacy and reliability of the information matter, rather than whether the geometry was independently redrawn.
Building Notice does not remove the need for competent structural design where it is required.
For larger projects such as extensions and loft conversions, usually a wider technical drawing package is required in addition to structural calculations.
A straightforward structural opening may be suitable for a standalone calculation service.
BuildRegs RSJ / Structural Opening Calculations currently start from £249.
For suitable BuildRegs projects, typical technical turnaround is around 7 working days once the required information is available.
Suitable existing project drawings can be reviewed as the basis for the technical work, subject to the relevant use rights.
Yes, for suitable residential projects.
Upload whatever you have: PDFs, DWGs, planning drawings, Building Regulation drawings, photographs, previous calculations and Building Control comments.
Upload them anyway. They can be reviewed before the structural scope is confirmed.
Already Have Architectural Drawings?
Do not automatically pay to have the project drawn again.
Upload the information you already have.
BuildRegs can review:
planning drawings;
architectural plans;
Building Regulation drawings;
PDFs;
DWGs;
photographs;
Building Control comments.
If additional information is required, it can be identified during the review.
Need One Structural Opening?
RSJ / Structural Opening Calculations — From £249
Typical Technical Turnaround
Around 7 Working Days*
*Subject to receipt of the information required for the agreed structural design. More complex projects or additional investigation may take longer.
Need the Full Technical Stage?
For suitable projects, BuildRegs can prepare:
Building Regulation Drawings + Structural Calculations
using your existing architectural information as the starting point where appropriate.
Already have the plans? Start with what you've got.


