
Loft Conversion Building Regulations: Complete Guide

Converting a loft into a bedroom, office or other habitable room is much more than an internal refurbishment.
A typical loft conversion can involve:
- a new structural floor;
- steel beams;
- alterations to the existing roof;
- a dormer;
- a new staircase;
- fire-protected escape routes;
- new insulation;
- ventilation;
- sound insulation;
- rooflights;
- electrical work;
- and sometimes bathrooms or drainage.
For this reason, a conventional loft conversion creating habitable accommodation will generally require Building Regulations approval.
The Regulations are separate from planning permission.
Your loft conversion may be permitted development and still need full consideration under the Building Regulations.
If you already have architectural, planning or permitted-development drawings, BuildRegs can use them as the starting point for the Building Regulations and structural package.
Loft Conversion Building Regulation Drawings + Structural Calculations From £849
Upload the plans you already have for a fixed quote.
Quick Answer: What Building Regulations Apply to a Loft Conversion?
A loft conversion in England can involve several parts of the Building Regulations.
The most important areas commonly include:
Part A — Structure
Including:
- new floor structure;
- beams;
- joists;
- roof alterations;
- dormer support;
- structural stability;
- existing walls and foundations.
Part B — Fire Safety
Including:
- means of escape;
- protected stairways;
- fire-resisting construction;
- fire doors;
- smoke alarms;
- structural fire protection.
Part E — Resistance to Sound
Including relevant sound insulation between rooms and, in some circumstances, between adjoining properties.
Part F — Ventilation
Including:
- ventilation to new habitable rooms;
- bathroom or shower extract;
- background ventilation;
- roof-space ventilation where required.
Part K — Stairs, Guarding and Protection From Falling
Including:
- staircase geometry;
- headroom;
- handrails;
- guarding;
- landings.
Part L — Conservation of Fuel and Power
Including:
- roof insulation;
- dormer walls;
- thermal performance;
- windows;
- rooflights;
- thermal bridging.
Part P — Electrical Safety
Relevant to electrical work carried out within the conversion.
Other requirements can apply depending on the design.
Do I Need Building Regulations for a Loft Conversion?
Yes, if you are converting an existing loft or attic into habitable accommodation.
Building Regulations approval is required because the work changes how the roof space is used and introduces new structural and safety requirements.
The Regulations are intended to ensure matters such as:
- the new floor is structurally adequate;
- the roof remains stable;
- occupants can escape safely in a fire;
- the staircase is safe;
- insulation is appropriate;
- the rooms are ventilated;
- relevant sound insulation is provided.
Simply boarding a loft for limited storage is very different from converting it into a bedroom or habitable room.
Building Regulations vs Planning Permission
These are separate systems.
Planning considers:
- external appearance;
- dormer size;
- roof enlargement;
- impact on neighbours;
- permitted-development limits;
- local planning policy.
Building Regulations consider:
- structural safety;
- fire safety;
- stairs;
- insulation;
- ventilation;
- sound;
- electrical work;
- construction details.
A loft conversion may therefore be:
Permitted development
but still require:
Building Regulations approval.
Likewise, obtaining planning permission does not mean the technical construction has been approved.
Do Loft Conversions Need Planning Permission?
Not always.
Many loft conversions to houses can fall within permitted-development rights if they satisfy the relevant conditions and limitations.
Those rights relate to planning law, not Building Regulations.
Planning permission may still be required where, for example:
- permitted-development limits are exceeded;
- rights have been removed;
- the property is subject to particular restrictions;
- the proposed roof enlargement does not meet permitted-development criteria.
The planning position should be established separately from Building Control.
What Drawings Are Needed for Building Control?
For a loft conversion, Building Control generally needs substantially more information than a planning application would require.
A good Building Regulation package can include:
Existing Plans
Showing the current house layout.
Proposed Floor Plans
Showing the new loft rooms and stair arrangement.
Sections
Showing:
- floor construction;
- roof build-up;
- insulation;
- headroom;
- staircase;
- dormer construction.
Structural Layout
Showing:
- beams;
- floor joists;
- trimmers;
- roof members.
Structural Calculations
Where engineered structural elements are required.
Fire-Safety Details
Showing relevant escape and fire-resisting construction.
Construction Notes
Covering relevant Building Regulations specifications.
The exact package depends on the proposed conversion.
Can Planning Drawings Be Used for Building Regulations?
They can usually be used as a starting point.
Planning drawings commonly show:
- loft layout;
- dormer;
- elevations;
- roof form;
- windows;
- dimensions.
They may not show enough technical detail for construction.
Building Regulation drawings typically need considerably more information about:
- floor structure;
- steel beams;
- roof support;
- fire protection;
- stairs;
- insulation;
- ventilation;
- sound;
- construction junctions.
You therefore may not need to redraw the design from scratch.
Existing architectural drawings can often be developed into the Building Regulations package.
Structural Requirements for a Loft Conversion
Structure is one of the biggest technical differences between an unused loft and a habitable conversion.
The existing roof space may have been designed primarily to support:
- roof coverings;
- ceiling below;
- limited storage.
Once it becomes a bedroom or living space, substantially different loads need to be considered.
The new structure may therefore require:
- new floor joists;
- steel beams;
- new roof supports;
- trimming around openings;
- dormer framing;
- assessment of existing walls.
New Loft Floor
The existing ceiling joists should not automatically be assumed suitable for use as a habitable floor.
A new floor commonly needs to be created.
The structural arrangement could involve:
- timber floor joists;
- engineered joists;
- steel beams;
- structural timber beams;
- combinations of these.
The new floor needs to carry the loads associated with occupation while limiting excessive deflection.
Why Existing Ceiling Joists May Not Be Suitable
Ceiling joists may have been designed principally to:
- support plasterboard or plaster;
- restrain the roof;
- carry minor storage loads.
They may be:
- too shallow;
- too widely spaced;
- too long in span;
- inadequately supported.
Simply laying floorboards over them does not transform them into a compliant habitable-floor structure.
Steel Beams in Loft Conversions
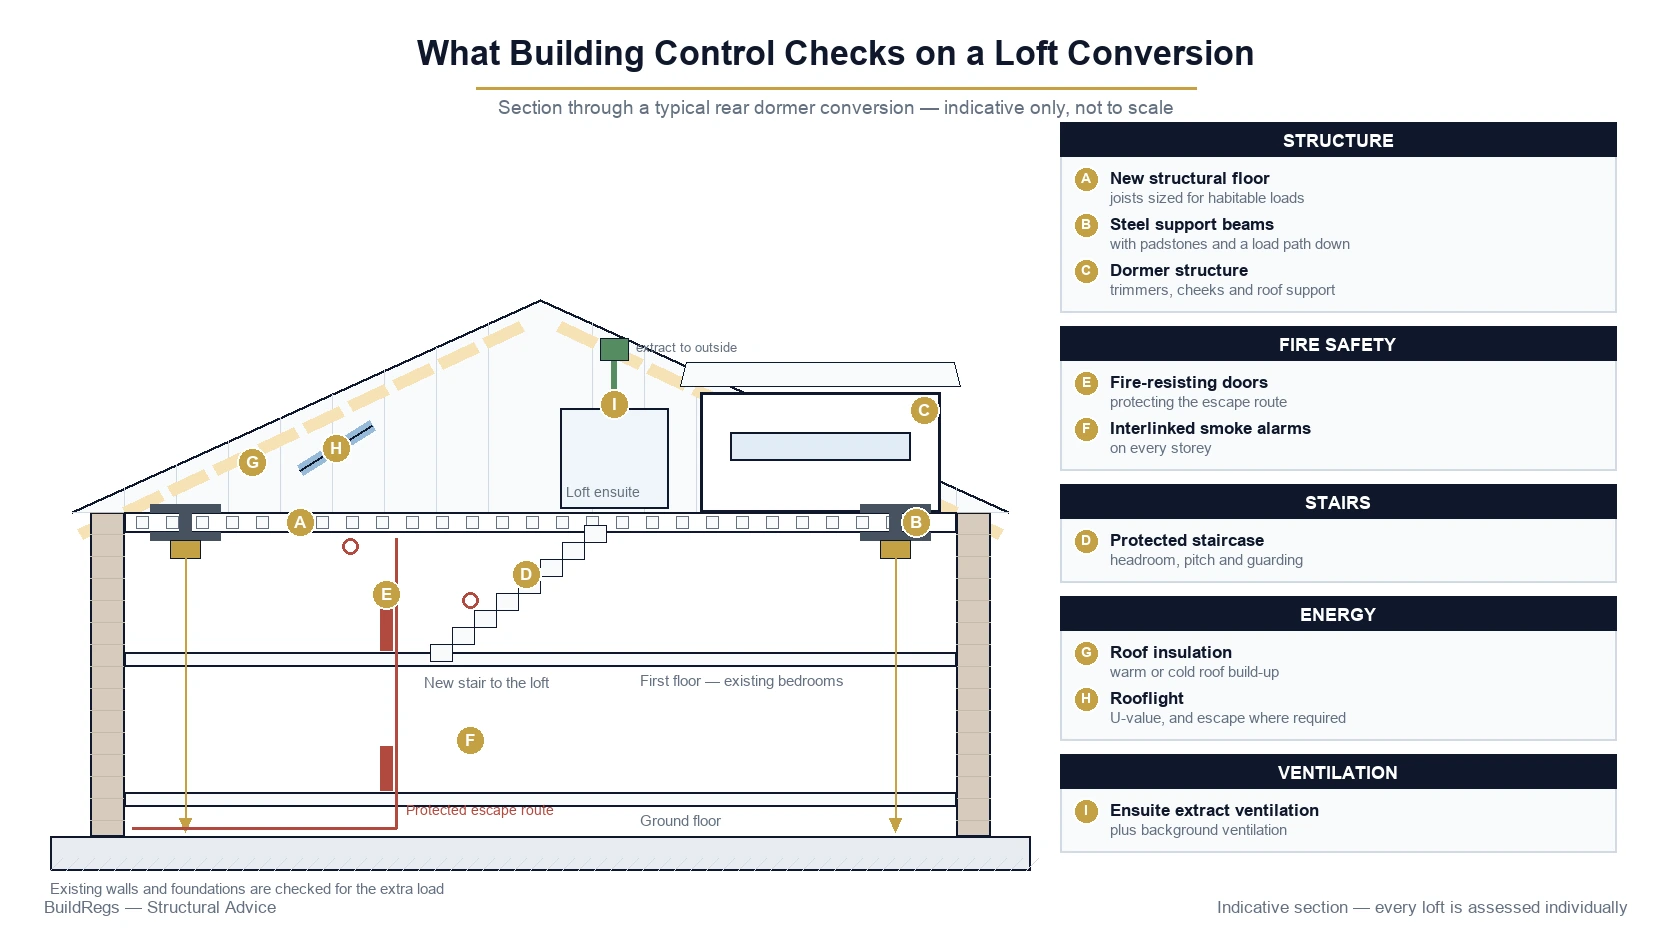
Steel beams are common because they can transfer new floor and roof loads to suitable structural supports.
A typical arrangement might include:
B1 — Front Floor Beam
B2 — Rear Floor Beam
with new floor joists spanning between them.
Other steels may support:
- dormers;
- altered purlins;
- roof structures;
- large stair openings.
The exact arrangement depends on the existing building.
Structural Load Paths
Structural design should follow the load all the way through the building.
For example:
New loft floor
↓
New joists
↓
Steel beam
↓
Existing masonry wall
↓
Ground-floor structure
↓
Foundation
If one part of that chain is inadequate, the structure may need to be altered.
This is why a loft conversion cannot be designed solely by selecting beam sizes in the roof.
Existing Walls and Foundations
New loft loads are often transferred into existing masonry walls.
The designer therefore needs to establish whether those walls provide a suitable load path.
This becomes particularly important where the house has already been altered.
For example, the ground floor may have been opened up and an original load-bearing wall replaced with a steel beam.
The new loft load may eventually reach that existing beam.
The existing beam may then need to be checked for the additional load.
Do Existing Foundations Need Strengthening?
Not automatically.
Many existing houses can accommodate the additional loft loads without foundation strengthening.
However, the adequacy of the load path needs to be considered.
Further investigation may become appropriate where there are:
- unusual concentrated loads;
- structural frames;
- poor existing construction;
- movement;
- foundation concerns;
- major previous alterations.
Strengthening or underpinning is therefore possible but should not be presented as a standard requirement for every loft conversion.
Dormer Loft Conversion Building Regulations
A dormer alters the existing roof and creates additional habitable space.
The design may need to address:
- dormer walls;
- dormer roof;
- floor support;
- roof structure;
- weather protection;
- insulation;
- fire safety;
- windows;
- structural trimming.
A dormer should not simply be constructed as a lightweight box without considering how it is supported by the existing building.
Dormer Structure
Creating a dormer normally requires sections of the existing roof to be altered.
The structural design can involve:
- new timber framing;
- doubled rafters;
- support beams;
- dormer cheek studs;
- head beams;
- roof joists;
- trimming.
Loads from the dormer need an appropriate route back into the building.
Hip-to-Gable Loft Conversion Building Regulations
A hip-to-gable conversion replaces a sloping hip with a new vertical gable.
That change can affect:
- rafters;
- ridge;
- roof stability;
- wall construction;
- floor support.
Although commonly permitted development where applicable planning conditions are satisfied, it remains significant structural work.
The gable and modified roof structure therefore need appropriate technical design.
Mansard Loft Conversions
A mansard conversion usually involves substantial reconstruction of the roof.
It may require:
- significant steelwork;
- new external walls;
- new roof structure;
- new floor structure;
- extensive fire and thermal detailing.
These projects are typically more technically involved than simple rooflight conversions.
Rooflight Loft Conversions
A rooflight-only conversion may appear simple externally.
Internally it can still involve:
- new floor;
- structural beams;
- stair opening;
- rooflight trimming;
- fire-safety upgrades;
- insulation;
- ventilation.
The absence of a dormer does not mean Building Regulations are unnecessary.
Staircase Building Regulations for a Loft Conversion
A habitable loft normally needs a proper permanent staircase.
A retractable loft ladder is generally not an acceptable means of access to a habitable loft conversion.
The staircase needs to satisfy relevant safety requirements.
These can include:
- rise;
- going;
- pitch;
- headroom;
- landings;
- handrails;
- guarding.
Loft Conversion Stair Headroom
The normal guidance for stairs is based around 2 metres clear headroom above the pitch line.
However, loft conversions receive a specific concession where the roof shape makes full headroom difficult to achieve.
Where sufficient space is unavailable, Approved Document K provides guidance for reduced headroom, commonly illustrated as approximately:
- 1.9m at the centreline;
- 1.8m at the edge;
over the relevant part of the stair.
This is a loft-specific allowance rather than permission to make the entire staircase arbitrarily low.
The stair still needs to be designed appropriately.
Forming the Stair Opening
Installing the staircase usually means cutting through the existing ceiling structure.
Those existing joists may:
- support the ceiling below;
- restrain parts of the roof.
The opening therefore needs appropriate trimming.
A typical arrangement might include:
- doubled trimming joists;
- structural hangers;
- additional beams.
This work should be coordinated with both the staircase and structural design.
Space-Saving Stairs
Space-saving or alternating-tread stairs can sometimes be considered where there is insufficient room for a conventional stair.
They are not simply an easy way to avoid proper staircase design.
Their suitability is restricted and depends on circumstances such as:
- what accommodation they serve;
- whether a conventional staircase can reasonably be provided.
A proper permanent stair should be considered early in the design because staircase geometry often determines whether a loft layout actually works.
Fire Safety in Loft Conversions
Fire safety is one of the most important aspects of a loft conversion.
When a conventional two-storey house gains a habitable loft, the new accommodation is now located above first-floor level.
The escape route therefore needs to be considered through the existing house.
The design may need to address:
- protected stairway;
- fire-resisting doors;
- partitions;
- smoke alarms;
- fire resistance of floors;
- fire protection to structural steel.
Protected Escape Route
In a typical two-storey house converted to include loft accommodation, the stairway may need to form a protected route from the loft down toward the final exit.
That can require work to parts of the existing house as well as the loft.
This surprises many homeowners.
A loft conversion is therefore not necessarily:
“Only work in the roof.”
The fire strategy may affect:
- first-floor bedrooms;
- ground-floor rooms;
- doors opening onto the staircase;
- ceilings and partitions.
Fire Doors
Fire-resisting doors may be required as part of the protected escape strategy.
A compliant fire doorset involves more than simply purchasing a door marked “fire door”.
The complete assembly matters, including relevant:
- door leaf;
- frame;
- hinges;
- seals;
- ironmongery.
Existing doors and frames may sometimes be capable of appropriate upgrading or retention depending on the circumstances and applicable guidance.
The fire strategy should be established as part of the technical design.
Smoke Alarms
A typical loft conversion will usually require appropriate fire-detection and alarm provision.
For conventional conversions, mains-powered interlinked smoke alarms are commonly required along the circulation route at relevant levels.
The exact alarm arrangement depends on the dwelling and fire strategy.
Open-Plan Ground Floors
Open-plan layouts can make loft-conversion fire design more complicated.
Consider a house where the original hallway has been removed to create:
open-plan kitchen + living room + staircase
The stair from the loft may then discharge into a room containing a significant fire risk rather than a protected hallway.
That can require a different fire-safety strategy.
Possible solutions depend on the specific building and should not be improvised once construction is underway.
If the existing house is open plan, tell the Building Regulations designer at the start.
Does a Loft Need an Escape Window?
Older loft-conversion advice often focuses heavily on escape windows.
For a typical conversion of a two-storey house, current guidance instead places significant emphasis on the protected internal escape route because escape from windows above first-floor level is not generally treated as the primary solution.
Windows can still play roles in:
- ventilation;
- rescue access;
- daylight;
- particular fire strategies.
But simply fitting a large window should not be assumed to replace an appropriate fire strategy.
Fire Resistance of the New Loft Floor
The floor separating the loft from the storey below may need to achieve appropriate fire resistance.
This can influence:
- ceiling construction;
- plasterboard;
- floor build-up;
- penetrations;
- structural protection.
Services passing through fire-resisting construction also need appropriate attention.
Fire Protection to Steel Beams
Steel loses strength as temperature increases.
Where structural steel requires fire resistance, it may need protection using an appropriate system.
This could involve:
- fire-resisting board;
- proprietary encasement;
- another tested system.
The structural calculation selects the beam.
The Building Regulation specification addresses the required protective construction.
Approved Document B Changes in 2026
At the date of this guide, amendments to Approved Document B have already been published that are scheduled to take effect from 30 September 2026, subject to transitional arrangements.
Projects spanning the changeover should therefore be checked against the version of the fire-safety guidance that applies to their application and commencement position.
A technical design should not simply assume that every published future amendment already applies.
Loft Conversion Insulation
A loft conversion changes the thermal envelope of the house.
Instead of insulation simply lying over the upper-floor ceiling, the habitable loft space becomes part of the heated building.
Thermal insulation may therefore be required within or around:
- pitched roof slopes;
- dormer roof;
- dormer cheeks;
- gable walls;
- areas around rooflights;
- other exposed surfaces.
Roof Insulation
Roof design commonly needs to balance:
- insulation thickness;
- available headroom;
- ventilation or condensation strategy;
- rafter depth;
- thermal bridging.
This is particularly important in loft conversions because every millimetre of internal height can matter.
Insulation cannot simply be reduced because the room feels too tight.
The complete roof build-up should be designed before construction.
Warm Roof vs Insulation Between Rafters
Different compliant roof arrangements are possible.
Depending on the design, insulation might be:
- between rafters;
- below rafters;
- above structural elements;
- in a combination.
The correct construction depends on:
- roof type;
- waterproofing;
- condensation strategy;
- insulation system;
- available depth.
Manufacturer requirements also need to be followed.
Dormer Insulation
A dormer creates several new thermal elements.
These can include:
Dormer cheeks
Dormer roof
External wall sections
Each needs an appropriate construction and insulation strategy.
Poor dormer detailing can lead to:
- thermal bridging;
- cold surfaces;
- condensation;
- excessive heat loss.
Rooflight Thermal Performance
Rooflights form part of the thermal envelope.
Their performance, detailing and installation need to be considered alongside the roof construction.
This includes:
- glazing performance;
- frame performance;
- installation upstands;
- insulation around openings;
- airtightness.
2026 Part L Changes
New 2026 editions of Approved Document L have been published.
However, the Future Homes and Buildings Standards regulations for ordinary non-higher-risk building work are scheduled to come into force on 24 March 2027, subject to transitional provisions.
Earlier Approved Document L standards therefore continue to apply to projects subject to the previous regulatory regime.
A loft conversion should be designed according to the rules applicable to the specific Building Control submission and commencement dates.
Ventilation Requirements
New habitable rooms need suitable ventilation.
The design may include:
- background ventilation;
- purge ventilation;
- mechanical extract;
- bathroom ventilation.
Ventilation is also important to the roof construction itself.
Poor ventilation or condensation design can create moisture problems within concealed roof timbers.
Bedroom Ventilation
New loft bedrooms need appropriate ventilation under Part F.
The strategy can involve:
- openable windows;
- background ventilators;
- whole-dwelling considerations.
The exact requirements depend on the applicable ventilation standard and existing property.
Ensuite or Bathroom Ventilation
If the loft includes:
- shower room;
- ensuite;
- bathroom;
mechanical extract ventilation will generally need to be considered.
The duct should discharge appropriately to outside rather than simply into the roof void.
Poor bathroom extraction can introduce large quantities of moisture into the roof construction.
2026 Part F Changes
As with Part L, a new 2026 edition of Approved Document F was published in March 2026.
It supports the 2026 standards.
Those standards come into force for ordinary non-higher-risk building work from 24 March 2027, subject to the relevant transitional arrangements.
Earlier versions continue to apply to projects subject to previous regulatory standards.
Sound Insulation
Sound performance is another important loft consideration.
The floor sits directly above existing bedrooms or other rooms.
The design may therefore need to control:
- airborne sound;
- impact noise.
A typical floor build-up may incorporate appropriate:
- floor deck;
- insulation;
- ceiling layers;
- resilient components where specified.
The structural and acoustic requirements need to be coordinated.
Party Walls and Sound
Terraced and semi-detached houses can create additional issues because the loft adjoins a neighbouring property.
The existing party wall may need consideration for:
- sound transmission;
- fire resistance;
- structural support.
Building Control may also seek additional information where necessary.
The Party Wall etc. Act 1996
Building Regulations approval does not replace Party Wall obligations.
The Party Wall etc. Act may apply to loft conversions in terraced and semi-detached houses.
A particularly common trigger is:
cutting into a party wall to form a bearing for a new structural beam.
The government's Party Wall guidance expressly identifies inserting beam bearings for loft conversions as work that can fall within the Act.
If your work falls within the Act, notices may need to be served before the relevant work starts.
This is separate from:
- planning permission;
- Building Regulations;
- structural calculations.
Electrical Work
New loft rooms typically require:
- lighting;
- sockets;
- smoke alarms;
- bathroom circuits where applicable.
Relevant electrical work must satisfy Part P.
Work can often be self-certified by an appropriately registered competent person where their scheme covers the work.
Otherwise, Building Control arrangements may need to address the electrical work.
Loft Bathrooms and Drainage
Adding an ensuite or bathroom introduces additional technical considerations.
These can include:
- water supply;
- waste pipes;
- soil stack connections;
- ventilation;
- floor loading;
- waterproofing;
- electrical zones.
The bathroom location should therefore be considered early.
Locating it near existing drainage can often simplify the project.
Soil and Waste Pipes
A new WC requires an appropriate connection to the foul drainage system.
This may involve:
- extending an existing soil stack;
- creating a new connection;
- modifying internal drainage.
The route needs to be coordinated with:
- floor joists;
- beams;
- rooms below.
A large waste pipe cannot simply be drilled through a structural beam or joist after the structural design has been completed.
Loft Floor Sound and Services Coordination
Structural floor design must allow for services.
Common conflicts include:
- pipes through joists;
- ducts through beams;
- recessed lighting;
- waste pipes crossing structural members.
Engineered joists may permit service zones in defined locations.
Steel beams generally should not be cut or drilled without appropriate design.
Services should therefore be considered before the floor structure is closed.
Ceiling Heights
Building Regulations do not generally impose one simple universal minimum ceiling height for every habitable loft room.
However, usable headroom remains extremely important for:
- staircase compliance;
- practical room use;
- structural depth;
- insulation.
A loft may technically gain floor area while producing poor usable space if the design does not properly account for roof slopes.
Roof Structure and Headroom
Structural solutions affect internal height.
For example:
- deeper floor joists reduce room height;
- downstand beams can interrupt ceilings;
- insulation below rafters reduces headroom;
- raising structural floor levels changes stair geometry.
This is why loft architectural design, structural design and Building Regulations detailing should be coordinated rather than completed separately.
Do I Need a Structural Engineer?
Most loft conversions involve enough structural work that competent structural design is commonly required.
Potential calculations include:
- steel beams;
- floor joists;
- dormer support;
- roof beams;
- stair trimmers;
- rooflight trimmers;
- altered roof members.
Not every element requires a bespoke calculation, but engineered structural elements need appropriate design.
Structural Drawings vs Structural Calculations
These are related but distinct.
Structural Drawings Show
- beam positions;
- joist directions;
- trimmers;
- support locations;
- structural references.
Structural Calculations Demonstrate
- loads;
- member sizes;
- strength;
- deflection;
- reactions;
- support requirements.
A complete project often needs both.
Building Regulation Drawings vs Structural Drawings
Structural drawings focus on structural elements.
Building Regulation drawings cover a wider range of construction requirements.
They may include:
- staircase;
- fire-safety details;
- insulation;
- ventilation;
- roof build-up;
- sound insulation;
- structural references;
- construction notes.
For most loft conversions, the best package coordinates both sets of information.
Full Plans vs Building Notice for a Loft Conversion
For ordinary non-higher-risk domestic work in England, two common Building Control routes are Full Plans and Building Notice where the latter is permitted.
Full Plans
Technical drawings and supporting information are submitted for assessment.
GOV.UK describes Full Plans as the most thorough option.
A decision is normally expected within:
5 weeks
or:
2 months with your consent.
A loft conversion can benefit from this approach because so many structural and fire-safety details need to be coordinated.
Building Notice
A Building Notice is intended for smaller work and does not provide formal plan approval in advance.
Work can generally start after the required notice period.
Building Control may request technical information during construction.
For a complex loft conversion, proceeding without a fully developed technical design can create more uncertainty.
Can I Start the Loft Before Building Control Approves the Plans?
Depending on the chosen route and circumstances, work can sometimes legally start before a formal Full Plans decision has been issued.
That does not mean it is commercially sensible to construct unresolved details.
Starting before technical issues are settled creates the risk of:
- redesign;
- aborted work;
- steel changes;
- fire-safety changes;
- staircase problems.
The better approach is to resolve the major technical design before committing to irreversible construction.
Local Authority or Registered Building Control Approver?
For ordinary residential work outside the higher-risk building regime in England, Building Control can generally be provided by:
- the local authority;
- a registered building control approver.
Both assess compliance with the Building Regulations.
Building Control should not be treated as the project's design consultant.
The project team remains responsible for producing compliant design and construction.
Building Control Inspections
The exact inspection schedule varies.
For a loft conversion, Building Control may want to inspect relevant stages such as:
Structural Floor
Before it is concealed.
Steel Beams
Including supports and bearings.
Roof Alterations
Before finishes cover the construction.
Insulation
Before plasterboard conceals it.
Fire Protection
Where relevant.
Staircase
Once installed.
Final Completion
When the work is complete.
Agree the inspection sequence with your Building Control body.
Do not cover critical work before required inspections have taken place.
Building Regulations Dutyholders
Building Regulations in England include formal dutyholder responsibilities.
Depending on the project, roles include:
- client;
- designer;
- principal designer;
- contractor;
- principal contractor.
A domestic homeowner is generally the domestic client.
Designers and contractors need appropriate competence for the work they undertake.
The Building Regulations dutyholder regime is separate from the similarly named roles under CDM legislation.
Is BuildRegs Automatically the Principal Designer?
No.
Commissioning Building Regulation drawings or structural calculations does not automatically appoint the provider as the Building Regulations Principal Designer.
Any dutyholder appointment needs to be established separately and reflected in the agreed professional scope.
Common Loft Conversion Building Regulation Mistakes
Several problems occur repeatedly.
1. Assuming Planning Approval Covers Building Regulations
It does not.
2. Using Planning Drawings for Construction
They may lack essential technical information.
3. Boarding Existing Ceiling Joists
They may not be suitable for habitable loads.
4. Cutting Roof Members Without Structural Design
Purlins, rafters and struts may be essential.
5. Designing the Stair Too Late
The staircase often determines whether the layout works.
6. Ignoring Fire Safety Below the Loft
The protected escape route may affect the existing floors of the house.
7. Forgetting Existing Ground-Floor Alterations
Previous wall removals can affect the loft load path.
8. Ordering Steel Before Calculations
The final design may require different sizes or arrangements.
9. Reducing Insulation to Gain Headroom
Thermal requirements still need to be satisfied.
10. Hiding Structural Work Before Inspection
Building Control may need to see critical construction before it is concealed.
Can I Convert the Loft Without Building Regulations?
Creating habitable loft accommodation without dealing properly with Building Regulations can create serious problems.
Potential consequences include:
- structural defects;
- unsafe fire escape;
- inadequate stairs;
- poor insulation;
- condensation;
- difficulty selling;
- mortgage or conveyancing problems;
- absence of completion documentation;
- Building Control enforcement.
The cost of correcting completed work can be considerably greater than designing it properly before construction.
Retrospective Approval
Where qualifying work was carried out without the required approval, a local authority may be able to consider a regularisation application.
GOV.UK states that this retrospective route is available through local-authority Building Control for qualifying work carried out after 11 November 1985.
The authority may require:
- drawings;
- calculations;
- opening-up;
- testing;
- remedial work.
Regularisation should therefore not be viewed as an easier alternative to following the correct Building Control process from the beginning.
What Is a Completion Certificate?
Once the work has been completed and the Building Control process has been satisfactorily concluded, completion documentation can be issued.
Keep this with the property's important records.
It can become relevant during:
- sale;
- remortgage;
- future alterations.
A planning decision notice is not a substitute for a Building Regulations completion certificate.
How Much Does Building Control Cost for a Loft Conversion?
Building Control fees are separate from professional design fees.
Local-authority charges depend on factors including:
- type of work;
- inspections;
- project characteristics.
Registered building control approvers negotiate their own fees.
You should therefore distinguish between:
Building Regulations design fee
and
Building Control fee.
How Much Do Loft Conversion Building Regulation Drawings Cost?
There is no single national price.
The cost depends on factors such as:
- size of loft;
- dormer type;
- roof complexity;
- number of steels;
- ensuite;
- hip-to-gable work;
- existing alterations;
- quality of existing drawings.
BuildRegs currently offers suitable loft-conversion:
Building Regulation Drawings + Structural Calculations From £849
The project is reviewed first so that a fixed quotation can be provided before you proceed.
Can Building Regulation Drawings Be Prepared Online?
Yes.
Many loft conversions can be technically designed remotely where good project information already exists.
Useful source information includes:
- planning drawings;
- permitted-development drawings;
- PDF drawings;
- DWG files;
- site photographs;
- roof photographs;
- dimensions.
Further information can be requested where necessary.
Remote design should not mean making assumptions about critical concealed structure.
If important conditions cannot be established reliably, further investigation or a site visit may be required.
What Should I Send to BuildRegs?
If available, upload:
- existing floor plans;
- proposed loft plans;
- sections;
- elevations;
- roof plans;
- planning drawings;
- DWG files;
- PDF drawings;
- roof-space photographs;
- details of previous structural alterations;
- Building Control comments if already received.
You do not need to work out which beams or joists you require first.
That forms part of the technical review and design.
How BuildRegs Works
Step 1 — Upload Your Existing Plans
Send the architectural or planning information you already have.
Step 2 — Scope Review
We assess what Building Regulation and structural information is required.
Step 3 — Fixed Quote
You receive a fixed professional fee before choosing whether to proceed.
Step 4 — Building Regulation Design
The relevant technical drawings and specifications are prepared.
Step 5 — Structural Calculations
Required structural elements are designed and coordinated with the drawings.
Step 6 — Digital Delivery
The completed package is issued digitally for your Building Control process.
Suitable projects typically have a BuildRegs turnaround of around 7 working days, subject to receiving the information necessary to complete the design.
Example: Typical Rear Dormer Loft Conversion
Consider a conventional two-storey terraced house.
The homeowner proposes:
- rear dormer;
- new bedroom;
- ensuite;
- staircase from first floor;
- three front rooflights.
The technical package could need to address:
Loft Floor
New structural floor joists.
B1 / B2
Steel beams supporting the new floor.
Dormer
Walls, roof structure and support.
T1
Stair opening trimmers.
R1 / R2 / R3
Rooflight trimming.
Fire Safety
Protected escape route, fire-resisting construction and alarms.
Staircase
Rise, going, pitch, headroom and guarding.
Insulation
Roof slopes, dormer cheeks and dormer roof.
Ventilation
Bedroom and ensuite requirements.
Sound
Appropriate floor and party-wall considerations.
Drainage
New ensuite waste connection.
This demonstrates why a loft-conversion Building Regulations package is significantly more than a few beam calculations.
Planning Drawings → Building Regulation Drawings → Structural Calculations
For many homeowners, the process can be understood in three stages.
Planning Drawings
Show:
what the loft will look like.
Building Regulation Drawings
Show:
how the conversion is intended to comply technically.
Structural Calculations
Demonstrate:
how the structural components are designed.
These stages should be coordinated rather than treated as unrelated services.
Frequently Asked Questions
Yes. Converting a loft into habitable accommodation generally requires Building Regulations approval.
Many house loft conversions can qualify as permitted development if the relevant planning limits and conditions are met. Building Regulations are still required.
They can usually provide a useful starting point, but additional technical drawings, specifications and structural information will normally be required.
Most loft conversions involve structural work such as a new floor, steel beams, dormer support or altered roof members, so structural calculations are commonly required.
They should not automatically be assumed suitable for a habitable floor. The new floor structure needs to be appropriately assessed and designed.
Not every conversion uses steel, but steel beams are very common for supporting new floor and roof structures.
A typical loft conversion to a conventional two-storey house commonly requires a protected escape route, which can involve fire-resisting doors and partitions. The exact strategy depends on the house.
Appropriate fire detection is normally required, and conventional loft conversions commonly use mains-powered interlinked alarms along the escape route.
The normal guidance is 2m, but Approved Document K contains a reduced-headroom provision specifically for loft conversions where full headroom cannot reasonably be achieved.
A retractable loft ladder is generally not considered suitable permanent access to habitable loft accommodation.
Yes. The new thermal envelope needs to satisfy the applicable Part L requirements.
Mechanical extract ventilation will normally need consideration for a loft bathroom or shower room.
It can, particularly in terraced and semi-detached houses where structural work involves cutting into a party wall for beam bearings.
Most conventional loft conversions involve some engineered structural elements requiring competent structural design.
Many residential loft designs can be prepared remotely from reliable architectural drawings, measurements and photographs. Further investigation may be required where key existing conditions are unclear.
For a Full Plans application, GOV.UK currently states that a decision is normally expected within five weeks, or two months with your consent.
Suitable loft conversion Building Regulation drawing + structural calculation packages currently start from £849, with the final fixed price confirmed after review.
No. The technical package is prepared for Building Control assessment. The Building Control body retains responsibility for its regulatory decision and may raise queries or request further information.
If your planning or architectural drawings are already complete, you may not need to start the technical design process again.
BuildRegs can develop the existing information into a coordinated Building Regulations package.
Loft Conversion Building Regulation Drawings + Structural Calculations From £849
Depending on the project, this can address:
- loft floor structure;
- steel beams;
- structural calculations;
- dormer construction;
- roof alterations;
- staircase;
- fire safety;
- insulation;
- ventilation;
- sound;
- rooflights;
- construction details;
- Building Regulation notes.
Upload the drawings you already have.
We'll review the project and confirm the scope and fixed price before you proceed.
Building Regulation drawings and structural calculations prepared for Building Control.


