
Garage Conversion Building Regulations: Complete Guide

Converting a garage into a bedroom, office, playroom or additional living space can be one of the most cost-effective ways to increase the usable area of a house.
But a garage was not originally designed as a habitable room.
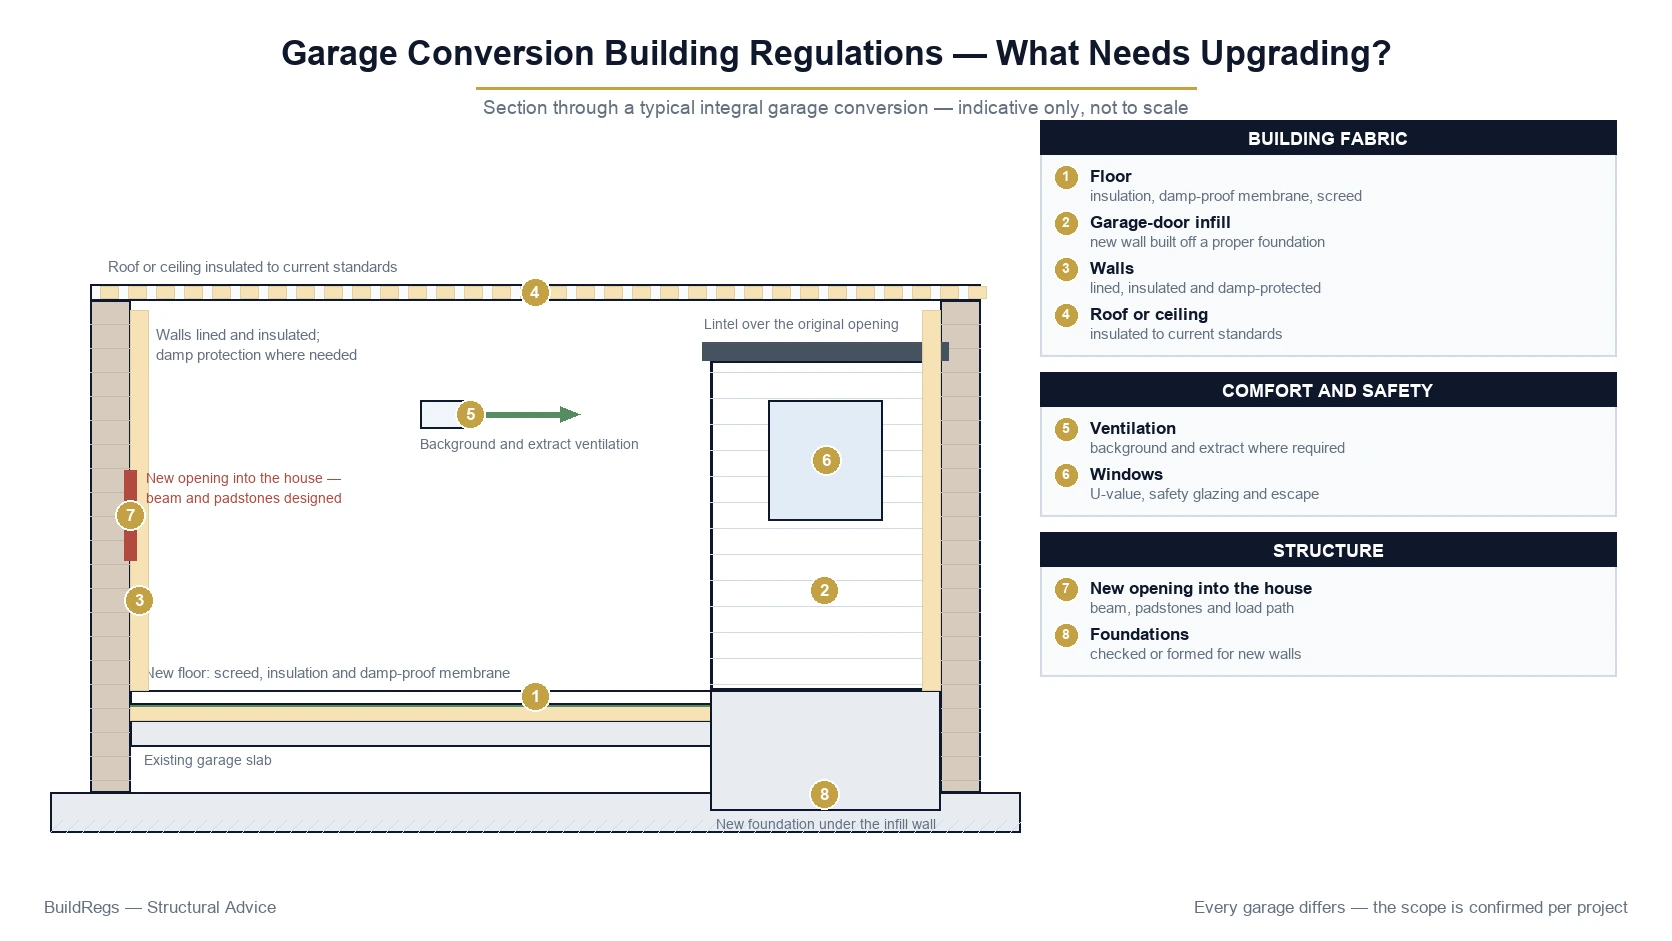
Its:
- floor;
- walls;
- roof;
- garage-door opening;
- ventilation;
- insulation;
- damp protection;
- windows;
- and sometimes its structure
may all need upgrading.
For that reason, converting a garage or part of a garage into habitable accommodation will normally require Building Regulations approval in England.
This applies even where planning permission is not required.
If you already have garage-conversion or architectural drawings, BuildRegs can review them and prepare the technical Building Regulation information required for the project.
Garage Conversion Building Regulation Drawings From £749
Already have plans? Upload them for a fixed quote.
Quick Answer: What Building Regulations Apply to a Garage Conversion?
A typical garage conversion can involve requirements relating to:
Structure
Including the garage-door infill, new openings, lintels or beams and any structural alterations.
Fire Safety
Particularly where the garage is integral to the house or where escape arrangements are affected.
Damp and Moisture
Including damp-proof membranes and damp-proof courses.
Insulation
The existing floor, external walls and roof may require thermal upgrading.
Ventilation
The new room needs adequate ventilation appropriate to its use.
Windows and Doors
New openings need appropriate thermal, structural, ventilation and safety consideration.
Drainage
Particularly where the garage becomes a:
- bathroom;
- utility room;
- kitchen;
- bedroom with ensuite.
Electrical Work
New electrical work needs to comply with the applicable electrical-safety requirements.
Sound
Relevant acoustic requirements can apply depending on the arrangement and use.
The exact requirements depend on the existing garage and what you are converting it into.
Do I Need Building Regulations to Convert My Garage?
Usually, yes.
Planning Portal states that converting a garage, or part of a garage, into habitable space will normally require Building Regulations approval.
This is because an ordinary garage can have construction that is perfectly acceptable for parking a car but unsuitable for:
- sleeping;
- working;
- relaxing;
- cooking;
- bathing.
A garage floor, for example, may be structurally adequate but still require upgrading for:
- damp resistance;
- thermal insulation;
- finished floor level.
Likewise, an existing garage wall may be structurally sound but have inadequate thermal performance for a heated room.
Does a Garage Conversion Need Planning Permission?
Not necessarily.
For a house, planning permission is not usually required where the garage conversion consists principally of internal alterations and does not involve enlarging the building.
But this is not universal.
Planning permission or another planning consent may be required where:
- permitted-development rights have been removed;
- a previous planning condition requires the garage to remain available for parking;
- significant external alterations are proposed;
- the building is listed;
- the proposal creates a separate dwelling;
- other site-specific planning restrictions apply.
This is why planning and Building Regulations should be checked separately.
Planning Permission vs Building Regulations
The two systems have different purposes.
Planning
Primarily considers matters such as:
- external appearance;
- land use;
- parking;
- neighbourhood impact;
- planning conditions.
Building Regulations
Consider technical matters such as:
- structure;
- fire safety;
- damp;
- insulation;
- ventilation;
- drainage;
- electrical safety.
A garage conversion can therefore require:
no planning application
but still require:
Building Regulations approval.
Check the Original Planning Permission
This is particularly important on some newer housing developments.
A planning condition attached to the original development may require the garage to remain available for vehicle parking.
If that condition exists, simply assuming the conversion is permitted development can create a planning problem.
Before starting work, check:
- the property's planning history;
- relevant planning conditions;
- whether permitted-development rights have been restricted.
Where certainty is important, planning advice or a lawful development certificate may be appropriate.
What Building Regulation Drawings Are Needed?
The exact drawing package depends on the project.
A typical garage-conversion package can include:
Existing Floor Plan
Showing the garage and adjoining house.
Proposed Floor Plan
Showing the new room layout.
Proposed Elevations
Particularly where the garage door is replaced by a wall and window.
Sections
Showing:
- floor build-up;
- wall insulation;
- roof or ceiling insulation;
- damp protection;
- construction details.
Garage-Door Infill Detail
Showing the new wall construction and its support.
Window and Door Details
Where relevant.
Structural Information
For beams, lintels or altered load-bearing construction.
Building Regulation Notes
Covering relevant technical specifications.
The objective is to give Building Control and the contractor enough information to understand how the proposed conversion is intended to satisfy the applicable requirements.
The Garage Door Opening
This is one of the most important details in a typical garage conversion.
The existing garage door is commonly removed and replaced with:
- masonry;
- insulated timber-frame construction;
- window;
- window and wall;
- sometimes a new entrance door.
This creates a new external wall.
That wall needs to deal appropriately with:
- structural support;
- damp;
- weather;
- insulation;
- thermal bridging;
- window installation.
Does the Garage-Door Infill Need a Foundation?
Potentially, yes.
This is a detail that should not be guessed.
The existing garage may have been constructed with:
- foundations beneath the main walls;
- a comparatively shallow slab across the garage-door opening.
That slab may have been suitable for vehicles but may not automatically provide an appropriate foundation for a new masonry external wall.
The existing construction may therefore need to be investigated.
Depending on what is found, the new infill wall could require:
- a new foundation;
- another designed support arrangement;
- a lightweight construction suitable for the existing support.
The solution should reflect the actual building.
Why Can't I Just Build Blocks on the Garage Floor?
Because the concrete garage floor and the wall foundations perform different functions.
A ground-bearing garage slab distributes loads differently from a foundation designed to support a wall.
If a heavy masonry wall is built onto an inadequate slab, there is a risk of:
- cracking;
- settlement;
- movement;
- damage around the new window.
The support beneath the proposed infill therefore needs to be established before construction.
Can I Use a Lightweight Timber-Frame Infill?
Potentially.
A lightweight insulated timber-frame solution can reduce the load compared with masonry.
But it still needs to satisfy relevant requirements for:
- structural stability;
- weather resistance;
- damp;
- insulation;
- fire performance;
- durability.
The appropriate detail depends on the existing garage and proposed external finish.
Matching the Existing House
The external finish may be designed to match the main house.
This could involve:
- matching brickwork;
- render;
- cladding;
- similar window proportions.
External appearance is primarily a planning consideration, while the wall construction itself also needs to satisfy the Building Regulations.
A good detail considers both.
Garage Conversion Floor Building Regulations
The floor is one of the most important parts of a garage conversion.
A typical garage floor may have been designed for vehicle use rather than heated accommodation.
Planning Portal advises that the existing garage floor is likely to be strong enough for general domestic use, but it may need upgrading for:
- damp protection;
- thermal insulation;
- floor level.
Does a Garage Floor Need Insulation?
A heated habitable conversion will commonly require thermal upgrading to the floor.
The exact insulation specification depends on:
- existing construction;
- floor geometry;
- insulation product;
- applicable thermal requirements.
The floor build-up should be designed as a system rather than simply adding an arbitrary thickness of insulation.
Damp-Proofing the Garage Floor
The existing garage may not have damp protection suitable for a habitable room.
The floor may therefore require an appropriate damp-proof membrane.
Depending on the existing construction and chosen system, this could involve:
- sheet membrane;
- liquid-applied membrane;
- another suitable proprietary solution.
The DPM should coordinate with the damp-proofing in the surrounding walls.
Typical Solid-Floor Upgrade
A garage conversion may use the existing concrete slab as a base.
A possible build-up could conceptually include:
existing garage slab
↓
damp-proofing system
↓
thermal insulation
↓
appropriate floor layer / screed / floating floor
↓
finished floor
The actual specification should be selected for the project and products being used.
Garage Floor Levels
Garage floors are often lower than the floor inside the house.
The conversion may therefore need the floor level raised.
This can help:
- create a level transition;
- accommodate insulation;
- improve accessibility;
- integrate floor finishes.
But the available height needs to be considered carefully.
Raising the floor affects:
- ceiling height;
- door thresholds;
- window position;
- external damp-proofing relationships.
Suspended Timber Floor Option
Where there is enough height difference, another solution can be to construct a suspended timber floor above the existing slab.
This can provide space for:
- insulation;
- services;
- level adjustment.
The floor joists need appropriate sizing and support.
The void below also needs suitable consideration for:
- ventilation;
- damp;
- durability.
Existing air bricks serving the house should not accidentally be blocked.
Don't Block Existing Subfloor Ventilation
This is a surprisingly common mistake.
Some houses have suspended timber floors ventilated through air bricks positioned in or near the garage.
Raising the garage floor or constructing the garage-door infill can obstruct those vents.
If the vents serve the existing house, the ventilation route may need to be maintained or extended.
Blocking subfloor ventilation can contribute to:
- condensation;
- timber decay;
- damp problems.
The existing building therefore needs to be considered alongside the conversion.
Garage Wall Insulation
Many garages have external walls that were never intended to form part of a heated room.
They may consist of:
- single-skin brickwork;
- uninsulated cavity wall;
- blockwork;
- lightweight construction.
The walls need to be assessed for:
- structural adequacy;
- weather resistance;
- damp;
- thermal performance.
Single-Skin Garage Walls
A single-skin masonry garage wall may be acceptable for an unheated garage but can require significant upgrading when it becomes part of a habitable room.
A possible approach may involve a new insulated internal lining.
The design needs to consider:
- insulation;
- vapour control where appropriate;
- damp;
- condensation;
- thermal bridging;
- internal finishes.
The exact construction should be project-specific.
Cavity Walls
If the garage already has cavity walls, their construction needs to be established.
Questions include:
- Is the cavity insulated?
- Is the wall in good condition?
- Is there a damp-proof course?
- Does it achieve the required thermal performance?
- Are there areas of thermal bridging?
Existing walls may still require upgrading even if they appear similar to the walls of the main house.
Thermal Bridging
Garage conversions contain several junctions where heat can bypass the main insulation.
Examples include:
- new infill wall to existing floor;
- wall to roof;
- wall to existing house;
- window reveals;
- door thresholds.
These junctions should be detailed carefully.
Poor thermal detailing can result in:
- cold surfaces;
- condensation;
- mould;
- heat loss.
Roof and Ceiling Insulation
The thermal requirements depend partly on what lies above the garage.
Integral Garage With Room Above
The garage ceiling may already form a separating floor below an existing habitable room.
The conversion changes the thermal relationship and may require review of the construction.
Garage With Its Own Roof
The roof may become part of the thermal envelope and require upgrading.
This can include:
- flat roof;
- pitched roof;
- ceiling-level insulation.
The correct solution depends on the existing construction.
Flat Garage Roofs
Older attached garages commonly have flat roofs.
Converting the garage to habitable use may require thermal upgrading.
The design needs to consider:
- insulation;
- condensation risk;
- waterproofing;
- roof ventilation where applicable;
- structural condition.
Where major roof work is required, it may be sensible to coordinate the thermal upgrade with roof renewal.
Garage Conversion Windows
Replacing the garage door with a window is common.
The new window needs to be considered in relation to:
- thermal performance;
- ventilation;
- safety glazing;
- weather resistance;
- structural support;
- fire safety where relevant.
The surrounding infill construction also needs proper detailing.
Does the Window Need a Lintel?
Potentially.
It depends on the wall construction and what is above the opening.
A lintel may be required to support masonry or other loads above the new window.
The existing garage opening may already have structural support spanning across it.
The proposed arrangement should be assessed rather than assuming either that a new lintel is always required or that the existing structure can automatically be reused.
Safety Glazing
Glazing in critical locations may need to satisfy the applicable safety requirements.
This can affect glazing:
- close to floor level;
- in doors;
- adjacent to doors.
The window and door schedule should therefore identify appropriate safety glazing where required.
Ventilation for a Garage Conversion
The new room needs adequate ventilation.
The ventilation strategy depends on what the room becomes.
A:
- bedroom;
- study;
- living room;
- kitchen;
- bathroom;
- utility room
can have different ventilation requirements.
Background Ventilation
Background ventilation may be provided through:
- window ventilators;
- wall ventilators;
- another appropriate system.
The design should take account of the existing dwelling's ventilation strategy.
Simply fitting a new airtight window without considering ventilation can make indoor air quality worse.
Purge Ventilation
Openable windows commonly provide purge ventilation.
The required opening arrangement depends on the window and room design.
The objective is to allow periods of higher-rate ventilation when necessary.
Mechanical Extract Ventilation
If the converted garage includes a new:
- kitchen;
- utility room;
- bathroom;
- shower room;
- WC,
mechanical extract ventilation may be required depending on the room and chosen ventilation strategy.
The duct needs an appropriate route to external air.
It should not simply terminate in a ceiling or concealed void.
2026 Part F Changes
A new 2026 edition of Approved Document F has been published.
However, the associated 2026 standards for ordinary non-higher-risk building work are scheduled to come into force on 24 March 2027, subject to transitional arrangements.
Earlier versions of Approved Document F continue to apply to buildings subject to previous regulatory standards.
The garage conversion should therefore be designed against the standards that apply to the particular project rather than assuming that the newest published document automatically applies.
Energy Efficiency and Part L
Converting an unheated garage into a heated room expands the thermal envelope of the dwelling.
The conversion may therefore need thermal upgrading to:
- floor;
- external walls;
- roof;
- windows;
- doors.
The objective is not simply to install some insulation.
The complete converted envelope needs to be appropriately considered.
2026 Part L Changes
A new 2026 edition of Approved Document L has also been published.
For ordinary non-higher-risk building work, the associated Future Homes and Buildings Standards regulations are scheduled to come into force on 24 March 2027, subject to transitional provisions.
Projects should therefore use the regulatory standards applicable to their own Building Control and commencement dates.
Fire Safety
Fire safety requirements depend on:
- garage position;
- room use;
- house layout;
- escape arrangement;
- remaining garage area, if any.
A straightforward full conversion into a room forming part of the house may be different from a partial conversion where part of the space remains a garage.
Partial Garage Conversions
Suppose the front half remains a garage for:
- bicycles;
- tools;
- storage;
while the rear half becomes:
- office;
- utility room;
- playroom.
The wall separating the retained garage from the habitable area may need particular consideration for:
- fire resistance;
- smoke separation;
- thermal performance;
- doors;
- structure.
The retained garage and new accommodation should not simply be treated as two ordinary internal rooms.
Integral Garages
An integral garage is already part of the main building.
The conversion can be relatively straightforward, but the existing construction still needs assessment.
Typical issues include:
- lower floor level;
- fire separation;
- garage-door opening;
- insulation;
- ventilation.
Attached Garages
An attached garage shares part of its structure with the house but may have:
- its own roof;
- different wall construction;
- different floor level.
The thermal and structural design therefore needs to reflect the actual garage rather than assuming it is identical to the house.
Detached Garage Conversions
A detached garage is a different proposition.
Turning a detached garage into accommodation can raise additional questions around:
- planning use;
- whether the room remains ancillary to the main dwelling;
- creation of a separate dwelling;
- Building Regulations;
- drainage;
- utilities;
- fire safety;
- insulation.
Do not assume that the planning position for an integral garage applies to a detached building.
If the intention is to create an independent dwelling, planning permission is likely to be a central issue.
Garage Conversion Into a Bedroom
A bedroom conversion needs appropriate consideration of:
- ventilation;
- heating;
- insulation;
- fire safety;
- electrical installation;
- natural light and windows as relevant to the design.
If the bedroom includes an ensuite, drainage and mechanical extraction also become important.
Garage Conversion Into a Home Office
A home office may appear technically simple.
But if the garage is being converted into a heated room forming part of the dwelling, the main Building Regulations issues can still include:
- floor;
- insulation;
- ventilation;
- windows;
- electrics;
- structure.
Calling the room an “office” does not remove the technical requirements.
Garage Conversion Into a Playroom or Living Room
Again, the room becomes part of the habitable area of the house.
The conversion needs to provide an appropriate indoor environment rather than merely hiding the existing garage construction behind plasterboard.
Garage Conversion Into a Kitchen
A kitchen conversion introduces additional considerations.
These can include:
- extract ventilation;
- drainage;
- water supply;
- electrical work;
- fire considerations;
- structural openings;
- services.
The layout should therefore be coordinated with the technical design before construction.
Garage Conversion Into a Utility Room
A utility conversion can involve:
- washing machine;
- sink;
- dryer;
- boiler;
- electrical equipment.
This can trigger additional consideration of:
- drainage;
- ventilation;
- water;
- combustion appliances;
- electrics.
The relevant requirements depend on the equipment being installed.
Garage Conversion Into a Bathroom or Ensuite
A bathroom introduces:
- drainage;
- water supply;
- extract ventilation;
- electrical zones;
- moisture-resistant construction.
The floor may also need to accommodate pipework without compromising structural or damp-proofing details.
Drainage
A simple bedroom or office conversion may require little or no new drainage.
But new:
- WC;
- sink;
- shower;
- bath;
- kitchen
will require suitable waste connections.
The drainage design needs to consider:
- pipe falls;
- connection points;
- ventilation;
- access;
- existing drainage layout.
Don't Design the Drainage After the Floor
This is another common coordination problem.
A new insulated floor may be constructed and finished before anyone considers how a new WC waste will reach the soil system.
The result can be:
- cutting through the new floor;
- awkward boxing;
- compromised insulation;
- expensive rework.
If the conversion includes plumbing, the drainage route should be considered before the floor build-up is finalised.
Structural Alterations
Not every garage conversion requires substantial structural calculations.
But calculations may be needed where the work includes:
- widening an opening;
- removing a load-bearing wall;
- installing a beam;
- creating a new structural opening;
- altering the roof;
- supporting a new infill wall;
- unusual existing construction.
The structural scope should be established from the actual proposal.
Opening the Garage Into the House
Some conversions involve creating a large opening between the garage and the existing house.
If the wall is load-bearing, removing it may require:
- steel beam;
- lintel;
- posts or columns;
- padstones;
- structural calculations.
The loads above the wall need to be assessed.
Do I Need a Structural Engineer for a Garage Conversion?
Not necessarily for every element of every garage conversion.
A straightforward conversion with no significant structural alterations may require relatively limited structural design.
But structural input can become necessary where there are:
- load-bearing wall removals;
- steel beams;
- unusual infill support;
- roof alterations;
- foundation concerns.
The correct question is therefore:
What parts of this particular garage conversion require structural design?
Garage-Door Foundation Investigation
Where a new wall is proposed in the garage-door opening, the existing support may need investigation.
This can involve exposing the existing construction to establish:
- slab depth;
- foundation position;
- foundation depth;
- wall support.
The findings can then inform the appropriate infill-wall design.
Damp and Moisture
Garages can have very different moisture-control details from habitable rooms.
Potential issues include:
- floor damp;
- single-skin walls;
- missing or bridged DPC;
- penetrating damp;
- condensation;
- leaking roofs.
Simply covering damp construction with:
- insulation;
- plasterboard;
- flooring
can conceal the problem rather than solve it.
The existing garage should be assessed before finishes are installed.
Damp-Proof Course
New external wall construction should have appropriate damp protection.
The relationship between:
- DPC;
- floor DPM;
- external ground level;
- internal floor level
needs careful detailing.
Poor junction design can create a moisture bridge into the converted room.
External Ground Levels
The new internal floor level should be considered against external ground levels.
Raising the floor internally does not automatically solve existing damp problems.
The wall and floor damp-proofing need to work together.
Heating
The new habitable room will usually need appropriate heating.
Options may include:
- extending the central-heating system;
- underfloor heating;
- another suitable system.
Heating design should be coordinated with insulation.
A poorly insulated garage cannot simply be made energy efficient by installing a larger radiator.
Boiler and Combustion Appliances
Some garages contain:
- boilers;
- flues;
- combustion appliances.
Converting the room can alter:
- ventilation;
- compartment arrangement;
- access;
- combustion air.
Relevant requirements under Part J and manufacturer instructions may therefore need consideration.
Electrical Work and Part P
Garage conversions commonly involve:
- new sockets;
- lighting;
- heating controls;
- smoke alarms;
- new circuits.
Electrical installation work needs to satisfy the applicable Part P requirements.
Where work is undertaken through an appropriate competent-person scheme, qualifying work may be self-certified.
Otherwise Building Control arrangements need to address relevant notifiable work.
Internal Walls
New partitions may be used to create:
- hallway;
- WC;
- utility;
- storage;
- ensuite.
These walls need appropriate consideration for:
- support;
- fire performance;
- sound;
- services.
They should also be coordinated with the floor and ceiling construction.
Sound Insulation
Sound performance can matter particularly where the garage becomes:
- bedroom;
- office;
- music room;
- living room.
Part E requirements and the particular relationship with adjoining rooms or properties should be considered where relevant.
Access and Thresholds
The garage floor may originally sit lower than the house.
The conversion should consider the transition between spaces.
Raising the floor can often reduce the step, but:
- door thresholds;
- floor levels;
- available headroom;
- external entrances
all need coordination.
Ceiling Height
There is not a single general Building Regulations minimum ceiling height for every ordinary garage-conversion habitable room.
However, ceiling height still matters practically.
The floor may need to be raised for:
- insulation;
- damp-proofing;
- levelling.
The ceiling may also need upgrading.
The resulting finished room should therefore be checked before the floor build-up is chosen.
Existing Garage Roof Structure
If the garage has its own roof, its condition should be assessed.
Potential issues include:
- undersized joists;
- deterioration;
- leaks;
- inadequate falls;
- condensation;
- insufficient insulation depth.
A conversion is a good opportunity to address defects before they become concealed.
Can I Leave Part of the Garage for Storage?
Yes, potentially.
A partial conversion is common.
But the dividing construction between the retained garage and new habitable area needs appropriate design.
This may involve:
- insulated wall;
- fire-resisting construction;
- suitable door arrangement;
- floor junction;
- ceiling junction.
The remaining garage use matters.
What About a Garage Used Only for Bikes?
The technical requirements are based on the actual arrangement and risk rather than simply the word “garage”.
If part remains an unheated storage area, the boundary between it and the heated room may form part of the thermal envelope and require appropriate insulation and other detailing.
Full Plans vs Building Notice
For ordinary domestic work in England, Full Plans and Building Notice are two routes that may be available depending on the circumstances.
Full Plans
Technical drawings and supporting information are submitted for assessment before or during the early stages of the project.
This provides an opportunity to resolve details such as:
- floor construction;
- garage-door infill;
- insulation;
- ventilation;
- structural work
before those elements are built.
Building Notice
A Building Notice does not involve formal approval of detailed plans before construction.
Building Control can request information and inspect the work as it progresses.
For a garage conversion with several technical interfaces, preparing the technical details before construction can reduce uncertainty and rework.
Local Authority or Registered Building Control Approver?
For ordinary domestic projects in England outside the higher-risk building regime, Building Control can generally be provided by:
- a local authority;
- a registered building control approver.
The Building Control body assesses compliance.
It does not replace the designers responsible for preparing the project.
Building Control Inspections
The inspection schedule should be agreed with the Building Control body.
Relevant stages can include:
Existing / Proposed Foundation
Where the garage-door infill requires new support.
Floor
Before insulation and damp-proofing are concealed.
Structural Work
Where beams or other structural alterations are installed.
Insulation
Before it is covered.
Drainage
Where new drainage work is involved.
Final Inspection
When the conversion is complete.
Do not conceal work that Building Control needs to inspect.
Building Regulations Dutyholders
Building Regulations in England place duties on those commissioning, designing and constructing building work.
Depending on the project, relevant roles include:
- client;
- designer;
- principal designer;
- contractor;
- principal contractor.
Designers and contractors need to be competent for the work they undertake.
These Building Regulations dutyholder roles should not be confused with similarly named roles under CDM legislation.
Is BuildRegs Automatically the Principal Designer?
No.
Commissioning drawings or structural calculations from BuildRegs does not automatically constitute an appointment as Building Regulations Principal Designer.
Any such appointment and associated duties need to be separately agreed within the professional scope.
Common Garage Conversion Mistakes
1. Assuming Planning Permission Means Building Regulations
The two systems are separate.
2. Assuming No Planning Permission Means No Approval at All
A conversion can be permitted development and still require Building Regulations approval.
3. Building the Garage-Door Wall on an Unchecked Slab
The existing slab may not provide appropriate support.
4. Ignoring the Floor DPM
A dry-looking garage floor is not evidence of an adequate habitable-room damp-proofing system.
5. Installing Too Little Insulation
Floor, wall and roof upgrades need proper thermal design.
6. Blocking Existing Air Bricks
This can compromise ventilation to suspended timber floors elsewhere in the house.
7. Ignoring Thermal Bridges
Cold junctions can lead to condensation and mould.
8. Ordering Windows Before the Wall Detail Is Designed
Window size, lintel, reveals, insulation and ventilation need coordination.
9. Adding a Bathroom Without Planning Drainage
Waste pipes can conflict with floors and foundations.
10. Removing a Wall Without Structural Calculations
A new opening may require a designed beam or lintel.
11. Plasterboarding Over Damp Walls
This conceals rather than resolves the underlying problem.
12. Starting Before the Technical Design Is Resolved
Late changes can result in unnecessary construction cost.
Can I Convert a Garage Without Building Regulations?
If the work requires Building Regulations approval, simply carrying it out without the appropriate process can create problems.
These may include:
- unsafe construction;
- damp;
- poor thermal performance;
- inadequate ventilation;
- structural defects;
- problems during a property sale;
- lack of completion documentation;
- potential enforcement issues.
Correcting concealed work retrospectively can be more difficult and expensive than designing it properly first.
Retrospective Garage Conversion Approval
If a garage has already been converted without the required Building Regulations process, retrospective regularisation may be possible for qualifying work through the local authority.
The authority may require:
- drawings;
- structural calculations;
- opening-up;
- inspection;
- testing;
- remedial work.
A room looking finished does not demonstrate that the concealed construction complies.
Completion Certificate
Once the Building Control process has been satisfactorily completed, relevant completion documentation should be retained with the property records.
This can become important during:
- sale;
- remortgage;
- future alterations.
A planning approval or lawful development certificate is not a substitute for Building Regulations completion documentation.
How Much Does a Garage Conversion Cost?
The total construction cost depends on the existing garage and proposed room.
A simple integral garage conversion can be considerably cheaper than:
- detached garage conversion;
- conversion with bathroom;
- structural wall removal;
- substantial roof replacement;
- extensive drainage alterations.
The biggest cost surprises often arise where the existing garage construction has been assumed to be suitable without investigation.
How Much Do Garage Conversion Building Regulation Drawings Cost?
Professional fees depend on the scope and complexity of the project.
Factors include:
- garage size;
- integral, attached or detached construction;
- structural alterations;
- new drainage;
- garage-door infill;
- existing wall construction;
- roof type;
- quality of existing drawings.
For suitable projects, BuildRegs currently offers:
Garage Conversion Building Regulation Drawings From £749
The project is reviewed first and a fixed quote is provided before you proceed.
Do I Need Structural Calculations as Well?
It depends on the conversion.
Structural calculations may be required where the proposal includes:
- load-bearing wall removal;
- new steel beam;
- significant structural opening;
- roof alteration;
- unusual support to the garage-door infill.
If the conversion is structurally straightforward, the amount of engineering may be limited.
BuildRegs can review the plans and identify whether structural calculations form part of the required technical scope.
Can Garage Conversion Drawings Be Prepared Online?
Yes.
Many garage conversions are well suited to remote technical design where suitable information is available.
Useful information can include:
- existing plans;
- proposed plans;
- planning drawings;
- PDF drawings;
- DWG files;
- photographs;
- dimensions.
Additional information can be requested where existing construction needs clarification.
Where important concealed structural conditions cannot be established remotely, investigation may be necessary.
What Should I Send?
Upload whatever you already have.
Useful information includes:
- existing house plan;
- proposed garage layout;
- elevations;
- sections;
- planning drawings;
- PDF or DWG files;
- garage photographs;
- photographs of the garage-door opening;
- floor-level information;
- photographs of external walls;
- roof photographs;
- details of proposed bathroom or kitchen.
You do not need to produce a Building Regulations specification yourself before requesting a quote.
How BuildRegs Works
Step 1 — Upload Your Plans
Send the architectural or garage-conversion information you already have.
Step 2 — Scope Review
The project is reviewed to establish the technical Building Regulations requirements.
Step 3 — Fixed Quote
You receive a fixed professional fee before choosing whether to proceed.
Step 4 — Technical Design
The agreed Building Regulation drawings and relevant details are prepared.
Step 5 — Structural Design Where Required
If the project includes structural elements within the agreed scope, the necessary structural information can be coordinated with the drawings.
Step 6 — Digital Delivery
The completed technical package is issued digitally for the Building Control process.
Suitable projects typically have a BuildRegs turnaround of around 7 working days, subject to receiving the information required to complete the design.
Example 1: Integral Garage to Home Office
The garage forms part of a modern house.
The homeowner wants:
- home office;
- new front window;
- internal access from hallway.
The technical design may need to address:
Garage-Door Infill
New insulated wall and window.
Floor
DPM, insulation and raised floor level.
External Wall
Thermal performance.
Ventilation
Appropriate provision for the new office.
Electrical Work
New sockets and lighting.
Structure
Assessment of the garage-door infill support and any altered openings.
A relatively small conversion can therefore involve several Building Regulations requirements.
Example 2: Attached Garage to Bedroom
The garage is attached to the side of a two-storey house and has its own flat roof.
The proposed conversion includes:
- bedroom;
- front window;
- new internal doorway.
The technical package may need to consider:
- insulated floor;
- damp-proofing;
- external-wall upgrades;
- flat-roof insulation;
- ventilation;
- new window;
- structural doorway;
- fire safety.
Example 3: Garage to Bedroom With Ensuite
The conversion includes:
- bedroom;
- shower;
- WC;
- basin.
In addition to the normal conversion details, the design now needs to coordinate:
- foul drainage;
- water supply;
- extract ventilation;
- electrical requirements;
- floor penetrations;
- moisture management.
This is why the room use should be established before the technical drawings are prepared.
Example 4: Partial Garage Conversion
The front section remains storage.
The rear becomes a home office.
The design may require:
- insulated separating wall;
- appropriate fire separation;
- new internal door;
- upgraded floor;
- external-wall insulation;
- ventilation.
The boundary between the cold garage and heated office becomes an important technical junction.
Example 5: Garage Conversion With Large Opening Into Kitchen
The homeowner wants to combine the garage with the existing kitchen.
A large section of the wall between the two spaces is removed.
The project may now require:
- structural calculations;
- steel beam;
- padstones or supports;
- floor upgrade;
- wall and roof insulation;
- ventilation;
- electrical alterations.
This is significantly different from a simple conversion where the existing doorway is retained.
Planning Drawings → Building Regulation Drawings → Construction
A useful way to understand the process is:
Planning / Design Drawings
Show:
what you want the garage to become.
↓
Building Regulation Drawings
Show:
how the conversion should be technically constructed.
↓
Structural Calculations
Where required, demonstrate:
how structural alterations are designed.
↓
Building Control
Assesses compliance and inspects relevant construction stages.
↓
Contractor
Builds the conversion using the coordinated technical information.
Frequently Asked Questions
Normally, yes, where a garage or part of a garage is being converted into habitable accommodation.
Not usually where the work is internal, does not enlarge the building and the relevant planning rights remain available. Restrictions, conditions and more substantial proposals can change the position.
Many straightforward house garage conversions can proceed without a planning application, but the planning history and any restrictions should be checked.
A garage floor being incorporated into heated habitable accommodation will commonly require thermal upgrading.
The existing damp protection needs to be assessed. Additional damp-proofing may be required to provide a suitable habitable-room floor.
Do not assume so. The existing support should be established because a garage slab may not provide an appropriate foundation for a new masonry wall.
Yes, subject to appropriate planning and Building Regulations considerations. The new infill wall, support, insulation, damp-proofing, ventilation and window details need to be addressed.
Existing external garage walls may need thermal upgrading when they become part of a heated habitable room.
Yes. The new room needs an appropriate ventilation strategy under the applicable Part F requirements.
Not every conversion requires substantial structural engineering. Structural design may be needed where load-bearing walls, beams, roof alterations, foundations or other structural work are involved.
They may be required for structural alterations such as removing a load-bearing wall or installing a new beam.
Yes, but the construction separating the retained garage from the new habitable room needs appropriate consideration.
Yes, subject to the relevant planning and Building Regulations requirements.
Yes. If it becomes a heated room forming part of the dwelling, the relevant Building Regulations still apply.
Yes, but drainage, ventilation, water supply and electrical requirements need to be incorporated into the technical design.
Yes, the Building Control body will determine which stages it needs to inspect. Critical work should not be concealed before required inspections.
Many garage conversions can be designed remotely from reliable drawings, measurements and photographs. Further investigation may be necessary where important existing construction is unknown.
Suitable garage-conversion Building Regulation drawing packages currently start from £749, with the final fixed price confirmed after the project is reviewed.
No. The drawings and calculations are prepared for the Building Control process, but the Building Control body remains responsible for its regulatory assessment and may request further information.
If you already have architectural or planning drawings, you may have much of the information needed to start the Building Regulations stage.
Depending on the project, the package can address relevant:
BuildRegs can review your existing plans and develop the technical package for Building Control.
- garage-door infill;
- floor construction;
- damp-proofing;
- insulation;
- external walls;
- roof construction;
- windows and doors;
- ventilation;
- drainage;
- structural alterations;
- Building Regulation notes.
Upload the drawings you already have.
We'll review the project and provide a fixed quote before you proceed.
Building Regulation drawings prepared for Building Control.


