
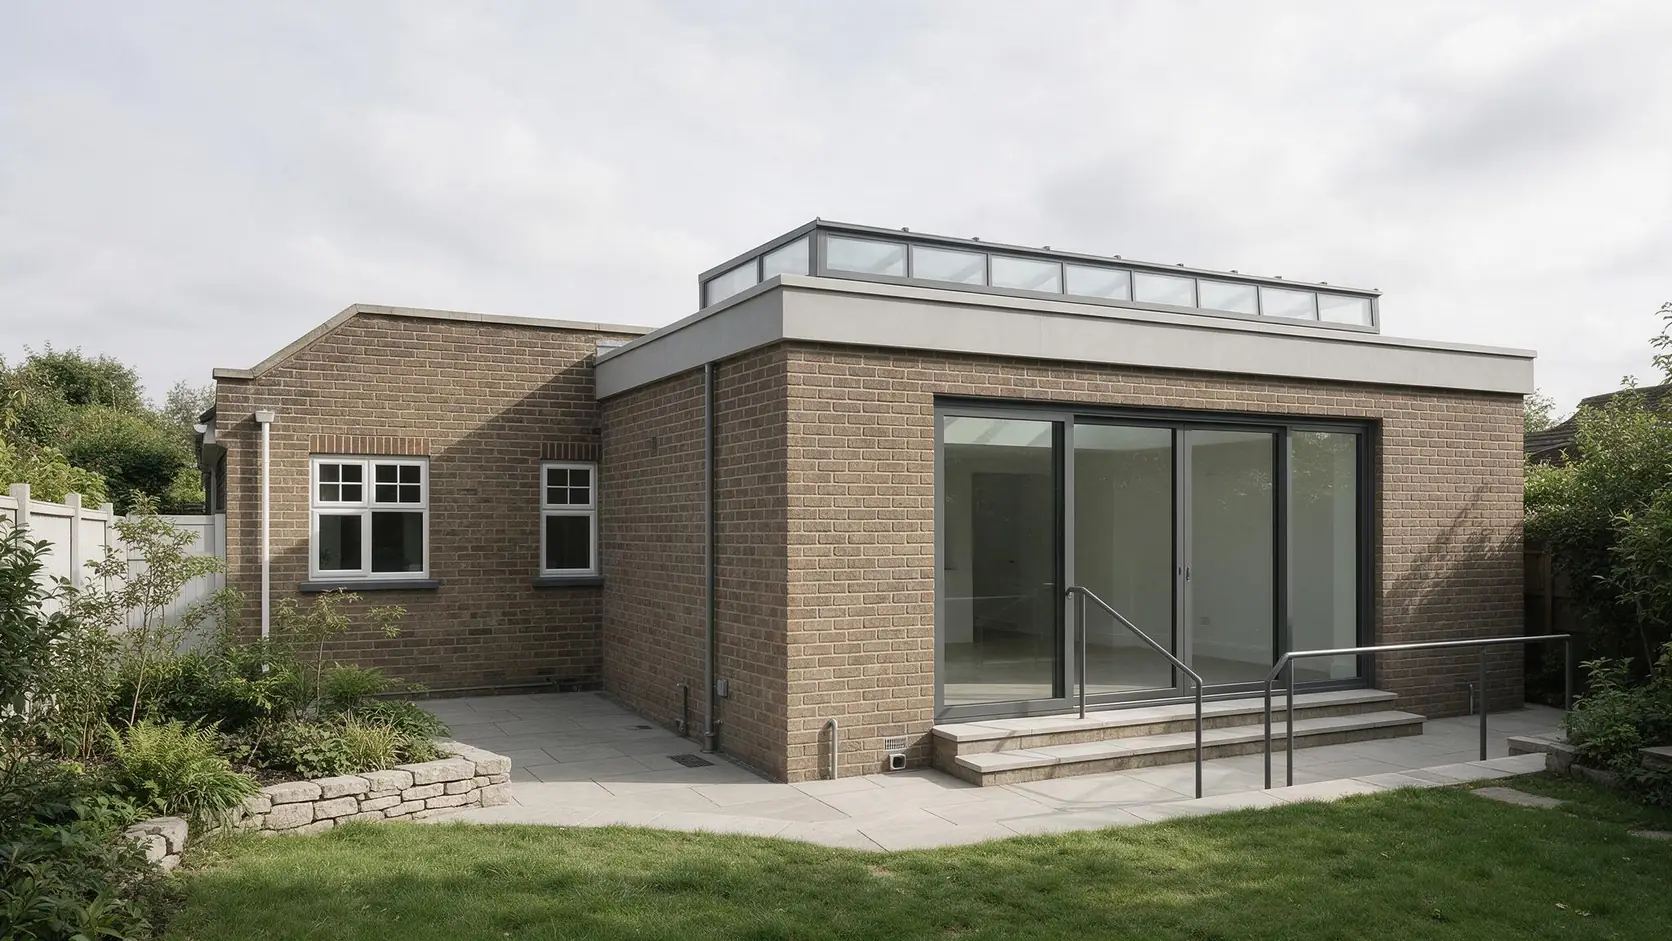
Single-Storey Extension Building Regulations: Complete Guide

A single-storey extension may look straightforward on a planning drawing, but the Building Regulations deal with a much wider question:
How will the extension actually be constructed safely and compliantly?
Most conventional house extensions require Building Regulations approval.
The Regulations can affect almost every part of the construction, including:
- foundations;
- ground floors;
- external walls;
- structural openings;
- steel beams;
- roofs;
- insulation;
- windows and doors;
- ventilation;
- drainage;
- fire safety;
- electrical work; and
- the connection between the new extension and the existing house.
This guide explains the main Building Regulations considerations for a typical single-storey house extension in England and the technical information normally needed before construction.
If you already have planning or architectural drawings for your extension, BuildRegs can use them as the starting point for your Building Regulation drawings and structural calculations.
Single-Storey Extension Building Regulation Drawings + Structural Calculations From £799
Upload your plans for a fixed quote before you proceed.
Quick Answer: Do Single-Storey Extensions Need Building Regulations?
In most cases, yes.
The Building Regulations apply to the construction and extension of buildings, and most conventional single-storey house extensions therefore require Building Regulations compliance and Building Control involvement.
This is separate from planning permission.
Your extension could:
- have planning permission;
- be permitted development;
- or not require a planning application;
and still require Building Regulations approval.
Planning controls primarily consider matters such as the size, appearance and impact of development.
Building Regulations are concerned with the technical performance and safety of the building.
For a typical extension, that includes matters such as:
Structure + fire safety + moisture + insulation + ventilation + drainage + electrical safety + construction standards.
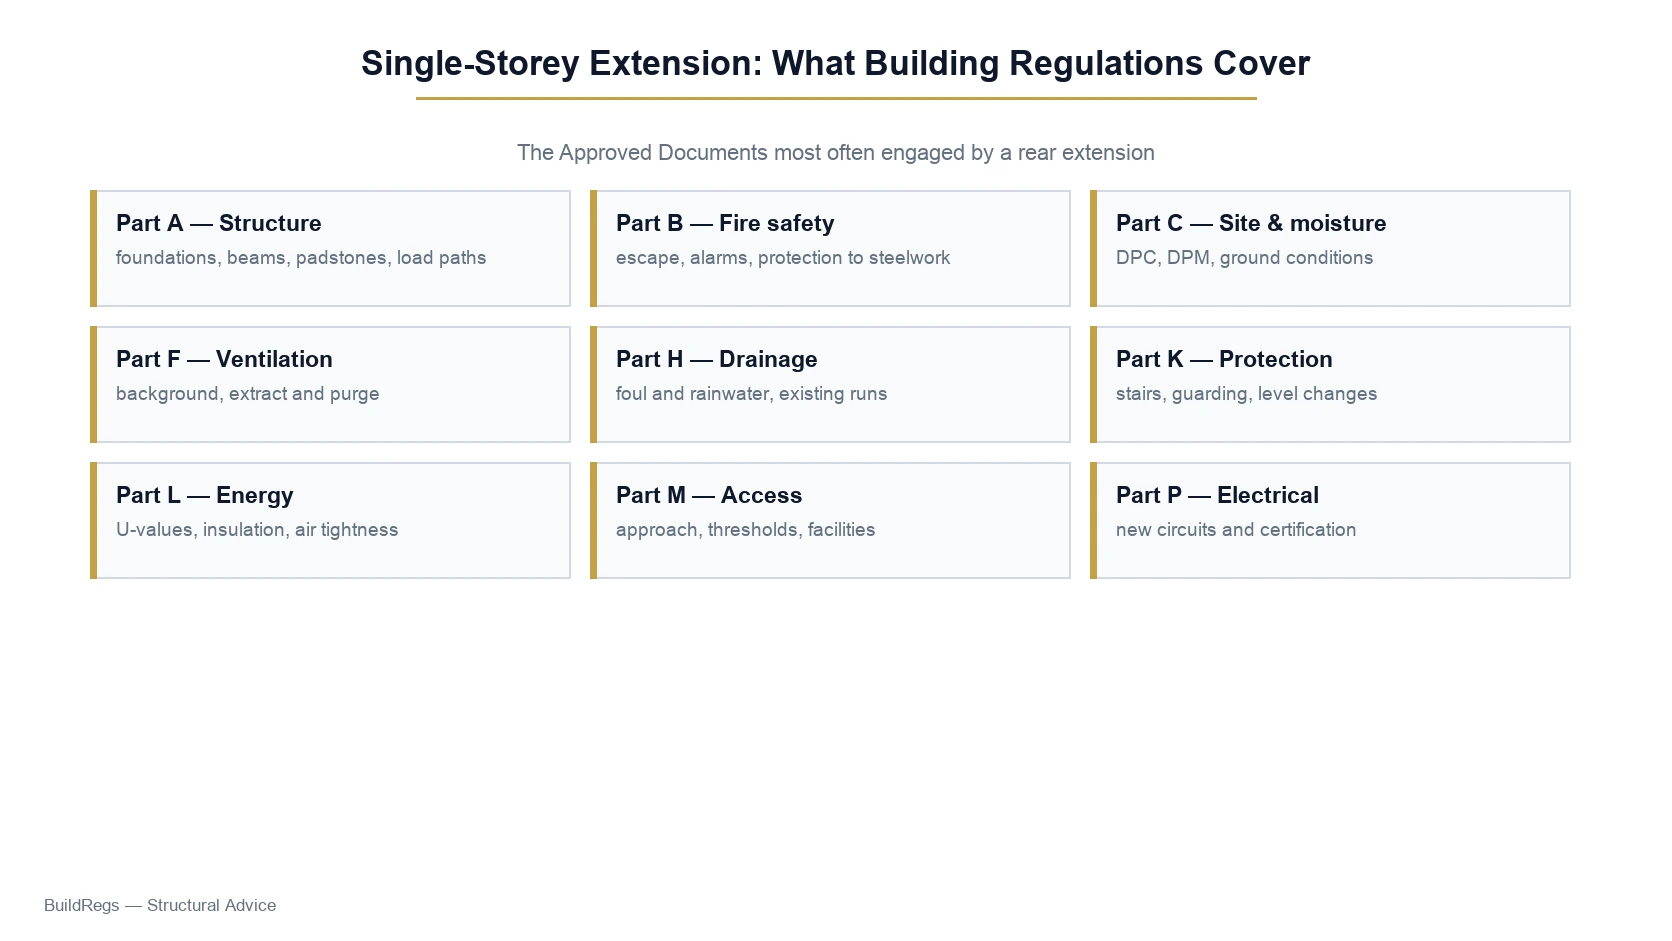
What Building Regulations Apply to a Single-Storey Extension?
There is no single document called the “extension regulation”.
Instead, different parts of the Building Regulations apply to different aspects of the project.
A conventional extension can potentially involve requirements relating to:
Part A — Structure
Including:
- foundations;
- walls;
- floors;
- roof structure;
- steel beams;
- structural openings;
- lateral stability.
Part B — Fire Safety
Including relevant fire-resistance and means-of-escape considerations.
Part C — Site Preparation and Moisture
Including:
- ground conditions;
- damp protection;
- resistance to moisture;
- contaminants;
- subsoil conditions.
Part F — Ventilation
Including:
- background ventilation;
- extract ventilation;
- ventilation of new habitable rooms;
- ventilation affected by alterations.
Part G — Sanitation and Water
Relevant where kitchens, utility rooms, bathrooms or water services are involved.
Part H — Drainage
Including:
- foul drainage;
- rainwater drainage;
- drainage runs;
- inspection chambers;
- building over or near sewers.
Part J — Combustion Appliances
Potentially relevant where boilers, flues, stoves or combustion appliances are affected.
Part K — Protection From Falling and Impact
Potentially relevant to glazing, steps, guarding and changes in level.
Part L — Conservation of Fuel and Power
Including:
- walls;
- floors;
- roofs;
- windows;
- doors;
- thermal performance;
- energy efficiency.
Part M — Access
Access requirements can become relevant depending on how the extension affects the dwelling.
Part P — Electrical Safety
Applicable to relevant electrical work within the extension.
The exact requirements depend on what you are building.
Building Regulations vs Planning Permission
This is one of the most common points of confusion.
Planning permission and Building Regulations approval are separate processes.
Planning permission considers:
- size;
- height;
- design;
- appearance;
- neighbour impact;
- land use;
- local planning policy.
Building Regulations consider:
- structural safety;
- foundations;
- insulation;
- ventilation;
- fire safety;
- drainage;
- construction standards;
- electrical safety;
- and other technical requirements.
That means a single-storey rear extension could be constructed under permitted development rights and still require Building Regulations approval.
Likewise, receiving planning permission does not mean the technical construction has been approved.
Planning drawings are therefore not automatically Building Regulation drawings.
Can I Use My Planning Drawings for Building Regulations?
Planning drawings are an excellent starting point.
But they are usually prepared for a different purpose.
A typical planning drawing may show:
- floor plans;
- elevations;
- extension dimensions;
- roof form;
- doors and windows;
- external appearance.
Building Regulation drawings normally need considerably more technical information.
For example, they may need to show or specify:
- foundation construction;
- floor build-up;
- cavity-wall construction;
- insulation;
- roof build-up;
- structural steel;
- lintels;
- drainage;
- ventilation;
- damp-proofing;
- thermal performance;
- fire protection;
- and construction specifications.
So you usually do not need to redraw the whole project from scratch.
The existing architectural drawings can often be developed into the technical package needed for Building Control.
Foundations for a Single-Storey Extension
The foundation is one of the first major Building Regulations considerations.
A typical extension might use:
- strip foundations;
- trench-fill foundations;
- raft foundation;
- pad foundations;
- piled foundations;
- or another engineered solution.
There is no universally correct foundation depth for every extension.
The design depends on site conditions.
Factors can include:
- soil type;
- nearby trees;
- shrinkable clay;
- existing foundations;
- drains;
- made ground;
- groundwater;
- adjacent buildings;
- previous structures;
- and the loads from the extension.
Approved Document A addresses structural requirements, while Approved Document C deals with matters including ground conditions, contaminants and moisture.
How Deep Do Extension Foundations Need to Be?
There is no single Building Regulations rule saying:
“All extension foundations must be exactly 1 metre deep.”
Around 1 metre is sometimes encountered as a practical starting point for conventional residential foundations, but the actual requirement depends on the site.
For example, foundations may need to be deeper where there are:
- mature trees;
- shrinkable clay soils;
- poor ground;
- deep existing drains;
- filled ground;
- adjacent structures;
- or unusual loading.
Building Control will normally inspect the excavated foundation trench before concrete is poured.
The final depth may therefore be influenced by both the design and the conditions exposed on site.
What About Trees Near the Extension?
Trees can be particularly important where the soil is susceptible to shrinkage.
Roots extract moisture from soil.
In shrinkable clay, this can contribute to changes in ground volume.
Foundation design may therefore need to consider:
- tree species;
- mature height;
- distance from the proposed extension;
- soil plasticity;
- existing and removed trees.
This can result in:
- deeper foundations;
- specialist foundation design;
- heave precautions;
- or other measures.
A foundation detail copied from another property should therefore not automatically be used for your extension.
Can the New Foundation Be Different From the Existing House?
Yes.
Older houses may have relatively shallow foundations that would not necessarily be suitable for a new extension constructed today.
The extension foundation is designed for the:
- new loads;
- current ground conditions;
- current Building Regulations requirements;
- and relationship with the existing building.
It does not necessarily have to replicate the original house foundation exactly.
Ground Floor Construction
The new ground floor also needs to satisfy several technical requirements.
A typical solid ground-floor build-up could include:
- compacted hardcore;
- sand blinding where appropriate;
- damp-proof membrane;
- concrete slab;
- insulation;
- screed or another floor finish.
Alternative constructions are possible.
The design needs to address matters such as:
- moisture;
- insulation;
- ground conditions;
- thermal bridging;
- structural performance;
- floor levels.
The damp-proof membrane should also be appropriately coordinated with the wall damp-proof course.
Damp-Proof Course and Damp-Proof Membrane
Moisture protection is an important part of extension design.
The external walls will normally incorporate a damp-proof course.
The ground-floor construction generally incorporates appropriate protection against ground moisture.
The junctions between:
- new walls;
- existing walls;
- floor membrane;
- damp-proof course;
need to be coordinated properly.
Poor detailing here can result in damp problems long after the extension has been completed.
External Walls
A typical modern extension may use cavity-wall construction consisting of:
external masonry
cavity / insulation
inner blockwork
internal finish
But many alternative compliant systems exist.
The wall needs to address several Building Regulations considerations at once, including:
- structural stability;
- weather resistance;
- moisture;
- insulation;
- thermal bridging;
- fire performance;
- support around openings.
This is why simply stating:
“300mm cavity wall”
on a drawing is rarely enough for a good technical package.
Cavity Wall Insulation
The insulation needs to suit the proposed cavity-wall construction.
The specification should consider:
- insulation type;
- insulation thickness;
- cavity width;
- whether the insulation is full-fill or partial-fill;
- manufacturer's installation requirements;
- wall ties;
- exposure;
- moisture resistance;
- workmanship.
Where partial-fill insulation is used, the required residual cavity depends on the approved construction and insulation system.
The insulation thickness should therefore not be selected purely from a target U-value without checking whether the proposed wall build-up is physically and technically appropriate.
Wall Ties
Cavity walls require appropriate wall ties connecting the two leaves.
The design and installation can depend on:
- cavity width;
- wall height;
- exposure;
- insulation;
- openings;
- movement joints;
- masonry type.
Additional ties are commonly required around openings and other locations in accordance with the relevant specification.
Thermal Insulation and Part L
A new extension creates new thermal elements such as:
- external walls;
- ground floors;
- roofs;
- windows;
- rooflights;
- external doors.
These need to achieve appropriate thermal performance.
The relevant Part L requirements depend on which regulatory standards apply to the project.
Importantly, although new 2026 Approved Documents L and F were published in March 2026, the principal changes for ordinary non-higher-risk building work are scheduled to come into force in March 2027, subject to transitional provisions.
Your technical design should therefore be prepared against the standards applicable to the particular Building Control application and commencement dates rather than assuming that the newest published document automatically applies.
What Is a U-Value?
A U-value measures the rate at which heat passes through a building element.
Generally:
lower U-value = better thermal performance.
U-values are relevant to:
- external walls;
- floors;
- roofs;
- windows;
- doors;
- rooflights.
A compliant design is not simply about adding “some insulation”.
The complete build-up matters.
For example, the performance of a wall depends on:
- masonry;
- insulation;
- cavity;
- plasterboard;
- thermal conductivity;
- fixings;
- and other components.
How Much Glass Can I Have in an Extension?
Large areas of glazing are extremely popular in rear extensions.
Homeowners frequently want:
- wide bifold doors;
- sliding doors;
- rooflights;
- roof lanterns;
- full-height glazing.
Part L places limits on heat loss from extensions.
Under the current approach for extensions, the area of new openings is considered in relation to the extension floor area, with allowance also made for certain openings that disappear because of the extension.
If a design contains more glazing than the standard approach allows, it does not necessarily mean the extension cannot be built.
Instead, compensating thermal measures or an appropriate energy assessment may be required to demonstrate equivalent performance.
This can influence:
- wall insulation;
- roof insulation;
- floor insulation;
- glazing specification;
- doors;
- existing-house upgrades.
Large-glazing extensions should therefore be considered thermally at design stage rather than after the doors have already been ordered.
Do Large Bifold or Sliding Doors Cause Building Regulations Problems?
Not inherently.
The issue is whether the complete design satisfies:
- structural requirements;
- thermal requirements;
- glazing safety;
- ventilation;
- drainage;
- thresholds;
- and relevant fire considerations.
A six-metre sliding-door opening, for example, may require:
- substantial structural support;
- carefully designed lintel or steel;
- thermal detailing;
- appropriate glazing;
- suitable threshold construction.
The opening is both an architectural feature and a technical design problem.
Roof Construction
Single-storey extensions commonly use:
- flat roofs;
- pitched roofs;
- lean-to roofs;
- tiled roofs;
- warm roofs;
- cold roofs.
The roof design needs to address:
- structural loading;
- timber member sizes;
- insulation;
- condensation;
- ventilation where required;
- waterproofing;
- drainage;
- fire considerations;
- rooflights;
- thermal bridging.
A roof should therefore be designed as a complete build-up rather than simply showing its external shape.
Flat Roof Building Regulations
Flat roofs are especially common on modern rear extensions.
A typical warm-roof arrangement may include:
- ceiling finish;
- roof structure;
- deck;
- vapour-control layer where required;
- rigid insulation;
- waterproofing system.
The exact sequence depends on the specified roof system.
Warm roofs are commonly used because the insulation is positioned above the structural deck, helping keep the deck warmer and reducing condensation risk when correctly detailed.
Other compliant roof designs are possible.
Do Flat Roofs Need a Fall?
A nominally “flat” roof should still be designed to drain water.
The roof build-up needs an appropriate fall toward:
- gutter;
- outlet;
- or other drainage point.
The design should account for practical construction tolerances so that completed falls provide effective drainage and reduce the risk of ponding.
Rooflights and Roof Lanterns
Rooflights can significantly improve daylight within an extension.
They can also affect:
- roof structure;
- insulation;
- thermal performance;
- structural trimming;
- roof drainage;
- condensation detailing;
- overall glazing area.
Large rooflights may require additional structural members around the opening.
These should be coordinated with the roof-joist design rather than cut into the roof structure later without checking.
Structural Calculations for an Extension
Many single-storey extensions require structural calculations.
Typical structural elements include:
- beams;
- lintels;
- roof joists;
- rafters;
- ridge beams;
- rooflight trimmers;
- steel columns;
- goalpost frames;
- foundations.
One of the most common structural calculations occurs where the existing rear wall of the house is removed.
Removing the Existing Rear Wall
A homeowner often builds an extension and then wants the original rear wall almost completely removed so the extension and existing house form one large room.
That original wall may be supporting:
- first-floor joists;
- masonry above;
- another storey;
- roof loads;
- or a combination of loads.
It may therefore need to be replaced with:
- structural steel beam;
- beam and columns;
- goalpost frame;
- box frame;
- or another engineered solution.
The steel should be designed specifically for the loads and support conditions.
The opening width alone is not enough to determine the beam.
Do I Need an RSJ for My Extension?
Possibly.
If an existing load-bearing wall is removed, a structural beam is often required.
You may also need structural support for:
- wide bifold doors;
- sliding doors;
- roof openings;
- roof lanterns;
- unusual roof spans.
Although homeowners often call every steel beam an RSJ, the engineer may actually specify a Universal Beam, Universal Column or another structural section.
What matters is that the structural member is appropriately calculated.
Lintels Over Doors and Windows
Openings in masonry need appropriate structural support.
Depending on the project, this could be:
- proprietary lintel;
- steel lintel;
- concrete lintel;
- structural steel beam;
- another designed solution.
The lintel needs to suit:
- opening width;
- wall construction;
- cavity;
- loading;
- bearing;
- exposure.
Large sliding-door openings may require substantially more structural design than an ordinary window opening.
Drainage
Drainage is one of the most frequently underestimated extension issues.
The proposed extension may affect:
- foul drains;
- rainwater pipes;
- inspection chambers;
- underground drainage runs;
- public sewers;
- private drainage;
- existing manholes.
Approved Document H provides guidance on foul water, rainwater and drainage systems.
The existing drainage layout should therefore be considered early.
What If There Is a Drain Under the Extension?
This is common.
Possible solutions can include:
- diverting the drain;
- designing the extension around it;
- protecting the pipe;
- altering inspection arrangements;
- or other work agreed with the relevant parties.
The correct solution depends on:
- whether the drain is private or public;
- pipe depth;
- pipe condition;
- direction;
- proximity to foundations;
- sewer owner requirements.
Do not assume that every drain visible in the garden belongs solely to the property owner.
Building Over or Near a Public Sewer
If the proposed extension is over or close to a public sewer, separate sewer-owner requirements may apply in addition to Building Regulations.
This can affect:
- foundation position;
- sewer access;
- manholes;
- structural design;
- drainage layout.
It is therefore sensible to identify drainage early rather than discovering a public sewer after foundation trenches have been excavated.
Can a Manhole Be Left Inside the Extension?
This depends on the drainage arrangement and ownership.
Internal inspection chambers are generally undesirable and can create access, odour and maintenance problems.
Where drainage conflicts with the extension footprint, the design may need to consider:
- relocating the chamber;
- rerouting drainage;
- altering connections;
- or another appropriate solution.
This should be resolved before the ground-floor construction is finalised.
Rainwater Drainage
The new roof creates additional rainwater runoff.
The design therefore needs to consider:
- gutters;
- downpipes;
- outlets;
- soakaways;
- drainage connections;
- roof falls.
Rainwater should be discharged appropriately rather than simply directed toward:
- the neighbouring property;
- the building foundation;
- or an unsuitable part of the garden.
Ventilation
Adding an extension can change the ventilation characteristics of the existing home as well as create new rooms requiring ventilation.
Part F addresses ventilation requirements.
Relevant considerations can include:
- background ventilation;
- purge ventilation;
- mechanical extract;
- kitchens;
- utility rooms;
- bathrooms;
- habitable rooms.
The correct strategy depends on the room use and existing dwelling.
Kitchen Extension Ventilation
If the extension contains a kitchen, suitable extract ventilation will usually need to be considered.
This can involve a mechanical extract system ducted appropriately to outside.
The design needs to account for:
- extraction rate;
- duct route;
- external termination;
- replacement/background air;
- noise;
- cooker position.
A recirculating cooker hood should not automatically be assumed to satisfy the same function as extract ventilation to outside.
Will New Windows Need Trickle Vents?
Background ventilation requirements need to be considered under Part F.
If windows are being installed, replaced or affected as part of the work, the designer should consider how adequate background ventilation will be maintained.
The government guidance also makes clear that simply locking a window slightly open using a night-latch is not treated as an appropriate substitute for background ventilation.
The complete ventilation strategy should therefore be coordinated with the selected window specification.
Does Part O Overheating Apply to an Extension?
For an ordinary extension added to an existing residential building, Part O does not apply.
Part O is directed at reducing overheating risk in new residential buildings.
Government guidance specifically confirms that it does not apply to extensions or conservatories added to residential buildings after those buildings have been constructed.
That does not mean overheating should be ignored as a design issue.
A heavily glazed south- or west-facing extension can still become uncomfortable.
Shading, glazing specification and ventilation may therefore be sensible design considerations even where Part O itself does not apply.
Fire Safety
Fire safety requirements can still be relevant to a single-storey extension.
The implications depend on the existing house and proposed layout.
Issues may include:
- escape routes;
- fire-resisting construction;
- structural steel protection;
- doors;
- windows;
- smoke alarms;
- internal layout.
A straightforward kitchen extension to a conventional two-storey house may have relatively modest fire implications.
A more extensive open-plan alteration could require greater consideration.
Does a Steel Beam Need Fire Protection?
Often, structural steel forming part of the building may require suitable fire protection depending on the circumstances and required fire resistance.
This could involve an appropriate:
- board encasement;
- proprietary fire-protection system;
- or another suitable construction.
The structural calculation determines the beam.
The Building Regulation specification should address the wider fire-protection requirement.
Open-Plan Extensions and Fire Safety
Opening up the ground floor can sometimes affect the escape arrangement from upper floors.
For example, if a traditional hallway and staircase arrangement is altered so that the stair discharges directly into a large open-plan kitchen/living area, fire-safety considerations can become more significant.
This is particularly relevant where the house has:
- several storeys;
- loft accommodation;
- unusual escape arrangements;
- substantial open-plan changes.
The complete house layout should therefore be considered, not just the new extension room.
Windows and Glazing
New windows and glazed doors can be affected by requirements relating to:
- thermal performance;
- safety glazing;
- ventilation;
- fire safety;
- structural support;
- weather protection.
Safety glazing can be required in critical locations where there is increased risk of human impact.
Large areas of glass should therefore be specified as part of the technical design rather than treated purely as an aesthetic choice.
Electrical Work
Relevant electrical work must comply with Part P.
A typical extension might include:
- sockets;
- lighting;
- kitchen circuits;
- appliances;
- external lighting;
- heating controls.
Electrical work may be self-certified by an appropriately registered competent person where the applicable scheme covers the work.
The electrical installation should also be coordinated with the architectural and Building Regulations design.
Heating
An extension needs an appropriate heating strategy.
This might include:
- radiators;
- underfloor heating;
- heat pump system;
- extension of an existing heating system.
The heating design should be considered alongside:
- insulation;
- glazing;
- room size;
- heat loss;
- controls.
Adding a heavily glazed extension without considering its thermal performance can result in a room that is difficult to heat comfortably.
Accessibility and Level Thresholds
The relationship between the existing dwelling and new extension should be carefully considered.
Issues can include:
- floor levels;
- internal steps;
- external thresholds;
- access routes;
- door widths.
Where practical, good design should avoid unnecessarily creating new barriers to movement.
The specific Building Regulations implications depend on the existing dwelling and nature of the work.
Do I Need Building Regulation Drawings?
For most extensions, a proper technical drawing package is extremely useful and is generally the most robust way to coordinate the project.
A Building Regulation drawing package might contain:
Proposed plans
Showing the technical layout.
Sections
Showing:
- foundations;
- floors;
- walls;
- roof;
- insulation;
- levels.
Construction details
Showing critical junctions.
Covering relevant technical specifications.
Structural drawings
Identifying:
- beams;
- columns;
- lintels;
- roof structure.
Structural calculations
Where required.
Drainage information
Showing new and existing drainage where relevant.
The exact package depends on the extension.
Full Plans vs Building Notice
For ordinary residential extension work in England, two routes commonly encountered are:
Full Plans
This is the more thorough route.
Technical drawings and relevant supporting information are submitted to Building Control for assessment.
A formal decision is normally expected within five weeks, or up to two months with consent.
For an extension involving multiple technical elements, Full Plans can give greater certainty because the design is reviewed before significant construction progresses.
Building Notice
A Building Notice can be used for certain smaller projects.
Work can generally start after the required notice period.
However, there is no formal approval of plans in advance.
Building Control can request technical information during the project.
For a significant extension, proceeding without detailed technical drawings can shift more design decisions onto the building stage.
Local Authority Building Control or Private Building Control?
For an ordinary house extension outside the higher-risk building regime, Building Control can generally be provided by:
- the local authority; or
- a registered building control approver.
Either route is intended to assess Building Regulations compliance.
The designer and contractor remain responsible for producing and constructing compliant work.
Building Control does not become the project's designer simply because it checks the design.
What Does Building Control Inspect?
Inspection stages vary by project and Building Control body.
Typical extension inspections can include:
Foundation excavation
Before concrete.
Foundation concrete
Where required.
Oversite / ground floor
Before the floor construction is concealed.
Damp-proofing
Including DPC/DPM arrangements.
Drainage
Before underground pipework is covered.
Structural work
Including beams, bearings and supporting elements where appropriate.
Roof structure
Before concealment.
Insulation
To check relevant construction before finishes are installed.
Final inspection
When the project is complete.
You should agree the inspection requirements with your Building Control body rather than assuming when inspections will occur.
Can Building Control Tell My Builder How to Construct the Extension?
Building Control assesses compliance.
It should not be relied upon as the project's design service.
The project still needs competent:
- designers;
- structural designers where necessary;
- contractors.
A Building Control inspector identifying a problem on site is not a substitute for designing the construction properly beforehand.
The Building Regulations Dutyholder Regime
Building Regulations in England now include formal dutyholder requirements.
The roles can include:
- client;
- designer;
- principal designer;
- contractor;
- principal contractor.
For a domestic extension, the homeowner is normally the domestic client.
People undertaking design and construction work need appropriate competence for the work they undertake.
Where more than one designer or contractor is involved, the Building Regulations also contain arrangements concerning who is in control of the design and construction phases.
These Building Regulations roles should not be confused with similarly named roles under the separate Construction (Design and Management) Regulations.
Is BuildRegs Automatically the Building Regulations Principal Designer?
No.
Commissioning Building Regulation drawings or structural calculations from a designer does not by itself mean that designer has accepted appointment as the Building Regulations Principal Designer.
The project's dutyholder appointments and responsibilities need to be established separately.
The scope of any professional appointment should make this clear.
Do I Need Planning Permission Before Building Regulation Drawings?
Not necessarily.
The two processes are separate.
However, for many extensions it is commercially sensible to establish the planning position before committing heavily to detailed technical design.
A common sequence is:
Planning / permitted development position established
↓
Building Regulation drawings
↓
Structural calculations
↓
Building Control submission
↓
Builder pricing / construction
There are projects where the technical design starts earlier, but the planning and technical design need to stay coordinated.
When Should Structural Calculations Be Prepared?
Ideally before construction reaches the structural work.
If the extension includes:
- rear-wall removal;
- large door opening;
- steel beams;
- roof beams;
- structural columns;
- unusual roof structure;
the calculations should be coordinated with the Building Regulation drawings.
That prevents situations where the drawings show one arrangement while the engineer calculates another.
Common Building Regulations Mistakes With Extensions
Several problems appear repeatedly.
Starting With Planning Drawings Only
Planning drawings may not contain enough construction information.
Guessing Foundation Depths
The site conditions may require something different.
Ordering Bifold Doors Before Structural Design
The required steel and actual structural opening may affect the order.
Ignoring Existing Drains
A drain or public sewer can materially affect the foundation and floor design.
Over-Glazing Without Checking Part L
Large sliding doors and rooflights can create a thermal-compliance issue.
Changing the Structural Layout on Site
Moving a beam, column or opening can invalidate calculations.
Concealing Work Before Inspection
Building Control may need to inspect critical construction stages.
Mixing Uncoordinated Drawings
Architectural drawings, structural calculations and builder changes need to describe the same project.
Can I Start Building Before Full Plans Are Approved?
Depending on the Building Control route and circumstances, it can be legally possible for work to start before a Full Plans decision has been issued.
But that does not remove the risk.
If construction proceeds and Building Control subsequently identifies non-compliant details, completed work may need to be changed.
For that reason, many homeowners prefer to have the principal technical design resolved before substantial construction begins.
What If I Build the Extension Without Building Regulations Approval?
This can create several problems.
The local authority may have enforcement options where Building Regulations have not been complied with.
You may also encounter difficulties when:
- selling the property;
- remortgaging;
- demonstrating the structural adequacy of the work;
- obtaining completion documentation.
For qualifying historic unauthorised work, a local-authority regularisation process may sometimes be available, but it can require:
- investigations;
- opening-up;
- calculations;
- alterations;
- remedial work.
It is generally much easier to deal with Building Regulations properly before and during construction.
What Is a Completion Certificate?
Once the building work has been completed and the Building Control body is satisfied with the relevant requirements and processes, completion documentation can be issued.
This can become important when:
- selling the property;
- refinancing;
- demonstrating that the Building Control process was completed.
Keep the certificate with the property's other important documentation.
How Much Does Building Control Cost?
Building Control fees are separate from the cost of preparing Building Regulation drawings and structural calculations.
Local-authority fees vary according to factors such as:
- type of work;
- floor area;
- required inspections;
- project characteristics.
Registered building control approvers set their own fees.
You should therefore distinguish between:
Design fee
For producing the technical drawings and calculations.
and
Building Control fee
For the regulatory Building Control service.
They are not the same charge.
How Much Do Building Regulation Drawings for an Extension Cost?
Prices vary according to the project and service scope.
Factors include:
- extension size;
- structural complexity;
- number of steel beams;
- roof design;
- drainage;
- quality of existing drawings;
- amount of technical detailing required.
BuildRegs currently offers Building Regulation drawings and structural calculations for suitable single-storey extension projects from:
£799
The project is reviewed before you proceed so the actual scope and fixed price can be confirmed.
Can Building Regulation Drawings Be Prepared Online?
Yes, many extension projects can be prepared remotely where suitable existing information is available.
This is particularly efficient where you already have:
- planning drawings;
- architectural drawings;
- existing/proposed plans;
- sections;
- DWG files;
- PDFs;
- site photographs.
BuildRegs can review those drawings and identify whether additional information is required.
Remote technical design should not mean guessing.
If critical information cannot be established reliably, additional measurements, investigation or specialist input may be necessary.
What Should I Send for a Quote?
If available, send:
- planning drawings;
- existing plans;
- proposed plans;
- elevations;
- sections;
- DWG files;
- structural information;
- drainage information;
- site photographs;
- planning decision notice where relevant.
You do not need to know exactly which calculations or construction details you need.
That is part of the scope review.
How BuildRegs Works
1. Upload Your Plans
Send your architectural or planning drawings in PDF or DWG format.
2. Project Review
We review the extension and identify the Building Regulation drawing and structural-calculation scope.
3. Fixed Quote
You receive a fixed professional fee before choosing whether to proceed.
4. Technical Design
The Building Regulation drawings and relevant structural calculations are prepared.
5. Coordination
The architectural and structural information is coordinated into the technical package.
6. Digital Delivery
Your completed documents are issued digitally for the Building Control process.
For suitable projects, the typical BuildRegs turnaround is approximately 7 working days, subject to having the information required to complete the design.
Example: Typical Single-Storey Rear Extension
Consider a homeowner building a 4-metre-deep rear extension.
The proposed work includes:
- new cavity walls;
- flat roof;
- two rooflights;
- wide sliding doors;
- removal of most of the existing rear wall;
- new kitchen;
- relocated drainage.
The technical design could potentially require:
Foundations
Foundation size and depth appropriate to site conditions.
Ground Floor
Insulated floor construction with moisture protection.
Walls
Compliant cavity-wall build-up and insulation.
Roof
Structural joists, insulation, falls and waterproofing.
B1
Structural beam supporting the existing house where the rear wall is removed.
B2
Structural support over the new sliding doors if required.
Rooflight Trimmers
Structural framing around roof openings.
Drainage
Alterations to foul and rainwater systems.
Ventilation
Kitchen extract and background ventilation.
Thermal Design
Appropriate walls, floor, roof, windows and doors.
This is why a Building Regulations package is considerably more detailed than a planning floor plan.
Planning Drawings → Building Regulation Drawings → Structural Calculations
For many homeowners, the process can be simplified to three stages.
Planning Drawings
Define what you want to build.
Building Regulation Drawings
Define how the extension is intended to comply technically.
Structural Calculations
Design the structural elements that require engineering analysis.
These documents should work together.
A builder should not have to decide critical technical matters simply because they are missing from the drawings.
Frequently Asked Questions
Most conventional single-storey house extensions require Building Regulations approval.
No. They are separate systems. An extension can be permitted development and still require Building Regulations approval.
Planning drawings can usually provide the starting point, but additional technical construction information will normally be needed.
Many extensions require calculations for elements such as steel beams, structural openings, roof members, lintels, columns or foundations. The requirement depends on the design.
Not every element requires bespoke structural calculations, but engineered structural components need to be appropriately designed by a competent person.
There is no universal depth. Ground conditions, soil, trees, drainage, loads and nearby structures can all affect foundation design.
Possibly, depending on the type, ownership, depth and location of the drain and the requirements of the relevant sewer owner and Building Control body.
Usually, yes. Permitted development relates to planning; it does not normally remove Building Regulations requirements.
Yes. The roof forms part of the thermal envelope and needs to achieve the applicable thermal-performance requirements.
Part O does not apply to an extension added to an existing residential building. Overheating can nevertheless remain an important design consideration where large areas of glazing are proposed.
Appropriate ventilation needs to be provided in accordance with Part F where applicable. Requirements depend on whether the extension contains habitable rooms, kitchens, bathrooms or other spaces.
Structural steel may require suitable fire protection depending on its role and the applicable fire-resistance requirements.
Having the technical design available can make builder quotations more comparable because contractors can price the same defined construction rather than making different assumptions.
Yes, suitable existing PDF or DWG architectural drawings can often be used as the starting point for the Building Regulations and structural package.
Suitable single-storey extension Building Regulation drawings and structural-calculation packages currently start from £799, with the final price confirmed after the plans are reviewed.
No provider should guarantee the future decision of a Building Control body. The drawings and calculations are prepared for the Building Control process, and Building Control may raise queries or request further information.
If you already have planning or architectural drawings, the next stage is turning the proposal into a coordinated technical design.
BuildRegs can prepare:
Building Regulation Drawings
Structural Calculations
for suitable residential extension projects.
Your package can address the relevant:
- foundations;
- floors;
- walls;
- roof;
- insulation;
- drainage;
- ventilation;
- structural openings;
- steel beams;
- lintels;
- roof structure;
- and Building Regulation specifications.
Single-Storey Extension Packages From £799
Upload the drawings you already have.
We will review the project and confirm the scope and fixed price before you proceed.
Building Regulation drawings and structural calculations prepared for Building Control — without having to start your architectural design again.


