
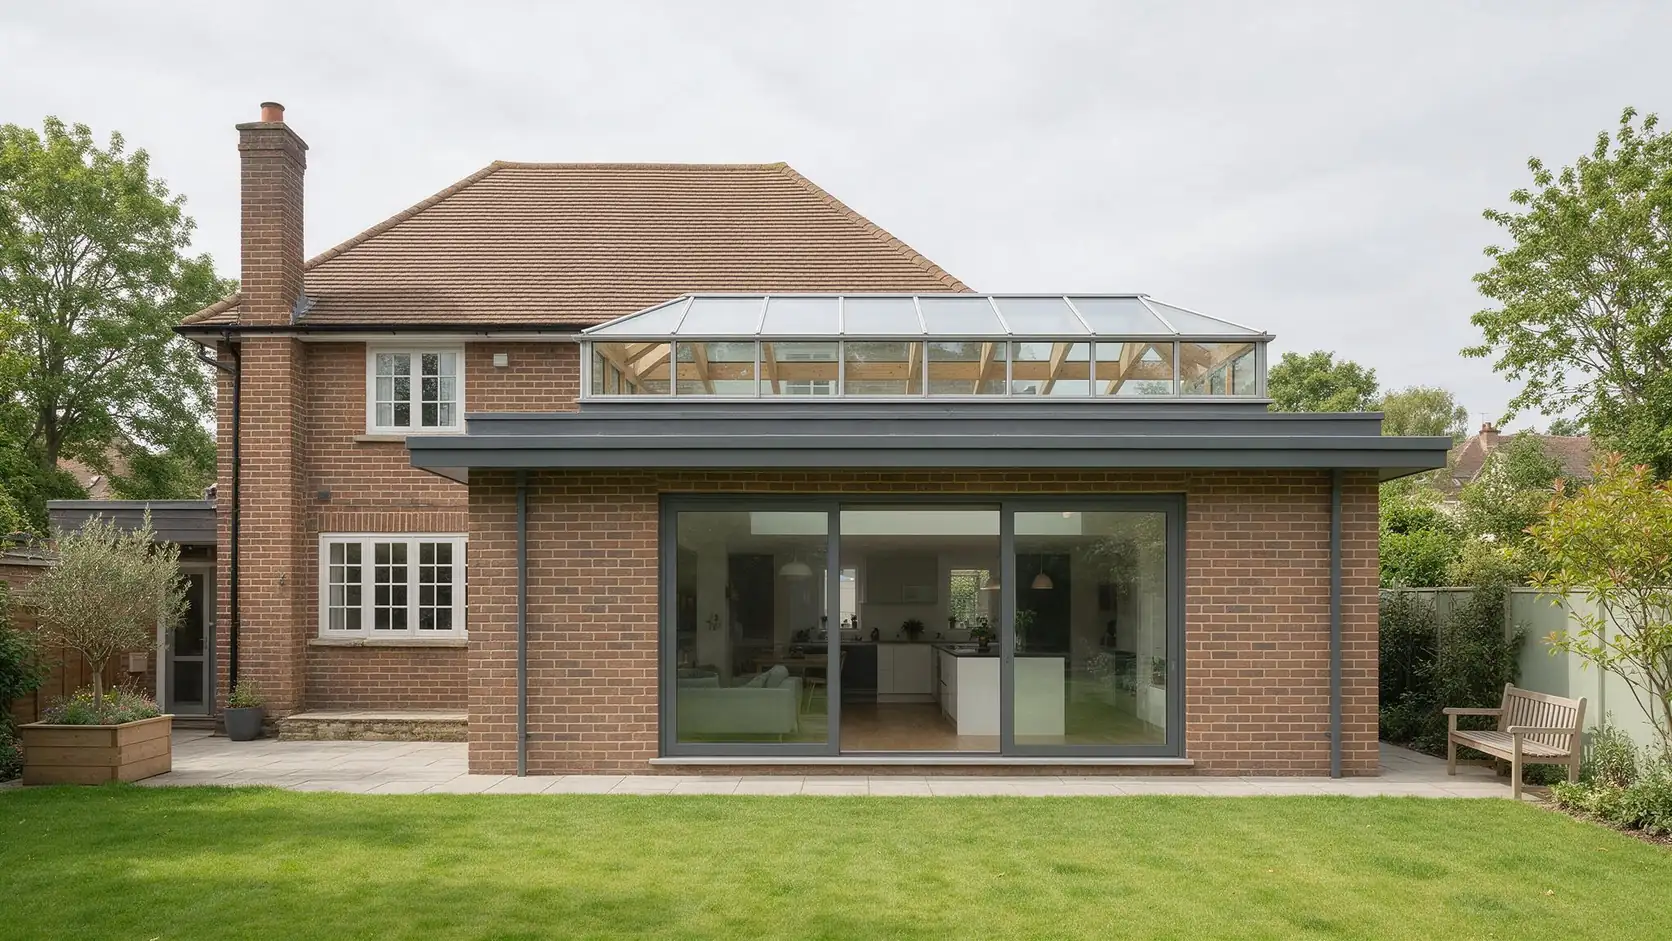
Do I Need a Structural Engineer for an Extension?

In many house-extension projects, yes — some form of competent structural design will be required.
But that does not mean every element of every extension needs a bespoke structural calculation or that Building Regulations automatically require you to appoint someone simply because their job title is “structural engineer”.
The real question is:
Does your extension contain structural elements that need to be designed or calculated?
For a typical rear or side extension, this can include:
- removing part of the existing external wall;
- installing a steel beam;
- creating a large opening for sliding or bifold doors;
- designing roof members;
- supporting rooflights or roof lanterns;
- introducing steel columns;
- designing a goalpost frame;
- checking foundations;
- or dealing with unusual ground conditions.
Where those elements require engineering analysis, structural calculations are normally prepared so the proposed construction can be demonstrated to be structurally adequate and reviewed by Building Control.
If you already have planning or architectural drawings, BuildRegs can review them and identify what structural calculations are required.
Building Regulation Drawings + Structural Calculations for Single-Storey Extensions From £799
Already have plans? Upload them for a fixed quote.
Quick Answer: Do I Need a Structural Engineer for My Extension?
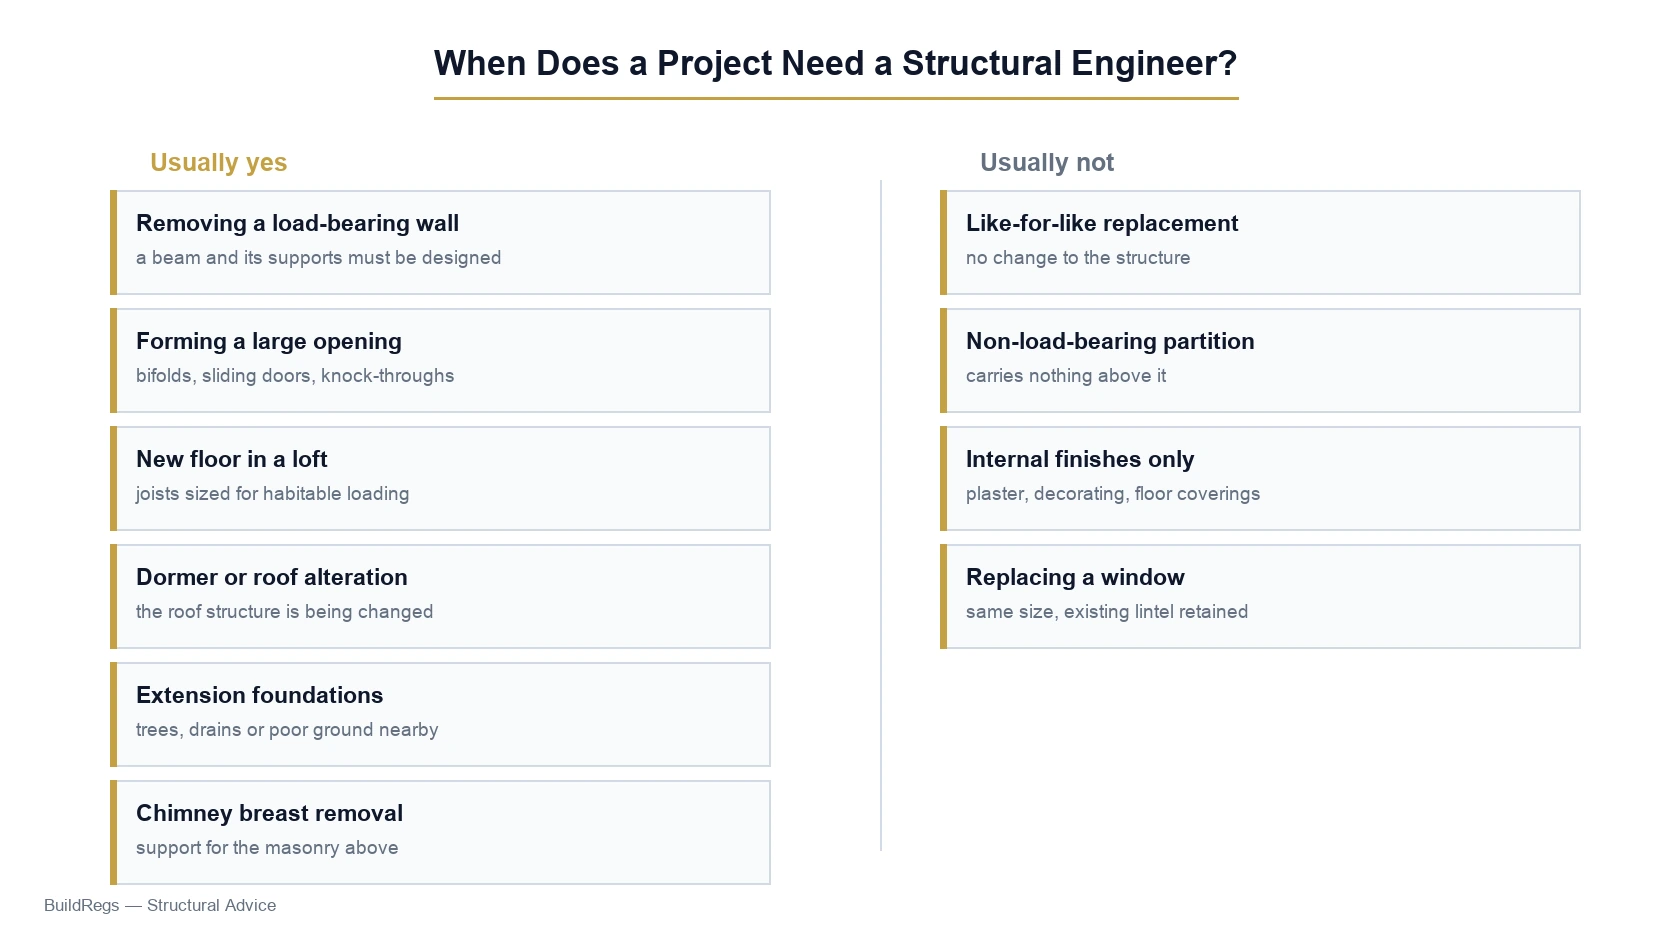
You are likely to need structural engineering input if your extension includes:
- removal of a load-bearing wall;
- a new steel beam;
- a wide structural opening;
- steel columns;
- a goalpost or box frame;
- unusually large doors;
- significant roof spans;
- large rooflights;
- non-standard foundations;
- difficult ground conditions;
- or structural alterations to the existing house.
A simple extension may also contain elements that can be designed using established prescriptive construction guidance rather than requiring bespoke calculations for every component.
The correct approach is therefore to assess what actually needs engineering design, rather than automatically assuming either:
“Every extension needs a structural engineer for everything.”
or:
“My builder can just work it out on site.”
What Does a Structural Engineer Do for an Extension?
A structural designer or engineer works out how the proposed building safely carries its loads.
An architect or architectural designer may determine:
- room layout;
- extension dimensions;
- position of doors;
- roof appearance;
- internal arrangement.
The structural designer considers how that design will actually stand up.
This can involve determining:
- what loads act on the structure;
- where those loads go;
- what beams are required;
- how large the beams need to be;
- whether columns are needed;
- whether masonry can support beam reactions;
- what roof members are required;
- whether foundations are appropriate;
- and how the new structure interacts with the existing building.
The result may include both:
Structural drawings
and
Structural calculations
Structural Engineering and Part A of the Building Regulations
For projects in England, Part A of the Building Regulations deals with structure.
Approved Document A provides guidance relating to:
- structural loading;
- foundations;
- walls;
- floors;
- roofs;
- chimneys;
- structural stability.
The objective is not simply that the building remains standing on the day construction finishes.
The structure must be appropriately designed to carry the loads it will experience.
This is why structural alterations are not something that should be determined purely by intuition or builder experience where engineering design is required.
Does Building Regulations Law Say I Must Hire a Structural Engineer?
Not in the simple sense that:
“Every extension must employ a structural engineer.”
The regulatory requirement is concerned with the competence of the people carrying out design work and compliance of the resulting design.
Under the Building Regulations dutyholder framework in England, designers undertaking work must have the necessary competence for the work they accept.
That means a person should not undertake structural design beyond their competence simply because they are already involved in the project.
For straightforward construction, some structural aspects may be dealt with using established guidance.
For engineered structural elements, a competent structural designer will normally be required.
In practice, this is frequently a structural engineer.
When Is a Structural Engineer Usually Needed for an Extension?
There are several common situations.
1. Removing the Existing Rear Wall
This is probably the most common reason homeowners need structural calculations.
Imagine a typical rear extension.
The new room is built behind the house, but the homeowner wants to remove almost all of the original rear wall to create:
- open-plan kitchen;
- dining area;
- living space.
That wall may currently support:
- first-floor joists;
- masonry above;
- another external wall;
- roof loads;
- or a combination of these.
Once the wall is removed, something needs to carry those loads.
Often this will be a:
- steel beam;
- beam with columns;
- goalpost frame;
- or another structural arrangement.
The replacement structure should be calculated specifically for the property.
2. Installing an RSJ or Steel Beam
If your extension requires an engineered steel beam, structural calculations will normally be required.
The engineer considers factors including:
- span;
- loads above;
- beam strength;
- shear;
- deflection;
- end reactions;
- bearing conditions;
- padstones;
- support walls.
Simply knowing the opening width is not enough.
Two 4-metre openings can require very different beams depending on what they support.
3. Wide Bifold or Sliding Doors
Modern extensions often include very large glazed openings.
Examples include:
- 4m sliding doors;
- 5m bifolds;
- corner glazing;
- full-width rear openings.
The masonry above these openings still needs support.
A small window might use a proprietary lintel.
A very wide glazed opening may instead require:
- steel beam;
- structural lintel;
- posts;
- frame;
- or other engineered support.
The wider the opening, the more important structural deflection can also become.
4. Goalpost Frames
A goalpost frame generally consists of:
steel column
↓
horizontal steel beam
↓
steel column
It may be required where there is insufficient masonry remaining to support a beam conventionally.
The design can involve calculations for:
- beam;
- columns;
- connections;
- bases;
- foundations;
- frame behaviour.
This is no longer a simple beam calculation.
5. Box Frames
Larger structural openings sometimes require more substantial framing arrangements.
A box frame can incorporate:
- top beam;
- columns;
- lower member;
- connections;
- foundations.
The entire frame needs to work as a structural system.
These projects are strong candidates for specialist structural design.
6. Extension Roof Structure
The roof itself may need engineering input.
A straightforward roof can sometimes be designed using conventional span guidance and standard construction.
However, bespoke calculations may be needed where the roof includes:
- unusually long spans;
- limited structural depth;
- large rooflights;
- roof lanterns;
- vaulted ceilings;
- steel ridge beams;
- unusual geometry;
- concentrated loads.
The architectural requirement can therefore influence the structural complexity.
7. Large Rooflights and Roof Lanterns
Creating a large hole in a roof interrupts the normal structural members.
The opening may need:
- trimming joists;
- doubled members;
- steelwork;
- proprietary structural support.
A small rooflight can be relatively straightforward.
A large roof lantern occupying much of the roof can materially change the structural design.
8. Foundations
Many conventional extension foundations can be dealt with using established construction principles, subject to ground conditions and Building Control requirements.
However, specialist structural design may be needed where there are:
- poor ground conditions;
- deep made ground;
- shrinkable clay;
- large nearby trees;
- unusually high loads;
- retained structures;
- sloping sites;
- existing foundation problems;
- piled foundations;
- raft foundations.
The correct foundation depends on the building and site.
9. Building Over or Near Existing Foundations
A side extension or wraparound extension can sometimes interact with:
- neighbouring foundations;
- retaining walls;
- existing additions;
- previous underpinning;
- existing drainage.
This may require more detailed structural consideration than a simple detached strip-foundation extension.
10. Double-Storey Extensions
A double-storey extension usually introduces a more involved structural load path because the ground-floor structure must support:
- first floor;
- external walls;
- upper floor;
- roof;
- and associated loads.
Structural design may include:
- beams;
- floor members;
- foundations;
- roof members;
- columns;
- support to openings.
The additional storey generally increases structural complexity compared with a basic single-storey extension.
Does a Simple Single-Storey Extension Always Need an Engineer?
Not necessarily for every element.
Consider a small rear extension with:
- straightforward foundations;
- standard cavity walls;
- simple timber roof;
- modest door and window openings;
- no large removal of the existing house wall.
Parts of that structure may be capable of being designed using conventional construction guidance.
However, if the project includes even one engineered element — such as removing a substantial load-bearing wall — calculations may still be required for that element.
This is why it is better to ask:
What parts of my extension require structural calculations?
rather than:
Does the whole extension need an engineer?
Does Every Foundation Need Structural Calculations?
No.
Many conventional domestic foundations can be constructed using accepted methods without a bespoke structural calculation for every strip foundation.
However, the foundation still needs to be appropriate for:
- ground conditions;
- loads;
- trees;
- drains;
- existing structures.
If conditions are unusual, engineering design may be appropriate or necessary.
Building Control may also require additional information where the proposed foundation solution falls outside straightforward construction.
Does Every Roof Need Structural Calculations?
Again, no.
Some conventional domestic timber roofs can use established span tables and recognised construction guidance.
But calculations may be required for:
- long spans;
- unusual loads;
- steel members;
- complex roof geometry;
- large roof openings;
- vaulted ceilings;
- structural ridge beams.
The roof design should therefore be assessed rather than automatically calculated or automatically assumed.
Do I Need Structural Calculations to Remove the Rear Wall?
Usually, if that wall is load-bearing and is being replaced by an engineered beam or frame.
This is one of the most common calculations associated with an extension.
The calculations may need to establish:
- load carried by the wall;
- beam size;
- beam reactions;
- bearings;
- padstones;
- columns;
- foundations beneath columns.
For a straightforward beam, this may be relatively simple.
For a full-width opening, it can become one of the most important structural elements in the project.
Does Building Control Need Structural Calculations?
Where structural calculations are relevant to demonstrating compliance, Building Control may request or review them.
For a Full Plans application, plans and relevant structural calculations can form part of the technical information submitted.
Structural information should also be coordinated with the drawings.
For example, if the calculation refers to:
B1 — 203 × 133 UB
the Building Regulation drawing should identify B1 in the correct location.
The builder should not receive one beam arrangement while Building Control receives another.
Do Structural Calculations Have to Be Submitted Before Building Work Starts?
The exact submission process can vary.
Some Building Control bodies allow structural information to follow the initial Full Plans application as the detailed design develops.
However, structural design should be completed before the relevant structural work is constructed.
For example, it would be risky to:
- remove the existing rear wall;
- order a steel;
- install it;
- then ask someone to calculate whether it is adequate.
A safer sequence is:
Architectural design
↓
Structural design
↓
Building Control technical review
↓
Steel fabrication
↓
Construction
What Structural Calculations Might My Extension Need?
A typical extension can include calculations for:
B1 — Rear-Wall Beam
Supports the existing house where the wall is removed.
B2 — Rear Glazing Beam
Supports masonry or roof above wide sliding doors.
C1 / C2 — Steel Columns
Support the main beam where masonry bearings are insufficient.
J1 — Roof Joists
Sized for the proposed roof span and loading.
T1 — Rooflight Trimmers
Support the roof around a large opening.
Foundation Design
Where site or loading conditions require bespoke analysis.
Not every extension needs all of these.
What Does a Structural Engineer Need From My Architect?
Existing architectural drawings are often the starting point.
Useful information can include:
- existing plans;
- proposed plans;
- elevations;
- sections;
- dimensions;
- proposed openings;
- wall locations;
- roof design;
- glazing sizes.
The structural designer may then need additional information such as:
- floor joist direction;
- wall construction;
- roof construction;
- foundation information;
- site photographs;
- soil information;
- nearby trees;
- existing structural alterations.
Good coordination reduces delays.
Architect vs Structural Engineer: What's the Difference?
The roles overlap in some projects but have different focuses.
Architectural designer / architect
Typically focuses on:
- layout;
- appearance;
- planning;
- space;
- access;
- construction detailing;
- Building Regulation drawings.
Structural designer / engineer
Typically focuses on:
- loads;
- beams;
- columns;
- structural walls;
- foundations;
- roof structure;
- structural calculations;
- stability.
The two disciplines need to coordinate.
For example:
The architectural drawing determines where the homeowner wants the opening.
The structural design determines how that opening can safely be supported.
Can an Architect Do Structural Calculations?
Potentially, if they are competent to carry out the specific structural design and appropriately appointed and insured for that work.
The issue is competence, not simply professional title.
Some architectural practices have structural engineering expertise in-house.
Others work with structural engineers.
Others provide Building Regulation drawings but require the client to obtain structural calculations separately.
Before appointing someone, establish exactly what is included.
Can My Builder Do the Structural Calculations?
Again, the relevant issue is competence.
A builder may have extensive practical experience of installing steel beams.
But installation experience does not automatically mean they are competent to undertake engineering analysis.
If bespoke calculations are required, the structural design should be undertaken by someone competent to provide them.
This also gives the contractor a defined design to build from rather than relying on assumptions made on site.
Can Building Control Design the Structure for Me?
No.
Building Control assesses compliance.
It should not be relied upon as the project's structural designer.
A Building Control inspector might:
- query a beam;
- request calculations;
- identify inadequate support;
- request clarification.
That does not mean the inspector is responsible for designing the structure.
The project team remains responsible for producing a compliant design.
Can Structural Calculations Be Prepared Online?
Yes, for many straightforward residential extensions.
If suitable drawings already exist, structural calculations can often be prepared remotely using:
- PDF plans;
- DWG drawings;
- dimensions;
- photographs;
- sections;
- additional project information.
A site visit is not automatically necessary for every calculation.
However, remote design should not involve guessing.
Further investigation may be required where important structural conditions cannot be established reliably.
When Might a Site Visit Be Required?
A site visit or additional investigation may be appropriate where:
- drawings are inaccurate;
- construction is concealed;
- cracking or movement is visible;
- previous alterations are unclear;
- support conditions cannot be established;
- unusual construction exists;
- foundation conditions need investigation.
The information requirement should be proportionate to the actual project.
How Much Does a Structural Engineer Cost for an Extension?
There is no regulated national fee.
Current UK market prices vary significantly depending on scope.
A straightforward structural package for a domestic extension can cost several hundred pounds, while larger or more complex projects involving multiple beams, frames, unusual foundations or site inspections can cost substantially more.
Typical cost drivers include:
- number of beams;
- number of openings;
- columns;
- frame design;
- foundations;
- roof complexity;
- site visits;
- structural surveys;
- revisions;
- unusual existing construction.
The phrase:
“structural engineer for an extension”
can therefore describe anything from one beam calculation to the structural design of an entire multi-storey addition.
How Much Does a Single Beam Calculation Cost?
A straightforward domestic beam calculation is often priced separately from a complete extension structural package.
Current UK market guides commonly place basic individual beam or RSJ calculations within the low hundreds of pounds.
The price increases where the design involves:
- multiple beams;
- steel columns;
- connections;
- frames;
- foundations;
- complicated loading.
BuildRegs currently offers standalone RSJ / structural-opening calculations from £249 for suitable projects.
What About a Complete Extension Package?
If you are building an extension rather than simply removing one wall, you may need:
Building Regulation Drawings
plus
Structural Calculations
A coordinated package can address both:
how the extension is constructed
and
how its structural elements are designed.
BuildRegs currently offers suitable single-storey extension Building Regulation drawing + structural calculation packages from:
£799
The final price is confirmed after reviewing your plans.
Structural Engineer Only vs Complete Building Regulations Package
This distinction is important.
Suppose you already have excellent Building Regulation drawings and Building Control only needs:
structural calculations for B1 and B2.
A standalone structural calculation service may be appropriate.
But suppose you only have planning drawings.
You may still need technical information for:
- foundations;
- walls;
- floor;
- insulation;
- roof;
- drainage;
- ventilation;
- fire protection;
- structural steels.
In that case, buying only the steel calculations may leave you without the rest of the Building Regulations package.
Do I Need a Structural Engineer Before Planning Permission?
Usually, the architectural concept comes first.
For many ordinary extensions, the sequence might be:
Planning / permitted-development design
↓
Planning position established
↓
Building Regulation drawings
↓
Structural calculations
↓
Building Control
↓
Construction
However, early structural input can be useful where the architectural concept depends on:
- extremely wide openings;
- corner glazing;
- minimal columns;
- cantilevers;
- unusual roof forms;
- challenging existing structures.
Structural feasibility can influence what is sensible to design.
Should I Get Structural Calculations Before Asking Builders for Prices?
Ideally, yes where the structure materially affects the cost.
Compare these two instructions:
“Remove the rear wall and put whatever steel is needed.”
versus:
“Install B1, C1 and C2 in accordance with the structural design.”
The second gives the contractor much clearer information.
Structural drawings and calculations can help contractors price:
- steel size;
- steel weight;
- columns;
- connections;
- padstones;
- foundations;
- temporary works implications;
- labour.
This can reduce allowances and assumptions within quotations.
Can Structural Design Save Construction Costs?
Potentially.
Good structural design is not necessarily about specifying the largest possible beam.
It is about finding an appropriate solution.
A designer can consider factors such as:
- beam depth;
- beam weight;
- support arrangement;
- remaining masonry;
- frame configuration;
- available foundation capacity;
- buildability.
Sometimes the most structurally efficient solution is also easier to build.
Sometimes architectural requirements make a more expensive structural solution necessary.
The value lies in understanding those trade-offs before construction.
What Happens If the Beam Is Undersized?
An inadequate structural element could potentially lead to:
- excessive deflection;
- cracking;
- movement;
- damage to finishes;
- structural distress;
- or, in serious circumstances, structural failure.
The beam itself is also only part of the design.
The supports beneath it must be adequate.
Can a Beam Be Too Big?
Structurally, a larger member might appear safer.
But unnecessarily oversized steel can create other problems.
It may:
- cost more;
- weigh more;
- be harder to install;
- require more lifting;
- reduce ceiling height;
- complicate connections;
- increase reactions;
- affect supports.
The objective is an appropriate design, not simply the largest beam that fits.
What If I Change the Extension After the Calculations?
Tell the structural designer.
Changes that may affect the calculations include:
- increasing opening width;
- moving doors;
- moving columns;
- removing additional walls;
- changing roof type;
- adding rooflights;
- changing storey height;
- changing wall construction;
- changing beam position.
Architectural and structural drawings need to remain coordinated.
What If Building Control Questions the Structural Calculations?
Queries are part of the normal technical-review process.
Building Control may ask for:
- clarification;
- amended calculations;
- bearing information;
- foundation information;
- connection details;
- confirmation of assumptions.
That does not automatically mean the design is unacceptable.
The structural designer can review the query and respond appropriately within the agreed service scope.
Does a Structural Engineer Guarantee Building Control Approval?
No.
A competent structural designer can prepare calculations and drawings demonstrating the proposed design.
Building Control retains responsibility for its own regulatory assessment.
Avoid any provider promising:
“Guaranteed Building Control approval.”
The more appropriate description is:
Structural calculations prepared for Building Control review.
Example 1: Simple Single-Storey Extension
A homeowner proposes a 3-metre rear extension.
The design includes:
- conventional cavity walls;
- simple flat roof;
- modest rear doors;
- no major removal of the existing rear wall.
The project might use largely standard construction principles.
Bespoke structural input could be relatively limited.
Example 2: Open-Plan Rear Extension
A 4-metre rear extension is proposed.
The homeowner wants almost the entire existing rear wall removed.
The structure above includes:
- first-floor joists;
- masonry wall.
Structural design may be required for:
B1
Main steel beam.
PS1 / PS2
Beam bearings / padstones.
Potentially:
C1
Steel column if adequate masonry support cannot be retained.
This is a typical extension where structural calculations are highly relevant.
Example 3: Extension With Large Sliding Doors and Rooflights
A modern extension includes:
- 5m sliding doors;
- two large rooflights;
- wide opening into the existing house;
- flat roof.
The structural package might include:
B1
Existing rear-wall beam.
B2
Beam over rear glazing.
J1
Roof joists.
T1 / T2
Rooflight trimmers.
This is considerably more structural work than a basic brick extension.
Example 4: Large Opening With Steel Frame
The homeowner wants almost no masonry remaining between the existing house and new extension.
The design may require:
- main steel beam;
- two columns;
- frame connections;
- foundation design.
This is closer to a structural-frame project than a simple beam calculation.
What Should I Send to BuildRegs?
If available, upload:
- planning drawings;
- existing plans;
- proposed plans;
- sections;
- elevations;
- PDF files;
- DWG files;
- structural information;
- site photographs;
- Building Control comments.
If some information is missing, send what you have.
The project can be reviewed to establish what else is required.
How BuildRegs Works
1. Upload Your Plans
Send your existing architectural or planning drawings.
2. We Review the Project
The proposed extension is assessed to identify the Building Regulation and structural-design scope.
3. Receive a Fixed Quote
You know the professional fee before deciding whether to proceed.
4. Technical Design
The Building Regulation drawings and structural calculations are prepared for the agreed scope.
5. Structural Coordination
Beams, columns, foundations and other relevant structural information are coordinated with the architectural design.
6. Digital Delivery
The completed technical package is issued digitally for your Building Control process.
Frequently Asked Questions
Many single-storey extensions require structural engineering input, particularly where load-bearing walls are removed, steel beams are installed, wide openings are created or bespoke structural elements are proposed. Not every element of every extension necessarily requires bespoke calculations.
Building Regulations focus on compliant design and competence rather than simply requiring every extension to appoint someone with a particular job title. Where specialist structural design is required, it should be undertaken by a competent person.
You may need calculations for beams, columns, roof members, large openings, frames or non-standard foundations. The requirement depends on the design.
Building Control may require relevant structural calculations and drawings where they are needed to demonstrate compliance with Part A.
Some may have the competence and insurance to undertake particular structural designs, while others work alongside structural engineers. Check the precise professional scope rather than assuming.
The structural design should be undertaken by someone competent to carry out the required engineering analysis. Experience installing beams is not automatically equivalent to structural-design competence.
Not every conventional domestic foundation requires bespoke engineering calculations. Difficult ground, unusual loads, trees, slopes, piled foundations or other special conditions can require specialist design.
Not necessarily. Straightforward roof construction can sometimes use established span guidance. Large spans, rooflights, steel beams or unusual geometry can require calculations.
The doors themselves do not necessarily require an engineer, but the structural opening above them may require a calculated lintel or steel beam.
Costs vary considerably. Straightforward structural design can cost several hundred pounds, while complete or complex extension structural packages can cost £1,000 or more depending on scope.
Standalone structural-opening calculations start from £249, while suitable single-storey extension Building Regulation drawing + structural calculation packages currently start from £799.
Many domestic extension calculations can be completed from reliable architectural drawings, dimensions and photographs. A site visit or additional investigation may be needed if critical structural information cannot be established.
Ideally once the architectural layout is sufficiently developed and before structural elements are ordered or constructed.
The relevant structural design should be resolved before those structural elements are constructed.
No. They provide technical evidence supporting the design, but Building Control retains its own regulatory assessment role.
If you already have architectural or planning drawings, you may not need to appoint several separate consultants and start the technical design again.
BuildRegs can review your existing plans and identify the Building Regulation drawings and structural calculations required for the project.
Single-Storey Extension Building Regulation Drawings + Structural Calculations From £799
Your package can include the relevant:
- foundation details;
- wall construction;
- floor construction;
- roof details;
- insulation;
- drainage;
- ventilation;
- steel beams;
- structural openings;
- roof structure;
- structural calculations.
For smaller standalone structural alterations:
RSJ / Structural Opening Calculations From £249
Upload your existing drawings.
We will review the project and provide a fixed quotation before you proceed.
Building Regulation drawings and structural calculations prepared for Building Control.


