
What Structural Calculations Are Needed for a Loft Conversion?

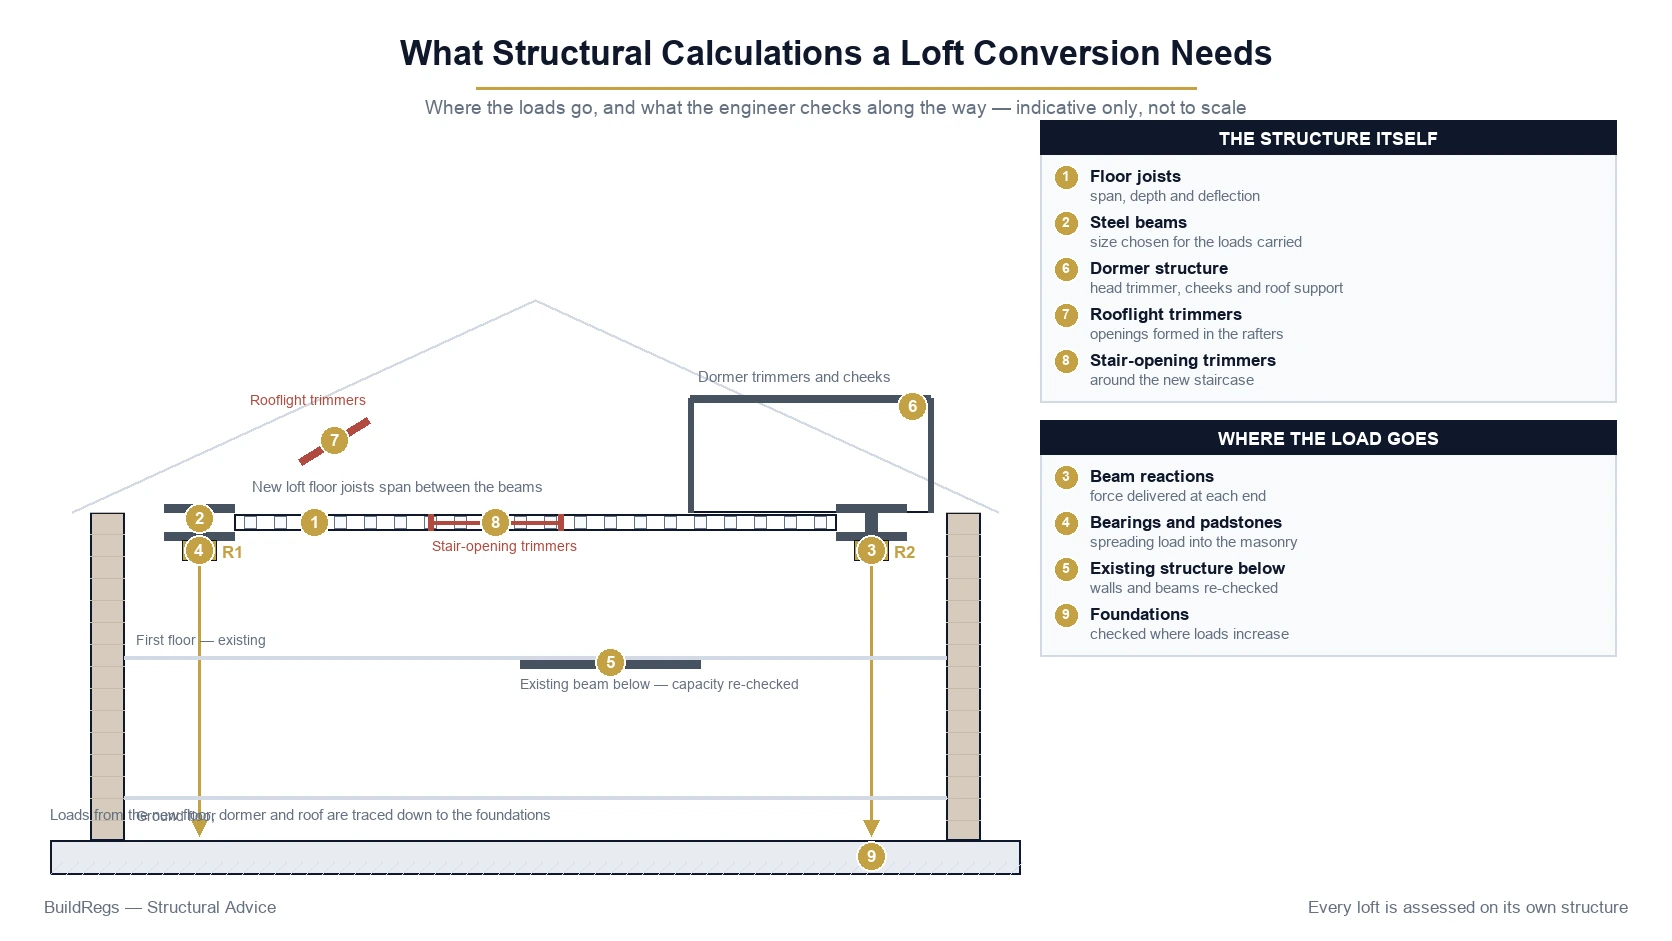
A typical loft conversion can require structural calculations for much more than one steel beam.
Depending on the existing house and proposed design, the structural package may need to consider:
- new loft floor joists;
- steel support beams;
- beam bearings and reactions;
- existing load-bearing walls;
- existing beams on lower floors;
- dormer structure;
- roof alterations;
- purlins and rafters;
- stair-opening trimmers;
- rooflight openings;
- steel columns or frames;
- and, in some cases, foundations.
The reason is simple:
A loft conversion introduces new loads into a house that was not necessarily designed to carry a habitable room within its roof space.
Those loads need a safe route through the structure and ultimately into the ground.
If you already have architectural or loft-conversion drawings, you do not need to work out all of the required calculations yourself.
BuildRegs can review the plans and establish the structural calculation scope.
Loft Conversion Building Regulation Drawings + Structural Calculations From £849
Already have plans? Upload them for a fixed quote.
Quick Answer: What Structural Calculations Does a Loft Conversion Need?
A typical loft conversion may require calculations for:
1. New Loft Floor Joists
To establish suitable joist sizes, spans and support arrangements for the new habitable floor.
2. Steel Floor Beams
Where steel beams support the new loft floor.
3. Beam Reactions and Bearings
To establish the loads transferred into supporting walls, padstones, columns or other structure.
4. Dormer Structure
Where the existing roof is opened up and a dormer is constructed.
5. Roof Alterations
Where rafters, purlins, struts, hips or other existing structural members are altered or removed.
6. Stair-Opening Trimmers
Where existing joists need to be interrupted to form the new staircase.
7. Rooflight Trimmers
Where rafters are cut to accommodate roof windows.
8. Existing Structure
Where new loft loads are transferred onto existing walls, beams or other structural elements.
9. Foundations
Where additional or concentrated loads make foundation adequacy a relevant consideration.
Not every loft conversion requires every one of these calculations.
The required calculations should follow the actual structural design.
Why Does a Loft Conversion Need Structural Calculations?
The existing loft structure was normally designed as a roof and ceiling system rather than a habitable floor.
The existing ceiling joists may have been intended primarily to:
- support the ceiling below;
- provide restraint to the roof;
- carry relatively limited loads.
A habitable loft introduces substantially different demands.
These can include:
- occupants;
- furniture;
- partitions;
- floor finishes;
- bathroom fittings;
- new roof construction;
- dormer construction.
The structural designer therefore needs to establish how those new loads will be carried safely.
The Most Important Concept: Load Path
Every structural load needs somewhere to go.
For example:
People + furniture + partitions
↓
New loft floor
↓
Floor joists
↓
Steel beam
↓
Supporting masonry wall
↓
Walls / structure below
↓
Foundation
↓
Ground
This is called the load path.
A calculation that simply sizes a steel beam without considering what supports the beam can miss an important part of the structural problem.
Structural Calculations Are More Than Beam Sizing
Homeowners often think:
“I just need the RSJ calculation.”
But the beam itself is only one component.
A structural design may also need to establish:
- what loads act on the beam;
- whether the beam is strong enough;
- whether deflection is acceptable;
- what reactions occur at each end;
- whether the wall can carry those reactions;
- whether padstones are required;
- what structure exists beneath the supporting wall;
- whether the load ultimately reaches suitable foundations.
The complete structural calculation therefore follows the load rather than stopping at the steel section.
1. Loft Floor Joist Calculations
One of the first structural elements to consider is the new floor.
Existing ceiling joists should not automatically be used as the new loft floor.
A new structural floor is commonly required.
The designer may need to establish:
- joist size;
- joist spacing;
- clear span;
- timber grade;
- support arrangement;
- imposed loads;
- dead loads;
- deflection.
The chosen joist arrangement must also coordinate with:
- staircase;
- beams;
- bathroom;
- partitions;
- services.
Why Existing Ceiling Joists Are Often Inadequate
Existing ceiling joists may be relatively small because their original job was very different.
They may only have needed to support:
- ceiling finishes;
- limited storage;
- roof restraint.
A new bedroom floor has to deal with greater loads.
This is why simply placing chipboard or floorboards over the existing ceiling joists should not be assumed to create an adequate habitable floor.
How Are New Loft Floor Joists Supported?
There are several possible arrangements.
They might span:
Between Existing Load-Bearing Walls
where those walls are suitable.
Between New Steel Beams
a very common loft-conversion solution.
From a Steel Beam to an Existing Wall
depending on the layout.
Between Engineered Structural Members
where timber or proprietary systems are used.
The best arrangement depends on the house.
Do Floor Joists Always Need Individual Calculations?
Not necessarily.
Some conventional timber floor arrangements can be selected using appropriate structural span guidance where all relevant conditions are satisfied.
More bespoke calculation may be needed where there are:
- unusual spans;
- concentrated loads;
- complex support conditions;
- engineered timber systems;
- unusual floor arrangements.
The structural designer should determine the appropriate method.
2. Steel Beam Calculations
Steel beams are extremely common in loft conversions.
They may support:
- new floor joists;
- dormer structure;
- altered roof members;
- ridge or purlin loads;
- stair openings.
Each beam needs to be appropriate for its:
- span;
- loading;
- support conditions;
- structural function.
What Does a Steel Beam Calculation Check?
A typical structural beam calculation may consider:
Loading
How much load the beam carries.
Bending
Whether the beam has adequate bending resistance.
Shear
Whether it can resist the shear forces acting on it.
Deflection
How much the beam is expected to move under load.
Stability
Whether the member has appropriate restraint.
Reactions
The forces transferred into the supports at each end.
The calculation is therefore not simply:
opening width = beam size.
Beam Deflection Matters
A beam could theoretically have enough strength to avoid failure but still move too much in normal use.
Excessive deflection can contribute to:
- cracking;
- uneven floors;
- damaged finishes;
- sticking doors;
- perceptible movement.
Structural design therefore considers serviceability as well as ultimate strength.
3. Beam Reaction Calculations
Every beam transfers force into its supports.
These forces are called reactions.
For example:
B1
may produce:
Reaction A → left support
and
Reaction B → right support
The designer needs to establish whether those supports can safely receive the loads.
Why Beam Reactions Are Important in Loft Conversions
A beam may be perfectly adequate while the wall supporting it is not.
A concentrated reaction can act on a relatively small area of masonry.
The design may therefore need:
- adequate bearing length;
- padstone;
- spreader;
- steel column;
- another support arrangement.
The structure beneath that support also matters.
4. Padstone and Bearing Design
Where a steel beam bears onto masonry, the bearing arrangement needs to be adequate.
Depending on the loads and wall construction, this may involve a:
- concrete padstone;
- engineering-brick bearing;
- designed masonry bearing;
- steel support;
- another appropriate detail.
The structural calculation can determine the required support arrangement.
Padstones should not simply be selected from a generic detail without considering the beam reaction.
Can a Steel Beam Bear on a Party Wall?
Potentially, subject to the structural design and other legal considerations.
In terraced and semi-detached properties, loft floor beams are sometimes designed to bear into or onto party-wall structures.
This needs to consider:
- wall thickness;
- wall condition;
- bearing;
- reaction;
- structural arrangement.
Separately, cutting into a party wall to form a beam bearing can engage the Party Wall etc. Act 1996.
Structural design and Party Wall procedures are separate matters.
5. Existing Wall Calculations
New loft loads frequently rely on existing walls.
The structural designer therefore needs to understand whether those walls:
- are load-bearing;
- continue through the storeys below;
- have suitable support;
- ultimately transfer load to foundations.
A wall that appears substantial in the loft does not necessarily provide a complete load path to the ground.
What If the Wall Below Has Been Removed?
This is a particularly important scenario.
Imagine a Victorian terrace.
Originally:
Loft
↓
First-floor masonry wall
↓
Ground-floor masonry wall
↓
Foundation
But twenty years ago, the ground-floor wall was removed to create a through lounge.
It was replaced by a steel beam.
The load path is now:
New loft structure
↓
First-floor wall
↓
Existing ground-floor beam
↓
Supports
↓
Foundations
The existing beam may therefore need to be checked for the additional loft load.
Can Previous Extensions Affect Loft Calculations?
Yes.
Previous structural work can materially affect the new design.
Examples include:
- rear extensions;
- removed walls;
- existing steels;
- chimney-breast removals;
- altered roofs;
- previous underpinning.
Tell the structural designer about known previous structural alterations.
6. Dormer Structural Calculations
A dormer changes the existing roof structure and creates new loads.
The structural design may need to consider:
- dormer cheeks;
- dormer roof;
- front wall or window structure;
- roof trimming;
- support beams;
- floor connections;
- remaining existing rafters.
A large rear dormer can therefore require substantially more structural design than simply framing a new wall.
How Is a Dormer Supported?
There is no universal arrangement.
Depending on the design, loads may be transferred through:
- new floor structure;
- steel beams;
- doubled rafters;
- structural timber members;
- existing walls.
The dormer needs to work with the new loft floor and altered roof.
Dormer Cheek Calculations
Dormer cheeks are the side walls of the dormer.
They need appropriate structural framing.
Their design can depend on:
- dormer size;
- roof span;
- cladding;
- window arrangement;
- support below;
- wind loading.
Straightforward timber framing may be possible, while more complex arrangements can require additional design.
Dormer Roof Calculations
The dormer roof itself also needs support.
This can involve:
- timber roof joists;
- rafters;
- trimmers;
- support beams.
The roof design should account for applicable loads and coordinate with:
- insulation;
- falls;
- waterproofing;
- ceiling construction.
7. Roof Alteration Calculations
Traditional roofs can contain several important structural members.
These may include:
- rafters;
- purlins;
- struts;
- collars;
- binders;
- hips;
- ridge members.
Many of these occupy the exact space the new loft room needs.
They should not simply be cut out.
Removing a Purlin
A purlin helps support rafters.
Removing it can increase the unsupported rafter span and change the way the roof behaves.
If the conversion requires the purlin to be removed, its structural function needs to be replaced.
Possible solutions can include:
- steel beam;
- structural timber;
- altered rafter arrangement;
- another engineered solution.
Removing Roof Struts
Traditional roof struts transfer loads from purlins or other roof members to supporting structure.
If they are removed to create clear habitable space, the loads need an alternative route.
Again:
removing a structural member does not remove the load it was carrying.
8. Hip-to-Gable Structural Calculations
A hip-to-gable conversion removes the original sloping hip arrangement and creates a vertical gable.
This can alter:
- roof geometry;
- rafter support;
- ridge support;
- lateral stability;
- gable loads.
Structural design may therefore be needed for:
- floor beams;
- roof beams;
- new gable support;
- rafters;
- connections.
Does the New Gable Wall Add Load?
Yes.
The new gable construction introduces its own weight and potentially wind loads.
Its support needs to be considered.
Depending on the construction, the load may transfer into:
- existing masonry;
- new floor beams;
- structural framing;
- other supporting elements.
This needs to be coordinated with the overall loft structure.
9. Trussed-Rafter Loft Conversion Calculations
Prefabricated trussed roofs require particular care.
A roof truss is a structural system.
The individual members work together.
Cutting out diagonal or vertical truss members to create a room can fundamentally change the structural behaviour of the roof.
A trussed-roof conversion can therefore require substantial structural redesign.
How Can a Trussed Roof Be Converted?
Possible structural strategies depend on the particular house.
They may involve:
- new steel beams;
- new structural floor;
- new rafters;
- replacement support systems;
- engineered timber.
The existing trusses should not simply be modified without an appropriate design.
10. Stair-Opening Calculations
The new staircase creates an opening through the existing floor/ceiling structure.
Joists that previously crossed the opening may need to be cut.
Their loads then need to be transferred around the opening.
The structural solution can include:
- trimmer joists;
- doubled joists;
- hangers;
- beams.
Why Stair Position Affects Structural Design
Moving the staircase can change:
- which joists are cut;
- where trimmers are required;
- floor-beam positions;
- support conditions.
This is one reason structural calculations should not be completed before the architectural layout is sufficiently developed.
11. Rooflight Trimmer Calculations
Roof windows require openings through the existing rafter system.
Where rafters are interrupted, the opening needs appropriate trimming.
A small rooflight may use a relatively simple timber arrangement.
Larger or grouped rooflights can require:
- doubled rafters;
- head trimmers;
- sill trimmers;
- additional structural support.
Multiple Rooflights
Several rooflights close together can remove a significant proportion of the original roof framing.
The combined structural effect should be considered rather than treating every rooflight as an unrelated small opening.
12. Ridge Beam Calculations
Some loft designs require a structural ridge beam.
This is different from a simple ridge board.
A structural ridge beam may carry significant roof loads and transfer them to:
- walls;
- columns;
- other beams.
The design may therefore need calculations for:
- the ridge beam;
- its reactions;
- supports;
- connections.
13. Steel Column Calculations
Some loft conversions require columns rather than relying solely on masonry bearings.
Columns may be used where:
- beam reactions are high;
- suitable masonry support is unavailable;
- a frame is required;
- loads need to bypass existing structure.
The column itself needs to be designed, together with:
- top connection;
- base connection;
- support beneath.
What Supports the Steel Column?
This is critical.
A column should not simply terminate on:
- timber floorboards;
- an unverified joist;
- unsupported masonry.
The concentrated load needs an adequate route down to suitable structure.
That could involve:
- masonry wall;
- beam below;
- foundation;
- designed base.
14. Connection Design
More complex loft structures can require designed steel connections.
Examples include:
- beam-to-beam connections;
- beam-to-column connections;
- bolted connections;
- welded connections;
- end plates;
- cleats.
A simple beam bearing on masonry may require less connection design than a complete structural frame.
The required level of detail should match the actual structure.
15. Foundation Checks
Not every loft conversion requires new foundation calculations.
In many houses, the increase in load at foundation level is relatively modest.
However, foundation adequacy can become important where the conversion creates:
- high concentrated loads;
- new columns;
- structural frames;
- unusually heavy construction;
- significant load onto questionable existing walls.
The designer may need further information before relying on the existing foundations.
Do Loft Conversions Normally Need Underpinning?
No.
Underpinning should not be presented as a normal part of loft conversion work.
Most conventional loft conversions do not automatically require the existing house to be underpinned.
But where investigation shows the existing foundations cannot safely support the proposed loads, strengthening may be required.
That is a project-specific engineering issue.
16. Existing Beam Checks
This is one of the most overlooked loft calculations.
If a lower-storey wall has previously been removed and replaced with a beam, that beam may now form part of the load path for the loft conversion.
The engineer may need to check:
- existing beam size;
- span;
- loads;
- support arrangement;
- additional loft load.
If the existing beam is inadequate, strengthening or replacement may be required.
What If I Don't Know the Existing Beam Size?
Further investigation may be necessary.
This could involve:
- reviewing previous structural calculations;
- checking Building Control records;
- measuring exposed steel;
- local opening-up;
- site inspection.
The structural designer should not invent the beam size.
17. Chimney Breast Alterations
Loft conversions sometimes interact with chimney breasts.
If chimney masonry is being:
- removed;
- altered;
- supported;
- built around;
additional structural design may be required.
Chimney alterations can also have Party Wall implications in attached properties.
They should therefore be identified early.
18. Bathroom Loads
An ensuite can influence structural design.
Potentially relevant loads include:
- bath;
- shower tray;
- partitions;
- tiled finishes;
- sanitary fittings.
A conventional lightweight ensuite may not create an unusual structural problem, but heavy fixtures or concentrated loads should be considered where relevant.
Do I Need a Special Calculation for a Bath?
Not automatically.
But unusually heavy items should be identified.
Examples could include:
- large stone bath;
- substantial water-filled feature;
- heavy tiled construction.
The designer can then determine whether the standard floor design remains appropriate.
Dead Loads and Imposed Loads
Structural calculations distinguish between different types of load.
Dead Load
Permanent weight from the construction itself.
Examples:
- floor structure;
- plasterboard;
- ceiling;
- partitions;
- roof coverings.
Imposed Load
Variable loads associated with use.
Examples:
- occupants;
- furniture;
- movable contents.
The structural design combines relevant loads in accordance with the applicable design standards.
What About Partition Loads?
New internal partitions add weight.
Their effect depends on:
- construction;
- location;
- orientation relative to floor joists;
- structural system.
Lightweight stud partitions are common in loft conversions, but their loads still form part of the structural design where relevant.
Do Structural Calculations Include Wind and Snow Loads?
Where relevant, yes.
Roof structures and external elements can be affected by:
- wind;
- snow;
- permanent roof weight.
The structural designer determines which actions need to be considered for each structural element.
A dormer or altered roof therefore involves different loading considerations from an internal floor beam.
What Does a Loft Structural Calculation Package Look Like?
The exact format varies.
A good package can include:
Design Assumptions
Information used as the basis of the calculation.
Loading
Relevant permanent and variable loads.
Member Design
Beam, joist, column or other structural member calculations.
Reactions
Loads transferred into supporting structure.
Bearing Requirements
Where applicable.
Structural References
Such as B1, B2, J1 or T1.
Structural Layout
Showing where the calculated elements are located.
The calculations and drawings should correspond with one another.
Example Structural Schedule
A loft structural drawing might contain references such as:
B1
Front loft floor support beam.
B2
Rear loft floor support beam.
B3
Dormer support beam.
J1
New loft floor joists.
T1
Stair-opening trimmer.
T2
Rooflight trimmer.
R1
Altered roof member.
Each relevant item should correspond to the technical design.
Structural Drawings vs Structural Calculations
These are not the same thing.
Structural Drawing
Shows:
where the structure goes.
Structural Calculation
Demonstrates:
why the selected structure is adequate.
A builder needs to know where B1 is installed.
Building Control may also need the engineering calculation demonstrating the adequacy of B1.
For many loft projects, both are necessary.
Do Building Control Need the Calculations?
Where structural calculations are relevant to demonstrating compliance with Part A, Building Control may request and review them.
The calculations should ideally be coordinated with the Building Regulation drawings.
A Full Plans submission can therefore include the technical drawings and relevant structural calculations for assessment.
Can Structural Calculations Be Submitted Later?
Sometimes structural information can follow the initial Building Control submission as the detailed design develops.
However, this should not be confused with leaving the structure unresolved until after it has been built.
The relevant structural design should be completed before:
- steel fabrication;
- structural installation;
- cutting important roof members;
- constructing the relevant elements.
Resolving the structure early also makes builder pricing more reliable.
Does Building Control Calculate the Beams?
No.
Building Control checks regulatory compliance.
It does not become the structural designer.
It may:
- review calculations;
- ask questions;
- request further information;
- inspect the construction.
The design remains the responsibility of the appropriate project designers.
Who Can Prepare Structural Calculations?
The person carrying out the structural design needs to be competent for the work they undertake.
Competence should reflect the complexity of the structural design.
The important issue is not simply the label on a business card.
The designer needs appropriate:
- skills;
- knowledge;
- experience;
- ability to undertake the particular design.
They should not accept work beyond their competence.
Does It Have to Be a Chartered Structural Engineer?
Building Regulations do not simply state that every domestic loft calculation must carry the title of a Chartered Structural Engineer.
What matters for Building Regulations purposes is that the design is compliant and undertaken by someone competent for the work.
Some clients, insurers, lenders or other parties may impose additional requirements depending on the circumstances.
The scope and credentials required should therefore be checked where a third party has specified them.
Can My Architect Prepare the Calculations?
Potentially, if they have the competence, appropriate scope and professional arrangements to undertake the structural design.
Some architectural practices provide structural calculations internally.
Others use separate structural engineers.
Do not assume either way.
Ask what is actually included.
Can My Builder Calculate the Steel?
A contractor may have substantial experience installing steelwork.
But structural installation and structural engineering are different functions.
Where engineering analysis is required, the calculation should be undertaken by someone competent to perform that design.
This gives the builder a defined structure to install.
Can Structural Calculations Be Done Online?
Yes.
Many domestic loft conversions can be structurally designed remotely where suitable information is available.
Useful information can include:
- architectural drawings;
- PDF plans;
- DWG files;
- sections;
- dimensions;
- roof photographs;
- photographs of supporting walls;
- information about previous structural alterations.
If critical existing conditions cannot be established reliably, additional investigation may be required.
Do I Need a Site Visit?
Not necessarily.
A straightforward loft conversion with good existing drawings and clear structural information can often be assessed remotely.
A site visit or further investigation may be appropriate where:
- existing construction is unclear;
- drawings are inaccurate;
- structural movement is visible;
- previous alterations are uncertain;
- existing beam sizes are unknown;
- unusual construction is present.
Remote structural design should never depend on pretending that unknown information is known.
What Information Should I Send?
If available, send:
- existing ground-floor plan;
- existing first-floor plan;
- proposed loft plan;
- sections;
- elevations;
- roof plan;
- planning drawings;
- DWG files;
- roof-space photographs;
- details of existing steels;
- photographs of previous wall removals;
- Building Control comments.
If you do not have all of this, send what you already have.
The project can be reviewed to establish what additional information is necessary.
Can Structural Calculations Be Prepared From Planning Drawings?
Often, yes.
Good architectural or planning drawings can provide the basis for structural design.
Additional information may still be required to establish:
- joist directions;
- roof construction;
- wall thicknesses;
- support conditions;
- previous alterations.
This is usually much more efficient than starting the entire design process again.
How Much Do Loft Conversion Structural Calculations Cost?
There is no fixed national fee because the scope varies significantly.
Compare:
Simple Loft
- two floor beams;
- new joists;
- simple stair trimmer.
with:
Complex Loft
- hip-to-gable;
- large dormer;
- multiple beams;
- altered roof;
- structural columns;
- existing beams requiring checks;
- unusual support conditions.
Both are loft conversions.
The structural engineering work is very different.
What Affects the Price?
Structural-design cost can depend on:
- number of beams;
- number of joist systems;
- dormer size;
- roof type;
- hip-to-gable work;
- stair arrangement;
- existing structural alterations;
- foundation checks;
- steel frames;
- quality of existing information;
- need for investigation;
- revisions.
The lowest headline price is therefore not necessarily the lowest final project cost.
Structural Calculations Only or Full Building Regulations Package?
This is an important decision.
If you already have complete Building Regulation drawings and only need the structural calculations, a structural-only service may be appropriate.
But if you only have planning drawings, you may still need technical information for:
- fire safety;
- staircase;
- insulation;
- ventilation;
- sound;
- roof construction;
- dormer construction;
- structural layout.
In that situation, calculations alone may leave a substantial gap.
BuildRegs Loft Conversion Package
For suitable loft conversions, BuildRegs can prepare a coordinated:
Building Regulation Drawing Package
Structural Calculations
from:
£849
This means the structural elements can be coordinated with the wider Building Regulations design.
The final fixed quotation is confirmed after reviewing your plans.
Why Coordination Matters
Imagine the following:
Architectural Drawing
shows the stair in Position A.
Structural Calculation
assumes the stair is in Position B.
Builder
moves a beam to avoid the staircase.
You now have three different designs.
A coordinated technical package reduces this risk.
The structural calculations should correspond with:
- plans;
- sections;
- beam locations;
- joist directions;
- stair opening;
- dormer layout.
Should I Get Structural Calculations Before Builder Quotes?
Ideally, where the structure materially affects construction cost.
Without the structural design, a builder may need to estimate:
- number of steels;
- steel sizes;
- floor-joist sizes;
- trimming;
- roof alterations;
- supports.
Different builders can make different assumptions.
That makes quotations harder to compare.
With the technical structure defined, contractors can price substantially the same intended work.
When Should Structural Calculations Be Done?
A sensible sequence for many projects is:
Architectural loft design
↓
Planning / permitted-development position
↓
Building Regulation design
↓
Structural calculations
↓
Building Control review
↓
Contractor pricing / construction
Structural design can overlap with the Building Regulation drawings.
The important point is that the architectural layout should be sufficiently settled before final structural calculations are completed.
What Happens If the Layout Changes?
Structural calculations may need revision if you change:
- staircase location;
- dormer width;
- roof type;
- rooflights;
- wall positions;
- bathroom position;
- beam locations;
- hip-to-gable arrangement.
Tell the designer before construction proceeds.
A small architectural change can have a significant structural consequence.
What Happens If Building Control Raises a Query?
Building Control may ask questions about:
- beam sizes;
- reactions;
- bearings;
- joists;
- support walls;
- roof alterations;
- existing beams;
- foundations.
This does not automatically mean the design is wrong.
Technical queries are a normal part of the Building Control process.
The relevant designer can review the query and provide clarification within the agreed scope.
Do Structural Calculations Guarantee Building Control Approval?
No.
Structural calculations provide technical evidence supporting the proposed structural design.
Building Control retains responsibility for its own assessment.
Other aspects of the loft conversion also need to comply, including matters such as:
- fire safety;
- stairs;
- insulation;
- ventilation;
- sound.
A responsible service should therefore say:
prepared for Building Control
rather than promising guaranteed approval.
Example 1: Simple Rooflight Loft Conversion
A terraced house is converted to create one bedroom.
The proposal includes:
- new loft floor;
- three rooflights;
- new staircase;
- no dormer.
The structural package might include:
B1
Front floor beam.
B2
Rear floor beam.
J1
New floor joists.
T1
Stair-opening trimmer.
R1–R3
Rooflight trimming.
Even a visually simple conversion can therefore require several structural elements.
Example 2: Rear Dormer Loft Conversion
A rear dormer conversion includes:
- bedroom;
- ensuite;
- staircase;
- full-width dormer.
Potential structural design could include:
B1 / B2
Floor-support beams.
B3
Dormer support.
J1
Floor joists.
T1
Stair opening.
D1
Dormer framing.
R1
Altered roof support.
The exact arrangement depends on the existing property.
Example 3: Hip-to-Gable + Rear Dormer
A semi-detached house is being converted with:
- hip-to-gable;
- rear dormer;
- ensuite;
- staircase.
The structural scope could potentially include:
- new loft floor;
- multiple steel beams;
- gable support;
- altered roof structure;
- dormer framing;
- stair trimming.
This is significantly more complex than a simple rooflight conversion.
Example 4: Existing Through Lounge Below
The house already has a large ground-floor opening supported by an existing steel.
The new loft floor is designed to transfer load onto the first-floor wall above that opening.
The existing ground-floor steel may therefore need to be checked for the additional load.
This is why the structural designer needs to understand more than the loft itself.
Example 5: Trussed-Roof House
A modern house has prefabricated roof trusses.
The homeowner wants to remove the internal truss webs to create a bedroom.
The existing members cannot simply be cut out.
A new structural system may be required to replace their function while supporting:
- new floor;
- existing roof;
- new room.
This can substantially increase the structural-design scope.
Frequently Asked Questions
Common calculations include new floor joists, steel support beams, beam reactions and bearings, dormer structure, roof alterations, stair-opening trimmers and rooflight trimmers. Existing walls, beams and foundations may also need assessment depending on the load path.
Most habitable loft conversions involve structural changes requiring some level of structural design, although not every element necessarily needs a bespoke calculation.
The new floor needs to be appropriately designed. Conventional arrangements may sometimes use established span guidance, while bespoke situations may require calculation.
Not always, but steel beams are very common because they can support new floors and altered roof structures over substantial spans.
There is no standard number. Some conversions may use two principal floor beams, while more complex dormer or hip-to-gable projects can require additional structural members.
They should not automatically be assumed adequate. Existing ceiling joists are commonly designed for different loads from a habitable floor.
Dormers alter the roof structure and can require structural design for framing, support beams, roof members and load transfer.
It commonly requires structural design because the existing roof geometry and support system are materially altered.
Small rooflight openings may use conventional trimming details, while larger or grouped openings can require additional structural design.
The staircase geometry is primarily a Building Regulations design matter, but the structural opening around the staircase may require joist or beam design.
Not in every case. Existing foundations may need consideration where significant or concentrated additional loads are introduced or the existing structure raises concerns.
Potentially. If an existing beam becomes part of the new loft load path, its capacity may need to be assessed.
Often, yes, provided the drawings and supporting information are sufficiently accurate. Further information may be needed for concealed or uncertain existing construction.
Many domestic loft calculations can be prepared remotely using reliable drawings, dimensions and photographs. Further investigation may be required where important structural conditions are unknown.
Not automatically. It depends on the quality of the available information and the complexity of the existing building.
Ideally, particularly where steelwork and structural alterations form a significant part of the construction cost.
Building Control may require relevant calculations where they are needed to demonstrate compliance with Part A.
The cost depends on the structural scope. A simple rooflight conversion can require substantially less engineering than a hip-to-gable dormer with multiple steels and altered roof structure.
Suitable loft-conversion Building Regulation drawing and structural-calculation packages currently start from £849, with a fixed quotation confirmed after review.
No. The calculations and drawings are prepared for Building Control assessment, but Building Control retains responsibility for its regulatory decision.
You do not need to identify every beam, joist and structural calculation yourself.
Upload the architectural drawings you already have.
BuildRegs can review the project and identify the structural and Building Regulations scope.
Loft Conversion Building Regulation Drawings + Structural Calculations From £849
Depending on the project, this can include relevant:
- structural floor design;
- steel beams;
- joists;
- beam reactions;
- bearings;
- dormer support;
- roof alterations;
- stair trimming;
- rooflight trimming;
- structural calculations;
- Building Regulation construction details.
You receive a fixed quote after the plans have been reviewed.
Building Regulation drawings and structural calculations prepared for Building Control.


