
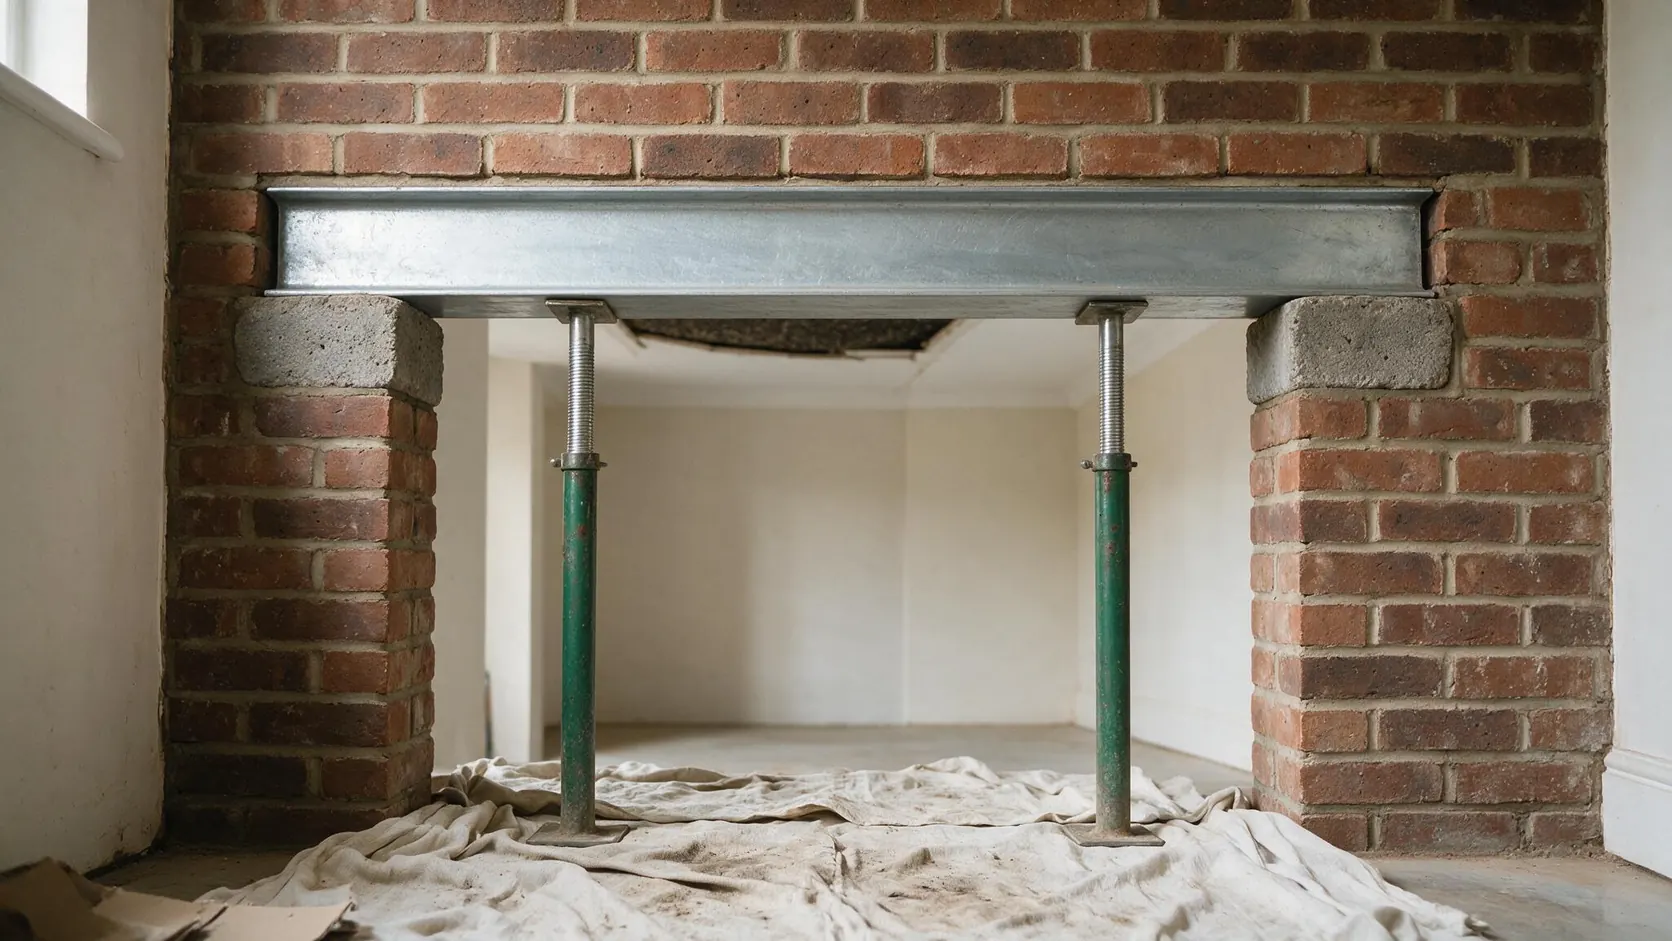
Do I Need Structural Calculations for a Load-Bearing Wall?

If you are removing a load-bearing wall, structural calculations will normally be needed where a new beam, lintel, frame or other engineered structure is required to support the loads previously carried by that wall.
The reason is simple.
A load-bearing wall is doing structural work.
It may be supporting:
- a floor above;
- another wall;
- roof structure;
- ceiling joists;
- structural beams;
- masonry;
- or several of these at the same time.
Removing the wall does not remove those loads.
They have to be transferred safely into something else.
That replacement structure might be:
- a steel beam;
- timber or engineered timber beam;
- beam and columns;
- goalpost frame;
- box frame; or
- another engineered arrangement.
The Building Regulations require structural work to achieve adequate structural safety. Approved Document A is the current statutory guidance in England covering building structure, including loadings, walls, floors, roofs and foundations.
If you already have a drawing showing the wall you want to remove, BuildRegs can review it and provide a fixed quote for the structural calculations and associated technical information required.
Quick Answer
Do I need structural calculations to remove a load-bearing wall?
Usually, yes if the wall is being replaced by an engineered structural element.
The calculations may determine:
- what loads the wall currently supports;
- the required steel or other beam;
- beam span;
- beam reactions;
- bearing requirements;
- padstones;
- columns where necessary;
- and whether the supporting structure below is suitable.
Building Control may require the structural design as evidence that the altered building will comply with Part A of the Building Regulations.
A Full Plans application normally includes plans and relevant supporting technical information, while structural calculations can also be requested during work proceeding under a Building Notice.
What Is a Load-Bearing Wall?
A load-bearing wall is a wall that supports structural loads from another part of the building.
Those loads might come from:
- floor joists;
- roof members;
- walls above;
- beams;
- ceilings;
- or other structural components.
The wall transfers those forces downwards toward the foundations.
A simplified load path might look like:
Roof / floor / wall above
↓
Load-bearing wall
↓
Ground-floor structure
↓
Foundation
If the wall is removed, that load path is interrupted.
The structural design therefore needs to create a new route for the loads.
Does Every Internal Wall Need Structural Calculations Before Removal?
No.
Some internal walls are non-load-bearing partitions.
Removing a genuinely non-structural partition does not normally require a replacement structural beam simply because a wall is being removed.
The difficulty is knowing whether the wall is actually structural.
A wall may appear lightweight or insignificant but still contribute to:
- floor support;
- roof support;
- lateral stability;
- beam support; or
- another part of the building's load path.
Conversely, a substantial masonry wall is not automatically carrying major vertical load merely because it is built in block or brick.
The answer depends on the structure around it.
How Can I Tell Whether a Wall Is Load-Bearing?
There are clues, but no single visual rule is reliable enough to base demolition on.
Things a designer or engineer may investigate include:
- floor-joist direction;
- walls directly above;
- roof structure;
- beams;
- original house layout;
- wall material;
- wall thickness;
- support beneath;
- chimneys;
- previous alterations; and
- the continuity of walls through the building.
For example, floor joists bearing onto a wall strongly suggest it is structurally significant.
But simply seeing that joists run perpendicular to the wall is not proof on its own.
Hidden beams and altered floor structures can change the load path.
If the answer cannot be established reliably from drawings, photographs and accessible structural information, further investigation or a site inspection may be appropriate.
Why Can't the Builder Just Choose an RSJ?
Because the size of the opening is only one part of the design.
Consider two houses with identical 3.5 metre openings.
In House A, the beam carries:
a relatively light floor arrangement.
In House B, the beam carries:
floor + masonry wall + roof loads.
The second beam may experience substantially greater loading even though the opening width is exactly the same.
A suitable beam design needs to consider what is actually above the wall.
This is why tables copied from another project, an online beam-size guess or a builder saying:
“We normally use a 203 steel for these”
is not a substitute for project-specific structural design.
What Do Structural Calculations for a Load-Bearing Wall Include?
The exact calculation package varies with the structural arrangement.
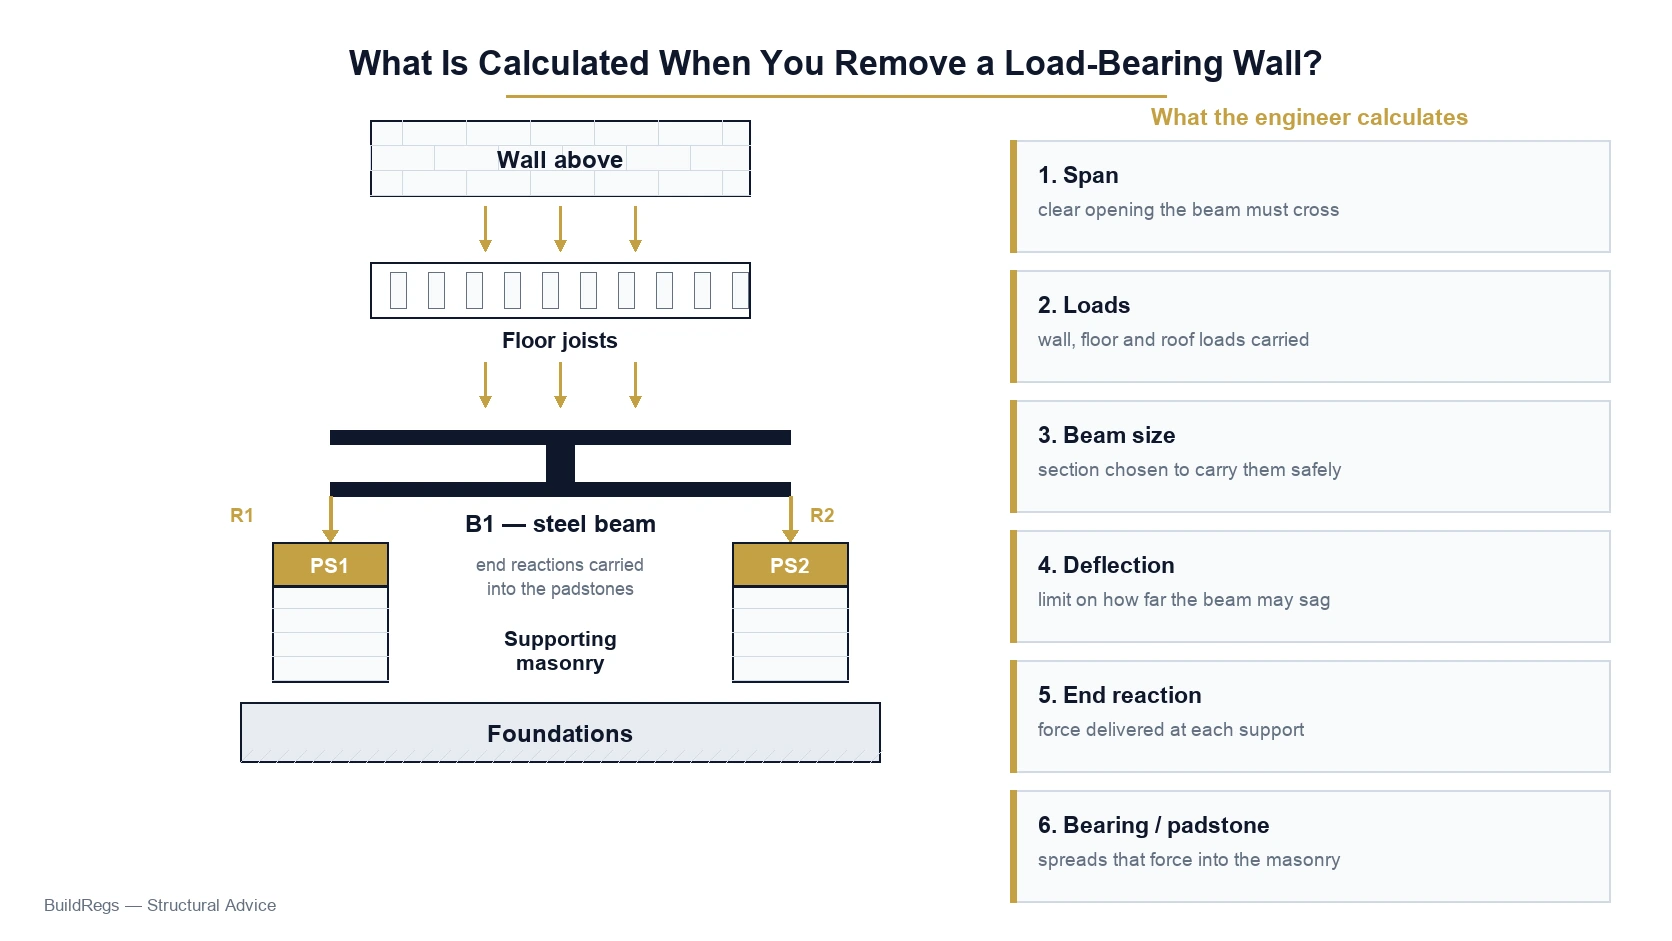
For a conventional beam replacement, the engineer may consider:
- beam span;
- bearing length;
- permanent loads;
- imposed loads;
- floor loads;
- masonry loads;
- roof loads where relevant;
- point loads;
- beam self-weight;
- bending;
- shear;
- deflection;
- reactions at each end;
- bearing stresses; and
- supporting masonry.
The calculation then leads to an appropriate structural member.
For example, the structural drawing might identify:
B1 — new steel beam
and the calculations establish what B1 actually needs to be.
What Is an RSJ Calculation?
“RSJ calculation” is the phrase many homeowners use for the structural calculation associated with a wall removal.
Technically, RSJ means rolled steel joist, but modern designs commonly use other steel sections, including universal beams.
The important thing is not the terminology.
The engineer is determining:
- what the beam has to carry;
- how far it spans;
- whether the selected member has sufficient strength;
- whether deflection is acceptable;
- what forces occur at its supports;
- whether those supports are adequate.
So an RSJ calculation is not simply:
opening width → beam size.
It is a structural analysis of the proposed support arrangement.
What Loads Could the Wall Be Carrying?
This depends on the property.
A ground-floor wall could support:
Floor joists
The first-floor joists may terminate on the wall.
A wall above
An upstairs masonry or timber wall may align with it.
Roof loads
Part of the roof structure may ultimately transfer load through the wall.
Another beam
An existing beam may bear onto the wall.
Point loads
Columns, posts or concentrated structural loads may occur above.
Multiple structural elements
Quite often, the wall carries more than one type of load.
All relevant loads need to be considered.
What Are Dead Loads and Imposed Loads?
Structural calculations usually distinguish between different types of loading.
Permanent or dead loads
These arise from the building itself.
Examples include:
- masonry;
- floor construction;
- plasterboard;
- ceiling;
- roof coverings;
- structural members.
Imposed or variable loads
These arise from the building's use or environmental effects.
Examples can include:
- people;
- furniture;
- storage;
- and other relevant variable loading.
Structural design combines loads using the appropriate design approach rather than simply adding up rough weights.
What Does Beam Deflection Mean?
A beam may technically be strong enough not to fail but still bend too much in normal use.
This is known as deflection.
Excessive movement could contribute to:
- cracking;
- damaged finishes;
- doors sticking;
- movement in masonry;
- visible sagging; or
- poor performance.
Structural calculations therefore consider not just ultimate strength but appropriate serviceability performance.
This is one reason simply choosing the smallest steel that “will hold the load” is not necessarily a complete design solution.
What Are Beam Reactions?
A beam takes the loads above it and transfers them to its supports.
Those concentrated forces at the supports are called reactions.
Consider:
Wall + floor load
↓
B1 steel beam
↙︎ ↘︎
Reaction Reaction
The reactions may be substantially greater than the loads that the supporting wall previously experienced locally.
That is why the engineer also needs to consider what happens at the ends of the beam.
Do I Need Padstones?
Possibly.
A padstone can be used beneath the end of a beam to distribute a concentrated reaction into the masonry below.
The structural designer may need to determine:
- padstone size;
- strength;
- bearing;
- location; and
- interaction with existing masonry.
Not every beam requires an identical padstone.
The correct arrangement depends on the calculated reaction and support conditions.
A generic note saying:
“Provide concrete padstone”
without considering the structural reaction may therefore be inadequate.
What Is Beam Bearing?
Beam bearing is the length and area over which the beam is supported at its end.
Adequate bearing helps transfer the beam reaction into the wall or other supporting structure.
The engineer needs to consider:
- available masonry;
- masonry strength;
- concentrated load;
- padstone arrangement;
- beam location; and
- geometry of the opening.
If there is very little wall remaining at one end of a large opening, a conventional bearing arrangement may not be suitable.
That can lead to the need for another structural solution.
When Might I Need a Steel Column?
If a beam cannot be adequately supported by the remaining masonry, a steel column may be required.
For example, a homeowner might want nearly the entire wall removed, leaving only a very narrow return.
There may simply not be enough appropriate masonry to support the beam reaction conventionally.
The engineer may then consider:
beam
↓
steel column
↓
base / foundation
Once columns are introduced, the structural design becomes more involved.
What Is a Goalpost Frame?
A goalpost frame is commonly used where a wide structural opening needs a beam supported by columns.
It can look broadly like:
│────────│
with:
- a steel beam across the top;
- steel columns at the sides.
This may be necessary for large openings where conventional masonry bearings are unsuitable.
The engineer may need to design:
- top beam;
- columns;
- connections;
- bases;
- foundations;
- and potentially the frame's role in structural stability.
This is no longer simply a “single RSJ calculation”.
What Is a Box Frame?
A box frame can be used where the structural arrangement requires greater frame action or restraint.
It may incorporate:
- upper beam;
- side columns;
- lower structural member;
- connections;
- and foundation/support design.
This can arise where a homeowner wants extremely large openings or the existing masonry cannot provide adequate stability.
The important point is that the structure needs to be designed as a system.
Calculating the top beam independently from the columns and supports would not be enough.
Do I Need Foundations for a Steel Column?
Sometimes.
A steel column transfers load downwards.
Something beneath it therefore has to safely carry that load.
Depending on the existing structure, this might be:
- adequate existing foundation;
- new pad foundation;
- new strip foundation;
- structural ground beam;
- another designed arrangement.
The design needs to follow the load all the way down.
A steel column does not make the force disappear.
Load Path: The Part Homeowners Rarely See
Consider a wall being removed below an upstairs wall.
The load path after alteration could become:
Upper masonry wall
↓
Steel beam
↓
Padstone / column
↓
Supporting wall or foundation
↓
Ground
The structural designer must establish that each part of this route is reasonable.
This is one of the reasons structural design is more than simply calculating a beam section.
Do I Need Building Regulations Approval to Remove a Load-Bearing Wall?
Structural alterations of this kind generally fall within Building Regulations requirements because they affect the structure of the building.
GOV.UK states that Building Regulations approval can be required when constructing or changing buildings and that the relevant Building Control body can require correction of non-compliant work.
For a load-bearing wall removal, the Building Control process commonly involves information showing the proposed structural arrangement together with relevant calculations.
For example, Barnet Council's current Full Plans guidance explicitly says an application is submitted with plans showing full details of the work and any relevant structural calculations.
Planning Permission or Building Regulations?
These are separate systems.
For an ordinary internal wall removal, planning permission may not be the principal issue.
Building Regulations, however, deal directly with structural safety.
GOV.UK expressly states that Building Regulations approval is different from planning permission and that you may need one or both depending on the work.
There can also be separate planning considerations for listed buildings or other special circumstances, so the planning status should not be assumed purely because the work is internal.
Full Plans or Building Notice for a Load-Bearing Wall?
For ordinary non-higher-risk work in England, homeowners commonly encounter the Full Plans and Building Notice routes.
Full Plans
GOV.UK describes this as the most thorough option.
Plans and technical information are submitted for assessment, and a formal decision is normally expected within five weeks, or up to two months where agreed.
Building Notice
This is available for qualifying smaller projects.
Work can generally begin after the required notice period, but there is no formal approval of plans in advance.
Government material notes that Building Notice projects can involve technical information such as structural calculations being submitted when requested during the process.
For a planned structural alteration, having the beam and support arrangement designed before demolition is sensible whichever route is used.
Does Building Control Design the Beam for Me?
No.
Building Control's role is regulatory oversight, not designing your structure on your behalf.
You are responsible for providing an adequate design.
Building Control may:
- review calculations;
- ask questions;
- request further information;
- inspect the installed structure;
- or require changes where the proposal is not satisfactory.
The calculations therefore need to exist as design information in their own right.
Does Building Control Need a Drawing as Well as the Calculations?
Often, some form of drawing or plan is useful because calculations need to relate to the actual building.
A simple project might show:
- wall being removed;
- extent of opening;
- beam position;
- beam reference;
- bearings;
- padstones;
- columns if applicable.
For example:
B1 — structural beam
PS1 — left bearing
PS2 — right bearing
The calculation then references B1.
This is far clearer than handing the builder pages of engineering calculations with no obvious explanation of where the designed member belongs.
Are Structural Calculations and Structural Drawings the Same Thing?
No.
Structural drawings
Show:
- where the beam goes;
- where it bears;
- supporting walls;
- columns;
- padstones;
- dimensions;
- member references.
Structural calculations
Demonstrate:
- what loads are being carried;
- whether the member is strong enough;
- whether deflection is acceptable;
- what reactions occur;
- and other engineering checks.
For many wall-removal projects, both pieces of information work together.
Can BuildRegs Prepare the Calculations From My Existing Plans?
For many straightforward residential alterations, yes.
If you already have:
- an architectural floor plan;
- planning drawings from another project;
- measured survey drawings;
- existing/proposed layouts;
- or another suitable drawing showing the wall,
these can often provide the starting point.
Additional information may be requested where necessary.
This could include:
- opening width;
- wall thickness;
- joist direction;
- photographs;
- wall above;
- floor construction;
- roof information;
- existing beams; or
- support conditions.
BuildRegs can review what you already have before confirming the project scope.
What If I Don't Have Any Drawings?
That does not automatically prevent the project progressing.
But sufficient information is needed to understand:
- the property;
- location of the wall;
- opening dimensions;
- structure above;
- wall thickness;
- floor arrangement;
- and support conditions.
Depending on the project, that could require measurements, sketches, photographs, a site survey or further investigation.
An engineer should not invent missing structural information simply to keep the service remote.
Can Structural Calculations Be Done Online?
Many straightforward wall-removal calculations can be prepared remotely where the existing structure can be adequately established from:
- accurate drawings;
- measurements;
- photographs;
- video;
- known construction;
- and other reliable information.
This is particularly suitable where the project is conventional and well documented.
A site inspection may be necessary where critical information cannot be verified remotely.
That distinction matters.
Online structural design is efficient when the information is sufficient. It should not mean guessing when it isn't.
How Much Do Structural Calculations for a Load-Bearing Wall Cost?
Current 2026 published UK figures vary considerably with scope.
Checkatrade currently gives approximately:
- £200 average for an RSJ calculation
- £400 average for structural engineering associated with a load-bearing wall
while broader current pricing guides commonly place straightforward beam/RSJ calculation services around £300–£600, increasing where site visits, multiple beams or more complicated structures are involved.
Other 2026 services currently advertise load-bearing-wall structural engineering from around £450, illustrating how much the included scope and service model affect pricing.
So a realistic broad market range for a straightforward domestic wall-removal design is often:
Approximately £200–£600+
with more complicated frames and multiple structural elements costing more.
These are market examples, not regulated national fees.
Why Do Some Calculations Cost £200 and Others £600+?
Because the structural problem can be completely different.
Example 1 — Simple opening
- one conventional beam;
- clear drawings;
- simple loads;
- good masonry bearings;
- no site visit required.
Example 2 — Complex opening
- beam plus two columns;
- almost entire wall removed;
- wall above;
- uncertain existing structure;
- foundation checks;
- additional measurements;
- frame connections.
Calling both of these:
“one load-bearing wall”
does not make them equal engineering jobs.
What Does It Cost to Remove a Load-Bearing Wall Overall?
The engineering calculation is only one part of the total cost.
Current 2026 UK guides commonly show overall single-wall removal projects running into several thousand pounds once the structural engineering, steel, Building Control, labour and making-good are included.
One current guide estimates roughly £1,800–£4,500 for a typical single opening, while wider or more structurally involved openings can cost materially more.
Typical budget categories include:
- structural design;
- Building Control;
- temporary support;
- steel fabrication;
- steel installation;
- demolition;
- waste removal;
- fire protection;
- plastering;
- flooring;
- decorating; and
- electrical/plumbing alterations where affected.
The structural calculation is therefore a relatively small part of the overall project, but it determines a critical part of what gets built.
How Much Does BuildRegs Charge?
BuildRegs currently advertises structural calculations for a straightforward load-bearing-wall or structural-opening project from approximately:
£249
The actual quotation depends on the project and the information provided.
A simple single beam will not necessarily cost the same as:
- multiple beams;
- goalpost frame;
- box frame;
- steel columns;
- foundations;
- or wider technical design.
The plans are reviewed first so the scope can be priced appropriately.
Is £249 Just for the Beam Size?
This is an important distinction to make commercially.
The service should not be positioned as:
“£249 to tell you an RSJ size.”
The real value is the structural design required for the proposed opening.
Depending on the agreed scope, that can involve consideration of:
- structural loading;
- beam design;
- beam reactions;
- bearings;
- padstones;
- and the relevant support arrangement.
If the project requires additional structural elements, those should be identified and quoted accordingly rather than pretending everything fits a one-beam price.
What Information Should I Send for a Quote?
For a straightforward wall removal, useful information includes:
- existing floor plan;
- proposed floor plan if available;
- location of wall;
- proposed opening width;
- photographs of both sides of the wall;
- photograph of the room above;
- wall thickness;
- floor-joist direction if known;
- plans of the storey above;
- relevant sections;
- roof information where relevant; and
- any previous structural drawings.
You do not need to know:
“What size RSJ do I need?”
before requesting the quote.
That is part of the structural design.
What If I Don't Know Whether the Wall Is Load-Bearing?
This needs to be established before demolition.
Depending on the property, it may be possible to determine this from:
- architectural drawings;
- structural plans;
- joist direction;
- visible construction;
- photographs;
- access above/below;
- opening-up;
- or a site inspection.
You should not instruct a builder to remove the wall first and discover afterwards whether it was structural.
Do I Need a Structural Engineer to Visit the Property?
Not necessarily for every project.
A remote calculation may be appropriate where adequate information exists.
A site visit becomes more important where:
- the structure is unclear;
- drawings are inaccurate or unavailable;
- walls have been previously altered;
- hidden beams may exist;
- unusual construction is present;
- load paths cannot be established;
- cracking or movement exists;
- or measurements cannot be verified reliably.
This should be determined on a case-by-case basis.
What If There Is a Chimney Above the Wall?
Chimneys can significantly affect structural loading.
If a chimney breast or stack bears onto or near the wall being removed, the designer needs to understand:
- what remains above;
- how it is supported;
- whether previous alterations exist;
- and how loads transfer through the building.
A beam that would be adequate for a simple floor load may not necessarily be adequate for concentrated masonry loading from a chimney.
This is precisely why photographs and plans of the structure above can be important.
What If There Is Another Wall Directly Above?
This is common.
The upper wall may be:
- timber stud;
- blockwork;
- brickwork;
- or another form of construction.
If it is supported by the wall being removed, its load needs to be transferred onto the replacement structure.
Masonry above can make the beam considerably more heavily loaded than if it were carrying only floor joists.
What If Floor Joists Run Parallel to the Wall?
That does not automatically prove the wall is non-load-bearing.
There could still be:
- another wall above;
- roof loading;
- beam reactions;
- local support;
- lateral structural function;
- or previous alterations.
Joist direction is useful evidence, not a complete structural diagnosis.
What If Floor Joists Run Perpendicular to the Wall?
That often suggests the floor may be bearing on the wall.
But the exact arrangement still needs verification.
Joists may:
- span across the wall;
- terminate on it;
- overlap over it;
- be supported by hidden beams;
- or have been altered previously.
Again, avoid relying on a single visual rule.
Can I Remove Part of a Load-Bearing Wall Without Calculations?
Removing only part of the wall does not automatically remove the need for structural design.
A new opening may still require:
- beam;
- lintel;
- bearing check;
- padstone;
- or another support.
The relevant question is not:
How much wall am I removing?
It is:
What structural loads are affected and how will they be supported afterwards?
Do Small Openings Need a Steel Beam?
Not necessarily.
A smaller opening may potentially be supported by:
- suitable proprietary lintel;
- concrete lintel;
- steel;
- timber;
- or another appropriate structural solution.
The correct solution depends on:
- opening width;
- supported loads;
- wall construction;
- bearing;
- and surrounding structure.
A steel beam is common, not compulsory in every opening.
Can I Use a Concrete Lintel Instead of Steel?
Potentially, where the lintel is suitable for:
- the span;
- loading;
- wall construction;
- bearing;
- and other project requirements.
For larger internal openings, steel is commonly used because of its strength relative to depth and span.
The choice should follow the structural design rather than being decided on cost alone.
Can I Use Timber Instead of Steel?
Again, sometimes.
Engineered timber such as LVL or glulam can be appropriate in some structural situations.
Factors include:
- span;
- depth available;
- loading;
- fire requirements;
- moisture;
- connections;
- deflection;
- cost;
- and architectural requirements.
Steel remains common for domestic wall removals because it can accommodate substantial loads over comparatively shallow depths.
Can the Beam Sit Inside the Ceiling?
Sometimes.
Homeowners often want a flush beam rather than a downstand.
This can sometimes be achieved, but it may make the structural and construction design more complicated.
It can affect:
- existing joists;
- beam depth;
- beam width;
- connections;
- services;
- ceiling structure;
- installation sequence;
- and fire protection.
A flush-beam request should ideally be identified before the calculations are completed.
Is a Flush Beam More Expensive?
Potentially.
Not necessarily because the steel itself is dramatically more expensive, but because the solution can involve:
- deeper structural coordination;
- joist alterations;
- connections;
- temporary support;
- more difficult installation;
- extra labour;
- and sometimes a different beam arrangement.
If appearance matters, tell the structural designer before the beam is selected.
Does the Steel Need Fire Protection?
Structural steel may require fire protection depending on the circumstances and the fire-resistance requirements applying to the element.
Approved Document B provides current statutory fire-safety guidance in England.
Depending on the design, protection can include an appropriate tested board/encasement system or other compliant solution.
The Building Regulations drawing or specification should address this where applicable rather than leaving the steel exposed by default.
Who Installs the Beam?
The beam is normally installed by a competent builder or structural contractor.
Installation may involve:
- temporary supports;
- needles;
- props;
- forming bearings;
- installing padstones;
- lifting steel;
- bolted connections;
- fire protection;
- and making good.
The structural calculations design the permanent structure.
They should not automatically be treated as the contractor's temporary-works design or method statement unless that has specifically been included in the engineer's scope.
That distinction is important.
What Are Temporary Works?
Before the permanent beam is installed, the loads above may need temporary support.
For example, the contractor may use:
- props;
- needles;
- temporary beams;
- proprietary support systems;
- or another suitable arrangement.
Temporary works are critical because the building needs to remain safely supported during demolition, not just after the permanent beam is installed.
The contractor is responsible for planning a safe method of construction unless specialist temporary-works design has been separately commissioned.
Should I Order the Steel Before Building Control Sees the Calculations?
It is generally sensible to ensure the structural design is settled before steel fabrication.
Otherwise, a change to:
- member size;
- length;
- bearing;
- connection;
- or support arrangement
could make a prematurely ordered beam unsuitable.
The safer sequence is broadly:
Structural design
↓
Technical coordination
↓
Building Control process
↓
Steel fabrication
↓
Installation
rather than ordering a guessed beam first.
What Happens During the Building Control Inspection?
The exact inspection process is determined by the Building Control body and project.
For a wall removal, the inspector may need to see relevant stages before they are concealed.
This can include structural supports, steel installation, bearings and other work.
The Building Control body should be contacted regarding required inspections rather than assuming the work can be covered before being seen.
GOV.UK confirms that Building Control fees and processes take account of site inspections as part of approval.
Can I Remove the Wall Before Building Control Is Involved?
That is a poor sequence for planned structural work.
Building Regulations approval should be considered before undertaking qualifying building work, and GOV.UK warns that non-compliant work can result in corrective work and enforcement consequences.
More importantly from a practical perspective, structural demolition should not take place until the required support arrangement has been designed.
What If the Wall Has Already Been Removed?
This changes the situation.
The work may require retrospective assessment and potentially regularisation.
GOV.UK states that regularisation can be applied for through a local-authority Building Control body for qualifying unauthorised work carried out after 11 November 1985. Alterations may be required before the authority can confirm compliance.
The existing structure may need to be inspected and potentially exposed so its adequacy can be assessed.
This is usually more difficult than designing it correctly before construction.
What If My Builder Already Installed a Beam Without Calculations?
Do not assume that a beam is adequate simply because:
- it looks substantial;
- it has not moved yet;
- another builder approves of it;
- or the same size was used elsewhere.
A structural assessment may need to establish:
- section size;
- span;
- loading;
- bearing;
- padstones;
- supports;
- connections;
- and the structure beneath.
Building Control may also require evidence before accepting the work.
Retrospective engineering can be more involved because the finished structure may conceal important details.
What Happens If the Beam Is Too Small?
Potential consequences can include:
- excessive deflection;
- cracking;
- damaged finishes;
- movement;
- overstress;
- bearing failure;
- or more serious structural problems.
The building might initially appear fine while still having inadequate structural performance.
Structural design is therefore preventative, not merely paperwork for Building Control.
What If the Beam Is Much Bigger Than Necessary?
Oversizing is not necessarily harmless either.
A much larger member can mean:
- more steel cost;
- greater self-weight;
- larger padstones;
- larger reactions;
- more difficult installation;
- more ceiling disruption;
- increased labour;
- and unnecessary structural depth.
The goal is not to specify the biggest beam possible.
It is to design an appropriate beam for the project.
Structural Calculations vs Structural Survey
These are different services.
Structural calculations
Answer:
What structure do we need to support this opening?
Structural survey or report
Might answer:
Why is this wall cracking?
or
Is the existing building structurally defective?
If your house is structurally sound and you simply want to form an opening, you may need structural design rather than a full structural survey.
Structural Calculations vs Building Regulation Drawings
They are also not the same.
Structural calculations
Design the structural elements.
Building Regulation drawings
Can explain the wider technical work, such as:
- altered layout;
- fire protection;
- beam position;
- construction details;
- insulation if part of wider works;
- drainage;
- and other Building Regulations matters.
For a simple internal opening, the structural package may be relatively limited.
For a wall removal forming part of an extension, loft conversion or substantial refurbishment, a wider Building Regulations package may be appropriate.
This is where BuildRegs can potentially provide more than just one beam calculation.
When a £249 Beam Calculation Becomes a Bigger Project
This is worth understanding before commissioning the work.
Suppose you originally ask for:
one load-bearing wall calculation.
But the drawings show that you are actually carrying out:
- a rear extension;
- removal of the entire external wall;
- wide sliding doors;
- roof lantern;
- several beams;
- new drainage;
- new insulated construction.
In that situation, purchasing one isolated beam calculation may not be the best way to approach the project.
You may be better served by a coordinated:
Building Regulations drawing package
structural calculations package
so the complete extension is designed together.
BuildRegs can identify that from the plans before the work begins.
Example 1: Simple Internal Knock-Through
Property: two-storey house.
Proposal: remove a 2.8m load-bearing wall between kitchen and dining room.
Above: first-floor joists.
Supports: adequate masonry remains at both ends.
A possible structural package might involve:
- B1 beam calculation;
- beam position;
- bearings;
- padstone design where necessary;
- simple existing/proposed plan.
This may be relatively straightforward.
Example 2: Wide Kitchen Opening
Property: two-storey house.
Proposal: remove approximately 5m of rear structural wall.
Above: masonry wall and first floor.
Remaining masonry: minimal at one end.
The design could potentially involve:
- B1 main beam;
- one or more steel columns;
- frame design;
- connections;
- foundations beneath columns;
- additional structural details.
This is no longer equivalent to a basic single-beam calculation.
Example 3: Wall Removal as Part of an Extension
Proposal:
- new rear extension;
- original external wall removed;
- new 4.5m rear glazed opening;
- large rooflight.
The technical design might require:
- B1 — beam to original rear wall;
- B2 — beam/lintel over glazing;
- PS1 / PS2 — bearings;
- roof joist design;
- rooflight trimming;
- new foundations;
- Building Regulations drawings.
This is where a full technical package can offer better value and coordination than ordering calculations individually.
How Does BuildRegs Work?
1. Upload Your Drawing
Send the plan showing the wall you want to remove.
2. The Project Is Reviewed
We look at the proposed opening and the information available about the existing structure.
3. Receive a Fixed Quote
You'll know the professional fee before choosing whether to proceed.
4. Structural Design Is Prepared
The relevant beam and associated structural elements are calculated.
5. Structural Information Is Coordinated
Beam references, bearings and other relevant information are presented clearly.
6. Documents Are Issued Digitally
You receive the structural package for the next stage of the Building Control process.
Where the project needs wider Building Regulation drawings, this can be identified during review.
How Long Do Load-Bearing Wall Calculations Take?
Timescales depend on:
- information available;
- number of structural elements;
- complexity;
- whether a site inspection is needed;
- whether further measurements are required;
- and design changes.
Straightforward beam calculations can generally be completed more quickly than complicated structural frames.
The project-specific quote should confirm the expected turnaround.
Frequently Asked Questions
If removing the wall requires a replacement engineered beam, frame or other structural support, structural calculations will normally be required to establish a suitable design.
Structural alterations of this type generally need to comply with Building Regulations, with the relevant Building Control body overseeing the work.
Planning permission and Building Regulations are separate. Ordinary internal structural work may not require planning permission in many situations, but listed buildings and other special circumstances can differ.
The replacement structure should be designed by someone competent to undertake the structural design. A builder's experience alone is not a substitute for the design evidence Building Control may require.
Current 2026 market figures commonly place straightforward single-beam calculations at roughly £200–£600, with more complex projects costing more.
BuildRegs currently advertises straightforward structural-opening calculations from approximately £249, with the final price confirmed after the project information is reviewed.
Many straightforward projects can be designed from suitable plans, dimensions and photographs. A site visit or further investigation may be necessary where important structural information cannot be established reliably.
Possibly. Whether a padstone is required and its specification depend on beam reactions, supporting masonry and bearing conditions.
Not necessarily. Columns may be needed where the beam cannot be adequately supported by suitable remaining masonry or where a frame is required.
Structural work should be designed before the relevant demolition takes place. Removing the wall first can create structural and Building Control problems.
Retrospective structural assessment and Building Control regularisation may be necessary. Local-authority regularisation is available for qualifying historic unauthorised work, and remedial work may be required.
Don't guess the steel size.
If you already have a floor plan, architectural drawing or sketch showing the opening you want to create, upload it to BuildRegs.
We can review the project and establish the appropriate scope for:
Structural calculations
including, where required:
- beams;
- bearings;
- padstones;
- columns;
- frames; and
- associated structural information.
If the wall removal forms part of a larger extension, loft conversion or refurbishment, we can also identify whether a coordinated Building Regulation drawings + structural calculations package is more appropriate.
Structural-opening calculations from £249
Related guides:


