
Do I Need Building Regulations to Remove a Wall?

In most cases, yes — Building Regulations will normally apply if you remove an internal wall or create a new opening in one.
This is especially important where the wall is:
- load-bearing;
- supporting a floor or roof;
- supporting another wall above;
- forming part of a fire-protected escape route;
- separating areas that need fire or sound resistance.
Planning Portal states that Building Regulations normally apply if you:
- construct a new internal wall;
- remove an internal wall;
- form an opening in an internal wall.
The structural consequences depend on what the wall actually does.
A wall may look like a simple room divider but still be supporting:
- first-floor joists;
- another masonry wall;
- roof structure;
- a staircase enclosure;
- other parts of the building.
That is why the wall should be assessed before demolition starts.
Removing a Wall or Creating a Large Opening?
BuildRegs can review your drawings and prepare structural-opening / RSJ calculations where required.
Structural Opening / RSJ Calculations — From £249
Quick Answer
If you are removing a wall, there are three main possibilities.
1. Load-Bearing Wall
Building Regulations normally apply and structural design is usually required.
2. Non-Load-Bearing Wall
Building Regulations can still apply if the wall affects:
- fire safety;
- escape;
- sound;
- other regulated matters.
3. Simple Partition Wall With No Regulatory Function
The structural requirements may be limited, but you should still establish what the wall does before removing it.
The key question is therefore not simply:
“Is it an internal wall?”
It is:
“What function does this wall perform?”
What Is a Load-Bearing Wall?
A load-bearing wall is a wall that carries loads from other parts of the building.
These loads may come from:
- floors;
- roof;
- walls above;
- beams;
- other structural elements.
The wall transfers those loads down toward the foundations.
If you remove it, the load does not disappear.
It needs another safe route to the ground.
That replacement structure might involve:
- steel beam;
- lintel;
- timber beam;
- steel columns;
- goalpost frame;
- box frame;
- other engineered support.
Why Do Building Regulations Apply?
Building Regulations Part A deals with structure.
Approved Document A gives guidance on structural requirements including:
- loading;
- walls;
- floors;
- roofs;
- foundations.
When a load-bearing wall is removed, the structure above still needs to remain stable.
Building Control therefore needs evidence that the replacement arrangement is adequate.
What Happens If I Remove a Load-Bearing Wall Without Support?
Potential consequences include:
- cracking;
- sagging floors;
- roof movement;
- damaged ceilings;
- distorted doors and windows;
- partial structural failure;
- complete structural collapse in severe cases.
Some problems appear immediately.
Others can develop gradually as the structure moves.
The absence of an immediate collapse does not mean the wall was safe to remove.
How Do I Know If a Wall Is Load-Bearing?
There is no single visual test that works in every house.
Clues can include:
- floor joists bearing onto the wall;
- another wall directly above;
- roof members supported by the wall;
- masonry construction;
- wall location through several storeys;
- beams terminating on the wall.
But these are clues only.
Does a Brick Wall Mean It Is Load-Bearing?
Not necessarily.
A masonry wall can be non-load-bearing.
Likewise, some timber-stud walls can perform structural functions.
You should not decide solely from:
- material;
- thickness;
- sound when tapped;
- wall position.
The surrounding structure needs to be understood.
Can I Tell From the Floor Joists?
Joist direction can provide useful information.
If floor joists:
- end on;
- overlap above;
- or bear onto
a wall, that wall may be providing structural support.
But joist direction alone is not conclusive.
There may also be:
- hidden beams;
- trimmers;
- altered structures;
- historic changes.
Can I Tell From the Loft?
Sometimes.
Roof structure can reveal whether a wall is supporting:
- purlins;
- struts;
- ceiling joists;
- rafters;
- other roof members.
But again, this needs competent assessment.
Can a Wall Be Partly Load-Bearing?
Yes.
A wall may support a structural element over only part of its length.
For example:
- one end of a beam;
- stair trimmers;
- floor joists over one room.
This is why removing “only half the wall” is not automatically safer.
Can a Ground-Floor Wall Support the First Floor?
Yes.
This is extremely common.
A ground-floor wall may support:
- first-floor joists;
- a first-floor masonry wall;
- roof loads transferred through the upper storey.
Removing the ground-floor wall can therefore affect much more than the room where the work takes place.
Can a First-Floor Wall Be Load-Bearing?
Yes.
A first-floor wall may support:
- roof structure;
- ceiling joists;
- another element above.
Do not assume only ground-floor walls are structural.
What Is a Non-Load-Bearing Wall?
A non-load-bearing wall primarily divides spaces rather than supporting structural loads from above.
Typical examples can include:
- lightweight partitions;
- some stud walls.
But “non-load-bearing” does not necessarily mean:
“irrelevant to Building Regulations.”
The wall may still perform another important function.
Why Can a Non-Load-Bearing Wall Still Matter?
Internal walls can provide:
- fire separation;
- protection to a staircase;
- sound insulation;
- separation between different uses.
Removing the wall may therefore affect compliance even if the building will not collapse.
Staircase Walls and Fire Safety
This is particularly important.
Walls around a staircase can form part of a protected escape route.
Removing one to create an open-plan ground floor can substantially alter the fire strategy of the house.
Redbridge Building Control specifically notes that staircase walls may provide protection during a fire and that altering them can require Building Regulations consent.
Example: Opening the Hall Into the Living Room
Suppose a house originally has:
- front door;
- entrance hall;
- enclosed staircase;
- living room.
You want to remove the wall between the hall and living room to create one open space.
The wall might be:
- structurally non-load-bearing;
but still important because:
- it protects the staircase;
- the staircase forms the escape route from upper floors.
So the project cannot be assessed solely as:
“Is this wall holding anything up?”
Fire safety may be equally important.
Loft Conversions Make This More Important
If a property has a loft conversion, the protected staircase can be a critical component of the fire strategy.
Removing enclosing walls at lower levels can affect:
- escape;
- smoke spread;
- fire resistance.
This is why open-plan layouts and loft conversions need careful coordination.
Does Removing a Wall Need Planning Permission?
Usually not for ordinary internal alterations to a single house.
But there are important exceptions.
Planning or other consent may be required where the property is:
- listed;
- subject to specific planning conditions;
- being materially changed in use;
- a flat with separate restrictions.
Planning permission and Building Regulations are separate systems.
Does a Listed Building Need Consent to Remove an Internal Wall?
Potentially, yes.
Internal walls can form part of the special architectural or historic interest of a listed building.
Listed Building Consent may therefore be required even where ordinary planning permission is not.
Do not remove walls in a listed building based only on generic domestic Building Regulations advice.
What About Flats?
Internal alterations to flats can involve additional issues.
These can include:
- fire compartmentation;
- sound separation;
- common parts;
- landlord or freeholder consent;
- lease restrictions.
The position can be more complex than in a single-family house.
What About Party Walls?
A party wall is a different issue from Building Regulations.
If structural work affects:
- a shared wall;
- a party structure;
- certain nearby excavations;
the Party Wall etc. Act 1996 may also apply.
Building Regulations approval does not replace Party Wall procedures.
Similarly:
Party Wall consent does not replace Building Regulations approval.
Do I Need Building Regulations for a Doorway Opening?
Often, if the opening affects structure.
For example:
Small Opening in a Load-Bearing Wall
May require:
- lintel;
- support details;
- Building Control approval.
Opening in a Non-Load-Bearing Partition
May have fewer structural implications.
But the wall should still be checked for:
- fire;
- sound;
- services.
Do I Need Building Regulations to Widen an Existing Opening?
Normally, yes where the wall is structural.
Widening an opening changes:
- span;
- load distribution;
- support requirements.
A lintel or beam that was adequate for the original opening may not be adequate for the wider one.
Example: 900mm Doorway to 3m Opening
Suppose you have:
Existing opening: 900mm
and want:
New opening: 3,000mm
The existing lintel cannot simply be assumed to remain suitable.
The new opening may need:
- structural beam;
- new bearings;
- padstones;
- possibly columns.
Do Bifold Doors Need Building Regulations?
If installing bifold or sliding doors requires forming or widening a structural opening, Building Regulations will normally apply.
The support over the opening may need structural design.
Typical examples include:
- rear extension bifolds;
- opening an existing rear wall;
- replacing a smaller window/door arrangement with a much wider opening.
Do I Need an RSJ?
Possibly.
“RSJ” is a common homeowner term for a structural steel beam.
Modern designs frequently use sections such as:
- Universal Beams;
- Universal Columns;
- other steel sections.
The correct section depends on the structural design.
How Is the Beam Size Worked Out?
A structural calculation can consider:
- beam span;
- floor loads;
- wall loads;
- roof loads;
- imposed loads;
- beam self-weight;
- bending;
- shear;
- deflection;
- stability;
- support conditions.
The beam should not be selected by simply looking at another house.
What Does the Beam Actually Support?
It depends on the building.
For example:
Scenario A
Beam supports first-floor joists only.
Scenario B
Beam supports floor joists and masonry wall above.
Scenario C
Beam supports floor, wall and roof loads.
These can require very different beam sizes.
Why “My Builder Always Uses This Beam” Is Not Enough
A beam that worked on one property is not automatically suitable for another.
Differences can include:
- span;
- joist direction;
- floor width;
- wall above;
- roof configuration;
- support conditions.
Structural design should reflect the actual building.
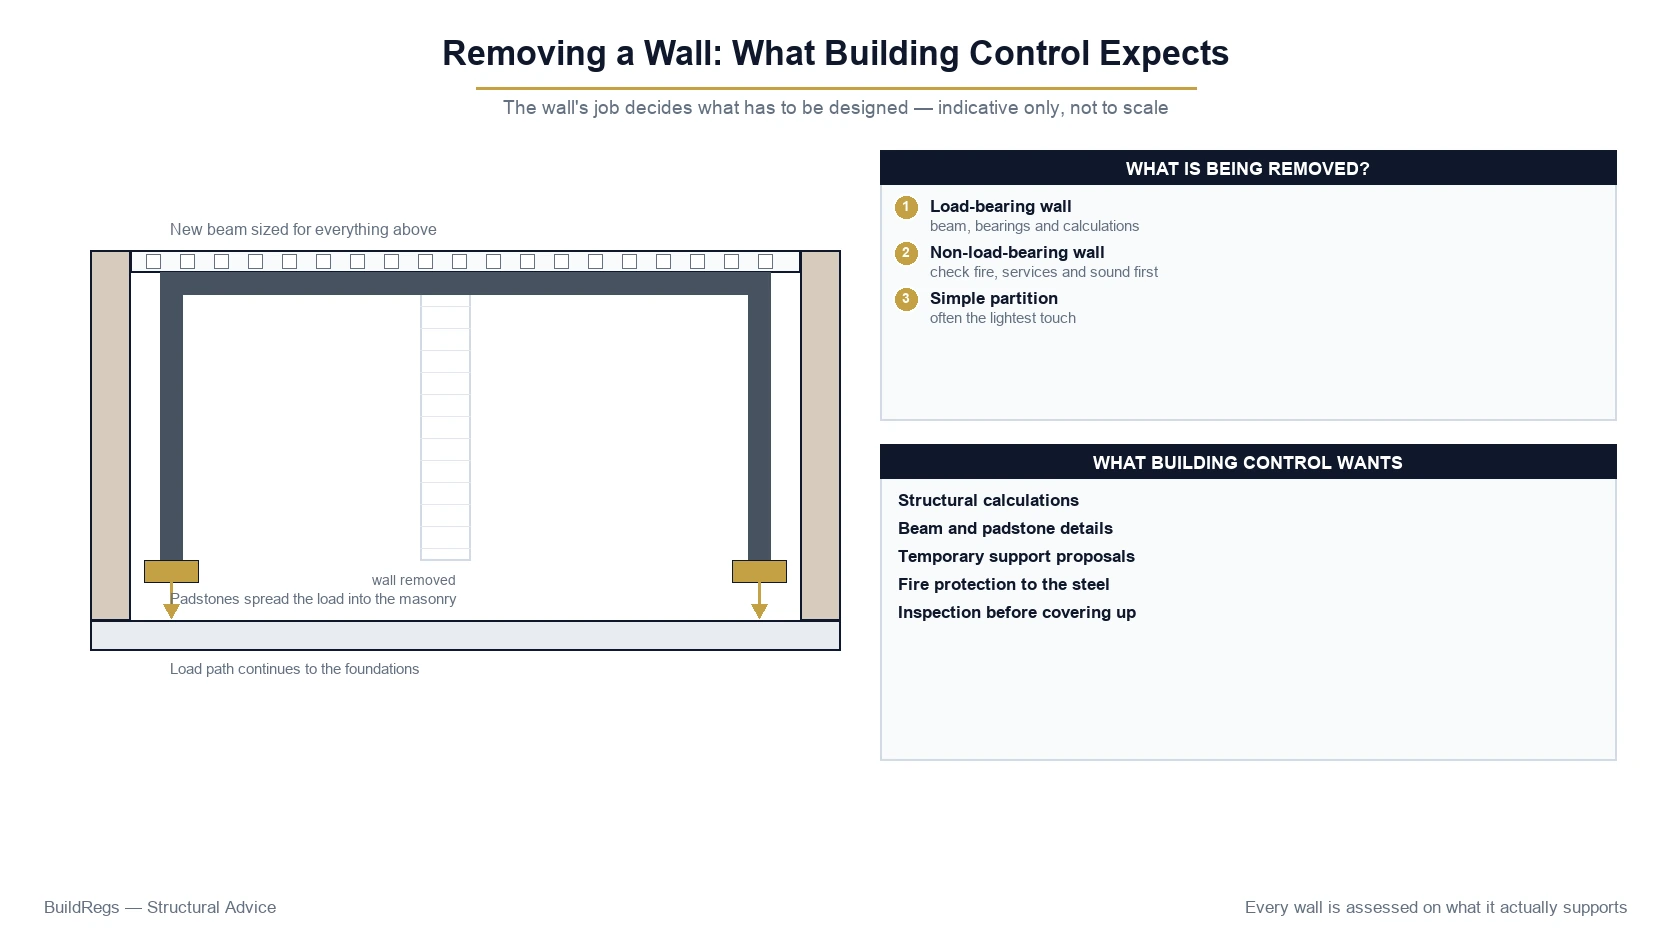
What Are Beam Reactions?
A beam does not only need enough strength across its span.
It also transfers load into its supports.
Those concentrated loads are called reactions.
For example:
Floor + wall load
↓
B1 steel beam
↓
Reaction at left
and
Reaction at right
↓
Supporting wall / column
↓
Foundation
This entire load path needs to work.
What Is a Padstone?
A padstone is a localised high-strength bearing element used in some structural arrangements to distribute a beam reaction into masonry.
It may be:
- concrete;
- engineered masonry;
- another designed solution.
A padstone is not automatically required for every beam.
The bearing design should determine whether one is needed.
Can I Just Put the Beam on the Existing Wall?
Possibly, but this needs to be checked.
Questions include:
- Is the wall thick enough?
- What masonry is it?
- How large is the beam reaction?
- Is the bearing length adequate?
- Is there another opening below?
- What supports the wall?
- Is the foundation adequate?
The beam is only as reliable as its supports.
When Are Steel Columns Needed?
Sometimes the beam reaction is too high or the wall arrangement does not provide suitable support.
A structural design may then use:
- steel column;
- post;
- frame.
What Is a Goalpost Frame?
A goalpost frame typically consists of:
- horizontal steel beam;
- two vertical steel columns.
It can be used where the opening is large or the support arrangement requires a framed solution.
What Is a Box Frame?
A box frame is a more substantial framed structural arrangement that can involve:
- top beam;
- columns;
- lower members or foundation connections.
It may be used where:
- lateral stability;
- very wide opening;
- reduced wall returns
create additional structural requirements.
Not every large opening needs a box frame.
Do Columns Need Foundations?
They need adequate support.
A steel column should not automatically be assumed to be safe sitting on:
- an ordinary floor slab;
- existing screed;
- shallow construction.
The load needs to transfer to an adequate foundation or other suitable support.
Does Removing a Wall Affect the Foundations?
Potentially.
If the replacement structure introduces concentrated column loads, the existing foundations need to be considered.
This is more likely where:
- columns are proposed;
- opening is large;
- loads are significant;
- support conditions are uncertain.
Do I Always Need a Structural Engineer?
Not every internal wall project requires a structural engineer.
But where a bespoke structural element is required, competent structural design is usually necessary.
The Building Regulations do not simply say:
“Every wall removal must be designed by somebody with the title Chartered Structural Engineer.”
The important issues are:
- competence;
- appropriate design;
- Part A compliance.
Can an Architect Design the Beam?
Potentially, if the person is competent to undertake the structural design and the work is within their professional scope and insurance.
The job title alone is not the key test.
For specialist or more complex structural work, dedicated structural-engineering input is often appropriate.
Can My Builder Calculate the Beam?
A builder may be highly experienced in installing structural steel.
That does not automatically mean they are competent or insured to undertake structural engineering design.
Installation experience and structural-design responsibility are different things.
Do I Need Structural Calculations?
Where a new engineered beam, column or frame is required:
Usually, yes.
Structural calculations provide evidence of how the replacement structure has been designed.
They can cover:
- loading;
- beam size;
- deflection;
- reactions;
- bearings;
- columns;
- foundations.
What Does Building Control Want to See?
For a straightforward structural opening, Building Control may need information such as:
- location of wall;
- opening width;
- structural design;
- beam size;
- bearing arrangement;
- supporting construction;
- fire protection.
For more complex projects, additional drawings and calculations may be needed.
Do I Need Drawings as Well as Calculations?
Often, yes.
A calculation can say:
B1 — 203 × 102 × 23 UB
but the builder still needs to understand:
- where B1 goes;
- what it supports;
- how long it is;
- what it bears onto;
- where padstones or columns are located.
A simple structural drawing can make this much clearer.
Structural Drawing vs Structural Calculation
Structural Drawing
shows:
where the structural elements are.
Structural Calculation
shows:
why the structural elements are adequate.
The two should coordinate.
Can Building Control Calculate the Beam for Me?
No.
Building Control assesses compliance.
It does not become the project's structural designer.
Building Control may:
- review calculations;
- ask questions;
- request clarification.
The design remains the responsibility of the project's competent designer.
Full Plans or Building Notice for Wall Removal?
Either route may potentially be available for ordinary domestic work depending on the project.
Full Plans
Allows detailed structural information to receive formal assessment.
Building Notice
Can be suitable for smaller qualifying projects and does not provide formal plan approval.
Even under a Building Notice, structural calculations may still be required.
The application route does not remove the need to design the structure.
Can I Start Work Two Days After a Building Notice?
For qualifying Building Notice work, current GOV.UK guidance says work can normally start two days after the notice is submitted.
But that does not mean the beam should still be undecided.
The structural design should ideally be completed before:
- temporary support is installed;
- wall is removed;
- steel is ordered.
Should I Wait for Building Control Before Removing the Wall?
For structural work, resolving the design and Building Control position before demolition is the safer approach.
Redbridge Building Control currently recommends that structural work should not start until the submitted structural design has been assessed.
Even where the procedural route technically permits an earlier start, proceeding without the design resolved increases risk.
What Happens During the Work?
A typical sequence might be:
1. Confirm Structural Design
Beam and supports determined.
2. Confirm Building Control Route
Application or notice submitted.
3. Temporary Support
Floors / walls above supported as required.
4. Form Opening
Wall carefully removed.
5. Prepare Bearings
Padstones / columns / support formed.
6. Install Beam
Specified structural member installed.
7. Building Control Inspection
Relevant elements inspected.
8. Fire Protection
Beam protected where required.
9. Finish
Plasterboard and finishes applied after relevant inspections.
Temporary Works Are Different From Permanent Structural Calculations
This distinction is important.
A structural calculation for the permanent beam does not automatically design:
- Acrow props;
- needles;
- temporary bracing;
- demolition sequence.
These are temporary works.
The contractor needs to ensure the structure is adequately supported during construction.
Why Temporary Support Matters
Before the permanent beam is installed, the loads previously carried by the wall still exist.
The building may therefore need temporary support while the wall is removed.
Poor temporary support can lead to:
- cracking;
- movement;
- collapse.
Can I Remove the Wall First and Measure Afterwards?
No.
This reverses the correct sequence.
You should establish:
- what the wall supports;
- opening size;
- beam;
- bearings;
- temporary works;
before demolition.
Do I Need Fire Protection Around the Steel Beam?
Often, yes.
Structural steel can lose strength rapidly during a fire.
Depending on the project and required fire resistance, the beam may need protection such as:
- fire-resistant plasterboard;
- proprietary encasement;
- other tested construction.
The Building Regulation drawings should identify the relevant requirement.
Can I Leave the Steel Exposed?
Potentially only where the required fire performance is demonstrated by an appropriate solution.
For a typical domestic structural opening, exposed unprotected steel should not simply be assumed to comply.
What About Open-Plan Kitchens?
Removing walls to create:
- kitchen-diner;
- kitchen-living area;
- open-plan ground floor
is extremely common.
The structural side can involve:
- beams;
- columns;
- frames.
But fire safety can also matter, especially where the opening affects:
- entrance hall;
- protected stair;
- escape route.
What If I Remove the Rear Wall for an Extension?
This is one of the most common structural-opening projects.
Example:
Existing house
↓
Rear masonry wall removed
↓
New extension
The new opening may require:
- B1 steel beam;
- columns;
- padstones;
- frame;
- foundation checks.
Because the opening can be large, the structural scope may be more significant than an ordinary internal doorway.
What If the Opening Is 4m, 5m or 6m Wide?
Larger openings can increase:
- beam loading;
- deflection;
- reactions;
- need for columns;
- foundation demand;
- stability considerations.
There is no universal span at which:
“a goalpost is always required.”
The structure needs to be designed for the actual project.
Can I Have the Beam Flush With the Ceiling?
Potentially.
A flush beam can sometimes be achieved by:
- positioning steel within the floor zone;
- altering joists;
- using hangers;
- introducing more complex connections.
But this needs to be designed.
A flush beam is not simply a normal beam pushed upwards.
Is a Flush Beam More Expensive?
Often, yes.
It can require:
- deeper structural coordination;
- joist trimming;
- steel connections;
- more labour;
- potentially larger or different steel sections.
But the architectural result can be much cleaner.
Can the Beam Be Hidden in the Floor?
Sometimes.
The feasibility depends on:
- joist depth;
- beam depth;
- service routes;
- floor construction;
- support conditions.
It should be considered during design rather than after the steel is fabricated.
What About Removing a Chimney Breast?
A chimney breast is a form of structural alteration.
Removing it can affect:
- remaining chimney masonry;
- chimney stack;
- floor;
- roof;
- party wall.
Building Regulations normally apply where structural support is altered.
Can I Leave the Chimney Stack Above?
Potentially, but it needs suitable support.
The remaining masonry cannot be left unsupported.
The solution needs to consider:
- weight;
- wall construction;
- party-wall position;
- local Building Control requirements.
What About a Wall Below Another Wall?
This can be one of the more significant wall-removal scenarios.
If a ground-floor wall supports a masonry wall above, the replacement beam may need to carry a substantial line load.
The structural designer should establish:
- wall thickness;
- height;
- construction;
- additional loads.
What If the Upper Wall Is Offset?
The load path becomes more complex.
An upper wall does not need to sit perfectly centred over the lower wall to affect it.
Loads can be distributed through:
- floors;
- beams;
- masonry.
The existing construction should be assessed carefully.
What About a Wall in a Victorian or Edwardian House?
Older houses can contain:
- solid masonry;
- timber floors;
- historic alterations;
- chimney breasts;
- variable foundations.
Previous owners may also have removed walls or inserted beams.
Do not assume the original structure is still intact.
What About New-Build Houses?
Modern houses may use:
- timber frame;
- engineered joists;
- steelwork;
- roof trusses;
- proprietary systems.
An apparently simple partition can interact with the structure in ways that are not obvious.
Original structural information can be extremely useful.
Can a Stud Wall Be Structural?
Yes.
Timber or metal-framed walls can sometimes support:
- joists;
- trusses;
- other structural elements.
Do not assume:
“Stud wall = safe to remove.”
What Services Might Be Inside the Wall?
Before demolition, check for:
- electrical cables;
- pipes;
- gas services;
- heating pipes;
- drainage;
- ventilation ducts.
These may need:
- isolation;
- rerouting;
- specialist work.
Does Moving Electrics Need Building Regulations?
Certain electrical works are notifiable under Part P.
Even where the electrical work is non-notifiable, it still needs to be carried out safely.
A registered electrician can often deal with relevant certification.
Does Moving a Radiator Matter?
Radiator pipes commonly run through internal walls.
They may need to be rerouted.
This is generally a secondary issue compared with the structural design but should be identified before demolition.
Can I Remove a Wall Myself?
DIY demolition does not remove the legal requirements.
If Building Regulations apply, they still apply whether the work is carried out by:
- homeowner;
- builder;
- contractor.
The structural and temporary-work risks also remain.
What Happens If I Remove the Wall Without Building Regulations Approval?
You may later face:
- Building Control action;
- requirement to expose the beam;
- structural calculations requested retrospectively;
- remedial work;
- difficulty obtaining completion documentation.
This can become particularly problematic during a property sale.
I Already Removed the Wall — What Should I Do?
Do not simply ignore it.
You may need to establish:
- what support was installed;
- whether structural calculations exist;
- whether the work complies;
- whether Building Control was notified.
For qualifying unauthorised work, retrospective approval may be possible through a local-authority regularisation application.
What Is Regularisation?
Regularisation is the retrospective Building Regulations process available through local-authority Building Control for qualifying unauthorised work.
Current GOV.UK guidance says it can apply to relevant work carried out after:
11 November 1985
The authority may require:
- drawings;
- structural calculations;
- opening-up;
- tests;
- remedial work.
A regularisation certificate is not automatic.
Can Building Control Make Me Open the Ceiling?
Potentially.
If the beam is already concealed, Building Control may need evidence of:
- beam size;
- bearing;
- connections;
- protection.
Current regularisation procedures allow local authorities to request reasonable opening-up, testing or other evidence to establish whether the work complies.
Can a Structural Engineer Certify the Wall Retrospectively?
A competent structural professional may be able to inspect and assess the work.
But a structural report does not automatically replace the statutory Building Control process where Building Regulations approval was required.
What If the Beam Is Too Small?
The structural designer may need to determine whether:
- strengthening;
- replacement;
- additional support
is required.
Do not assume that because the beam has been in place for several years it must be adequate.
What If There Is No Beam?
If a load-bearing wall was removed and no suitable replacement support was installed, this can be a serious structural concern.
Obtain competent structural advice promptly.
Will This Affect Selling My House?
Potentially.
During conveyancing, buyers or solicitors may ask for evidence relating to structural alterations.
Useful records can include:
- Building Regulations approval;
- structural calculations;
- drawings;
- completion certificate.
Missing documentation can create delays and additional enquiries.
Does an Indemnity Policy Fix the Structure?
No.
A legal indemnity policy does not establish that the physical structure is safe.
Legal/insurance arrangements and structural adequacy are separate issues.
How Much Does Building Regulations Approval Cost for a Wall Removal?
The Building Control fee is separate from the structural-design fee.
Local authorities calculate their own charges according to their charging scheme.
Registered building control approvers negotiate their fees separately.
Check with the chosen Building Control body.
How Much Do Structural Calculations Cost?
The cost depends on the opening and structural complexity.
BuildRegs currently offers:
Structural Opening / RSJ Calculations — From £249
A simple beam can be relatively straightforward.
A project may cost more where it involves:
- several beams;
- steel columns;
- goalpost frame;
- box frame;
- foundations;
- complex existing structure.
The scope is reviewed before the final price is confirmed.
What Information Do I Need for an RSJ Calculation?
Useful information can include:
- floor plans;
- proposed opening width;
- wall thickness;
- floor direction;
- room dimensions;
- wall above;
- roof configuration;
- photographs;
- architectural drawings.
PDF or DWG drawings are particularly useful where available.
Can Structural Calculations Be Done Online?
Often, yes.
For suitable domestic projects, structural calculations can be prepared from reliable:
- architectural drawings;
- PDFs;
- DWGs;
- photographs;
- measurements.
A site visit may be needed where important information cannot be established remotely.
What If I Don't Have Drawings?
For a simple structural opening, dimensioned sketches and photographs may sometimes provide enough initial information.
For more complex work, proper drawings may be required.
The safest approach is to upload what you already have and let the structural scope be reviewed.
Should I Get Calculations Before Asking for a Builder Quote?
Ideally, yes for structural work.
If contractors are all pricing the same structural information, quotations can be more comparable.
Without a design, Builder A may assume:
- one beam;
while Builder B assumes:
- beam + columns.
Those are not equivalent quotes.
Should I Order the Steel Before Building Control Approval?
Do not order steel until the structural design is finalised and coordinated.
If the beam changes after fabrication, the wrong steel may become:
- unusable;
- expensive to modify;
- difficult to return.
Who Supplies the Steel?
Usually the contractor or steel fabricator.
The structural design typically specifies the required structural member.
The fabricator may then produce:
- cutting;
- drilling;
- connection;
- fabrication information.
The structural calculation is not the same as a steel fabrication drawing.
Does the Beam Need Building Control Inspection?
Building Control may wish to inspect:
- bearing;
- beam installation;
- structural support;
- fire protection
before the work is concealed.
Confirm the inspection requirements with the Building Control body.
Do I Need a Completion Certificate?
You should properly complete the Building Control process.
A completion certificate provides useful evidence that the Building Control process has been satisfactorily concluded.
Keep it with the property records.
Example 1 — Remove Kitchen/Dining Wall
Existing:
Kitchen | wall | dining room
Proposed:
Open-plan kitchen/diner
If the wall supports first-floor joists:
Building Regulations normally apply.
Likely structural scope:
- B1 beam;
- bearing checks;
- structural calculations.
Example 2 — Open Rear Wall Into Extension
Existing rear structural wall removed to connect:
house
to:
new extension
Possible structure:
- B1 steel beam;
- C1/C2 columns;
- foundation checks.
This can be substantially more complex than an ordinary internal opening.
Example 3 — Remove Stud Partition
A lightweight partition separates:
bedroom
and:
dressing room
If it is genuinely:
- non-structural;
- not part of a protected escape route;
- not required for fire/sound separation;
the Building Regulations implications may be limited.
But this should be established before demolition.
Example 4 — Remove Wall Around Staircase
The wall is not carrying floor loads.
But it encloses the staircase.
Removing it may affect the protected escape route.
The main Building Regulations issue may therefore be:
fire safety rather than structure.
Example 5 — Widen Rear Door Opening
Existing:
1.8m opening
Proposed:
4.5m opening
The existing lintel may no longer be adequate.
The project may require:
- new beam;
- reactions;
- columns;
- foundation assessment.
Example 6 — Previous Owner Removed Wall
No documents exist.
The beam is hidden.
Possible next steps:
- establish Building Control history;
- identify structure;
- obtain professional assessment;
- consider regularisation where appropriate;
- provide opening-up if required.
Ignoring the issue does not resolve it.
Wall Removal Checklist
Before demolition:
1. Identify the Wall
Structural or non-structural?
2. Check Fire Function
Does it protect a staircase or separate areas?
3. Check Services
Electrical, gas, heating, drainage.
4. Establish Opening
Final width and height.
5. Design Permanent Structure
Beam / lintel / columns / frame.
6. Consider Supports
Bearings, walls and foundations.
7. Complete Calculations
Where required.
8. Deal With Building Control
Use the appropriate approval route.
9. Plan Temporary Works
Support the building safely during demolition.
10. Arrange Inspections
Before important construction is concealed.
How BuildRegs Works
Step 1 — Upload Your Plans
Send:
- PDF;
- DWG;
- sketch;
- photographs.
Step 2 — Structural Review
The opening and relevant loading information are assessed.
Step 3 — Fixed Quote
You receive the price before proceeding.
Step 4 — Structural Design
Relevant beam and support calculations are prepared.
Step 5 — Structural Information
The agreed calculation package is issued digitally for the Building Control process.
For wider projects, Building Regulation drawings can also be prepared where included in the agreed scope.
Frequently Asked Questions
Normally, yes. Planning Portal states that Building Regulations normally apply when removing an internal wall or forming an opening in one.
Yes, Building Regulations normally apply because structural stability is affected.
Possibly. The wall may still perform fire, sound or escape functions.
Usually not for ordinary internal alterations to a house, but listed buildings, flats and unusual planning restrictions require separate consideration.
The surrounding floor, roof, walls and structural layout need to be assessed. Visual clues alone are not always reliable.
Where bespoke structural support is required, competent structural design is normally needed. The regulations do not prescribe a particular professional title for every domestic wall removal.
Usually where a new engineered beam, column or frame is required.
Possibly. The correct structural solution depends on the opening and loads.
It must be calculated from the actual loads, span and support conditions. Beam sizes should not be guessed.
A builder can install structural steel, but the permanent structural design should be undertaken by someone competent to do so.
No. Building Control assesses compliance; it does not design the beam for you.
A designed bearing element used in some situations to distribute a concentrated structural reaction into masonry.
Not always. They may be required where suitable masonry support is unavailable or loads are high.
A structural arrangement typically consisting of a horizontal beam supported by two vertical columns.
A more extensive framed solution that may be used for large openings or where additional stability is required.
Potentially, but the masonry, bearing and support below need to be suitable.
They need adequate structural support. An ordinary floor slab should not automatically be assumed to be adequate.
Potentially, but this often requires additional structural coordination.
It can. Staircase walls may form part of a protected escape route.
Where structural walls or protected escape routes are altered, Building Regulations will normally be relevant.
They may where a new wide structural opening is formed.
Normally where the structural support to remaining masonry is affected.
DIY work is still subject to the same Building Regulations requirements.
The procedural position depends on the application route, but resolving the structural design before demolition is strongly advisable.
Often, where a load-bearing wall is removed. Temporary works must support the structure until the permanent support is installed.
Not automatically. Permanent structural design and temporary works are separate scopes.
Often, depending on the required fire resistance.
Only where an appropriate fire-safety solution demonstrates compliance.
You can face Building Control, remedial and property-sale issues.
For qualifying unauthorised work carried out after 11 November 1985, a local-authority regularisation application may be available.
Yes. Where concealed work cannot otherwise be assessed, opening-up or additional evidence may be required.
The statutory regularisation route is through local-authority Building Control.
It can create conveyancing enquiries and delays.
BuildRegs Structural Opening / RSJ Calculations currently start from £249, with more complex arrangements individually scoped.
Often, yes, where reliable drawings, measurements and photographs provide sufficient information.
Existing plans, proposed opening dimensions, photographs, PDFs, DWGs and any previous structural information are useful.
No. BuildRegs prepares the agreed technical information for Building Control assessment. The Building Control body retains responsibility for its independent regulatory decision.
Do not wait until the wall is down to find out what was supporting it.
If you already have drawings, sketches or photographs, upload them before the structural work starts.
BuildRegs can review the project and establish the structural-calculation scope.
Structural Opening / RSJ Calculations
From £249
Suitable projects can be designed remotely from reliable project information.
For wider projects, Building Regulation drawings and structural calculations can also be coordinated as part of the agreed package.
Identify the load. Design the support. Then remove the wall.


