
Full Plans Building Regulations Application Explained

A Full Plans Building Regulations application allows the technical design of your building work to be assessed by Building Control before the work is completed.
For ordinary domestic work in England, this can be one of the most useful ways to deal with Building Regulations because detailed information can be reviewed before important construction becomes difficult or expensive to change.
A Full Plans package can include:
- Building Regulation drawings;
- floor plans;
- sections;
- construction details;
- specifications;
- structural calculations;
- drainage information;
- other supporting technical documents relevant to the project.
Building Control then assesses whether the proposed work demonstrates compliance with the applicable Building Regulations.
Current government guidance describes Full Plans as the most thorough conventional Building Control application option.
A decision is normally expected within:
5 weeks
or:
2 months with your consent.
This guide explains what a Full Plans application is, what should be included, what Building Control checks, what happens after submission and how to prepare your drawings before applying.
This guide covers ordinary Building Regulations applications in England. Higher-risk buildings follow a separate Building Safety Regulator approval regime. Different building standards and approval systems apply elsewhere in the UK.
Already Have Planning Drawings?
You may already have the starting point for your Full Plans package.
Upload your existing PDF or DWG drawings and BuildRegs can review what additional Building Regulations and structural information is required.
What Is a Full Plans Application?
A Full Plans application is an application to Building Control containing detailed information about proposed building work.
Its formal description under the current England Building Regulations procedure is an:
Application for Building Control Approval with Full Plans.
Most homeowners, builders and designers simply call it:
Full Plans.
The purpose is to give the Building Control body enough technical information to assess the proposed work against the applicable Building Regulations.
What Is the Main Advantage of Full Plans?
The biggest advantage is:
technical issues can be identified before the corresponding work is completed on site.
For example, Building Control may review information relating to:
- foundations;
- structural steel;
- fire safety;
- insulation;
- ventilation;
- drainage;
- stairs;
- roof construction.
If something needs clarification, the drawings can often be revised before the contractor builds that element.
That is very different from discovering a problem after it has already been:
- concreted;
- plasterboarded;
- tiled;
- roofed;
- buried;
- fabricated.
Full Plans vs Building Notice
Full Plans and Building Notice are different Building Control procedures.
Full Plans
Detailed technical information is submitted.
Building Control assesses the plans.
A formal decision is made.
Building Notice
There is no equivalent formal approval of detailed plans in advance.
Building Control relies more heavily on:
- site inspections;
- information supplied during construction;
- structural calculations and other details requested as work progresses.
Both routes still require the actual building work to comply with Building Regulations.
For a complete comparison, see:
Building Notice vs Full Plans: What's the Difference?
Is Full Plans the Same as Planning Permission?
No.
This distinction is extremely important.
Planning Permission
primarily considers whether development is acceptable in planning terms.
Building Regulations
consider technical standards for the design and construction of buildings.
A project may therefore require:
Planning Permission
and:
Building Regulations approval.
Receiving planning permission does not mean your project has received Building Regulations approval.
Example: Rear Extension
Suppose planning permission has been granted for:
- 4m rear extension;
- open-plan kitchen;
- large sliding doors;
- two rooflights.
The planning drawings establish what the extension will look like.
The Full Plans package may then develop the design to show:
- foundation construction;
- insulated floor;
- wall construction;
- roof construction;
- structural beams;
- beam bearings;
- drainage;
- ventilation;
- thermal details.
Same extension.
Different stage of design.
Can Planning Drawings Be Used for Full Plans?
Often, yes.
Planning drawings can provide an excellent starting point.
They may already establish:
- existing layout;
- proposed layout;
- dimensions;
- elevations;
- roof form;
- openings.
The Building Regulations stage can then add the technical information required for the Full Plans submission.
You therefore do not necessarily need to redesign the project from scratch.
Already Paid for Planning Drawings?
Before commissioning an entirely new drawing package, have the existing drawings reviewed.
A typical workflow is:
Existing Planning Drawings
↓
Building Regulations Review
↓
Technical Construction Details
↓
↓
Full Plans Package
↓
Building Control
This is one of the most efficient ways to move a residential project from planning into technical design.
What Drawings Are Needed for a Full Plans Application?
There is no single universal drawing checklist suitable for every project.
The information should reflect the actual building work.
However, a typical residential Full Plans package can include some or all of the following.
1. Location Plan
The application may need information identifying the location of the building.
A location plan can show:
- property;
- surrounding streets;
- site position.
Depending on the Building Control body's application system, site and location information may be required in a prescribed form.
2. Existing Floor Plans
Existing plans help establish:
- current layout;
- walls being removed;
- existing openings;
- relationship between old and new construction.
They are particularly useful for:
- extensions;
- loft conversions;
- garage conversions;
- structural alterations.
3. Proposed Floor Plans
Proposed plans show the completed layout.
They may identify:
- new rooms;
- extensions;
- structural openings;
- staircases;
- doors;
- windows;
- sanitary fittings;
- relevant structural elements.
4. Sections
Sections are among the most important Building Regulation drawings.
A good section can communicate:
- foundation;
- ground floor;
- external wall;
- roof;
- insulation;
- damp protection;
- floor levels;
- ceiling levels.
For an extension, one well-developed section can explain a substantial part of the construction.
5. Construction Details
Additional details may be required where the general plans and sections do not provide enough information.
Examples include:
- eaves;
- parapets;
- rooflights;
- thresholds;
- wall junctions;
- steel protection;
- staircase details;
- drainage.
The level of detail should be proportionate to the project.
6. Building Regulation Notes and Specifications
Technical notes can identify:
- materials;
- insulation;
- ventilation;
- fire protection;
- damp protection;
- drainage;
- workmanship requirements.
But generic notes should not be used as a substitute for project-specific design.
The written specification and drawings need to work together.
7. Structural Calculations
Where structural engineering is required, relevant calculations can form an important part of the Full Plans package.
These might include:
- steel beams;
- columns;
- lintels;
- roof beams;
- loft floor beams;
- structural openings;
- frames;
- foundations.
Not every project needs calculations for every structural element.
The structural scope depends on the proposed work.
8. Structural Drawings
Where appropriate, structural information should also be shown graphically.
For example:
B1
Steel beam.
B2
Second beam.
C1
Steel column.
PS1
Padstone.
F1
Foundation.
The references on the drawings should coordinate with the structural calculations.
9. Drainage Information
Where drainage is affected, drawings may need to show:
- existing drains;
- proposed drains;
- foul drainage;
- rainwater drainage;
- inspection chambers;
- connections;
- drainage affected by foundations.
This is particularly important for rear extensions.
10. Fire-Safety Information
Depending on the project, the Full Plans package may need to address:
- escape routes;
- fire doors;
- smoke alarms;
- fire-resisting construction;
- protection to structural steel;
- compartmentation.
A loft conversion often needs substantially more fire-safety information than a straightforward garage conversion.
11. Ventilation
Relevant drawings or specifications may need to show:
- background ventilation;
- purge ventilation;
- mechanical extract;
- kitchen ventilation;
- bathroom ventilation.
Ventilation requirements should be coordinated with the building fabric and room layout.
12. Energy-Efficiency Information
Building Regulation drawings may need to address thermal performance of:
- floors;
- walls;
- roofs;
- windows;
- doors;
- rooflights.
The applicable requirements depend on the project and relevant regulatory transitional arrangements.
13. Staircase Information
Where a new staircase is proposed, technical information may need to address:
- rise;
- going;
- pitch;
- headroom;
- landings;
- handrails;
- guarding.
This is particularly important for loft conversions.
14. Other Supporting Information
Depending on the project, Building Control may require additional information relating to:
- sound insulation;
- electrical work;
- heating;
- hot water;
- combustion appliances;
- access;
- glazing;
- specialist systems.
Not every document is relevant to every application.
What Does Building Control Check?
Building Control assesses the work against the applicable Building Regulations.
Depending on the project, this can involve requirements associated with:
Part A — Structure
Part B — Fire Safety
Part C — Site Preparation and Moisture
Part E — Resistance to Sound
Part F — Ventilation
Part G — Sanitation, Hot Water and Water Efficiency
Part H — Drainage
Part J — Combustion Appliances
Part K — Protection From Falling, Collision and Impact
Part L — Conservation of Fuel and Power
Part M — Access
Part P — Electrical Safety
The relevant requirements depend on the work proposed.
Does Building Control Check the Design for You?
Building Control assesses compliance.
It does not take over the role of the project designer.
For example, Building Control might review:
B1 steel beam calculation
and raise a question about its support.
But Building Control is not responsible for designing B1 on the client's behalf.
The design must be prepared by appropriately competent designers.
What Happens When You Submit Full Plans?
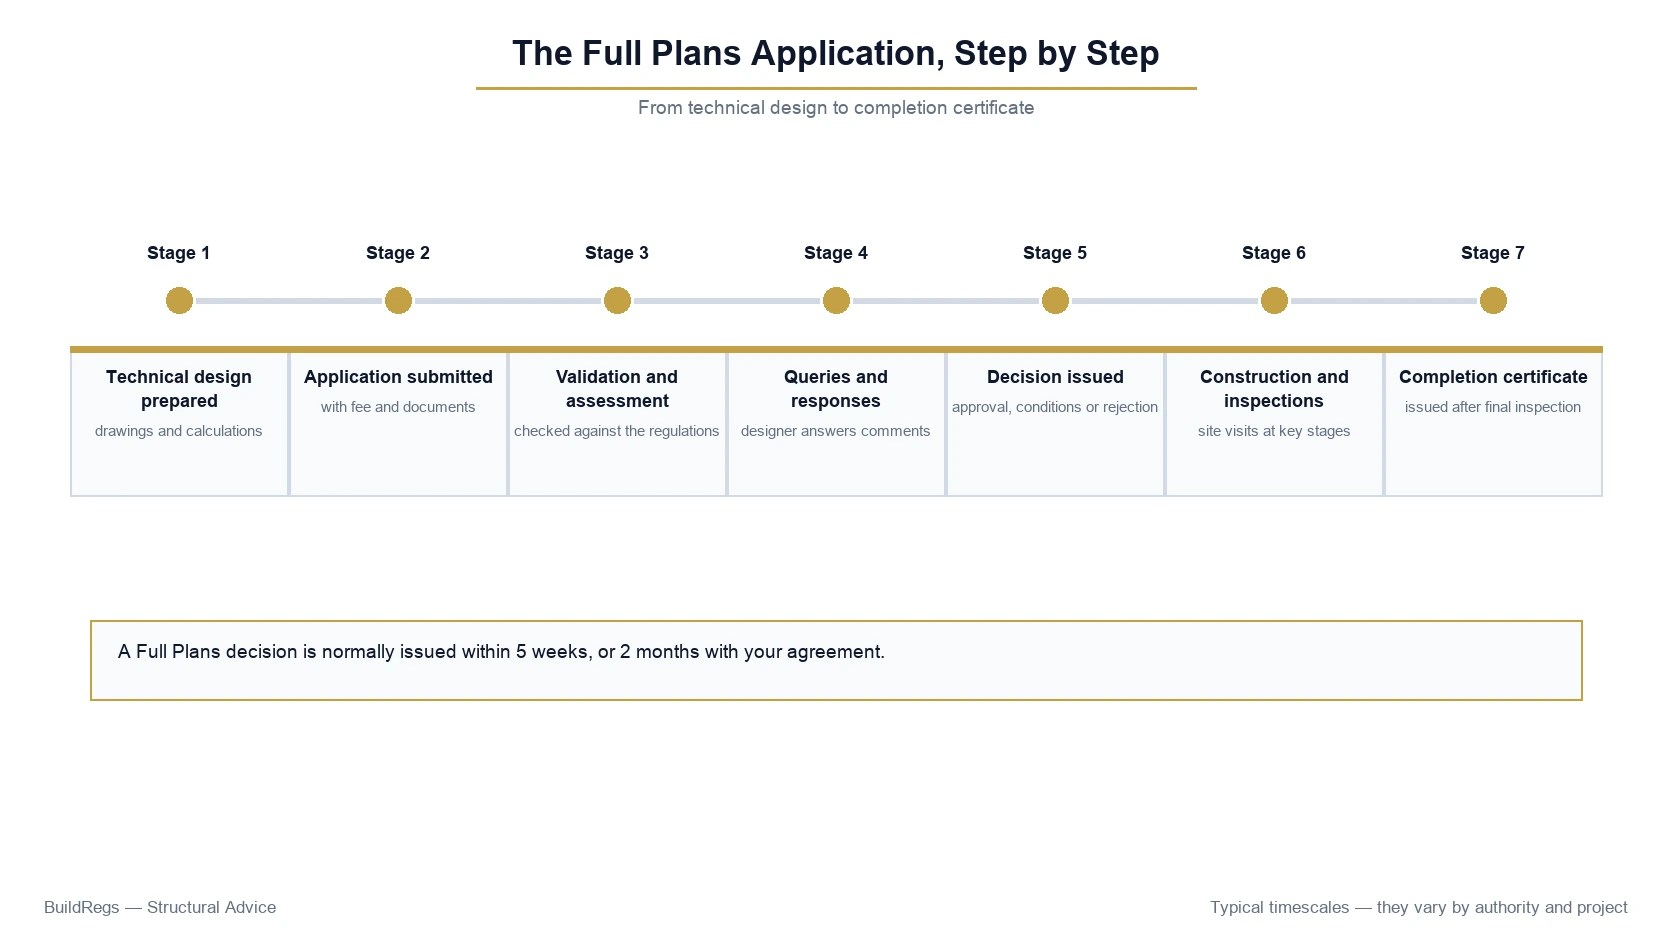
A typical process looks like this:
Step 1 — Prepare the Technical Design
Building Regulation drawings and relevant calculations are prepared.
Step 2 — Submit the Application
The Full Plans application and supporting information are provided to the Building Control body.
Step 3 — Validation
The Building Control body checks whether the application contains the information required for it to be treated as a valid application.
Step 4 — Technical Assessment
A Building Control surveyor reviews the information.
Step 5 — Comments or Queries
Additional information or amendments may be requested.
Step 6 — Designer Response
The relevant designer provides clarification or revised information.
Step 7 — Decision
The application receives its formal decision.
Step 8 — Construction and Inspections
Building Control carries out relevant site inspections.
Step 9 — Completion
Once the work is complete and the relevant Building Control requirements have been satisfied, the completion process is dealt with.
What Does “Validation” Mean?
Validation and approval are different.
Validation
means the application contains the procedural information required for Building Control to accept it into the assessment process.
Approval
means the plans have been assessed against the applicable Building Regulations and a formal decision has been reached.
A valid application is therefore not automatically an approved application.
What Information Is Needed on the Application?
The precise requirements depend on the application and Building Control body.
The application can require information identifying matters such as:
- applicant;
- client;
- site;
- proposed work;
- existing building;
- intended use;
- designers;
- contractors where known;
- commencement information.
Current Building Regulations procedures also interact with the formal dutyholder regime.
The application form should therefore be completed carefully rather than treated as a simple cover sheet for the drawings.
Who Is the Client?
For Building Regulations purposes, the client is the person for whom the building work is being carried out.
On a typical homeowner extension, that will normally be the homeowner commissioning the work.
The client has legal duties under the Building Regulations framework.
What Are Building Regulations Dutyholders?
England's current Building Regulations regime places formal duties on those who:
- commission;
- design;
- undertake
building work.
Relevant roles include:
Client
Designer
Principal Designer
Contractor
Principal Contractor
These roles should not be confused with Building Control.
What Is the Building Regulations Principal Designer?
Where there is more than one designer working on the project, the client may need to appoint a Principal Designer for Building Regulations purposes.
The Principal Designer has specific responsibilities relating to the design work and coordination of compliance.
This role should be properly appointed.
Is the Building Regulations Principal Designer the Same as the CDM Principal Designer?
Not automatically.
The two roles arise from different legislation.
A person or organisation can potentially perform both roles where appropriately appointed and competent, but one appointment should not simply be assumed to create the other.
Is BuildRegs Automatically My Principal Designer?
No.
Purchasing Building Regulation drawings or structural calculations from BuildRegs does not automatically appoint BuildRegs as the Building Regulations Principal Designer.
Any such appointment would need to be expressly agreed as part of the professional scope.
Do I Need to Know the Builder Before Submitting Full Plans?
Not necessarily in every circumstance.
The application procedure allows for information about dutyholders to reflect what is known at the relevant time.
However, required dutyholder appointments and information need to be properly addressed as the project progresses.
If a contractor has not yet been appointed when the technical design is prepared, that does not necessarily prevent the Full Plans design from being developed.
How Long Does a Full Plans Application Take?
Current government guidance says a Full Plans decision is normally expected within:
5 weeks
or:
2 months with your consent.
This begins from the relevant application process, not from the day you first ask a designer to prepare drawings.
The design-production period and Building Control assessment period are separate.
Can Building Control Ask for More Information?
Yes.
That is normal.
Building Control might ask:
- What insulation product is proposed?
- What is the U-value?
- Please provide the structural calculations.
- How is this beam supported?
- What happens to the existing drain?
- Please clarify the fire protection.
- Please provide additional stair information.
A Building Control query does not automatically mean the whole application has failed.
It can simply mean additional information or amendment is required.
What Happens If the Plans Need Revising?
The designer can review the Building Control comments and amend the relevant information where appropriate.
For example:
Original design
B1 bears onto existing masonry.
Building Control raises concern about the support.
The structural designer may revise the arrangement to include:
C1 steel column
or another appropriate solution.
The drawings and calculations should then be updated consistently.
What Are the Possible Full Plans Decisions?
A Full Plans application can result in a formal decision under the applicable Building Regulations procedure.
Broadly, the plans may be:
- approved;
- approved subject to appropriate requirements where the legislation permits;
- rejected.
The precise decision terminology and legal effect depend on the applicable procedure.
For an ordinary homeowner, the important objective is to submit enough accurate technical information for Building Control to assess the project efficiently.
What Happens If Full Plans Are Rejected?
Rejection does not necessarily mean the entire project is impossible.
It means the submitted proposal has not been approved in its current form.
The reasons need to be understood.
Depending on the issue, the project may require:
- revised drawings;
- additional information;
- structural redesign;
- different construction.
The application should then be dealt with through the appropriate procedural route.
Is Conditional Approval Possible?
The Building Regulations procedure can allow approval subject to requirements in relevant circumstances.
But this should not be used as a reason to submit an obviously incomplete design.
A stronger submission gives Building Control clearer information and reduces reliance on unresolved matters.
Can I Start Building Before Full Plans Approval?
For ordinary non-higher-risk work, it can be possible to commence before the Full Plans decision has been issued.
However, this carries risk.
If Building Control later determines that part of the submitted design does not comply, work already constructed may need to be:
- altered;
- removed;
- rebuilt.
A five-week decision period should therefore not automatically be treated as wasted time.
For many projects it provides an opportunity to resolve the technical design before expensive construction progresses.
How Soon Can Work Start After Submission?
For relevant ordinary non-higher-risk work, current government material confirms that work can potentially begin shortly after the Full Plans application is given.
But:
permission to begin the process is not the same as confirmation that the plans have been approved.
If you proceed early, you do so with the risk that the design may subsequently need amendment.
Should I Wait for Full Plans Approval?
For many domestic projects, waiting until important technical matters are resolved is sensible.
This is particularly relevant where the work includes:
- steel fabrication;
- unusual foundations;
- significant drainage alterations;
- complex fire strategy;
- substantial structural changes.
The programme should be considered against the cost of redesigning work already completed.
Does Full Plans Approval Mean I Can Start Without Telling Building Control?
No.
The Building Control body needs to know when work starts and when relevant inspection stages are reached.
Current Building Regulations procedures contain formal notification requirements relating to commencement and completion.
The project team should follow the Building Control body's instructions rather than simply receiving approval and disappearing until the end.
What Does “Commencement” Mean?
Building Regulations contain definitions of when building work is considered to have commenced.
This is important because commencement can affect:
- validity of Building Control approval;
- transitional arrangements;
- regulatory standards.
Minor preliminary activity should not automatically be assumed to constitute commencement for every regulatory purpose.
Where timing affects which version of the Regulations applies, confirm the position carefully.
Why Commencement Matters in 2026–2028
This is particularly relevant because new Future Homes and Buildings Standards requirements have been published with transitional arrangements.
For ordinary non-higher-risk work, changes are scheduled to come into force on 24 March 2027.
Under the published transition, earlier requirements can continue to apply to a building where the relevant:
- Building Notice;
- initial notice;
- or Full Plans application
has been given before 24 March 2027, provided the work is commenced as defined before 24 March 2028.
This is a good example of why application and commencement dates can matter technically.
Do I Need to Notify Building Control When Work Starts?
Yes, relevant notices must be given in accordance with the applicable procedure.
Do not assume that submitting Full Plans is the final piece of administration until completion.
The Building Control process continues through construction.
What Site Inspections Are Required?
The exact inspection schedule depends on the work.
For a domestic extension, possible stages can include:
Excavation
Before foundations are concreted.
Foundations
Where relevant.
Ground Floor
Before important construction is concealed.
Drainage
Before drains are covered.
Structural Work
Where beams and other relevant elements can be inspected.
Insulation
Before it is concealed.
Roof
Where appropriate.
Completion
When the project is substantially complete.
The Building Control body determines the inspections it requires.
Should I Cover Work Before Building Control Inspects It?
Avoid covering critical work before required inspections have taken place.
If Building Control cannot verify concealed construction, it may request:
- photographs;
- further evidence;
- opening-up.
That can create avoidable cost and disruption.
Coordinate inspection stages with your builder.
Does Full Plans Approval Guarantee the Work Will Pass Inspection?
No.
Full Plans approval relates to the proposed design.
The actual construction still needs to comply.
For example, the approved drawing might specify:
100mm insulation
but the contractor installs:
50mm insulation.
The fact that the drawing was approved does not make the installed work compliant.
What If the Builder Changes the Approved Design?
Changes happen during construction.
But material changes should be reviewed before they are simply built.
Examples include:
- different beam;
- different insulation;
- altered foundation;
- changed roof structure;
- moved staircase;
- different window.
The change may affect:
- Building Regulations;
- structural calculations;
- planning permission.
Relevant designers and Building Control should be involved where appropriate.
Can I Change the Structural Beam After Approval?
Potentially, but the replacement design should be properly assessed.
If:
B1 = 203 × 102 steel beam
on the approved information,
the builder should not simply replace it with another section because:
“we normally use this one.”
The revised beam may affect:
- strength;
- deflection;
- reactions;
- bearings;
- fire protection;
- installation.
Structural revisions should be coordinated.
What Happens at Completion?
Building Control needs to be informed when the work is complete in accordance with the applicable procedure.
Relevant information and declarations may also be required.
The Building Control body will then determine whether it is satisfied that the Building Regulations requirements have been met.
Do I Get a Completion Certificate?
Current GOV.UK guidance says that under the Full Plans route you will usually receive a completion certificate within 8 weeks of completion, provided the work complies.
This document can be important when:
- selling;
- remortgaging;
- demonstrating regulatory completion.
Keep it with the property's records.
Is Full Plans Approval the Same as a Completion Certificate?
No.
They occur at different stages.
Full Plans Approval
relates to the proposed design.
Completion Certificate
relates to the completed building work and Building Control process.
You should ideally retain both.
What If I Never Arrange the Final Inspection?
This can cause problems later.
A project can have approved drawings but no satisfactory completion record if the Building Control process was never properly finished.
That may become an issue during:
- property sale;
- remortgage;
- conveyancing.
Make sure the Building Control process is closed out after construction.
What If I Lose My Completion Certificate?
Contact the Building Control body that dealt with the project.
Its records may allow it to provide information or a copy, depending on the circumstances and its procedures.
Does Full Plans Approval Expire?
Building Control approval is subject to commencement requirements.
If the work does not commence within the applicable period, the approval can cease to have effect.
Do not assume that an old Full Plans approval remains usable indefinitely.
This is particularly important when purchasing a property with historic but unimplemented approvals.
Is the Time Limit the Same as Planning Permission?
No.
Planning and Building Regulations have their own legal procedures and commencement requirements.
Do not assume that because planning permission is still valid, the Building Control position must also be valid — or vice versa.
Do I Need Full Plans for a Single-Storey Extension?
Full Plans is commonly used and is often a strong option for extensions.
An extension can combine:
- foundations;
- structure;
- insulation;
- drainage;
- ventilation;
- glazing;
- roof construction.
Resolving these issues before construction can reduce uncertainty.
Do I Need Full Plans for a Loft Conversion?
A Full Plans approach is particularly useful for many loft conversions because they can involve:
- new floor structure;
- steel beams;
- altered roof;
- stairs;
- fire safety;
- insulation;
- ventilation;
- sound.
These requirements interact and benefit from coordination.
Do I Need Full Plans for a Garage Conversion?
A straightforward garage conversion may potentially use another available Building Control route.
However, Full Plans can still be valuable where the project contains:
- structural alterations;
- new foundations;
- wall removal;
- roof alterations;
- drainage;
- several technical changes.
Do I Need Full Plans for Removing a Load-Bearing Wall?
A simple structural opening may sometimes be dealt with through a Building Notice where that route is legally available.
But structural calculations and appropriate design should still be prepared before the load-bearing wall is removed.
The Building Control route does not replace the structural design.
Do I Need Full Plans for a New House?
A new dwelling requires a much more comprehensive technical design than a simple domestic alteration.
At the time of writing in August 2026, the government has consulted on changes that would require all new dwellings using the local-authority Building Control route to use Full Plans.
Those proposals should not be confused with rules already in force.
For a new-build project, always confirm the current Building Control procedure before submission.
When Is Full Plans Required Rather Than Optional?
There are circumstances under the current local-authority regime where an application for Building Control approval with Full Plans is required rather than a Building Notice being available.
Examples can include work relating to:
- buildings to which the Regulatory Reform (Fire Safety) Order applies;
- buildings fronting onto a private street;
- certain work involving building over a sewer under Requirement H4.
The precise procedural requirements should be checked for the individual project.
What About Higher-Risk Buildings?
Higher-risk building work follows a different regime.
The Building Safety Regulator is the Building Control authority for relevant higher-risk building work in England.
The ordinary homeowner Full Plans procedure described in this article should not be used as guidance for a higher-risk building project.
Local Authority or Registered Building Control Approver?
For ordinary non-higher-risk work, Building Control can generally be provided through:
Local Authority Building Control
or:
Registered Building Control Approver
The procedures are not identical.
A local authority uses the Full Plans / Building Notice framework discussed in this guide.
A registered building control approver operates through the private Building Control regime, including the initial notice process.
Is an Initial Notice the Same as Full Plans?
No.
An initial notice is associated with a registered building control approver.
It informs the local authority that the registered approver will be carrying out the Building Control function for the project.
There are separate procedural requirements relating to:
- initial notices;
- plans;
- plans certificates;
- final certificates.
Therefore, if you appoint a registered building control approver, do not simply assume the local-authority Full Plans terminology applies in exactly the same way.
Can BuildRegs Drawings Be Used With Either Route?
Building Regulation drawings and structural calculations are technical design documents.
Subject to the project scope and the requirements of the chosen Building Control body, they can provide technical information for:
- local-authority Building Control;
- registered building control approver assessment.
The Building Control provider should confirm its own procedural submission requirements.
How Much Does a Full Plans Application Cost?
There are two separate costs to understand.
1. Building Control Fee
This is charged by the Building Control provider.
Local-authority fees are based on the authority's costs and can depend on:
- project type;
- floor area;
- number of dwellings;
- inspection requirements.
Registered building control approvers negotiate their own fees.
2. Technical Design Fee
This is the cost of preparing:
- Building Regulation drawings;
- structural calculations;
- supporting technical information.
Do not confuse the Building Control fee with the professional design fee.
Are Structural Calculations Included in the Council Fee?
No.
The Building Control fee pays for the Building Control service.
It does not normally mean Building Control will design your steel beam.
If structural calculations are required, they need to be prepared separately by an appropriately competent designer.
How Much Do BuildRegs Drawings Cost?
Current BuildRegs guide prices include:
Single-Storey Extension
From £799
Double-Storey Extension
From £999
Loft Conversion
From £849
Garage Conversion
From £749
Structural Opening / RSJ Calculations
From £249
The final fixed quotation is confirmed after the existing drawings and project scope have been reviewed.
What Should I Have Ready Before Requesting Full Plans Drawings?
Useful information includes:
- planning drawings;
- permitted-development drawings;
- existing plans;
- proposed plans;
- sections;
- elevations;
- DWG files;
- photographs;
- planning decision notice;
- planning conditions;
- existing structural calculations;
- Building Control comments, if already submitted.
You do not need to work out what is missing yourself.
Send what you already have.
What If I Only Have Planning Drawings?
That is a common starting point.
BuildRegs can review the drawings and establish what technical information is required to develop the project for Building Regulations.
The workflow can be:
Planning Drawings
↓
BuildRegs Review
↓
Building Regulation Drawings
↓
Structural Calculations
↓
Building Control
What If I Already Submitted to Building Control and They Asked for More Information?
Send the Building Control comments together with your existing drawings.
The technical requirements can then be reviewed against the information already submitted.
Depending on the project, the missing information might include:
- structural calculations;
- sections;
- insulation details;
- drainage;
- fire details;
- ventilation.
This can be more efficient than starting again without considering the Building Control feedback.
Can BuildRegs Guarantee Full Plans Approval?
No.
BuildRegs can prepare the agreed technical drawings and structural calculations for Building Control assessment.
The Building Control body retains responsibility for its regulatory decision and can:
- raise queries;
- request clarification;
- require revisions.
No responsible designer should guarantee the independent regulatory decision of Building Control.
Can Good Drawings Make the Process Easier?
Yes.
A clear, coordinated package can make it easier for Building Control to understand:
- what is being built;
- how it is constructed;
- where structural calculations apply;
- how the design addresses relevant requirements.
That can reduce avoidable ambiguity.
It does not guarantee approval, but good information gives the assessment a stronger starting point.
Common Full Plans Mistakes
1. Submitting Planning Drawings Only
They may not contain enough technical information.
2. Leaving Structural Calculations Until Construction
This can delay steel fabrication and Building Control review.
3. Drawings and Calculations Don't Match
For example:
drawing shows a 4m opening;
calculation was prepared for 3.5m.
4. Ignoring Drainage
Particularly common on rear extensions.
5. Generic Building Regulation Notes
Notes copied from another project may not match the actual construction.
6. Outdated Specifications
Building Regulations guidance changes.
7. Starting Before Key Details Are Resolved
This increases the risk of remedial work.
8. Ordering Steel Too Early
Finalise the coordinated structural design first.
9. Not Calling for Inspections
Critical work can become concealed.
10. Forgetting Completion
Approved plans are not the same as a completion certificate.
Full Plans Checklist for Homeowners
Before construction, check that you have dealt with:
Planning
Planning permission, permitted development or other relevant planning position.
Building Regulations
Correct Building Control route selected.
Technical Drawings
Building Regulation details prepared.
Structure
Relevant calculations completed.
Building Control
Application submitted.
Comments
Relevant Building Control queries resolved.
Contractor
Latest drawings issued.
Inspections
Inspection stages understood.
Changes
Material design changes coordinated.
Completion
Final Building Control process arranged.
A Better Way to Think About Full Plans
Do not think of Full Plans as:
“extra drawings the council wants.”
Think of it as:
the technical design stage between planning and construction.
For a typical project:
Planning
What are we allowed to build?
↓
Building Regulations
How will it comply technically?
↓
Structural Calculations
How will the engineered structure carry the loads?
↓
Construction
Build the coordinated design.
This is why Building Regulation drawings can have value beyond the Building Control submission itself.
How BuildRegs Works
Step 1 — Upload Your Existing Drawings
Send the PDF or DWG files you already have.
Step 2 — Scope Review
BuildRegs reviews the proposed work and identifies the technical requirements.
Step 3 — Fixed Quote
You receive a fixed quotation before proceeding.
Step 4 — Building Regulation Drawings
The agreed technical package is prepared.
Step 5 — Structural Calculations
Relevant structural calculations are prepared and coordinated where included in the scope.
Step 6 — Digital Delivery
The completed documents are provided digitally for the Building Control process.
Suitable projects typically have a turnaround of around 7 working days, subject to receiving the information required to complete the design.
Frequently Asked Questions
It is an application to Building Control containing detailed plans and supporting technical information so the proposed building work can be assessed against the applicable Building Regulations.
Under the current England procedure, it is generally described as an application for building control approval with full plans.
No. Planning and Building Regulations are separate regulatory systems.
Current government guidance says a decision is normally expected within 5 weeks, or 2 months with your consent.
This depends on the project, but plans, sections, construction details and relevant technical specifications are commonly required.
Only where the project contains structural elements requiring relevant engineering design.
Yes. Good planning drawings can often provide the starting point for the Building Regulations package.
Not necessarily. Another competent provider can undertake the technical stage, subject to the project arrangements and appropriate rights to use existing drawings.
A client can deal with a Building Control application directly, or an appropriate authorised agent may assist depending on the project and provider.
Potentially, depending on the project arrangements, but responsibility for preparing adequate technical information should be clearly established.
For ordinary non-higher-risk work it can be possible, but you accept the risk that Building Control may later require changes to work already constructed.
For technically involved projects, Full Plans often provides greater certainty because the plans receive formal assessment. Building Notice can be suitable for smaller qualifying projects.
No. Site inspections remain part of the Building Control process.
No. The work must still be constructed in accordance with applicable Building Regulations and complete the Building Control process satisfactorily.
Current GOV.UK guidance says you will usually receive one within 8 weeks of completion under the Full Plans route, provided the work complies.
No. Building Control assesses compliance. It does not replace the project's designers.
Yes. Additional information or amendments may be requested during assessment.
The reasons need to be reviewed and the design or supporting information amended through the appropriate process.
Potentially, but material changes should be coordinated with the relevant designers and Building Control.
Only after the alternative has been appropriately designed and coordinated. Do not substitute structural elements arbitrarily.
Yes. Relevant commencement and inspection notifications need to be followed.
Building Control may require further evidence or potentially opening-up where it cannot verify concealed construction.
Yes. It is evidence that the Building Control process reached completion and can be important during sale or remortgage.
The preparation of technical drawings and the formal submission/administration of a Building Control application are separate services. The individual quotation should confirm exactly what is included.
No. BuildRegs prepares the agreed technical information for Building Control assessment. The Building Control body makes the independent regulatory decision.
If you already have architectural, planning or permitted-development drawings, you may already have much of the base information required.
Your project is reviewed first and the fixed quotation confirmed before you proceed.
You do not necessarily need to start the project again.
Upload your existing:
- PDF drawings;
- DWG files;
- plans;
- elevations;
- sections.
BuildRegs can review the project and establish what additional Building Regulations and structural information is required.
Building Regulation Drawings + Structural Calculations
Single-Storey Extension — From £799
Double-Storey Extension — From £999
Loft Conversion — From £849
Garage Conversion — From £749
Turn the design you already have into the technical package your project needs.


