
Can Planning Drawings Be Used for Building Regulations?

Yes — planning drawings can often be used as the starting point for Building Regulations drawings.
But planning drawings are not automatically sufficient for Building Control.
The two sets of drawings have different purposes.
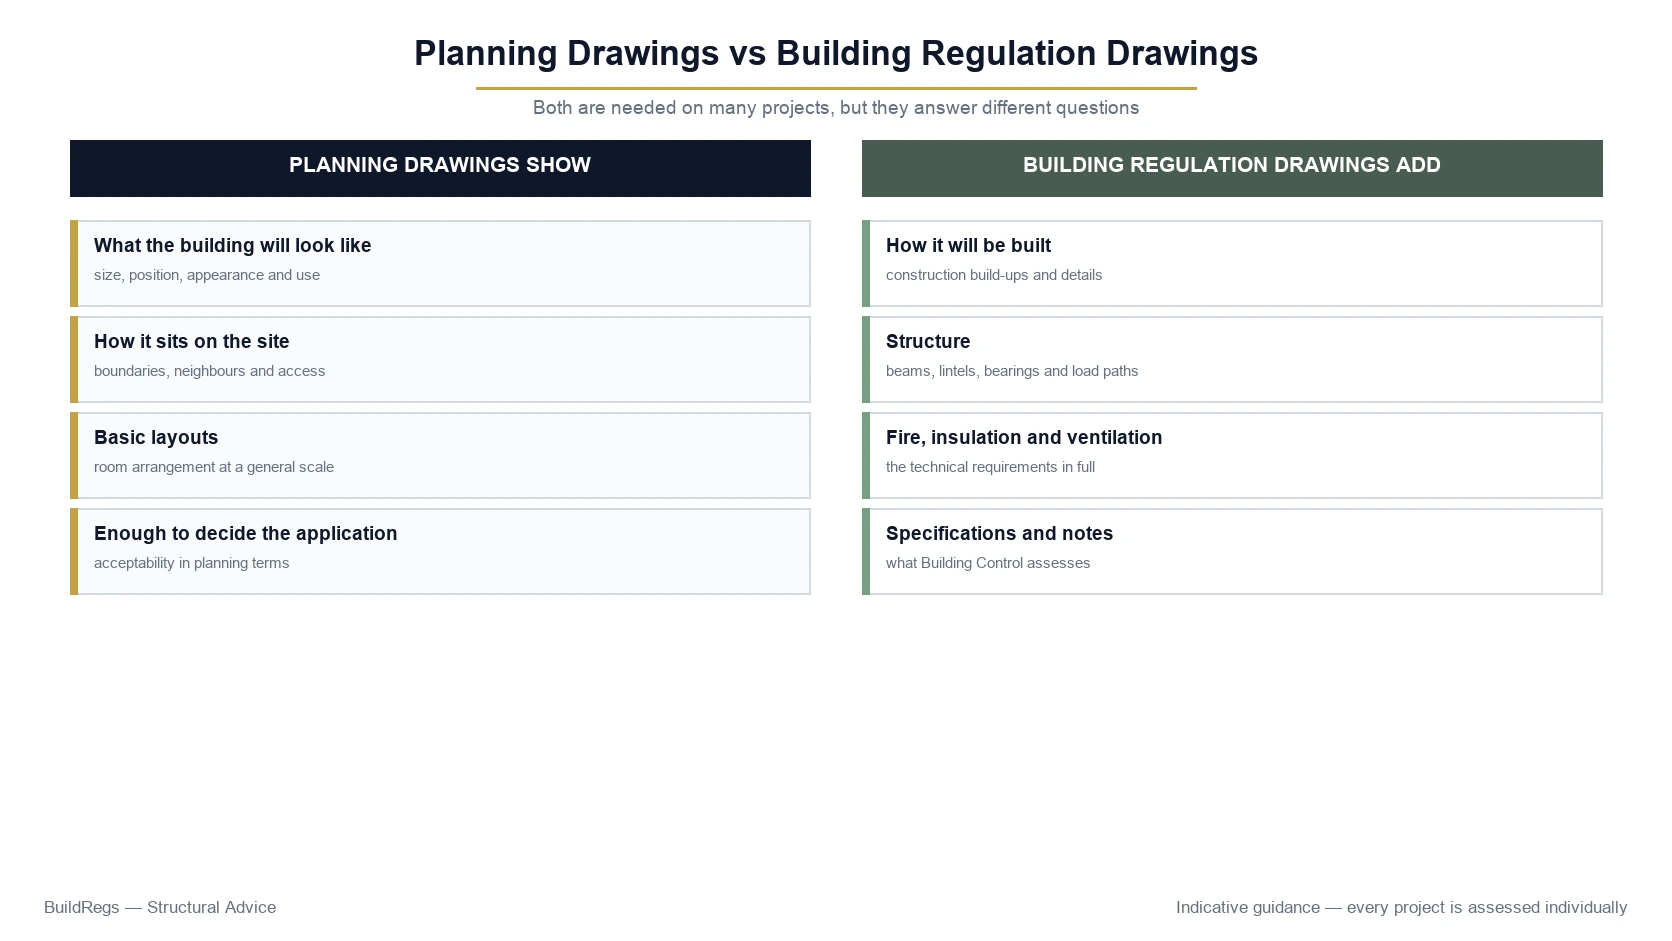
Planning drawings are primarily prepared to show:
- what you want to build;
- where it will be located;
- how it will look;
- its size and relationship to the existing property.
Building Regulation drawings go further.
They show how the project is intended to be technically constructed and how relevant requirements such as:
- structure;
- fire safety;
- insulation;
- ventilation;
- drainage;
- damp protection;
- stairs;
- glazing;
- construction details
are intended to be addressed.
So if you already have good architectural or planning drawings, you may not need to start again.
Those drawings can often provide the base information for the Building Regulations package.
Already Have Planning Drawings?
Upload the PDF or DWG files you already have.
BuildRegs can review them and confirm what additional Building Regulations and structural information is required.
Quick Answer
Planning drawings and Building Regulation drawings are not the same thing.
However:
You usually do not need to throw away your planning drawings and redraw the entire project from scratch.
Good planning drawings can often be developed by adding the technical information required for the Building Regulations stage.
Depending on the project, that may include:
- construction sections;
- foundation details;
- floor build-ups;
- wall construction;
- roof construction;
- insulation specifications;
- structural beam references;
- structural calculations;
- fire-safety details;
- ventilation;
- drainage;
- staircase details;
- Building Regulation notes.
The amount of additional work depends on how detailed the original drawings already are.
Planning Permission and Building Regulations Are Separate
This is the most important point to understand.
Planning permission and Building Regulations approval are separate systems.
They ask different questions.
Planning Permission Asks:
Can this development take place?
Planning considers matters such as:
- size;
- position;
- appearance;
- effect on neighbours;
- land use;
- highways;
- local planning policy.
Building Regulations Ask:
How will this work be safely and appropriately constructed?
Building Regulations deal with technical matters including:
- structural stability;
- fire safety;
- moisture;
- sound;
- ventilation;
- drainage;
- stairs;
- energy efficiency;
- electrical safety.
A planning approval therefore does not automatically mean the construction has been technically approved.
Planning Approval Does Not Equal Building Regulations Approval
Suppose planning permission is granted for a rear extension.
The planning drawings may show:
- new kitchen;
- rear extension;
- rooflights;
- sliding doors;
- dimensions;
- elevations.
The planning department might approve that design.
But the approval does not establish:
- foundation depth;
- wall build-up;
- insulation specification;
- steel beam size;
- beam bearings;
- floor construction;
- roof joist size;
- drainage details;
- ventilation strategy.
Those are Building Regulations and technical-design matters.
Why Are Planning Drawings Different?
Planning drawings are usually produced to communicate the proposed development clearly enough for the planning authority to assess it.
The planning officer may be interested in:
- how far the extension projects;
- its overall height;
- window positions;
- external materials;
- impact on neighbouring properties.
They generally do not need a structural beam calculation to decide whether the extension is acceptable in planning terms.
Building Control has a different role.
It needs enough information to assess whether the construction complies with the applicable Building Regulations.
That requires a different level of technical detail.
What Do Planning Drawings Normally Show?
The exact package depends on the project and planning application.
Typical planning drawings might include:
Location Plan
Shows where the property is located.
Site / Block Plan
Shows the development within the site.
Existing Floor Plans
Shows the property before the work.
Proposed Floor Plans
Shows the new layout.
Existing Elevations
Shows the current external appearance.
Proposed Elevations
Shows the proposed external appearance.
Roof Plan
Where relevant.
Sections
Sometimes included to explain height and form.
These drawings can contain a great deal of useful information.
That is why they are often an excellent starting point for the Building Regulations stage.
What Is Usually Missing From Planning Drawings?
Planning drawings frequently do not contain enough information for construction or Building Control assessment.
Common missing information includes:
- foundation construction;
- ground-floor build-up;
- damp-proof membrane;
- damp-proof course;
- cavity-wall specification;
- insulation;
- U-value strategy;
- roof build-up;
- roof ventilation;
- structural beam sizes;
- beam bearings;
- joist sizes;
- lintels;
- drainage details;
- ventilation requirements;
- fire protection;
- electrical notes;
- staircase construction;
- sound insulation;
- thermal-bridge details.
This does not mean the planning drawings are useless.
It means they need to be developed technically.
Can My Existing Planning Drawings Be Upgraded?
Often, yes.
A common workflow is:
Existing Planning Drawings
↓
Review the Design
↓
Add Building Regulations Information
↓
Coordinate Structural Calculations
↓
Prepare Technical Package for Building Control
This can be much more efficient than commissioning a completely new design from the beginning.
Do I Need to Use the Same Architect?
Not necessarily.
Planning and Building Regulations design can be undertaken by different professionals.
For example:
Architect / Designer A
prepares the planning drawings.
Planning permission is granted.
Then:
Technical Designer / Building Regulations Provider B
develops the project for Building Control.
There is no general Building Regulations rule requiring the same designer to undertake both stages.
However, there is an important issue:
copyright and permission to use the original drawings.
Can Another Designer Use My Architect's Planning Drawings?
Potentially, but the right to use and reproduce those drawings needs to be considered.
Architectural drawings can be protected by copyright.
Paying somebody to produce drawings does not necessarily mean you automatically own the copyright in those drawings.
The terms of the original appointment may instead give you a licence allowing the drawings to be used for the particular project.
Before another designer:
- copies;
- edits;
- reproduces;
- adapts
another professional's drawings, the client should make sure the necessary rights or permission exist.
Check:
- the original terms of appointment;
- copyright statement on the drawings;
- licence granted by the original designer.
If uncertain, ask the original designer.
What If I Have PDF Drawings?
PDF planning drawings can often be very useful.
A PDF may show enough information to:
- understand the existing property;
- understand the proposed layout;
- identify dimensions;
- establish external design;
- review the scope.
Depending on the project, technical drawings can then be prepared using those plans as reference information.
Additional dimensions or information may still be required.
What If I Have DWG Files?
DWG files can be even more useful because they contain editable CAD geometry.
Where the client has the appropriate rights to use them, DWG files can potentially make the technical stage more efficient.
They may allow the designer to:
- work from the existing geometry;
- maintain dimensions;
- coordinate sections;
- develop details.
However, receiving a DWG file does not by itself determine who owns the copyright or what licence applies.
Do I Need the Original CAD Files?
Not necessarily.
Many projects can proceed from good-quality PDF drawings.
DWG files can improve efficiency, but they are not always essential.
What matters is whether the available information is sufficiently:
- clear;
- accurate;
- dimensional;
- coordinated
for the proposed technical design.
What If I Only Have Printed Drawings?
Scanned drawings can sometimes be used as reference information.
However, depending on their quality, additional verification may be required.
Problems can include:
- unclear dimensions;
- distortion during scanning;
- missing scale;
- outdated layouts.
If the drawings cannot be relied upon accurately, further measurements may be necessary.
What If My Planning Drawings Have No Dimensions?
This can make the Building Regulations stage more difficult.
Some key dimensions may be obtained from:
- scale drawings;
- site measurements;
- existing survey information.
But important design dimensions should not be invented.
Additional information may need to be obtained before technical design can be completed.
What If the Planning Drawings Are Wrong?
Planning drawings should not simply be assumed to represent the existing building perfectly.
Before relying on them, relevant information should be checked.
Differences might include:
- wall thicknesses;
- window positions;
- room dimensions;
- roof form;
- floor levels;
- existing extensions;
- structural alterations.
If the discrepancy affects the technical design, the information needs to be corrected or clarified.
What Building Regulation Drawings Add
The easiest way to understand the difference is to take a typical rear extension.
A planning drawing might show:
Proposed extension: 4m deep
New kitchen
Three-panel rear doors
Two rooflights
A Building Regulation drawing may add details such as:
Foundation Details
This can include information about:
- foundation type;
- minimum design assumptions;
- relationship with ground conditions;
- trees;
- drainage;
- existing foundations.
Foundation design should reflect actual site conditions.
There is no single universal foundation depth suitable for every project.
Ground-Floor Construction
The drawing may show:
- hardcore;
- concrete;
- damp-proof membrane;
- insulation;
- screed;
- floor finish.
Or another compliant floor system.
The floor specification also needs to coordinate with:
- external ground level;
- DPC;
- existing floor level;
- thermal requirements.
External Wall Construction
A planning drawing may simply show:
new cavity wall
The Building Regulation detail may need to establish:
- inner leaf;
- cavity;
- insulation;
- outer leaf;
- wall ties;
- DPC;
- cavity closers;
- internal finish;
- relevant thermal performance.
Roof Construction
Planning may show:
flat roof
or:
pitched roof
The technical drawing needs considerably more information.
This could include:
- joists;
- rafters;
- insulation;
- waterproofing;
- ventilation or condensation strategy;
- plasterboard;
- roof falls;
- restraint;
- structural support.
Structural Beams
Planning drawings sometimes indicate a proposed opening but do not design the structure supporting it.
For example:
Remove existing rear wall
may require:
B1 — structural steel beam
The structural design may then need to establish:
- loads;
- beam size;
- deflection;
- reactions;
- bearings;
- padstones;
- support structure.
Drainage
The technical drawing may need to identify:
- existing drains;
- proposed drainage;
- foul-water connections;
- rainwater disposal;
- manholes;
- drainage affected by foundations.
This is particularly important on rear extensions where existing drains commonly run close to the house.
Ventilation
Building Regulation drawings may need to address:
- background ventilation;
- purge ventilation;
- mechanical extract;
- kitchen extract;
- bathroom extract.
Planning drawings rarely need this level of technical information.
Fire Safety
Depending on the project, technical drawings can need to show:
- fire-resisting construction;
- protected escape routes;
- fire doors;
- smoke alarms;
- fire protection to structural steel.
This becomes particularly important with:
- loft conversions;
- open-plan layouts;
- multi-storey work.
Stairs
Planning drawings may show the general staircase location.
Building Regulation drawings need to consider matters such as:
- rise;
- going;
- pitch;
- headroom;
- handrails;
- guarding;
- landings.
A staircase that fits graphically on a planning plan does not automatically satisfy Part K.
Thermal Design
Building Regulation drawings may specify insulation to:
- floors;
- walls;
- roofs;
- dormers;
- existing elements being upgraded.
The applicable Part L requirements need to be considered.
The current regulatory version depends on the project's application and transitional position.
Structural Calculations
Planning approval does not replace structural engineering.
If the project contains engineered structural elements, calculations may be required separately.
Typical examples include:
- steel beams;
- columns;
- loft-floor beams;
- structural openings;
- roof beams;
- frames;
- unusual foundations.
These should coordinate with the Building Regulation drawings.
Example: Single-Storey Rear Extension
Suppose your planning drawings show:
- 4m rear extension;
- open-plan kitchen;
- large sliding doors;
- two rooflights.
Planning permission is granted.
For Building Regulations, the technical package might additionally need:
F1 — Foundation
Appropriate foundation arrangement.
GF1 — Ground Floor
Insulated floor and damp protection.
W1 — External Wall
Insulated cavity-wall construction.
R1 — Roof
Joists, insulation and roof build-up.
B1 — Existing Rear-Wall Beam
Structural calculation and bearings.
L1 — Rear Opening Lintel / Beam
Structural support over the sliding doors.
D1 — Drainage
Existing and proposed drainage.
V1 — Ventilation
Kitchen and room ventilation.
Those additions turn the planning concept into a technical design package.
Example: Loft Conversion
Planning drawings may show:
- rear dormer;
- bedroom;
- ensuite;
- staircase;
- rooflights.
The Building Regulations stage may additionally need:
- new structural floor;
- steel beams;
- structural calculations;
- dormer framing;
- stair-opening trimmers;
- rooflight trimmers;
- fire strategy;
- protected staircase;
- smoke alarms;
- insulation;
- ventilation;
- drainage;
- sound insulation.
This is why planning approval alone is not sufficient to start construction safely.
Example: Garage Conversion
A planning or design drawing may show:
- remove garage door;
- install front window;
- create office.
The Building Regulation drawings may need to detail:
- garage-door infill support;
- floor insulation;
- damp-proof membrane;
- wall insulation;
- roof insulation;
- ventilation;
- window details;
- structural alterations.
Again, the design intent remains the same.
The level of technical information changes.
Do I Need Building Regulation Drawings If I Have Planning Permission?
If the project requires Building Regulations approval, you still need to deal with that process.
Whether a detailed drawing package is required depends partly on the application route.
For a Full Plans application, detailed plans and relevant supporting information are submitted for assessment.
For a Building Notice, formal detailed-plan approval is not provided in advance.
However, using a Building Notice does not remove the requirement for the work itself to comply with Building Regulations.
Full Plans Applications
Full Plans is the most thorough conventional Building Control route for ordinary work in England.
The technical information is submitted to the Building Control body for assessment.
Depending on the project, this can include:
- plans;
- sections;
- construction details;
- specifications;
- structural calculations.
A formal decision is then made on the plans.
For projects containing several technical interfaces, this gives an opportunity to resolve issues before the relevant construction is completed.
How Long Does Full Plans Approval Take?
Current GOV.UK guidance states that a Full Plans decision can normally be expected within:
5 weeks
or:
2 months with your consent.
This is the statutory Building Control assessment period, not the same thing as the time required to prepare the drawings.
Building Notice
A Building Notice is intended for smaller projects.
It does not provide formal approval of detailed plans before the work proceeds.
Current GOV.UK guidance says work can generally begin two days after the Building Notice has been submitted.
Building Control can then inspect the work and request relevant information.
Does Using a Building Notice Mean I Don't Need Drawings?
Not necessarily.
This is an important distinction.
A Building Notice may remove the requirement for a formal Full Plans approval package at the outset.
It does not remove the need for:
- compliant design;
- structural calculations where required;
- adequate construction information;
- competent designers and contractors.
Your builder may still need drawings to know exactly:
- how the walls are built;
- what insulation is required;
- what steel is installed;
- how the roof is constructed;
- how drainage is arranged.
For complex residential projects, technical drawings can therefore remain extremely valuable even where a Building Notice route is available.
Can I Just Give My Planning Drawings to the Builder?
You can provide them as design information.
But using them as the only construction information can create problems if they do not show how the work should actually be built.
A builder may then need to make assumptions about:
- foundations;
- insulation;
- roof construction;
- structural steel;
- ventilation;
- drainage;
- fire details.
Different builders may make different assumptions.
That can lead to:
- inconsistent quotations;
- variations;
- Building Control queries;
- remedial work.
Planning Drawings Are Not Construction Drawings
This distinction is crucial.
A drawing can be accurate and perfectly adequate for planning while still not contain enough detail for construction.
That does not make it a bad planning drawing.
It simply reflects its purpose.
Think of it this way:
Planning Drawing
What are we building?
Building Regulation Drawing
How should it comply technically?
Structural Calculation
How does the engineered structure work?
Construction
How is the approved design actually assembled on site?
Are Building Regulation Drawings the Same as Construction Drawings?
Not always.
There can be overlap, particularly on straightforward domestic projects.
But a Building Regulation package is primarily prepared to demonstrate the intended technical compliance of the work.
A fully developed construction package can go further and include:
- detailed setting-out information;
- specialist fabrication drawings;
- schedules;
- bespoke junction details;
- coordination details;
- contractor-specific information.
The precise scope should be established with the designer.
Do not assume that the words:
“Building Regulation drawings”
automatically mean:
“every piece of information required to construct the entire project without further specialist input.”
Do Building Regulation Drawings Include Structural Calculations?
Sometimes they are supplied together.
Sometimes they are separate appointments.
The important thing is that they are coordinated.
For example:
Drawing
shows:
B1 steel beam
The structural calculation should correspond to:
B1
and the drawing should show where it is located and how it relates to the rest of the building.
Can I Use a Different Structural Engineer?
Yes.
The person preparing the Building Regulation drawings and the structural designer do not necessarily have to be the same organisation.
But coordination is essential.
Problems can arise if:
- the architect changes the opening;
- the structural engineer calculates the old opening;
- the Building Regulation drawing shows a different beam;
- the builder follows another revision.
Always work from coordinated and current information.
What If My Architect Already Included Building Regulation Notes?
That can be useful.
Some planning drawing packages contain general Building Regulation notes.
But generic notes do not automatically make the drawings a complete Building Regulation package.
You still need to assess whether the drawings contain sufficient project-specific information for:
- structure;
- insulation;
- construction;
- ventilation;
- drainage;
- fire;
- other relevant requirements.
The presence of a page headed:
“Building Regulation Notes”
does not itself prove the design has been fully developed technically.
What If My Planning Drawings Are Very Detailed?
Some designers prepare unusually detailed planning drawings.
In that case, less additional work may be required.
The correct approach is to review the drawings rather than automatically assuming:
“Planning drawings are useless.”
or:
“Planning drawings contain everything.”
Both statements are too simplistic.
The amount of additional design should reflect what already exists.
Can Building Regulation Drawings Be Prepared Before Planning Approval?
Yes, technically.
But whether it is sensible depends on the project.
If the planning design could change significantly during the application process, completing the full structural and Building Regulations design too early can create abortive work.
For many projects a sensible sequence is:
Planning design
↓
Planning application
↓
Design sufficiently settled
↓
Building Regulations + structural design
Planning and technical design can overlap where programme requires it, but the risk of design changes should be understood.
Do I Have to Wait Until Planning Permission Is Granted?
Not necessarily.
Technical work can start before the planning decision.
This may save time where the design is unlikely to change.
But if the planning authority requires:
- smaller extension;
- different roof;
- changed windows;
- reduced dormer;
some of the technical work may need to be revised.
The appropriate timing depends on:
- programme;
- planning risk;
- complexity;
- willingness to accept redesign risk.
Can Permitted-Development Drawings Be Used?
Yes.
The same principle applies.
Drawings prepared for:
- permitted development;
- lawful development certificate;
can often provide a starting point for Building Regulations design.
They still need to be assessed for technical completeness.
Can Existing Survey Drawings Be Used?
Yes.
Measured survey drawings can be extremely useful.
If they accurately show the existing building, they can form the base onto which the proposed technical information is developed.
You may therefore already possess more of the required information than you realise.
Can Estate-Agent Plans Be Used?
Usually not as the sole basis for detailed Building Regulations design.
Estate-agent floor plans are primarily marketing documents.
They may:
- not be to reliable scale;
- contain approximate dimensions;
- omit wall thicknesses;
- omit structural information.
They can be useful as initial reference material but may need verification.
Can Hand Sketches Be Used?
They can help explain what you want to achieve.
For a very simple structural enquiry, photographs and a dimensioned sketch can sometimes provide useful initial information.
For a complete Building Regulations package, more accurate project information will usually be necessary.
What If I Don't Have Any Drawings?
That does not necessarily stop the project.
But new survey or drawing work may be required before the technical design can be prepared.
The exact requirement depends on:
- project size;
- complexity;
- information available;
- existing property.
If you have any existing files at all, upload them first.
They may reduce the amount of work required.
Can Building Control Use the Same Plans That Went to Planning?
You can submit existing plans as part of the Building Control information where they are relevant.
But a Full Plans application needs sufficient information to show the proposed work in enough detail for Building Control assessment.
If the planning drawings do not show the technical construction, additional drawings and supporting documents will normally be required.
The issue is therefore not the label on the drawing.
It is whether the information is sufficient for its Building Regulations purpose.
Will Building Control Reject Planning Drawings?
It is more accurate to think in terms of information sufficiency rather than whether the title block says “Planning”.
A drawing originally produced for planning may still contain useful or even substantial Building Regulations information.
But if it does not provide enough detail to demonstrate compliance, Building Control can request additional information.
For a Full Plans application, inadequate information can prevent the plans from being approved as submitted.
What Information Does Building Control Need?
The exact information is project-specific.
A straightforward structural opening may require relatively little.
A large extension can require considerably more.
Typical information can include:
- plans;
- elevations;
- sections;
- construction details;
- specifications;
- structural calculations;
- drainage information.
The documentation should make the proposed work and its intended compliance clear.
Do Approved Documents Tell Me Exactly What to Draw?
No.
The Approved Documents provide practical guidance on ways of meeting the requirements of the Building Regulations in England.
They do not create one universal template that every residential Building Regulation drawing must follow.
The technical information should reflect the work actually proposed.
That is why a loft conversion package looks different from:
- a garage conversion;
- a rear extension;
- a wall removal;
- a new house.
What Parts of the Building Regulations Might Need to Be Addressed?
Depending on the project, the drawings may need to consider requirements relating to:
Part A — Structure
Part B — Fire Safety
Part C — Site Preparation and Moisture
Part E — Resistance to Sound
Part F — Ventilation
Part G — Sanitation and Hot Water
Part H — Drainage
Part J — Combustion Appliances
Part K — Stairs, Guarding and Falling
Part L — Energy Efficiency
Part M — Access
Part P — Electrical Safety
Not every requirement applies to every project.
The technical designer establishes which are relevant.
What About Changes to the Building Regulations?
Building Regulations guidance changes over time.
The applicable standards depend on:
- the type of work;
- application or notice;
- commencement;
- relevant transitional arrangements.
This is another reason why planning drawings prepared several years earlier should not simply have old technical notes copied onto them without review.
The Building Regulations package should be prepared against the standards applicable to the current project.
2026–2027 Changes
As of 2026, several changes to Approved Documents and Building Regulations guidance are in transition.
For example:
- amendments to Approved Document B have been published with changes taking effect from 30 September 2026, subject to transitional arrangements;
- 2026 editions of Approved Documents L and F have been published for buildings subject to the new standards;
- the Future Homes and Buildings Standards changes for ordinary non-higher-risk work are scheduled to come into force from 24 March 2027, subject to transition.
Technical drawings therefore need to use the regulatory standards applicable to the particular project rather than simply the newest file found online.
Can Old Planning Drawings Be Used?
Potentially.
Age alone does not make the geometry useless.
If the building and proposal remain accurate, old drawings can still provide useful base information.
However, the Building Regulations design should be reviewed against:
- current site conditions;
- current project design;
- applicable current regulatory requirements.
A technical specification from ten years ago should not automatically be reused today.
What If Planning Permission Has Expired?
Whether the planning permission remains implementable is a planning-law issue separate from the usefulness of the drawings themselves.
The drawings may still be useful as design information.
But if planning permission is required for the works, the planning position must also be valid before relying on the old approval.
What If I Change the Design During Building Regulations?
Small technical changes are common.
But if the Building Regulation design materially changes what was approved under planning, you should consider whether the planning permission is still being followed.
For example:
- significantly changing window positions;
- increasing roof height;
- enlarging an extension;
- materially changing external appearance
can potentially have planning implications.
Building Regulations design should not accidentally redesign the project beyond its planning consent without checking the consequences.
Should the Building Regulation Drawings Match the Planning Drawings?
Where planning approval exists, the technical drawings should generally remain consistent with the approved design unless an appropriate planning variation is being pursued.
Key items should coordinate, including:
- footprint;
- roof form;
- windows;
- doors;
- heights;
- external design.
Building Regulation detailing can add technical information without changing the approved planning concept.
What If My Builder Wants to Change Something?
Changes should be considered before they are simply implemented.
A builder may suggest:
- different beam position;
- different floor build-up;
- alternative insulation;
- different roof structure.
The alternative may be perfectly viable.
But it can affect:
- Building Regulations compliance;
- structural calculations;
- planning;
- other details.
Relevant designers should review material changes before construction proceeds.
Do I Need New Structural Calculations If My Planning Drawings Change?
Possibly.
Structural calculations are based on the design they were prepared for.
Changes to:
- opening width;
- extension span;
- roof design;
- dormer size;
- staircase position;
- wall location
can affect the structure.
The calculations and drawings should always refer to the same design revision.
Why Drawing Revision Control Matters
A project can quickly accumulate:
- planning drawings;
- revised planning drawings;
- structural drawings;
- Building Regulation drawings;
- contractor mark-ups.
If the wrong revision is used on site, the contractor may build an obsolete design.
Good drawing management should therefore use:
- clear drawing numbers;
- revision letters/numbers;
- revision dates;
- consistent references.
The builder should work from the latest issued information.
Do I Need to Pay for the Whole Project Again?
Usually not simply because you have reached the Building Regulations stage.
If good planning drawings already exist, much of the design intent has already been established.
The additional professional work is generally about developing that information technically.
The amount of work depends on:
- drawing quality;
- project complexity;
- structural design;
- technical information already included.
The best way to establish the scope is to review the existing drawings first.
Why BuildRegs Reviews Your Existing Plans Before Quoting
A fixed price should reflect what is actually required.
Consider two customers.
Customer A
Uploads:
- clear PDF plans;
- elevations;
- sections;
- dimensions;
- DWG file.
Customer B
Uploads:
- one sketch;
- no dimensions;
- no sections;
- unclear existing layout.
The work required to reach a complete technical package is not necessarily the same.
Reviewing the drawings first allows the quote to reflect the real project.
What If Another Architect Prepared the Planning Drawings?
That is common.
BuildRegs does not need to have prepared the original planning application in order to assess the Building Regulations stage.
The important considerations are:
- drawings are sufficiently accurate;
- the planning design is clear;
- the client has appropriate rights to use the material;
- additional information can be obtained where necessary.
What If I Don't Want to Go Back to My Original Architect?
You do not automatically have to.
The planning designer and technical designer can be different providers.
You should nevertheless check:
- contractual commitments;
- copyright;
- drawing licence;
- any outstanding professional scope.
Provided the necessary rights and information are available, another competent designer can potentially take the project forward technically.
Can I Ask My Architect for the DWG Files?
Yes.
Whether they are obliged to provide editable CAD files depends on the terms of the professional agreement.
Some practices supply:
- PDF only;
- PDF + DWG;
- DWG for an additional fee;
- DWG subject to licence conditions.
If DWGs are unavailable, good PDFs may still be sufficient for the next designer to work from.
Is It Worth Paying for DWGs?
Sometimes.
If obtaining them is inexpensive and the drawings are accurate, editable CAD files can improve efficiency.
But do not assume the entire Building Regulations project becomes impossible without them.
For many straightforward residential projects, good PDF drawings plus the necessary measurements and photographs can be enough to start.
Who Owns Architectural Drawings?
Copyright generally arises automatically in original protected work.
The person or business that created the drawings may retain copyright unless those rights have been transferred or the contractual arrangements state otherwise.
The client may instead have a licence to use the drawings for specified purposes.
This is why the original terms should be checked before another provider copies or adapts them.
Paying for Drawings Does Not Automatically Mean Buying the Copyright
This distinction is important.
You may have paid for the professional service and received the drawings.
That does not necessarily mean ownership of the intellectual property has transferred to you.
The rights you receive are governed by:
- copyright law;
- the original appointment;
- any licence or assignment.
If necessary, obtain confirmation that the drawings can be used for the Building Regulations and construction stages of the same project.
Can BuildRegs Just Trace Another Architect's Drawings?
The safe approach is not to assume permission simply because a PDF has been supplied.
Where another party owns the copyright, the client should ensure that the drawings can lawfully be:
- used;
- reproduced;
- adapted
for the proposed project.
If permission is unclear, resolve it before asking another provider to reproduce the material.
What Should I Upload to BuildRegs?
If available, send:
Planning Drawings
Including existing and proposed plans.
Elevations
Existing and proposed.
Sections
Particularly useful for extensions and loft conversions.
DWG Files
If available and licensed for use.
Planning Decision Notice
If planning permission has already been granted.
Planning Conditions
Particularly any conditions affecting the physical design.
Structural Information
If another engineer has already prepared calculations.
Photographs
Useful for understanding existing construction.
Building Control Comments
If a submission has already been made.
You do not need to decide which items are technically missing before uploading the information.
That is part of the review.
What Does BuildRegs Do With the Existing Drawings?
The process is straightforward.
Step 1 — Review
We assess the drawings and proposed work.
Step 2 — Identify Gaps
We establish what additional technical information is required for the agreed Building Regulations scope.
Step 3 — Confirm Structural Requirements
Where relevant, the structural-calculation scope is identified.
Step 4 — Fixed Quote
You receive the price before proceeding.
Step 5 — Technical Development
The required Building Regulation information is prepared.
Step 6 — Coordination
Relevant drawings and structural calculations are coordinated.
Step 7 — Digital Delivery
The completed package is provided digitally for the Building Control process.
Suitable projects typically have a turnaround of around 7 working days, subject to receiving the information needed to complete the technical design.
What Types of Planning Drawings Can BuildRegs Review?
Projects can include:
- single-storey extensions;
- double-storey extensions;
- loft conversions;
- garage conversions;
- structural openings;
- outbuildings;
- new houses.
The amount of additional technical work varies considerably by project.
Example: You Already Have Extension Planning Drawings
You upload:
- existing plan;
- proposed plan;
- elevations;
- section;
- DWG.
The proposed design is already settled.
The next stage may therefore concentrate on:
- Building Regulation details;
- construction specification;
- foundations;
- insulation;
- ventilation;
- drainage;
- structural calculations.
There is no reason to re-run the planning-design process simply because the project has moved into the technical stage.
Example: You Already Have Loft Planning Drawings
You upload:
- proposed loft plan;
- roof plan;
- sections;
- elevations.
The technical stage can then concentrate on issues such as:
- new loft floor;
- steel beams;
- dormer structure;
- fire safety;
- stair compliance;
- insulation;
- ventilation;
- structural calculations.
Again:
the existing drawings provide the design base.
Example: You Already Have Garage Conversion Drawings
Your designer has shown:
- front window;
- new room;
- proposed elevation.
The Building Regulations development may add:
- insulated floor;
- DPM;
- wall insulation;
- garage-door infill support;
- ventilation;
- structural work where required.
What If I Only Have Planning Approval Drawings From the Council Website?
They may provide useful reference information.
However, consider:
- resolution;
- scale;
- dimensions;
- copyright;
- whether they represent the latest approved revision.
Where possible, obtaining the original drawing files from the designer or client records is preferable.
What If the Council's Online PDF Is Poor Quality?
Do not try to base detailed technical design on illegible information.
Ask for:
- original PDF;
- better scan;
- CAD file;
- additional dimensions.
Technical design depends on reliable source information.
Building Control Is Not There to Finish the Design
Building Control assesses compliance.
It should not be treated as a substitute for the project's designers.
A Building Control officer may:
- review drawings;
- inspect work;
- raise queries;
- request information.
They are not responsible for completing unresolved design work on behalf of the client.
Who Is Responsible for the Design?
Building Regulations in England include formal duties for clients, designers and contractors.
Designers undertaking Building Regulations work need the necessary competence for the design they perform.
The existence of a Building Control check does not remove the designer's responsibility for their own work.
Is BuildRegs the Building Regulations Principal Designer?
Not automatically.
Commissioning Building Regulation drawings or structural calculations does not by itself appoint BuildRegs as the Building Regulations Principal Designer.
Any Principal Designer appointment must be agreed separately within the professional scope.
Can Planning Drawings Save Me Money?
Potentially, yes.
If existing drawings provide reliable information, they can reduce duplication.
They may mean the technical designer does not need to reproduce every part of:
- measured survey;
- layout design;
- elevations;
- planning concept
from the beginning.
But the actual saving depends on:
- drawing quality;
- file format;
- accuracy;
- project complexity;
- rights to reuse the drawings.
The best approach is therefore:
upload first → review → quote.
Can Planning Drawings Save Time?
Yes, for the same reason.
If the design is already clearly established, the technical stage can concentrate on:
- compliance;
- structure;
- details.
That can be substantially more efficient than restarting the architectural design process.
How Much Do Building Regulation Drawings Cost?
The price depends on the project.
Current BuildRegs guide prices include:
Single-Storey Extension
From £799
Double-Storey Extension
From £999
Loft Conversion
From £849
Garage Conversion
From £749
Structural Opening / RSJ Calculations
From £249
The final price is confirmed after the existing plans and project scope have been reviewed.
Why Uploading Your Existing Plans First Makes Sense
You do not need to know whether your drawings are “good enough” before contacting BuildRegs.
That is exactly what the initial review is for.
Send what you already have.
We can then establish whether the project needs:
- minor technical development;
- full Building Regulation drawings;
- structural calculations;
- additional information.
You receive a fixed quote before deciding whether to proceed.
Frequently Asked Questions
Yes. Planning drawings can often be used as the starting point for a Building Regulations package, but additional technical information will usually be required.
No. Planning drawings primarily communicate the development for planning purposes. Building Regulation drawings contain technical information intended to address construction compliance.
Not necessarily. Existing architectural or planning drawings can often be developed rather than starting again.
Often, yes, as base information. Additional technical drawings, details and specifications may still need to be produced.
Not always. They can be useful, but good-quality PDFs can often provide sufficient starting information for straightforward projects.
Potentially, but the client should ensure that the relevant copyright licence or permission allows the drawings to be reproduced or adapted.
Not necessarily. Payment for professional services does not automatically transfer copyright. Check the original appointment and licence terms.
Potentially, provided the drawings are suitable and the client has appropriate rights to use them for the technical stage.
They can form part of the submission, but if they do not contain sufficient technical information, Building Control may require additional details.
The important issue is the technical information contained in the drawings rather than simply the title. Full Plans information needs to be sufficiently detailed for the regulatory assessment.
Depending on the project, additions can include foundations, wall/floor/roof build-ups, insulation, ventilation, drainage, fire-safety details and structural calculations.
They may be provided as a coordinated package, but structural calculations are distinct documents and the agreed scope should make clear what is included.
Only where the project contains structural work requiring relevant engineering design.
Yes, if that service is within their scope and competence.
No. A different competent provider can undertake the technical stage, subject to appropriate use of the existing design information and contractual/copyright considerations.
Yes. They can often provide the same kind of base design information as planning drawings.
Potentially, provided they remain sufficiently accurate. The technical design still needs to reflect current conditions and applicable Building Regulations.
Sometimes. The quality and reliability of the information need to be assessed.
They can provide initial reference information but are generally not reliable enough by themselves for detailed technical design without verification.
For projects where construction details materially affect cost, having the technical design resolved can make quotations more meaningful and comparable.
Where the work is subject to Building Regulations, yes. Planning approval does not replace Building Regulations approval.
A Building Notice may be available for certain smaller projects, but it does not provide formal plan approval. The work still needs to comply with the Regulations.
Current GOV.UK guidance says a decision is normally expected within five weeks, or two months with your consent.
Suitable projects typically have a BuildRegs turnaround of around 7 working days, subject to receipt of all information required to complete the technical design.
No. The drawings and calculations are prepared for Building Control assessment. The Building Control body retains responsibility for its regulatory decision and may request further information.
You may not need to pay somebody to design your project all over again.
You receive a fixed quote after the project information has been reviewed.
The architectural work you already have may provide the foundation for the next stage.
Upload your existing:
- planning drawings;
- permitted-development drawings;
- PDFs;
- DWGs;
- sections;
- elevations.
BuildRegs can review the information and establish what is required to turn the existing design into the relevant Building Regulations and structural package.
Existing Plans → Technical Building Regulations Package
Single-Storey Extension — From £799
Double-Storey Extension — From £999
Loft Conversion — From £849
Garage Conversion — From £749
Don't start again. Develop the drawings you already have.


