
Do I Need Structural Calculations for a Garage Conversion?

Not every garage conversion needs structural calculations.
If the conversion is structurally straightforward and you are simply upgrading:
- insulation;
- floor construction;
- damp-proofing;
- ventilation;
- windows;
- finishes;
without altering load-bearing elements, there may be little or no bespoke structural calculation work required.
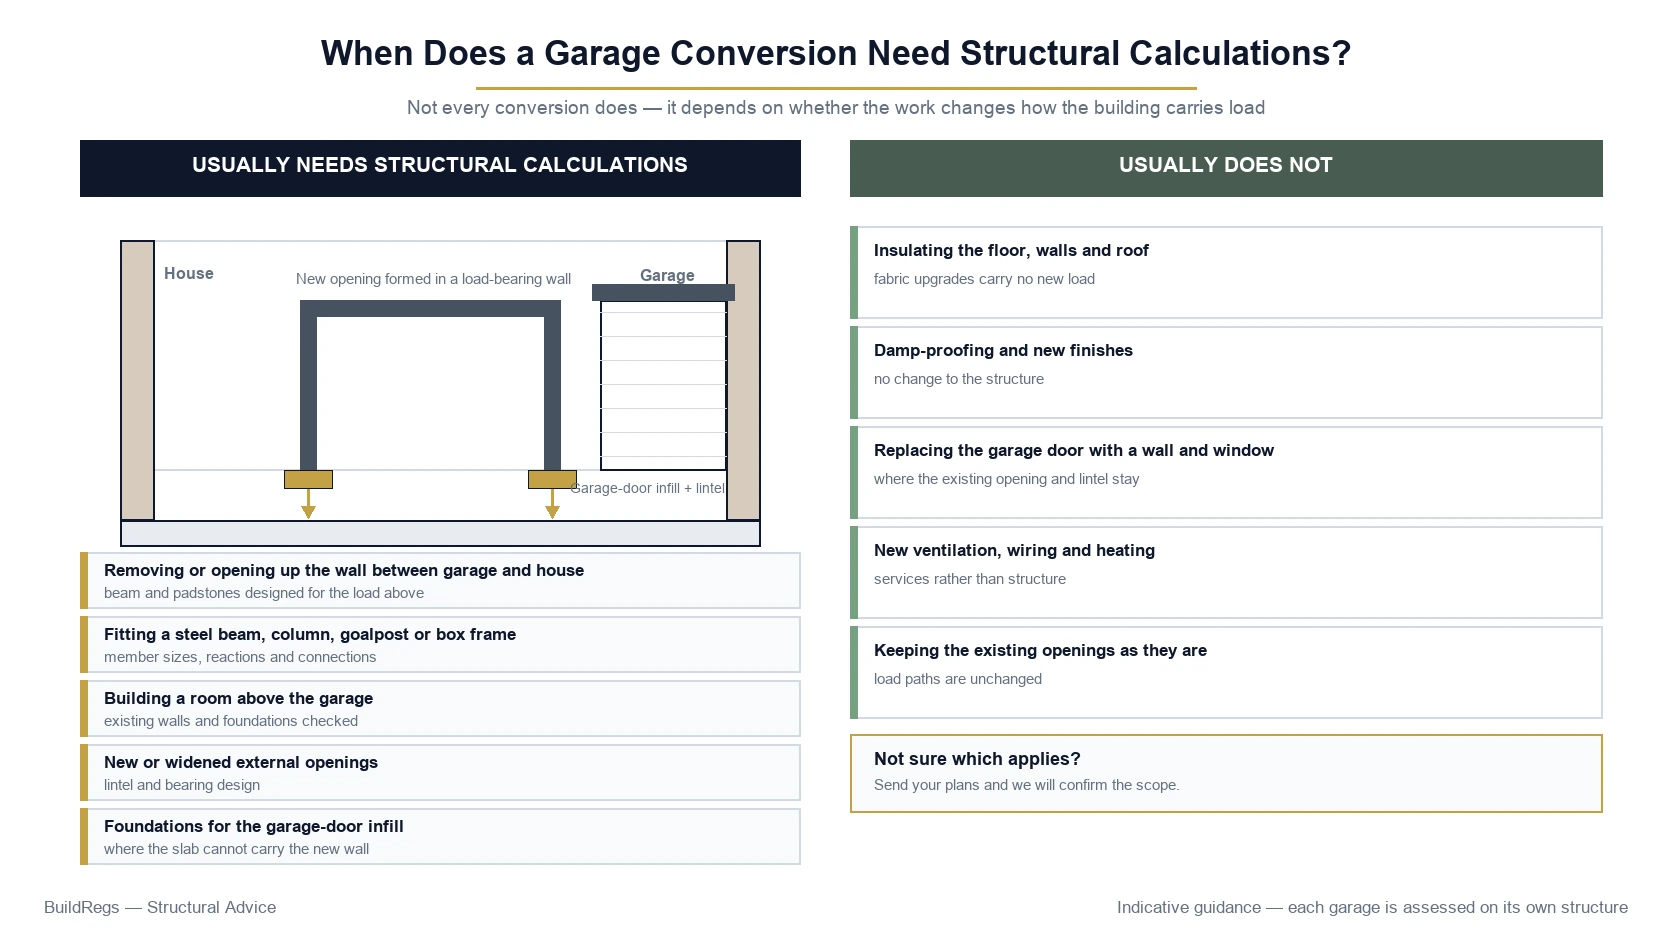
Structural calculations become much more likely when the garage conversion involves:
- removing a load-bearing wall;
- widening the opening between the garage and house;
- installing a steel beam;
- installing a structural lintel;
- altering the roof;
- creating a large new opening;
- introducing columns or posts;
- building a heavy infill wall where the existing support is uncertain;
- changing or strengthening foundations;
- supporting new loads above the garage.
The correct question is therefore not:
“Does every garage conversion need an engineer?”
It is:
“What structural elements are being altered in my garage conversion, and which of them need to be designed or checked?”
If you already have architectural or garage-conversion drawings, BuildRegs can review them and establish whether structural calculations are required.
Garage Conversion Building Regulation Drawings From £749
Structural calculations can be identified and included within the agreed scope where required.
Quick Answer: When Does a Garage Conversion Need Structural Calculations?
You are more likely to need calculations if your project includes:
Removing the Wall Between the Garage and House
A load-bearing wall may need to be replaced with a steel beam or another designed support.
Widening an Existing Doorway
A small doorway may become a large open-plan connection requiring a new beam.
Creating a New Structural Opening
For example, installing a new doorway or window in a load-bearing wall.
Altering the Garage Roof
Roof beams, joists, rafters or other members may require design.
Supporting Accommodation Above
Particularly if structural alterations affect a garage with an existing bedroom above.
Building Above the Garage
This is substantially more structural than simply converting the existing garage.
Creating the Garage-Door Infill
The new wall needs adequate support. The existing slab should not automatically be assumed suitable for a heavy masonry wall.
Adding Structural Columns or Frames
Large openings can require beams, columns and sometimes foundations.
A basic conversion without these features can have a much smaller structural scope.
Building Regulations vs Structural Calculations
These are not the same thing.
A garage conversion can require Building Regulations approval without requiring extensive structural calculations.
For example, you may need Building Regulations details for:
- insulation;
- ventilation;
- damp-proofing;
- floor construction;
- windows;
- electrical work;
even if no load-bearing structure is being altered.
Structural calculations specifically deal with the parts of the project that require structural design.
Example: A Garage Conversion That May Need Little Structural Engineering
Consider an integral garage where:
- the existing internal doorway is retained;
- no walls are removed;
- the existing roof is unchanged;
- there is already adequate support to the garage-door opening;
- the front is infilled using an appropriately designed lightweight system.
Most of the technical design might relate to:
- floor insulation;
- damp-proofing;
- wall insulation;
- ventilation;
- window installation;
- thermal detailing.
That is very different from a garage conversion where a four-metre section of wall between the garage and kitchen is removed.
Example: A Garage Conversion That Does Need Structural Design
Now consider the same garage, but the homeowner wants to:
- remove most of the wall between the garage and kitchen;
- create one large open-plan room;
- install wide sliding doors at the rear;
- alter part of the roof.
The structural scope could now involve:
- steel beam calculations;
- beam reactions;
- bearings;
- padstones;
- columns;
- lintels;
- roof calculations;
- foundations.
Calling both projects simply a “garage conversion” hides a substantial difference in structural complexity.
What Does Part A of the Building Regulations Cover?
Part A deals with structure.
In England, Approved Document A provides guidance relating to structural matters including:
- loading;
- foundations;
- walls;
- floors;
- roofs;
- chimneys.
The principle is that the building should safely sustain and transmit the loads acting on it.
When a garage conversion alters load-bearing structure, the new arrangement therefore needs to demonstrate adequate structural performance.
1. Removing the Wall Between the Garage and House
This is probably the most common reason a garage conversion needs structural calculations.
Many homeowners do not simply want a separate converted room.
They want to combine the garage with:
- kitchen;
- dining room;
- living room;
- hallway.
That can require removing some or all of the wall separating the garage from the house.
Is the Wall Between the Garage and House Load-Bearing?
It may be.
Do not assume that because it looks like an internal wall it is non-load-bearing.
The wall may support:
- first-floor joists;
- bedroom walls;
- roof structure;
- another part of the building.
The structural arrangement needs to be established before substantial sections are removed.
What Happens When a Load-Bearing Wall Is Removed?
The load carried by the wall does not disappear.
A replacement structure is needed.
A simplified arrangement is:
Floor / wall / roof load above
↓
Existing load-bearing wall
↓
Foundation
After removal:
Floor / wall / roof load above
↓
New steel beam
↓
Beam reactions
↓
Supporting walls / columns
↓
Foundations
The structural calculations establish whether the replacement arrangement is adequate.
2. Steel Beam Calculations
If a load-bearing wall is removed, a steel beam is a common solution.
The calculation may need to consider:
- span;
- loads above;
- wall loads;
- floor loads;
- roof loads where relevant;
- beam strength;
- shear;
- deflection;
- restraint;
- support conditions;
- reactions.
The required beam cannot reliably be selected from the opening width alone.
Why Isn't the Opening Width Enough?
Imagine two identical four-metre openings.
House A
The beam supports only a lightweight first-floor arrangement.
House B
The beam supports:
- floor joists;
- masonry wall;
- additional storey;
- part of the roof.
The span is identical.
The loading is not.
The required structural solution can therefore be very different.
3. Beam Reaction Calculations
Sizing the beam is only part of the job.
A beam transfers load into its supports.
These loads are called reactions.
The structural designer needs to establish whether the construction at either end of the beam can safely receive those reactions.
This might involve:
- existing masonry;
- padstones;
- engineering-brick bearings;
- steel columns;
- another beam;
- foundations.
Beam → Support → Foundation
A good structural design follows the entire load path.
For example:
First-floor loads
↓
B1 steel beam
↓
PS1 / PS2 padstones
↓
Existing walls
↓
Foundations
Designing B1 without considering what supports B1 can leave a significant gap.
4. Padstone and Bearing Design
Where a steel beam bears on masonry, the concentrated reaction can require an appropriate bearing arrangement.
A padstone may be specified to spread the load.
The required:
- size;
- strength;
- bearing length;
depends on the structural design.
A generic padstone detail should not automatically be copied from another project.
Do All Steel Beams Need Padstones?
Not necessarily.
The required bearing detail depends on:
- beam reaction;
- masonry strength;
- wall thickness;
- support arrangement.
The structural designer determines what is appropriate.
5. Steel Columns
Large garage conversions sometimes cannot rely conveniently on masonry at each end of a new beam.
A steel column may then form part of the structural solution.
For example:
B1 steel beam
↓
C1 steel column
↓
base / supporting structure
↓
foundation
A column creates a concentrated load.
The structure beneath it therefore also needs to be checked.
Do Steel Columns Need Foundations?
They need an adequate structural support.
That could be:
- an existing suitable foundation;
- a new pad foundation;
- another structural element designed to carry the load.
A column should not simply terminate on an ordinary floor slab unless that slab and its support have been shown to be suitable for the load.
6. Goalpost Frames
Sometimes a beam and two columns are designed together to form a steel frame.
This is often described informally as a:
goalpost frame.
It may be considered where:
- masonry bearings are unsuitable;
- opening width is substantial;
- greater structural stability is required;
- the geometry demands a framed solution.
The design may involve:
- beam;
- columns;
- connections;
- bases;
- foundations.
7. Box Frames
More complex alterations can use a complete steel frame arrangement.
This can become necessary where loads and stability cannot conveniently be resolved using a simple beam.
A box-frame design can involve:
- top beam;
- columns;
- lower members or foundations;
- structural connections.
This is significantly different from a straightforward lintel calculation.
8. Widening an Existing Doorway
Your garage may already have a doorway into the house.
If you retain it unchanged, structural work may be minimal.
But homeowners often want to increase a standard doorway into:
- double doors;
- 1.8m opening;
- 2.5m opening;
- fully open-plan connection.
As the opening becomes wider, a new structural lintel or beam may be required.
Does Every New Doorway Need Structural Calculations?
No.
Some smaller openings can use suitable proprietary lintels selected according to the manufacturer's design information and applicable conditions.
Bespoke structural calculations become more likely where:
- spans are large;
- loads are unusual;
- support conditions are unusual;
- steelwork is needed.
The appropriate approach depends on the wall and loads.
9. New External Openings
Some garage conversions create new openings for:
- window;
- door;
- French doors;
- sliding doors.
Where the existing wall is load-bearing, the structure above the opening needs support.
This may require:
- proprietary lintel;
- steel beam;
- other designed support.
Again, the structural requirement depends on the width and load.
10. Garage-Door Infill Wall
Removing the garage door and replacing it with a wall and window is extremely common.
The new wall itself may be straightforward.
The important structural question is:
What supports it?
Does the New Garage Wall Need a Foundation?
Potentially.
Existing garage construction often includes foundations beneath the main walls but different construction across the original vehicle opening.
The existing floor might simply be a relatively shallow ground-bearing slab.
That slab should not automatically be assumed suitable for a new heavy masonry wall.
The support may need investigation.
How Is the Existing Foundation Checked?
One approach can be to investigate beside the existing construction to establish:
- foundation depth;
- foundation width;
- slab arrangement;
- ground conditions.
The findings can then inform the new infill-wall design.
Building Control may also want to inspect relevant foundation work before concrete is poured or covered.
What If There Is No Suitable Foundation?
Possible solutions depend on the project.
They could include:
New Strip Foundation
A conventional foundation beneath the new wall.
Designed Local Foundation
Where site conditions or geometry require something different.
Lightweight Infill Construction
Potentially reducing loading where an appropriate structural and weatherproof solution can be developed.
There is no universal answer.
Does a Lightweight Infill Mean No Structural Consideration?
No.
A lightweight wall still needs:
- stability;
- support;
- restraint;
- suitable connections;
- resistance to relevant loads.
But its foundation demand may differ substantially from heavy masonry.
11. Foundation Calculations
A standard straightforward foundation may sometimes be detailed using established Building Regulations guidance and site information without extensive bespoke calculation.
Structural engineering becomes more likely where there are:
- poor ground conditions;
- made ground;
- nearby trees on shrinkable clay;
- drains;
- high concentrated loads;
- structural columns;
- unusual foundations;
- restricted geometry.
The design needs to be appropriate to actual ground and loading conditions.
There Is No Universal Foundation Depth
A common misconception is:
“Building Regulations require a one-metre foundation.”
There is no single universal foundation depth suitable for every site.
Foundation design can depend on:
- soil;
- trees;
- drainage;
- neighbouring foundations;
- made ground;
- loading;
- local conditions.
A dimension that works on one property may be inappropriate on the next.
Trees and Clay Soil
Trees can be particularly relevant on shrinkable clay.
Their roots draw moisture from the ground.
Changes in moisture can cause:
- shrinkage;
- swelling;
- movement.
Foundation depth may therefore need to respond to:
- soil type;
- tree species;
- tree size;
- distance from the building.
This is another reason not to specify foundation depth from a generic online diagram.
Drains Near the Garage-Door Opening
Existing drainage can also affect foundation design.
A new foundation may be close to:
- foul drain;
- rainwater drain;
- sewer;
- inspection chamber.
The design needs to consider the relationship between the new loading and nearby drainage.
This should be identified before excavation where possible.
12. Garage Roof Alterations
A straightforward internal conversion may leave the roof untouched.
But some projects alter the existing garage roof to:
- increase ceiling height;
- install rooflights;
- replace a flat roof with pitched roof;
- create a vaulted ceiling;
- remove existing supports.
Structural calculations can then become necessary.
Flat-Roof Joist Calculations
Where garage roof joists are being altered or replaced, the structural design may need to establish:
- joist size;
- spacing;
- span;
- timber grade;
- loading;
- deflection.
The structural requirements should be coordinated with:
- insulation;
- roof falls;
- waterproofing;
- ceiling construction.
Rooflights
Installing a rooflight can require existing roof members to be cut.
The loads around the new opening need to be transferred through appropriate:
- trimmers;
- doubled joists or rafters;
- other framing.
Small conventional openings may use standard solutions.
Larger openings can require bespoke structural design.
Converting a Flat Garage Roof to a Pitched Roof
This creates a new structural system.
The design may need to address:
- rafters;
- ceiling joists;
- ridge;
- restraint;
- support walls;
- loads onto existing foundations.
The existing garage needs to be capable of supporting the new roof arrangement.
13. Removing Roof Supports
Existing garage roofs may contain:
- posts;
- beams;
- struts;
- joists.
Removing an inconvenient member does not remove the load it carries.
If the member is structural, an alternative support needs to be designed.
14. Building Above the Garage
This is a major change in structural scope.
A simple garage conversion turns the existing space into accommodation.
Building a new bedroom above the garage introduces new:
- floor loads;
- wall loads;
- roof loads.
The existing garage walls and foundations may not have been designed for an additional storey.
What Needs Checking Before Building Above a Garage?
Potential areas include:
- existing foundations;
- external walls;
- internal supporting walls;
- beams;
- garage-door lintel;
- roof removal;
- new floor;
- lateral stability.
Structural calculations are therefore normally a much more significant part of a garage-plus-first-floor-extension project.
Can the Existing Garage Foundation Support Another Storey?
Possibly.
But it should not simply be assumed.
The existing foundation may need investigation to establish:
- width;
- depth;
- construction;
- condition.
The designer can then consider:
- loading;
- soil conditions;
- proposed structure.
Sometimes the existing foundation is suitable.
Sometimes strengthening or a different structural strategy is required.
15. Existing Room Above an Integral Garage
Many integral garages already have a bedroom above.
That means the garage walls may already be supporting:
- floor;
- walls;
- roof.
Removing one of those supporting walls during the garage conversion can therefore be structurally significant.
This is exactly the kind of garage conversion where a seemingly simple open-plan alteration can require proper beam calculations.
Example: Bedroom Above the Garage
Suppose a homeowner wants to remove the wall between:
integral garage
and
kitchen
There is a bedroom directly above.
The structural designer may need to assess:
- floor joist direction;
- wall construction above;
- roof loads where relevant;
- beam span;
- beam reactions;
- supports.
A suitable beam can then replace the structural function of the wall being removed.
16. Existing Lintel Above Garage Door
The original garage opening normally already has structural support above it.
This might be:
- concrete lintel;
- steel beam;
- proprietary lintel;
- another arrangement.
If the opening dimensions remain unchanged, that existing support may potentially remain.
But its condition and proposed loading should be considered where relevant.
What If I Want to Make the Garage Opening Smaller?
Infill below an existing adequate lintel can be structurally simpler than creating a wider opening.
The new wall still needs suitable:
- support;
- stability;
- restraint.
But the main structure above may not need to change.
What If I Want to Make the Garage Opening Wider?
That is different.
Widening the opening can reduce or remove existing supports.
A new structural beam or lintel may then be necessary.
Relevant calculations may include:
- beam design;
- reactions;
- bearings;
- support walls;
- foundations.
17. Chimney Breasts and Other Existing Structure
Some older garages or adjoining rooms may interact with:
- chimney breasts;
- piers;
- unusual masonry;
- previous extensions.
Removing or altering these can change the load path.
Any relevant existing structural alterations should be identified during the project review.
18. Previous Wall Removals
An existing house may already contain structural alterations.
For example:
Original house
Garage wall → supporting wall → foundation
But a previous owner may have removed a supporting wall elsewhere and installed a steel beam.
The new garage alteration could introduce additional loads onto that existing structure.
Where that occurs, the existing beam may need to be considered.
Why the Whole Load Path Matters
The most important principle in structural design is not merely:
“What beam do I need?”
It is:
“Where does the load go after it leaves the beam?”
For example:
First-floor bedroom
↓
New B1 beam
↓
C1 column
↓
ground floor
↓
?
If there is no adequate support beneath C1, sizing B1 alone has not solved the problem.
19. Structural Calculations for a Partial Garage Conversion
A partial conversion often keeps part of the garage as storage.
Structurally, this can be simple if the dividing wall is:
- lightweight;
- non-load-bearing.
But calculations may be required if the new wall:
- supports existing structure;
- supports a new beam;
- carries roof loads.
The structural role of the wall matters more than whether it is called a partition.
20. Structural Calculations for a Detached Garage Conversion
A detached garage conversion can sometimes involve more structural uncertainty than an integral garage.
Older detached garages can have:
- thin walls;
- lightweight roofs;
- shallow foundations;
- unusual construction;
- deterioration.
If only thermal upgrading is proposed, bespoke calculations may still be limited.
But structural investigation may be necessary if significant alterations are proposed or there are questions about the existing building's adequacy.
What If the Garage Is a Prefabricated Concrete Garage?
This is quite different from converting a conventional masonry garage.
Prefabricated garages may consist of:
- precast concrete panels;
- posts;
- lightweight roof structure.
The system should not be assumed to behave like traditional masonry construction.
A substantial conversion may require specialist assessment before structural members or panels are removed or modified.
Do I Need Calculations for the New Floor?
Not always.
The existing garage slab is often structurally capable of supporting normal domestic floor use.
The main issues with the floor are frequently:
- damp;
- insulation;
- floor level;
rather than structural capacity.
However, structural design may become relevant if:
- the existing slab is defective;
- a suspended floor is proposed with unusual spans;
- concentrated structural loads are added;
- columns bear onto the floor.
Can a Steel Column Sit on the Existing Garage Slab?
Do not assume it can.
A normal slab may be adequate for distributed floor loads but not for a concentrated column reaction.
The load beneath the column needs an appropriate route into the ground.
This may require:
- local foundation;
- thickened slab designed for the load;
- other structural support.
Do I Need Calculations for the Garage-Door Lintel?
Not necessarily if the existing lintel remains and its loading is not materially altered.
Calculations may be needed where:
- the opening is widened;
- loading changes;
- the existing support is inadequate;
- a new bespoke beam is proposed.
Some conventional lintels can instead be selected from manufacturer data where the relevant conditions are satisfied.
Structural Calculations vs Structural Drawings
They are related, but not identical.
Structural Calculations
Demonstrate technically that elements are adequate.
They can include:
- loads;
- beam checks;
- reactions;
- column design;
- foundation design.
Structural Drawings
Show where the structural elements go.
They may show:
- B1 beam;
- C1 column;
- PS1 padstone;
- F1 foundation.
Both pieces of information may be required to turn the engineering design into something the contractor can build.
Building Regulation Drawings vs Structural Calculations
These are also different.
A garage conversion's Building Regulation drawings may cover:
- floor insulation;
- damp protection;
- walls;
- roof;
- ventilation;
- windows;
- drainage;
- fire safety;
- electrical notes;
- construction details.
The structural calculations deal with the engineered structural components.
A project requiring structural calculations usually still needs the wider Building Regulations design.
Does Building Control Need Structural Calculations?
Where bespoke structural calculations are needed to demonstrate compliance with Part A, Building Control may ask for them.
For a Full Plans application, plans and relevant calculations can be submitted for assessment before the corresponding work is constructed.
This can help resolve structural questions before:
- steel is fabricated;
- walls are removed;
- foundations are poured.
Can I Submit the Calculations Later?
Structural information can sometimes be provided as detailed design progresses.
But the relevant calculations should be resolved before the structure they design is built or ordered.
For example, do not:
- remove the wall;
- order a beam based on guesswork;
- ask someone to calculate it afterwards.
The appropriate sequence is:
finalise opening
↓
structural design
↓
coordinate drawings
↓
Building Control where applicable
↓
fabrication
↓
installation
Does Building Control Design the Steel Beam?
No.
Building Control assesses compliance.
It does not become the structural designer for the project.
Building Control may:
- review calculations;
- raise queries;
- request more information;
- inspect installation.
The design itself remains the responsibility of the relevant project designer.
Can My Builder Choose the Beam?
An experienced builder may understand typical steel installations.
But installing steelwork and undertaking structural engineering calculations are different tasks.
Where calculations are required, the design should be prepared by someone competent to undertake that work.
The contractor can then construct the agreed design.
Does It Have to Be a Chartered Structural Engineer?
Building Regulations do not simply state that every domestic garage-conversion calculation must be prepared by somebody carrying the title Chartered Structural Engineer.
The person undertaking structural design must be competent for the work.
Current Building Regulations dutyholder requirements in England place explicit competence responsibilities on designers.
Depending on the project, a lender, insurer, warranty provider or other third party could impose its own requirements.
Can My Architect Do the Calculations?
Potentially, if they are competent to undertake the particular structural design and it falls within their professional scope.
Some architectural practices provide structural engineering in-house.
Others commission a separate structural designer.
Always establish exactly what is included.
Can Structural Calculations Be Done Online?
Yes.
Many domestic garage-conversion structural calculations can be prepared remotely where reliable information is available.
Useful information includes:
- architectural drawings;
- existing and proposed plans;
- sections;
- dimensions;
- photographs;
- wall thicknesses;
- information about the structure above;
- existing beam details where relevant.
Further investigation may be necessary where important existing conditions cannot reliably be established.
Do I Need a Site Visit?
Not automatically.
A site visit may not be necessary where:
- good drawings exist;
- dimensions are reliable;
- construction is clear;
- adequate photographs are available.
Further investigation or inspection may be advisable where:
- structural construction is unclear;
- there is cracking or movement;
- existing beam sizes are unknown;
- foundation details are critical;
- unusual construction exists;
- the supplied drawings do not match the building.
Remote design should not mean guessing unknown structural conditions.
What Information Does the Structural Designer Need?
For a garage conversion, useful information can include:
Existing Floor Plans
To understand the current structure.
Proposed Floor Plans
To understand new openings.
Sections
Where available.
Garage Dimensions
Especially structural-opening widths.
Wall Thicknesses
To help establish construction and supports.
What Is Above the Garage?
For example:
- roof only;
- bedroom;
- bathroom;
- another floor.
Floor-Joist Direction
Where the altered wall supports an upper floor.
Photographs
Including:
- inside the garage;
- wall to be removed;
- garage-door opening;
- room above where relevant.
Existing Structural Calculations
If previous work has already been carried out.
Can You Work From My Planning Drawings?
Often, yes.
Existing architectural or planning drawings can provide an excellent starting point.
The structural designer may require additional information because planning drawings do not always show:
- joist directions;
- wall construction;
- bearings;
- existing beam sizes;
- foundation details.
But you generally do not need to start your entire design again simply because structural calculations are required.
How Much Do Garage Conversion Structural Calculations Cost?
There is no meaningful single national price because the structural scope can range from virtually none to a substantial engineered alteration.
For example:
Garage A
- retain existing opening;
- no load-bearing alterations;
- lightweight front infill.
Structural scope:
limited.
Garage B
- remove load-bearing wall;
- install steel beam;
- padstones;
- simple supports.
Structural scope:
moderate.
Garage C
- remove major wall;
- create open-plan kitchen;
- beam and columns;
- altered roof;
- new foundations.
Structural scope:
significantly greater.
The price should therefore reflect the actual design rather than simply the words “garage conversion.”
Should I Get Structural Calculations Before Builders Quote?
Yes, where the structural work forms a meaningful part of the project.
Without structural information, different contractors may assume different:
- beam sizes;
- beam weights;
- columns;
- bearings;
- foundations;
- temporary works implications.
That makes quotes harder to compare.
Having the structure designed first gives contractors a clearer basis for pricing.
Don't Order the Steel From an Estimate
This can be an expensive mistake.
The beam size affects:
- steel cost;
- weight;
- lifting;
- installation;
- ceiling depth;
- fire protection;
- bearings.
Order steel from the final coordinated structural design rather than from an early assumption.
Is a Bigger Beam Safer?
Not necessarily in the simplistic sense people assume.
Oversizing a beam can create disadvantages:
- higher cost;
- greater weight;
- more difficult installation;
- deeper structure;
- larger reactions at supports.
Engineering is about selecting an appropriate solution, not simply the largest steel that fits.
What About Temporary Support?
Structural calculations for the permanent works do not automatically provide a temporary-works method statement.
When a load-bearing wall is removed, the building may require temporary support while the new beam is installed.
The contractor is responsible for safely sequencing the work and should obtain appropriate temporary-works design where necessary.
Do not assume the permanent steel calculation tells a builder exactly how to support the building during demolition.
When Should the Calculations Be Prepared?
Ideally once the proposed layout and opening sizes are sufficiently settled.
A sensible sequence is:
Garage conversion design
↓
Confirm opening sizes
↓
Identify structural work
↓
Prepare structural calculations
↓
Coordinate Building Regulation drawings
↓
Building Control
↓
Builder pricing / steel fabrication
↓
Construction
This reduces the risk of calculations being based on an obsolete version of the design.
What If I Change the Opening Later?
Tell the structural designer.
Changes to:
- opening width;
- wall position;
- beam position;
- room above;
- roof design;
can alter the structural calculation.
A beam calculated for a 2.4m opening should not automatically be assumed suitable for a later 3.5m opening.
What Happens If Building Control Questions the Calculations?
Building Control may request clarification about:
- loading;
- beam size;
- reactions;
- bearings;
- foundation support;
- existing structure.
This can form part of the normal checking process.
The relevant structural designer can respond to technical queries within the agreed professional scope.
Do Structural Calculations Guarantee Building Control Approval?
No.
Structural calculations are evidence supporting compliance with the structural requirements.
Building Control retains its own assessment role.
The rest of the garage conversion must also satisfy applicable requirements relating to matters such as:
- insulation;
- ventilation;
- damp;
- fire safety;
- drainage;
- electrical work.
The appropriate description is therefore:
prepared for Building Control
rather than:
guaranteed approval.
Scenario 1: Simple Integral Garage Conversion
The homeowner wants a home office.
The design:
- retains existing internal doorway;
- leaves all load-bearing walls untouched;
- retains the garage roof;
- uses a suitably designed lightweight garage-door infill.
Structural calculations may be limited or unnecessary.
The main Building Regulations design concentrates on:
- floor;
- damp-proofing;
- insulation;
- ventilation;
- window;
- thermal detailing.
Scenario 2: Garage Converted Into Open-Plan Kitchen
The homeowner wants to combine the garage with the kitchen.
A substantial load-bearing wall is removed.
There is a bedroom above.
The structural design may require:
B1 — Steel Beam
to replace the wall.
PS1 / PS2 — Bearings or Padstones
to support B1.
Potentially:
C1 — Column
where masonry support is unsuitable.
The structure beneath the supports also needs consideration.
This is a garage conversion where structural calculations are clearly important.
Scenario 3: Garage-Door Infill
The garage door is removed.
A new brick-and-block wall and window are proposed.
An investigation shows only a shallow slab across the opening.
The technical solution may require a new foundation before the masonry wall is constructed.
This demonstrates why the front infill needs more thought than simply:
“brick up the garage door.”
Scenario 4: Garage With Bedroom Above
The garage already supports a first-floor bedroom.
The homeowner wants a large new opening between the garage and dining room.
The existing wall may support:
- floor joists;
- masonry;
- potentially other structure.
A new beam needs to replace that support.
The calculation will therefore reflect the loads from the existing building above.
Scenario 5: Detached Garage With Weak Existing Structure
An older detached garage is being converted into a home office.
The walls show movement and the roof structure is unusual.
Before carrying out substantial alteration, further structural assessment may be appropriate.
This is different from simply calculating a beam from an architectural plan.
Scenario 6: Garage Conversion Plus First-Floor Extension
The homeowner wants:
- garage conversion at ground level;
- new bedroom above.
This is no longer merely an internal garage conversion.
The structural design may need to consider:
- existing foundations;
- existing walls;
- new floor structure;
- steel beams;
- new walls;
- roof;
- overall load path.
The engineering scope is therefore substantially greater.
Structural Calculations Only or Complete Building Regulations Package?
This is the most important practical distinction.
You May Need Calculations Only If:
You already have complete Building Regulation drawings and the remaining requirement is a particular structural calculation.
You May Need a Complete Technical Package If:
You only have:
- planning drawings;
- basic architectural drawings;
- sketches.
In that situation, a steel calculation alone may not address:
- floor insulation;
- damp-proofing;
- garage-door infill;
- wall insulation;
- roof;
- ventilation;
- drainage;
- other Building Regulations details.
A coordinated package can be more useful than purchasing separate documents without coordination.
BuildRegs Garage Conversion Service
For suitable projects, BuildRegs can prepare:
Garage Conversion Building Regulation Drawings From £749
Where structural calculations are required, the structural scope can be identified during the plan review and included within the quotation as appropriate.
The aim is simple:
send the drawings you already have → identify what is actually required → receive a fixed quote before proceeding.
Don't Pay for Structural Work You Don't Need
A garage conversion should not automatically be sold an engineering package merely because the word “conversion” appears in the project description.
Equally, structural work should not be ignored where a load-bearing element is being altered.
The sensible approach is to assess the proposed design first.
That allows the project to be divided into:
Building Regulation Details
and
Structural Calculations Where Required
You commission the technical work that the actual project needs.
What Should I Upload?
If you want the structural scope reviewed, send:
- existing drawings;
- proposed drawings;
- PDF or DWG files;
- photographs of the garage;
- photographs of any wall being removed;
- details of the garage-door infill;
- information about rooms above;
- known previous structural alterations.
If you do not have everything, send what you already have.
Additional information can then be identified.
How BuildRegs Works
Step 1 — Upload Your Plans
Send the architectural or garage-conversion drawings you already have.
Step 2 — Scope Review
The project is reviewed to establish:
- Building Regulation drawing requirements;
- structural-calculation requirements.
Step 3 — Fixed Quote
You receive the project price before deciding whether to proceed.
Step 4 — Technical Design
The agreed Building Regulation package is prepared.
Step 5 — Structural Calculations Where Required
Relevant structural elements are calculated and coordinated with the design.
Step 6 — Digital Delivery
The completed package is issued digitally for your Building Control process.
Suitable projects typically have a BuildRegs turnaround of around 7 working days, subject to receipt of the information needed to complete the work.
Frequently Asked Questions
Not every garage conversion needs structural calculations. They are commonly required where load-bearing walls, steel beams, structural openings, roofs, foundations or other engineered elements are altered.
No. A structurally straightforward conversion may require little bespoke structural work. Structural input becomes more likely where load-bearing construction is altered.
If the wall is load-bearing, a replacement structural solution such as a beam will normally require appropriate design and calculations.
This depends on the building structure, including what the wall supports above. It should be assessed rather than assumed.
Yes, a bespoke steel beam used to replace load-bearing construction will normally need appropriate structural design.
Not always. Conventional proprietary lintels may sometimes be selected using manufacturer guidance. Bespoke or unusually loaded openings may require structural calculations.
The wall requires adequate support. Whether bespoke calculations are needed depends on the construction and existing foundation or slab arrangement.
Do not assume so. The existing support needs to be assessed because a shallow garage slab may not be suitable for a heavy masonry wall.
Potentially. Existing construction should be established before the support arrangement is finalised.
Thermal-floor design is principally a Building Regulations detailing issue rather than structural engineering. Structural input may be necessary where unusual loads or structural alterations affect the floor.
Not simply because a bedroom exists above. But structural calculations are likely if you remove or alter walls supporting that bedroom.
Potentially. It depends on whether the wall is load-bearing, the opening width and the support proposed.
Only where structural roof elements require design or alteration. A conversion leaving an adequate existing roof unchanged may require no bespoke roof calculations.
Structural calculations become much more important because the existing foundations, walls and other structure may need to support an additional storey.
Where engineering analysis is required, it should be undertaken by someone competent to perform that structural design. Installation experience is not the same as structural-design competence.
No. Building Control assesses compliance rather than acting as the project's structural designer.
Many domestic calculations can be prepared remotely from reliable plans, dimensions and photographs. Additional investigation may be necessary where important structural information is unknown.
Not necessarily. It depends on the quality of the information available and complexity of the existing structure.
Often, yes. Existing drawings can usually provide a useful starting point, although additional structural information may be requested.
Ideally, where structural alterations represent a significant part of the work. It allows contractors to price the intended structure rather than making different assumptions.
Where structural calculations are necessary to demonstrate Part A compliance, Building Control may request and review them.
That depends on the agreed professional scope. BuildRegs reviews the project first so the Building Regulation and structural requirements can be identified and priced appropriately.
Suitable garage-conversion Building Regulation drawing packages currently start from £749. Where additional structural calculations are required, the project is reviewed and the complete scope and fixed quote are confirmed before you proceed.
No. The drawings and structural calculations are prepared for Building Control assessment. The Building Control body retains responsibility for its regulatory assessment and may request further information.
You do not need to diagnose the structure yourself.
Structural calculations can be identified and incorporated into the agreed project scope where required.
Upload the architectural or garage-conversion drawings you already have.
BuildRegs can review the proposal and establish whether the project needs:
- Building Regulation drawings;
- steel beam calculations;
- lintel design;
- structural opening calculations;
- foundation design;
- roof calculations;
- or no significant bespoke structural calculations at all.
Get the technical work your project actually needs — prepared for Building Control.


