
Do I Need Building Regulations for a Single-Storey Extension?

In most cases, yes.
If you are building a conventional single-storey rear or side extension to a house in England, the work will normally need to comply with the Building Regulations and be dealt with through a Building Control process.
That remains true even if the extension does not need a planning application because it falls within permitted development rights.
Planning permission and Building Regulations are separate systems. Planning is mainly concerned with whether development is acceptable in planning terms. Building Regulations are concerned with how the extension is designed and constructed.
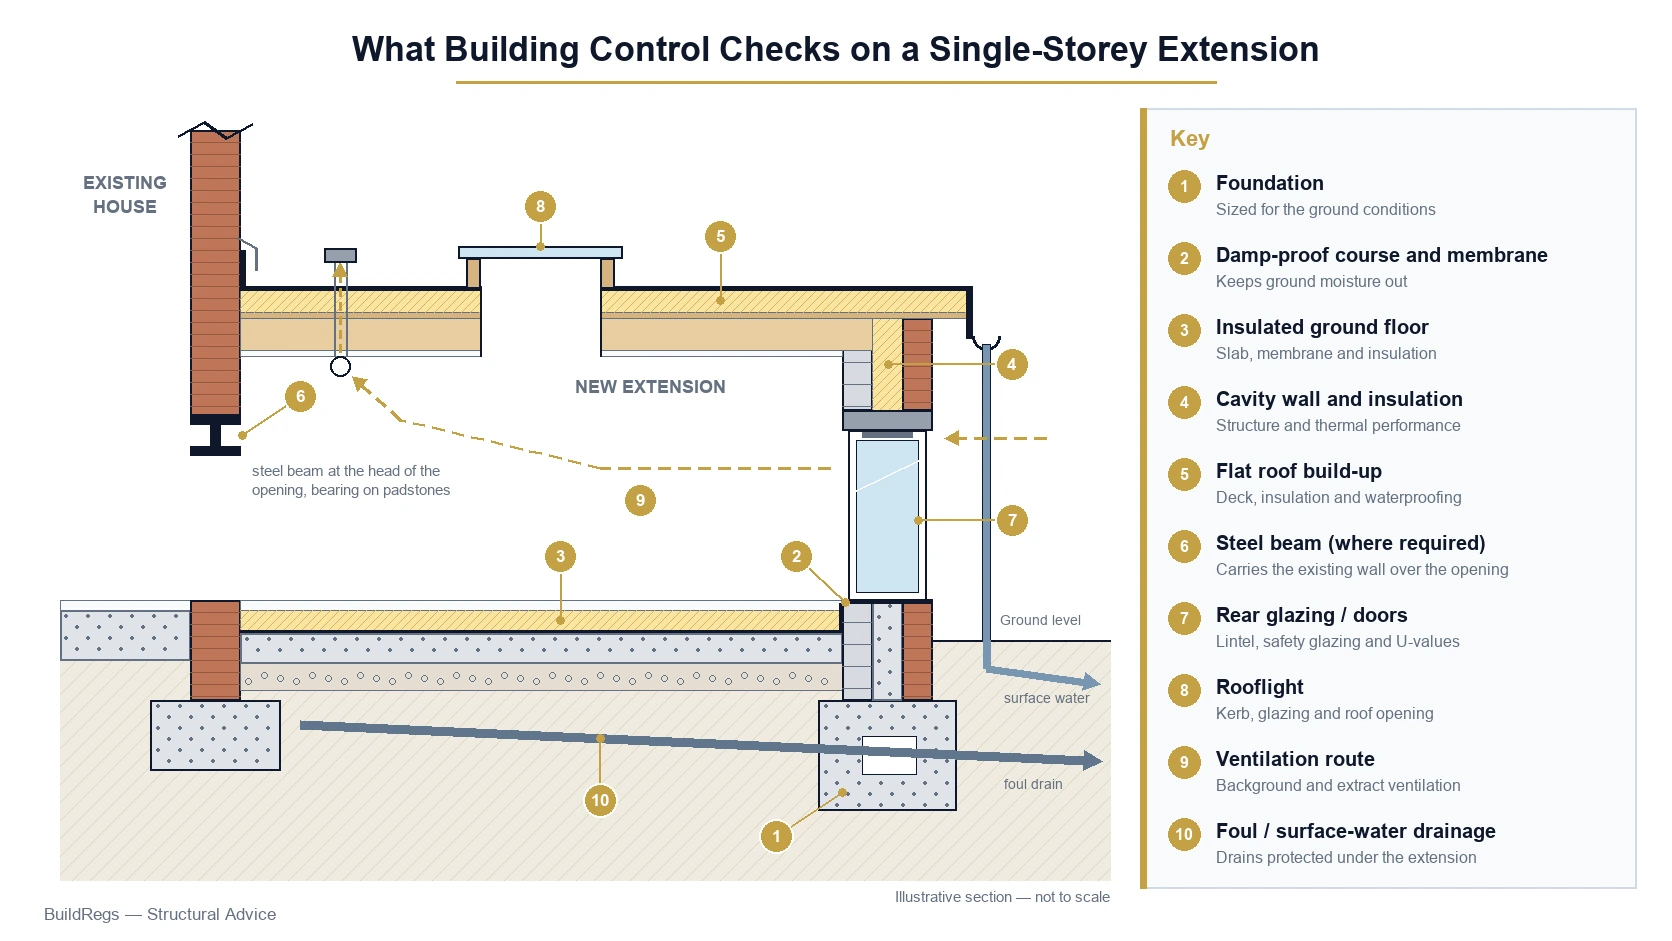
For a typical single-storey extension, Building Control may need to consider the foundations, floor, external walls, roof, structural openings, insulation, glazing, ventilation, drainage, electrical work and other technical details.
If you already have planning drawings, BuildRegs can review them and provide a fixed quotation for the Building Regulations drawings and structural calculations required for the technical stage.
Single-storey extension Building Regulations drawings + structural calculations from £799
Quick Answer: Does a Single-Storey Extension Need Building Regulations?
Most ordinary single-storey house extensions require Building Regulations approval.
This can include:
- single-storey rear extensions;
- single-storey side extensions;
- wraparound extensions;
- kitchen extensions;
- dining-room extensions;
- utility-room extensions;
- extensions containing bathrooms or WCs;
- extensions involving a new structural opening through the existing rear or side wall; and
- extensions containing rooflights, large areas of glazing or new structural steelwork.
There are some exempt structures, such as certain qualifying conservatories and porches, but an ordinary habitable extension should not be assumed to be exempt simply because it is small or single storey.
The safest starting position is: if you are creating new enclosed floor space attached to the house, expect Building Regulations to apply unless the proposed work clearly falls within a specific exemption.
Building Regulations and Planning Permission Are Not the Same Thing
This is one of the most common sources of confusion for homeowners.
You might hear that your extension is 'permitted development' and assume that means no approvals are required. It does not.
Permitted development is a planning concept. It can allow certain extensions to be built without making a conventional householder planning application, provided the relevant limitations and conditions are met.
Building Regulations are separate. They deal with the technical design and construction of the work.
A single-storey extension can therefore be:
- permitted development for planning purposes but still require Building Regulations approval;
- granted planning permission and still require Building Regulations approval; or
- subject to prior approval for planning purposes and still require Building Regulations approval.
A Lawful Development Certificate, planning approval or prior approval does not replace Building Regulations approval.
What If My Extension Is Permitted Development?
You will still normally need Building Regulations approval.
For example, a homeowner might be able to construct a modest single-storey rear extension under permitted development rights. The planning route may therefore be relatively straightforward.
But the extension still needs to be structurally safe, adequately insulated, properly ventilated and drained, and constructed in accordance with the applicable Building Regulations.
The builder cannot treat 'permitted development' as permission to construct the extension without Building Control involvement.
Are Any Single-Storey Extensions Exempt From Building Regulations?
Some structures can be exempt, but the exemption rules are specific.
A typical example is a qualifying conservatory or porch. Whether an exemption applies can depend on matters such as floor area, whether the structure is at ground level, whether it remains thermally separated from the house and how heating is provided.
If you remove the external-quality separation between an exempt conservatory and the house, extend the main heating system into it, or create a substantial structural opening, the position can change.
A normal insulated kitchen, dining or living-room extension should not be treated as an exempt conservatory simply because it has a lot of glass.
If there is any uncertainty, establish the Building Control position before construction begins.
What Do Building Regulations Check on a Single-Storey Extension?
The exact requirements depend on the design, but a Building Regulations package for a conventional extension commonly deals with several technical areas.
Structure
The extension needs adequate foundations and a structure capable of safely carrying the loads imposed upon it.
Structural matters can include:
- foundation design;
- load-bearing walls;
- roof structure;
- lintels over doors and windows;
- steel beams where large openings are formed;
- padstones, bearings or columns where required; and
- the effect of removing part of the existing external wall.
There is no universal foundation depth that is correct for every extension. Ground conditions, trees, nearby drains, the existing building and other site factors can affect the foundation design.
Fire Safety
The extension must not make the fire-safety arrangement of the existing house unacceptable.
This can involve the materials used, escape arrangements, doors, windows and the effect of changing the internal layout.
A simple rear extension may appear straightforward, but knocking through the existing rear wall or altering circulation routes can affect how occupants escape from other rooms.
Moisture and Ground Conditions
The construction needs to resist ground moisture and rain penetration and avoid creating avoidable condensation risks.
Typical details can include damp-proof courses, damp-proof membranes, cavity construction, cavity trays and appropriate junctions between the new extension and existing house.
Ventilation
New rooms need appropriate ventilation.
If the extension creates or alters a kitchen, bathroom, utility room or WC, extract ventilation may also be required.
The design should also avoid making ventilation to existing rooms worse as a result of the extension.
Drainage
Drainage can affect the design from the beginning.
The proposal may need to show:
- foul-water drainage;
- surface-water drainage;
- new or altered soil and waste pipes;
- inspection chambers;
- rainwater outlets and downpipes; and
- the relationship between foundations and existing drains or sewers.
Where an extension is proposed over or close to a mapped sewer or drain, additional information and liaison may be required.
Energy Efficiency
The extension needs to meet the applicable energy-efficiency requirements for existing dwellings.
The walls, roof, floor, windows, rooflights and doors therefore need appropriate thermal performance.
The amount of glazing is also relevant. Under the current England guidance for extensions to existing dwellings, a common route is to limit the area of new windows, roof windows, rooflights and doors by reference to the extension floor area and openings that are being removed or covered by the extension. Alternative compliance approaches can also be used where appropriate.
This is one reason very large areas of glazing and rooflights should be considered during the technical design rather than simply added at the construction stage.
Electrical Work
Electrical installations within the extension must comply with the applicable electrical-safety requirements.
Some work can be certified through a registered competent person, while other arrangements may require Building Control involvement.
Do I Need Structural Calculations for a Single-Storey Extension?
Not every single-storey extension requires the same level of structural calculation, but many do.
Calculations are commonly required where the design includes:
- a steel beam supporting the existing house after the rear wall is removed;
- a large structural opening;
- wide sliding or bi-fold doors;
- steel columns or a goalpost frame;
- unusual roof spans;
- large rooflights requiring trimming members;
- concentrated structural loads; or
- non-standard foundation or support arrangements.
A typical rear extension often involves a new opening through the original external wall between the house and extension. If that opening is wider than an existing supported opening, the structure above normally needs an appropriate new support.
The structural calculation should correspond with the drawings. It is not enough for the builder to choose a steel section from experience without considering the actual span, loading, bearings and support conditions.
Do I Need Building Regulations Drawings?
For a Full Plans application, detailed technical drawings and supporting information are normally prepared to show how the proposed work is intended to comply with the Building Regulations.
A typical single-storey extension package might include:
- existing and proposed floor plans;
- proposed elevations;
- building sections;
- foundation details;
- ground-floor build-up;
- external-wall build-up;
- roof build-up;
- insulation and thermal-performance information;
- damp-proofing details;
- structural beam references;
- drainage information;
- ventilation notes;
- fire-safety notes;
- electrical notes; and
- structural calculations where required.
The precise information depends on the project. A small conventional extension will not necessarily need the same level of technical design as a large glazed extension with several steels, extensive drainage changes and unusual foundations.
Can I Use My Planning Drawings for Building Regulations?
Planning drawings can be a useful starting point, but they are not usually a complete Building Regulations construction package.
Planning drawings are primarily prepared to explain the size, appearance and planning impact of a proposal.
They may show:
- floor plans;
- elevations;
- roof form;
- site layout; and
- overall dimensions.
Building Regulations drawings go further into how the extension is to be constructed.
For example, the technical package may need to explain the foundation, wall, floor and roof build-ups, insulation, structural beams, ventilation and drainage.
If you already have planning drawings, there is usually no need to start from zero. BuildRegs can review the existing PDF or DWG files and use them as the basis for the technical stage where they contain sufficient reliable information.
Full Plans or Building Notice for a Single-Storey Extension?
For ordinary domestic work in England, two common local-authority routes are an application for Building Control approval with Full Plans and a Building Notice.
| Full Plans | Building Notice | |
|---|---|---|
| Technical plans submitted? | Yes – detailed plans and supporting information are submitted for assessment. | Not in the same formal pre-approved way; Building Control can request information during the work. |
| Formal plan decision? | Yes. | No formal approval of plans beforehand. |
| Typical use | Well suited to extensions and projects where technical details should be resolved before construction. | Generally used for smaller qualifying work where the design and construction team are confident about compliance. |
| Decision/start timing | A decision is generally expected within 5 weeks, or 2 months with consent. | Work can generally start 2 days after the notice has been submitted to the Building Control body. |
| Risk | More technical issues can be identified before construction. | Greater risk of discovering compliance issues during construction if details have not been designed properly in advance. |
For a conventional extension, Full Plans is often the more controlled route because the drawings and structural calculations can be checked before the project is substantially built.
A Building Notice does not remove the requirement to comply with the Building Regulations. It simply changes the Building Control procedure.
How Long Does Building Regulations Approval Take?
For a Full Plans application, the statutory decision period is generally five weeks, or two months where the applicant agrees to the extension of time.
The actual design period and Building Control process are separate.
For suitable standard residential projects, BuildRegs typically targets around 7 working days to prepare the agreed Building Regulations drawings and structural calculations once the required project information has been received.
That is the design-delivery target, not a guarantee of the Building Control body's decision time.
Can I Start Building Before Full Plans Are Approved?
Starting work before technical issues have been resolved can expose the homeowner and builder to unnecessary risk.
A Building Notice route can allow qualifying work to start shortly after the notice has been submitted, but there is no formal pre-approval of the plans.
With Full Plans, many homeowners prefer to obtain the technical design and resolve Building Control comments before significant construction proceeds.
If work is built first and a compliance issue is identified later, part of the construction may need to be changed or opened up.
What Inspections Will Building Control Carry Out?
Building Control does not normally inspect every stage continuously.
The builder or person responsible for the work should arrange inspections at the appropriate stages.
For a typical extension these may include stages such as:
- foundation excavation before concrete;
- foundation concrete;
- ground-floor preparation or damp-proofing;
- drainage before covering;
- structural steelwork or key structural elements;
- roof structure or insulation where relevant; and
- completion.
The exact inspection schedule is determined by the Building Control body and the project.
Drawings and calculations do not replace site inspections, and inspections do not replace the need for a compliant design.
Will I Get a Completion Certificate?
If the work has been satisfactorily completed and the Building Control body is satisfied with compliance, a completion certificate can be issued.
This document can become important when the property is sold, remortgaged or otherwise reviewed by a solicitor or lender.
Do not treat the final inspection as an administrative afterthought. Make sure Building Control is notified when the work reaches completion and that any outstanding information is provided.
What Happens If I Build the Extension Without Building Regulations Approval?
Carrying out work without the required Building Control process can create problems later.
Possible consequences can include:
- requests to expose concealed work;
- additional structural or technical evidence;
- alterations to non-compliant construction;
- difficulty obtaining a completion or regularisation certificate;
- problems during a property sale or remortgage; and
- enforcement action in appropriate cases.
For qualifying unauthorised work carried out after 11 November 1985, a local authority may be able to consider a regularisation application. This is retrospective and may require opening-up or remedial work.
It is generally easier to design and notify the extension correctly before construction than to prove compliance afterwards.
Do the Building Regulations Dutyholder Rules Apply to Home Extensions?
Yes. England's Building Regulations dutyholder and competence requirements apply to building work, including ordinary domestic projects.
A homeowner carrying out work on their own home is normally a domestic client. Designers and contractors also have defined responsibilities.
Where there are multiple designers or contractors, principal designer and principal contractor roles need to be considered under the Building Regulations dutyholder regime.
This is separate from simply appointing someone to produce drawings. A company preparing a particular technical design package does not automatically become the Building Regulations Principal Designer for the whole project unless that role is properly appointed and accepted.
Does Part O Overheating Apply to a Single-Storey Extension?
Part O is aimed at reducing overheating in new residential buildings.
Under the current England guidance, Part O does not apply to an extension added to an existing residential building.
That does not mean overheating can be ignored as a design issue. A highly glazed south- or west-facing extension can still become uncomfortable in summer, but the specific Part O requirement is not normally triggered simply because an existing dwelling is extended.
Are the Energy and Ventilation Rules Changing?
New 2026 editions of Approved Documents L and F have been published in England.
For ordinary non-higher-risk building work, the related regulatory changes are due to come into force from 24 March 2027, subject to the published transitional arrangements.
If your extension is being designed or submitted around that date, the applicable standard should be checked for the particular project rather than assuming that an older specification will remain suitable.
How Much Does Building Regulations Design for a Single-Storey Extension Cost?
There are two separate categories of cost to think about:
- the professional cost of preparing the Building Regulations drawings and any structural calculations; and
- the Building Control application/inspection fee charged by the relevant Building Control body.
Building Control fees vary according to the provider, project scope and local charging structure.
BuildRegs currently offers Building Regulations drawings together with structural calculations, where required within the agreed standard scope, for a single-storey extension from £799.
The final quotation is confirmed after the plans are reviewed because two extensions of the same floor area can have very different technical requirements.
For example, one may have a simple masonry opening and conventional roof, while another may require several steel beams, columns, large rooflights and more involved drainage alterations.
What Should I Send to BuildRegs?
If you already have planning or architectural drawings, send them first.
Useful information can include:
- existing and proposed plans;
- planning drawings;
- DWG files where available;
- PDF drawings;
- sections and elevations;
- planning approval or Lawful Development Certificate drawings, if applicable;
- photographs of the property;
- details of the opening between the house and extension;
- any existing structural information; and
- Building Control comments if an application has already been started.
If something important is missing, it can be identified during the scope review.
How BuildRegs Works
- Upload your plans – send your existing drawings or project information.
- Scope review – BuildRegs reviews the extension and identifies the technical work required.
- Fixed quote – you receive a fixed professional fee before proceeding.
- Building Regulations drawings – the construction details are prepared for the agreed scope.
- Structural calculations – relevant structural elements are calculated where required.
- Digital delivery – the completed package is issued for use in the Building Control process.
Frequently Asked Questions
Usually, yes. Planning permission and Building Regulations are separate. An extension can be permitted development for planning purposes and still require Building Regulations approval.
The depth of the extension does not by itself create an exemption. A conventional 3-metre habitable rear extension will normally still need to comply with the Building Regulations.
Often, yes. There is no general rule that an ordinary habitable extension becomes exempt simply because it is small. Specific exempt structures exist, but a normal house extension should be checked through Building Control.
A Building Notice can be used for some qualifying smaller projects, but the work still has to comply and Building Control can request technical information. For an extension involving structural work, insulation, drainage and several construction junctions, resolving the design before building can reduce uncertainty.
Not every extension requires the same structural input. Structural calculations are commonly required where steel beams, large openings, columns, unusual roof structures or other engineered elements are involved.
They can be part of the information, but planning drawings alone are often not detailed enough for a Full Plans Building Regulations assessment. Technical construction information and structural calculations may need to be added.
Most conventional rear extensions do. This applies even where the rear extension is permitted development for planning purposes.
A conventional side extension will normally need Building Regulations approval in the same way as a rear extension.
Yes, the extension itself will normally require Building Regulations approval. Wide glazed openings can also affect structural design and energy-efficiency calculations, so they should be coordinated at technical-design stage.
Keeping existing external-quality separation can be relevant to certain exempt conservatory arrangements, but it does not automatically make a conventional extension exempt. The entire proposed construction needs to be considered.
A Building Notice can be available for qualifying smaller projects. It does not give formal plan approval in advance, and the work still has to comply. For many extensions, Full Plans provides more certainty before construction.
A decision is generally expected within five weeks, or two months with the applicant's consent.
Under the current England guidance, Part O does not apply to extensions added to existing residential buildings.
Under a Full Plans route, the Building Control body assesses the submitted plans and can issue an approval, conditional approval or rejection. Building Control may still inspect the work and raise site-specific matters during construction.
Need Building Regulations Drawings for Your Single-Storey Extension?
If you already have planning drawings, proposed plans or a DWG file, send them to BuildRegs.
We can review the project, identify the likely Building Regulations and structural scope, and provide a fixed quotation before you proceed.
Single-storey extension Building Regulations drawings + structural calculations from £799
Typical standard turnaround: around 7 working days once the scope and required information are confirmed.
Documents are issued digitally for use in the Building Control process.
Know the technical scope and professional fee before construction starts.


