
Building Regulation Notes Examples for a House Extension

If you are preparing to build a house extension, you may have come across examples of Building Regulation notes, Building Regs specifications or Building Control drawing notes online.
These technical notes form an important part of many Building Regulations drawing packages. They explain how the proposed extension is intended to be constructed and provide information that cannot be communicated through plans and elevations alone.
Typical notes may cover:
- foundations;
- ground floors;
- external walls;
- roofs;
- insulation;
- structural steelwork;
- fire safety;
- ventilation;
- drainage;
- glazing;
- electrical work; and
- workmanship.
However, one of the most important things to understand is this:
Building Regulation notes should be specific to the project.
A note that is appropriate for one extension may be completely unsuitable for another because the properties may have different ground conditions, wall construction, drainage, structural spans, roof design or insulation strategy.
This guide shows examples of the type of information that may appear on Building Regulations drawings for a domestic extension. The examples are illustrative rather than a specification to copy directly onto your project.
If you already have planning or architectural drawings and need the technical Building Regulations package prepared for your extension, BuildRegs can review your plans and provide a fixed quotation.
What Are Building Regulation Notes?
Building Regulation notes are written technical information included on or alongside Building Regulations drawings.
They complement the drawings by explaining materials, construction methods, performance requirements and other technical matters relevant to the proposed work.
For example, a planning drawing may simply show a new external wall approximately 300mm thick.
The Building Regulations drawing may go considerably further by identifying:
- the external masonry;
- cavity;
- insulation;
- internal leaf;
- internal finish;
- damp-proof course;
- cavity ties;
- cavity closers;
- lintels;
- thermal performance; and
- construction at junctions.
That difference is one of the reasons planning drawings and Building Regulations drawings serve different purposes.
The Approved Documents published by government provide practical guidance on ways of satisfying the Building Regulations in England, including structural stability, fire safety, moisture, ventilation, drainage, energy efficiency and other technical matters.
Example Building Regulation Notes for a Single-Storey Extension
The following examples illustrate how the various parts of a typical extension might be described.
They should not be treated as universal construction specifications.
Final details should be coordinated with the actual property, structural calculations, selected materials and the requirements applicable when the work is carried out.
1. General Building Regulation Note Example
A typical drawing might include a general statement along the following lines:
All dimensions and existing conditions are to be verified on site before construction. Proposed work is to comply with the applicable Building Regulations and relevant technical guidance. Proprietary products and systems are to be installed in accordance with the manufacturer's requirements.
That is useful as a general project note.
However, it should not replace specific technical information.
Simply stating:
“All work to comply with Building Regulations”
does not tell the builder or Building Control how a foundation, wall, roof or structural opening is actually intended to be constructed.
Good technical drawings therefore combine general notes with project-specific construction information.
2. Foundation Notes Example
A typical house extension may use traditional concrete strip foundations, but the appropriate design depends on the property and ground conditions.
A Building Regulations note might therefore describe the intended principle as:
New external load-bearing walls to be supported on suitable concrete foundations taken down to competent natural ground. Final foundation depth to take account of actual ground conditions, existing structures, nearby trees, drainage and Building Control inspection.
Additional drawing information may identify:
- proposed foundation width;
- concrete specification;
- wall position;
- formation level;
- relationship to existing foundations; and
- localised foundation requirements.
Approved Document A covers structural matters including foundations, walls, floors and roofs.
Why this note cannot simply be copied
Foundation depth can be affected by factors including:
- clay soils;
- trees and vegetation;
- made ground;
- nearby drains;
- neighbouring foundations;
- changes in level; and
- unusual structural loads.
For that reason, a generic online statement such as “foundations to be 1 metre deep” should not be assumed to suit every extension.
Actual ground conditions matter.
3. Damp-Proof Course and Moisture Protection Example
A technical note may address damp protection approximately as follows:
Provide a continuous damp-proof course to external walls at an appropriate level above adjoining external ground, coordinated with the damp-proof membrane to the new ground floor. Ensure continuity of moisture protection at wall and floor junctions.
Where relevant, drawings may also show:
- DPC position;
- damp-proof membrane;
- cavity trays;
- weep holes;
- cavity closers;
- weathering details; and
- protection at thresholds.
Approved Document C provides guidance concerning resistance to contaminants and moisture, including damp protection of floors, walls and roofs.
Again, the actual detail depends upon the proposed construction.
4. External Cavity Wall Notes Example
A typical extension drawing might describe an external wall as a layered build-up.
For example:
New insulated cavity wall comprising facing brickwork externally, cavity incorporating suitable insulation, masonry inner leaf and internal plasterboard/plaster finish. Provide stainless steel wall ties, insulated cavity closers and damp-proofing as required. Final insulation specification and wall build-up to achieve the applicable thermal performance requirement.
A proper drawing would normally provide considerably more project-specific information, potentially including:
- brick or render finish;
- block type;
- cavity width;
- insulation manufacturer/type;
- insulation thickness;
- wall tie specification;
- DPC;
- cavity trays;
- cavity closers;
- lintels;
- plasterboard;
- U-value; and
- junction details.
Why the insulation should be specified properly
It is not sufficient simply to state:
“100mm insulation”
Different insulation products have different thermal properties.
The entire construction needs to be considered when assessing thermal performance.
Current Approved Document L guidance addresses energy efficiency requirements for building work, with the appropriate version depending upon the regulatory standards applying to the project. A 2026 edition has now been published for projects falling under the 2026 standards, while previous standards can continue to apply under the relevant transitional arrangements.
This is one reason older Building Regs notes found online should not automatically be reused on a current project.
5. Ground Floor Construction Notes Example
A typical solid floor note might describe a construction sequence such as:
Provide new insulated ground-bearing floor construction incorporating suitable compacted sub-base, concrete slab, damp-proof membrane, thermal insulation, screed and floor finish, with perimeter insulation and continuity between the floor damp-proof membrane and wall damp-proof course.
The actual drawing may specify:
- hardcore thickness;
- sand blinding;
- concrete;
- reinforcement where required;
- DPM;
- insulation material;
- insulation thickness;
- screed;
- finish; and
- perimeter/upstand insulation.
The exact build-up must be designed for the project.
Alternatives such as:
- suspended timber floors; or
- beam-and-block floors
require different technical notes entirely.
6. Flat Roof Notes Example
For a contemporary rear extension with a flat roof, the Building Regulation drawings should normally describe considerably more than simply:
“New flat roof.”
A technical note may identify:
New insulated flat roof construction supported on structurally adequate joists, formed to the required falls and finished with an appropriate weatherproof roof covering. Provide insulation, vapour control and internal lining in accordance with the selected roof system and applicable thermal requirements.
The drawings may additionally specify:
- joist sizes;
- joist centres;
- structural span;
- firrings;
- deck;
- vapour-control layer;
- insulation;
- roof membrane;
- plasterboard;
- drainage falls;
- outlets;
- parapet details; and
- abutment flashings.
The structural adequacy of the joists and any supporting beams may also require checking.
7. Pitched Roof Notes Example
A pitched extension roof requires different information.
A typical note could describe:
Form new pitched roof using structurally adequate rafters supported as shown. Provide breathable roof membrane, battens, roof covering, thermal insulation, internal lining and appropriate ventilation or vapour-control provisions to suit the selected roof construction.
Depending upon the design, the package might also identify:
- rafter dimensions;
- ceiling joists;
- ridge details;
- purlins;
- steel beams;
- restraint straps;
- roof tiles;
- flashings;
- eaves construction;
- gutters; and
- insulation arrangement.
The roof design must be coordinated with the structural design.
8. Structural Steel Beam Notes Example
Many rear extensions involve removing part or all of the original rear wall of the house.
This often means that a new structural beam is required.
The architectural Building Regulations drawing may contain a note such as:
Provide new structural steel beam over enlarged opening in accordance with the structural engineer's design and calculations. Provide suitable bearings and padstones as detailed. Steelwork to receive required corrosion and fire protection.
The actual beam size should come from the structural design, not from a generic Building Regulations note.
Approved Document A deals with structural stability and the construction of structural elements.
Depending upon the arrangement, calculations may be required for:
- steel beam;
- columns;
- padstones;
- masonry;
- connections;
- floor loading;
- roof loading; and
- foundations.
This is why BuildRegs coordinates the Building Regulations drawings and structural calculations where both are required.
9. Lintel Notes Example
Not every structural opening requires a fabricated steel beam.
Smaller openings may be supported using proprietary lintels where appropriate.
A drawing note may state:
Provide proprietary lintel over new opening suitable for the wall construction, clear span and imposed loads. Install strictly in accordance with manufacturer's requirements with adequate end bearings.
The actual lintel must be selected for the particular:
- span;
- cavity width;
- masonry construction;
- supported load; and
- wall arrangement.
Simply specifying a generic lintel without confirming its load capacity may be inappropriate.
10. Insulation and Thermal Performance Notes Example
Energy performance is a significant part of modern Building Regulations design.
Rather than simply writing:
“Insulate to Building Regulations”
a useful technical drawing should define the construction.
For example:
Provide thermal insulation to new wall, roof and floor elements as specified on the drawings, maintaining continuity of the thermal envelope and limiting thermal bridging at junctions.
The technical package may then schedule the required construction separately for:
WallsMasonry build-up + specified insulation.
RoofSelected insulation between/over/below structural members depending upon roof design.
FloorFloor insulation integrated into the ground-floor build-up.
OpeningsWindows, doors and rooflights selected to provide suitable thermal performance.
Approved Document L contains the statutory guidance supporting the energy-efficiency requirements of the Building Regulations in England.
11. Ventilation Notes Example
An extension can alter the ventilation of both the new accommodation and the existing house.
A kitchen extension, for example, may require appropriate extract ventilation and background/purge ventilation.
A note may state:
Provide ventilation to new and altered rooms in accordance with the applicable ventilation requirements, including mechanical extract ventilation to wet rooms where required and suitable background and purge ventilation.
The actual requirements depend on the room and ventilation strategy.
Approved Document F provides guidance for ventilation and indoor air quality. The government published a new 2026 edition in March 2026 for building work subject to the 2026 standards; earlier versions remain relevant to projects under previous regulatory standards.
This is another area where old internet templates can quickly become outdated.
12. Kitchen Extract Ventilation Example
For a new kitchen within an extension, a drawing could contain a more specific note such as:
Provide mechanical extract ventilation to the kitchen, ducted to external air, with extract provision designed to satisfy the applicable ventilation requirements. Coordinate cooker hood/extract arrangement and air path with final kitchen design.
The final solution will depend on:
- whether the extract is adjacent to the hob;
- system type;
- duct length;
- duct route;
- background ventilation; and
- the overall dwelling ventilation strategy.
The purpose of the drawing should be to communicate the intended technical solution rather than leave the issue entirely unresolved until construction.
13. Drainage Notes Example
Extensions frequently affect existing drainage.
A general note may read:
Connect new waste and soil appliances to the existing foul drainage system using appropriately sized pipework laid to suitable gradients. Provide access for inspection and maintenance and protect pipework where passing through or close to the building structure.
Drawings may show:
- existing drains;
- proposed drains;
- inspection chambers;
- soil pipes;
- waste connections;
- rainwater pipes;
- gullies;
- rodding points; and
- new connections.
Approved Document H provides guidance relating to foul water drainage, above- and below-ground drainage, protection of pipes and inspection chambers.
Why drainage information matters before construction
An existing drain beneath a proposed extension can affect:
- foundation design;
- floor construction;
- inspection chamber positions;
- building-over arrangements; and
- the overall layout.
It is therefore useful to establish drainage positions as early as reasonably possible.
14. Rainwater Drainage Example
A separate note might cover the roof:
Collect rainwater from the new roof using suitably sized gutters and downpipes and discharge to an appropriate surface-water drainage system, subject to existing site arrangements and applicable requirements.
Depending upon the project, this could involve:
- existing surface-water drains;
- soakaway;
- attenuation;
- other approved drainage arrangements.
The correct solution should be established from the property and site conditions rather than assumed from a generic drawing.
15. Fire Safety Notes Example
Even a straightforward domestic extension needs fire safety to be considered.
A drawing note might state:
Maintain appropriate means of escape from the dwelling and provide fire detection, fire resistance and protection to structural elements where required by the proposed arrangement.
The actual requirements can depend on matters such as:
- number of storeys;
- room layout;
- escape routes;
- open-plan arrangements;
- structural steel;
- proximity to boundaries; and
- existing fire precautions.
Approved Document B provides the principal statutory guidance for fire safety. The government has published amendments applying at different dates, so the applicable edition and transitional arrangements should be checked for the project.
Fire safety is therefore an especially poor area in which to rely blindly on an old set of copied notes.
16. Structural Steel Fire Protection Example
Where steelwork requires fire resistance, the drawings may note:
Protect structural steelwork to achieve the required period of fire resistance using an appropriate tested protection system installed in accordance with the manufacturer's specification.
The required solution could potentially involve:
- fire-resistant boarding;
- encasement;
- proprietary coating; or
- another suitable tested system.
The detail should reflect the specific structure and required performance.
17. Windows and Doors Notes Example
A typical technical note may cover several requirements at once:
New windows and external doors to satisfy applicable thermal, ventilation and safety requirements. Provide safety glazing in critical locations and suitable lintels/support over openings.
Depending upon location and room use, Building Regulations considerations may include:
- thermal performance;
- ventilation;
- safety glazing;
- means of escape;
- guarding;
- weather resistance; and
- structural support.
This demonstrates why even seemingly straightforward elements can require coordination across several parts of the Regulations.
18. Safety Glazing Notes Example
A note may state:
Provide safety glazing to glazing in critical locations where required. Safety glass to be appropriately marked and installed in accordance with the applicable standard.
Approved Document K covers protection from falling, collision and impact and incorporates guidance relating to glazing safety.
19. Electrical Work Notes Example
A Building Regulations package may contain a general electrical note such as:
Electrical installation work to be designed, installed, inspected and tested in accordance with the applicable electrical safety requirements. Notifiable work to be appropriately certified.
Approved Document P provides guidance on electrical safety in dwellings and explains matters including notification, installation, inspection and testing.
The electrical design itself would normally be undertaken by the relevant competent electrician/designer rather than determined purely by an architectural Building Regulations note.
20. Sanitary and Plumbing Notes Example
Where an extension includes a WC, utility room or bathroom, the drawings may need to address sanitary provisions and plumbing.
An example may read:
New sanitary appliances to be provided with suitable hot and cold water supplies and connected to the foul drainage system. Installation to comply with applicable sanitation, hot-water safety and water-efficiency requirements.
Approved Document G covers areas including water supply, water efficiency, hot-water systems, sanitary conveniences, washing facilities and kitchens.
21. Materials and Workmanship Note Example
A typical package may also contain a note regarding workmanship:
Building materials and products are to be suitable for their intended purpose and installed using appropriate workmanship and in accordance with the manufacturer's instructions.
The government's Approved Documents collection includes Approved Document 7 covering materials and workmanship.
What Would a Complete Extension Building Regulations Package Show?
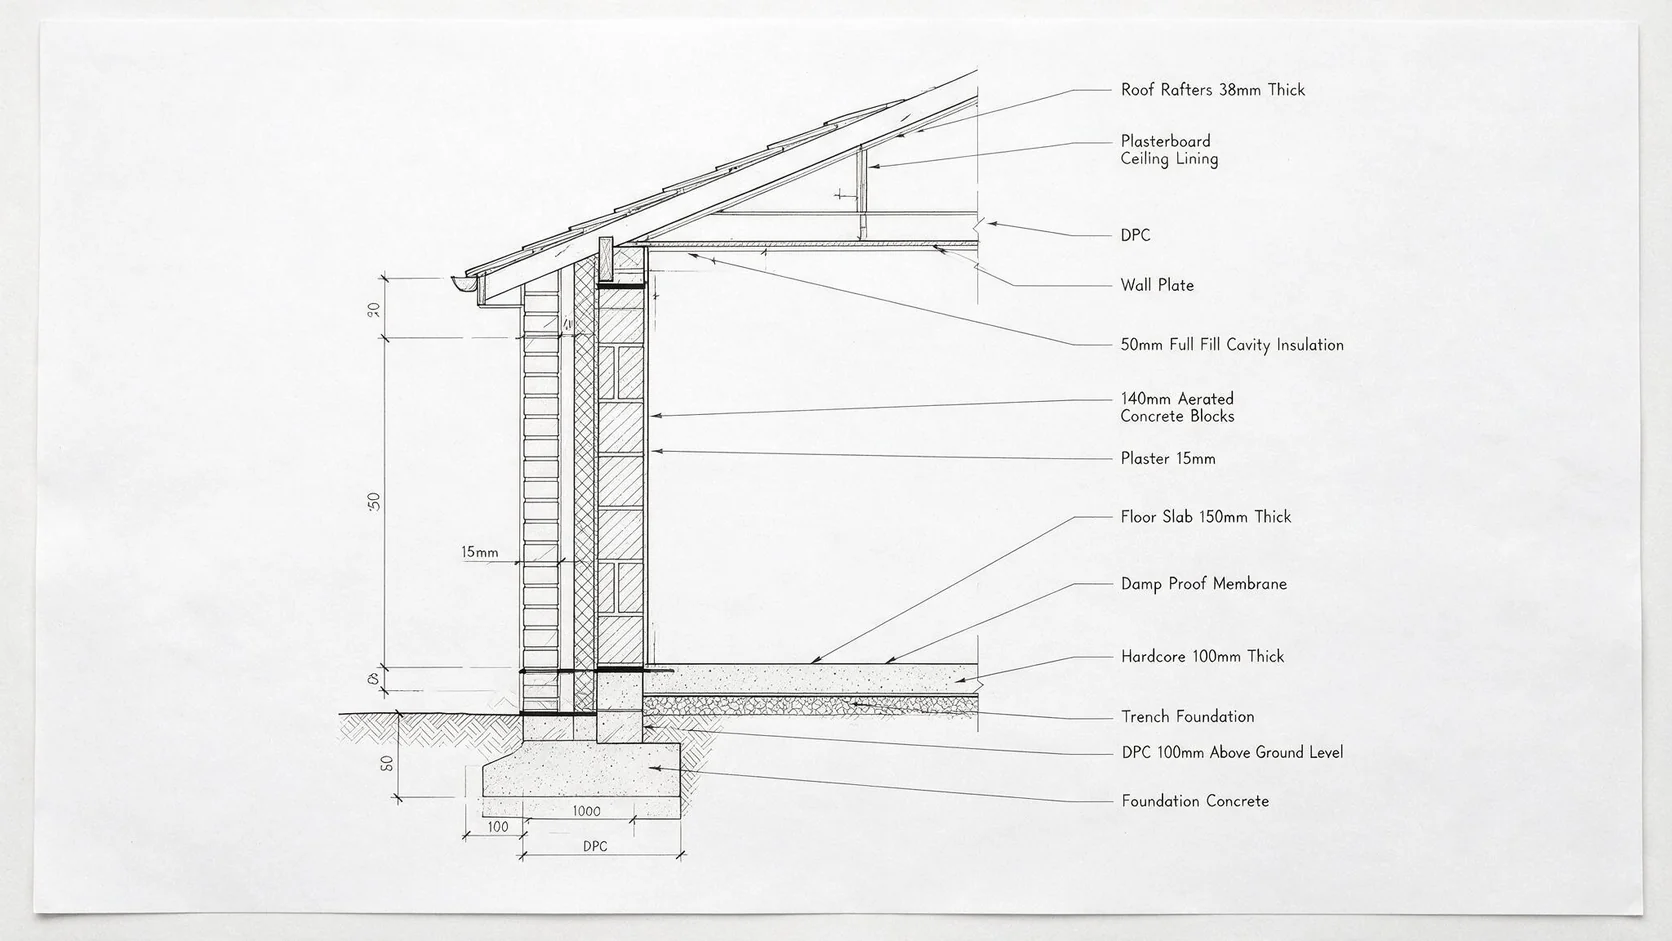
The examples above are only part of the picture.
For a typical house extension, a properly prepared package may include:
- proposed floor plans;
- proposed elevations;
- building sections;
- foundation details;
- floor construction;
- wall build-ups;
- roof construction;
- insulation specifications;
- structural openings;
- steel beam locations;
- lintels;
- drainage;
- ventilation;
- fire-safety information;
- windows and doors;
- technical construction notes; and
- structural calculations where required.
The exact package should reflect the individual project.
Example: Rear Extension With a Large Opening
Consider a homeowner who has planning permission for a single-storey rear extension and wants to remove most of the existing rear wall to create an open-plan kitchen/dining room.
Planning drawings may show:
Existing house → large opening → new extension
But the technical package may need to resolve all of the following:
Foundation designWhat supports the new extension?
External wall constructionHow will the walls meet thermal and moisture requirements?
Ground floorHow will the new insulated floor meet the existing floor?
Structural openingWhat supports the existing masonry above the removed rear wall?
Steel beamWhat beam size is required?
Bearings and padstonesHow are the reactions transferred into the supporting walls?
Roof structureWhat supports the new roof?
Thermal junctionsHow are cold bridges reduced?
DrainageAre any existing drains affected?
VentilationHow will the enlarged kitchen be ventilated?
Fire protectionDoes the structural steel require protection?
This is why a professional Building Regulations package is substantially more than a sheet of generic notes.
Can I Download Free Building Regulation Notes and Use Them?
You will find Building Regulation notes and templates available online.
They can be useful for understanding the type of technical information normally considered.
However, they should not automatically be treated as ready-to-build specifications.
A generic document cannot know:
- the width of your extension;
- the existing wall construction;
- your ground conditions;
- nearby trees;
- drain positions;
- structural spans;
- proposed steelwork;
- roof configuration;
- insulation product;
- glazing arrangement;
- ventilation strategy; or
- whether the regulatory guidance has changed since the template was written.
Industry suppliers of Building Regulations note libraries themselves commonly describe templates as a starting point that still requires professional judgement and project-specific review.
That distinction is important.
Why Copying Building Regulation Notes Can Cause Problems
There are several common problems.
The note may be outdated
Building Regulations and Approved Documents are amended.
For example, new 2026 editions of Approved Documents F and L have been published for work falling under the new standards.
The construction may be different
A note describing full-fill cavity insulation does not necessarily apply to a wall designed using partial-fill insulation.
The structure may be different
A beam suitable for one opening cannot be assumed to work for another.
The drainage may be different
A property may have combined, separate or unusual drainage arrangements.
The note may conflict with the drawing
This is particularly dangerous.
For example:
Drawing: 120mm insulationGeneric note: 90mm insulation
The contractor now has contradictory technical information.
A coordinated package should avoid inconsistencies like this.
Building Regulation Notes Should Match the Drawings
This is perhaps the most important principle.
The notes, drawings and calculations should describe the same building.
If the drawing identifies:
Beam B1
the structural calculations should clearly correspond to B1.
If the section shows:
a particular wall build-up
the specification should describe that build-up.
If a roof construction is shown:
the insulation and structural notes should correspond to that roof.
Coordination is particularly important where several designers are involved.
Are Building Regulation Notes Enough for Building Control?
Not necessarily.
The notes form part of the technical information, but Building Control may also require plans, sections, details, calculations or other supporting information depending on the project.
Government guidance makes clear that designers have duties to ensure their design work complies with relevant Building Regulations requirements, while clients, designers and contractors all have duties under the current Building Regulations dutyholder framework in England.
For structural work, Building Control may expect appropriately prepared structural calculations in addition to the architectural technical drawings.
Do I Need Structural Calculations for an Extension?
Many extensions require some structural design.
Common examples include:
- removing the existing rear wall;
- forming a large opening;
- installing an RSJ;
- supporting bifold or sliding doors;
- unusual roof arrangements;
- supporting existing upper-floor masonry;
- columns;
- padstones; and
- unusual foundations.
If structural calculations are required, they should be coordinated with the Building Regulations drawings.
BuildRegs can provide the technical drawings and structural calculations together, reducing the risk of discrepancies between separately prepared packages.
Related guides:
- Structural Calculations for Home Extensions
- Steel Beam Calculations Explained
- Do I Need Structural Calculations?
- Removing a Load-Bearing Wall
Building Regulation Notes vs Structural Calculations
These are not the same thing.
Building Regulation notes describe technical construction requirements.
Structural calculations demonstrate mathematically that structural elements have been appropriately designed for the relevant loads and conditions.
For example, a drawing note might identify:
New steel beam to structural engineer's design.
The structural calculation then determines matters such as:
- beam section;
- loading;
- bending;
- shear;
- deflection;
- bearing reactions; and
- potentially supporting details.
Both pieces of information may therefore be necessary.
Building Regulation Notes vs Planning Drawings
This distinction is particularly important for homeowners.
Planning drawings may be sufficient to obtain planning permission while containing relatively limited construction information.
A Building Regulations package typically develops those drawings into a technical design.
Planning may answer:
What are you proposing to build?
Building Regulations technical information addresses:
How is it going to be constructed so the applicable requirements are satisfied?
This is why receiving planning permission does not mean that the project is automatically ready for construction.
I Already Have Planning Drawings — What Do I Do Next?
This is exactly the stage at which BuildRegs is designed to help.
If you already have:
- planning drawings;
- architectural drawings;
- existing/proposed plans; or
- suitable measured information,
you can upload them online.
We review the proposed work and provide a fixed quotation for the Building Regulations drawings and structural calculations required.
You do not need to commission the entire architectural design process again simply because you have reached the Building Regulations stage.
How BuildRegs Works
The process is straightforward.
1. Upload your existing drawings
Send us the planning or architectural drawings you already have.
2. We review the project
We assess the scope and identify the technical work likely to be required.
3. Receive your fixed quote
You'll know the cost before deciding whether to proceed.
4. Technical drawings and calculations are prepared
Your Building Regulations drawings and structural calculations are developed as a coordinated package.
5. Receive the completed digital package
The documents can then be used for your Building Control process and technical construction information.
Already have plans for your extension?
Get a fixed quotation before deciding whether to proceed.
Frequently Asked Questions
Depending on the project, they can cover foundations, floors, walls, roofs, insulation, structural work, fire safety, drainage, ventilation, glazing, electrical work and general construction requirements.
It is not advisable to rely on another project's notes without checking them carefully. Different properties can require different foundations, insulation, structures, drainage arrangements and construction details.
Templates are available, but they should be adapted to the specific project and checked against the applicable Regulations and technical guidance.
No. The notes provide written technical information, while the drawings visually describe the construction. They normally work together as part of the technical package.
Potentially. Extensions involving structural openings, steel beams, columns, altered roofs or other structural work commonly require calculations.
The relevant requirements depend upon the work. Typical areas can include structure, fire safety, moisture protection, ventilation, drainage, energy efficiency, safety glazing, electrical safety and materials/workmanship. The government's Approved Documents provide guidance on ways to satisfy these requirements in England.
Not necessarily. Regulatory standards and guidance change, and transitional provisions can affect which standards apply to a particular project. Current requirements should therefore be checked rather than relying automatically on an older template.
BuildRegs prepares project-specific Building Regulations drawings incorporating the relevant technical information, together with structural calculations where required.
For many residential projects, yes. Existing planning or architectural drawings are often the starting point for preparing the more detailed Building Regulations package.
Get Building Regulation Drawings for Your Extension
If you are searching for Building Regulation notes examples because you are preparing to build an extension, the safest next step is not to copy generic notes from another project.
A properly prepared technical package should relate directly to:
- your property;
- your extension;
- the proposed construction;
- the structural design; and
- the applicable Building Regulations requirements.
BuildRegs can take your existing planning or architectural drawings and prepare the Building Regulations drawings and structural calculations required for your project.
Upload your plans for a fixed quote
No obligation to proceed until you have reviewed your quotation.


