
What Size RSJ Do I Need? Steel Beam Sizing Explained

There is no single RSJ size that can be selected from the opening width alone.
The correct steel beam depends on factors including:
- clear span;
- floors supported;
- width of floor carried;
- walls above;
- roof loads;
- beam restraint;
- beam position;
- deflection;
- bearing conditions;
- masonry strength;
- columns or supports;
- foundations.
So if you ask:
“What size RSJ do I need for a 3m opening?”
or:
“What size RSJ do I need for a 4m opening?”
the span is only one part of the information needed.
A 4m beam supporting only part of a lightweight floor can have a completely different structural requirement from a 4m beam supporting:
- a floor;
- masonry wall;
- another storey;
- roof loads.
The beam therefore needs to be sized from the actual structural loads and support arrangement.
Need the Beam Size for Your Project?
BuildRegs can calculate the structural opening from your existing plans, dimensions and photographs.
RSJ / Structural Opening Calculations — From £249
Quick Answer
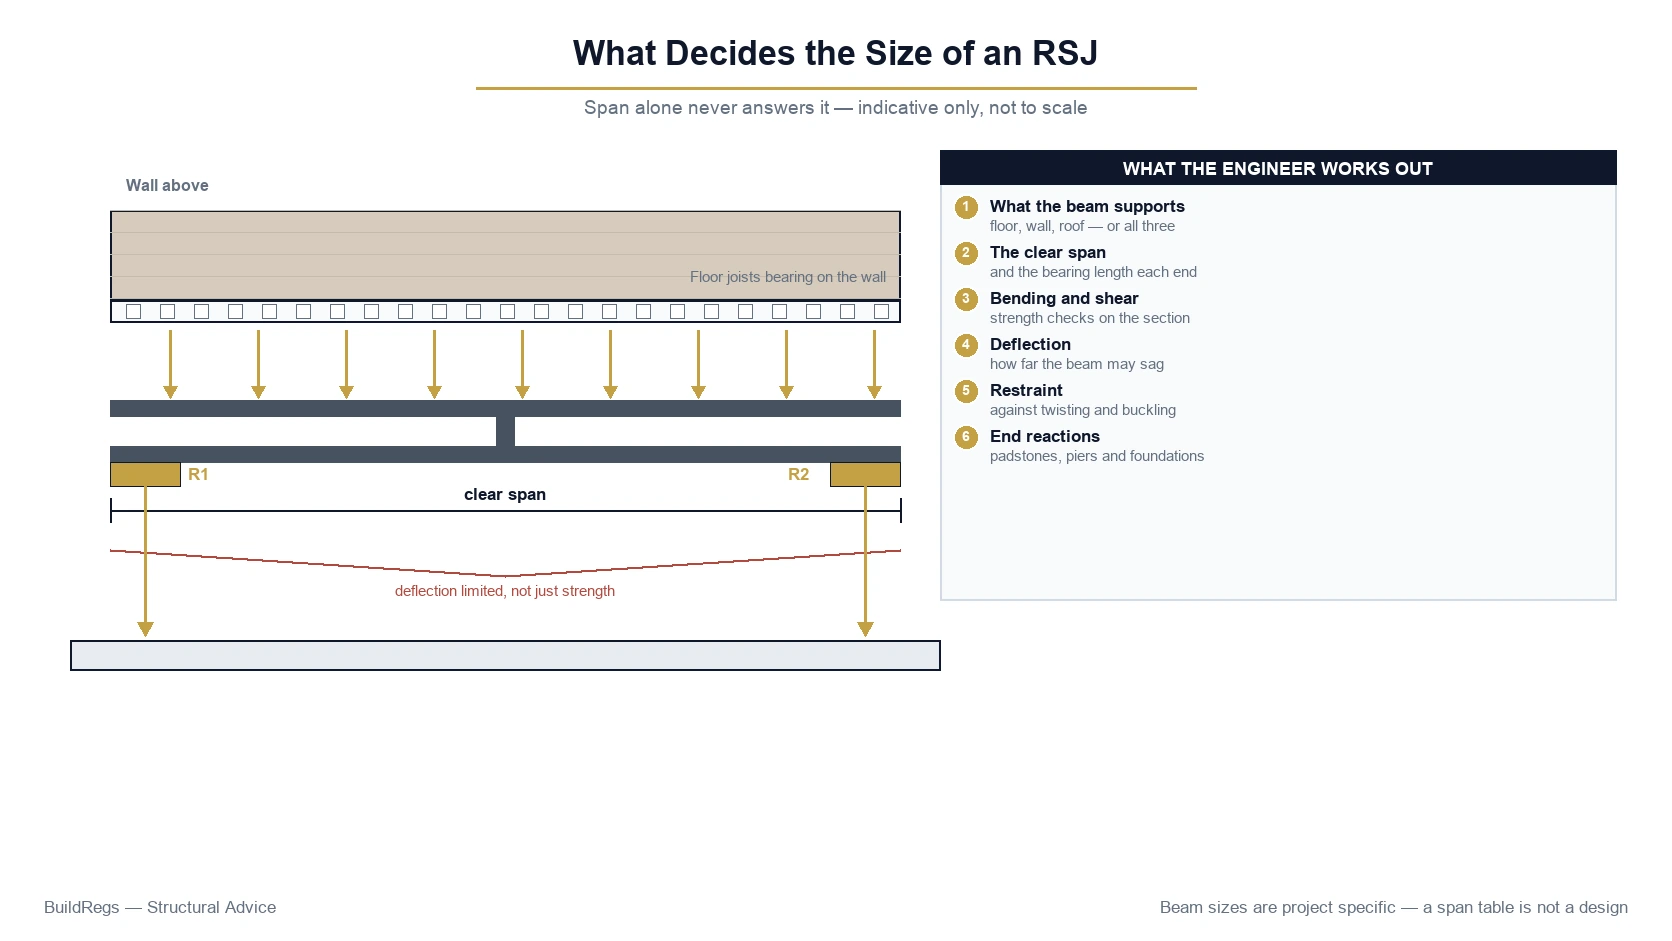
To determine the correct RSJ or steel beam, a structural calculation normally needs to establish:
1. What the beam is supporting
↓
2. How much load reaches the beam
↓
3. The required beam span
↓
4. Whether the beam has adequate strength
↓
5. Whether deflection is acceptable
↓
6. Whether the beam is adequately restrained
↓
7. What reactions occur at each end
↓
8. Whether the walls, padstones, columns and foundations can support those reactions
Only after these checks can the appropriate steel section be specified.
Can I Choose an RSJ From a Span Table?
Not safely from span alone.
Span tables can be useful in particular applications where:
- loading assumptions are defined;
- support conditions are known;
- construction is within the limits of the table.
But a generic online table saying:
“4m opening = this RSJ”
does not establish what your beam is actually carrying.
That is especially important when removing a load-bearing wall.
Why We Don't Publish an “RSJ Size by Span” Table
Suppose two homeowners both have a:
4m opening.
House A
The beam supports:
- lightweight timber floor;
- no wall above.
House B
The beam supports:
- first-floor joists;
- solid masonry wall above;
- additional roof load transferred through that wall.
The span is identical.
The loading is not.
The correct beam may therefore be very different.
A lookup table based only on span can give false confidence.
What Does RSJ Mean?
RSJ stands for:
Rolled Steel Joist
The term is still widely used by:
- homeowners;
- builders;
- steel suppliers.
However, many modern residential projects do not actually use a traditional RSJ section.
They commonly use a:
Universal Beam — UB
or sometimes another structural steel section.
RSJ vs Universal Beam
In everyday conversation, somebody may say:
“We need an RSJ.”
The structural calculation may ultimately specify something such as:
B1 — Universal Beam
A Universal Beam is a modern rolled steel section commonly used for:
- load-bearing wall removals;
- extensions;
- loft conversions;
- floor support;
- roof support.
The important thing is not what the homeowner calls it.
The important thing is that the correct section is specified by the structural design.
What Is a Universal Column?
A Universal Column, or UC, is another rolled steel section.
UC sections are generally proportioned differently from Universal Beams.
Although the name suggests vertical use, UCs can also sometimes be specified horizontally where their:
- shallower proportions;
- greater flange width;
- structural properties
make them appropriate.
So a structural opening does not always use a UB simply because the member is horizontal.
How Do You Read a Steel Beam Size?
You might see a structural drawing specifying something like:
203 × 102 × 23 UB
This designation broadly identifies:
203 — nominal section depth in millimetres
102 — nominal section width in millimetres
23 — nominal mass in kilograms per metre
UB — Universal Beam
The designation describes a recognised structural section.
It does not mean:
“203 × 102 × 23 is suitable for every domestic opening.”
It is simply one section within a much larger range.
Is the First Number the Beam Height?
Broadly, yes.
For a UB designation, the first nominal dimension corresponds to the approximate beam depth.
However, the exact manufactured dimensions and structural properties are defined by the relevant section data.
That distinction matters to structural design and fabrication.
Does a Deeper Beam Carry More Load?
Often a deeper beam can be structurally more efficient in bending.
But beam selection is not simply:
“deeper = better.”
A designer also considers:
- section weight;
- width;
- restraint;
- deflection;
- connections;
- available ceiling depth;
- support conditions.
A heavier but shallower UC, for example, may sometimes be considered where architectural depth is restricted.
What Determines the RSJ Size?
There are several major factors.
1. The Beam Span
The span is fundamental.
As span increases, the structural demand on a beam can increase substantially.
For example:
2m opening
and:
5m opening
cannot normally be treated in the same way simply because they support similar floors.
Longer spans can lead to greater:
- bending;
- deflection;
- reactions;
- sensitivity to stability.
What Is the Beam Span?
In simplified terms, the structural span is related to the distance between the beam supports.
But the exact design length and support assumptions are determined during the structural calculation.
Do not confuse:
clear opening width
with:
steel cut length.
The steel normally extends beyond the opening onto its supports.
Does a 4m Opening Need a 4m Steel?
Usually not exactly.
If the clear opening is 4m, the steel will normally need to extend onto supports at each end.
The final beam length therefore needs to account for:
- bearing;
- connection;
- support arrangement.
The fabricator should be given the final structural information rather than simply being told:
“Cut me a four-metre RSJ.”
2. What Floor Does the Beam Support?
A beam may support timber floor joists.
The load reaching it depends partly on:
- joist direction;
- joist span;
- floor area supported;
- construction;
- finishes;
- partitions.
The same opening can therefore receive different floor loads depending on the layout.
Why Does Joist Direction Matter?
Imagine a beam beneath a first floor.
If joists span toward the beam from:
one side
the beam receives one loading arrangement.
If joists span toward it from:
both sides
the loading can be different.
That is why a plan showing joist direction is useful for structural calculations.
3. Is There a Wall Above the Beam?
This can make a substantial difference.
A beam might support:
Timber floor only
or:
Timber floor + lightweight partition
or:
Timber floor + masonry wall
Those are very different loading situations.
How Much Difference Does a Masonry Wall Make?
Potentially a lot.
A masonry wall creates a continuous load along the structure supporting it.
Its load depends on factors such as:
- thickness;
- height;
- material;
- openings;
- construction above.
This is one reason the designer needs to know what sits above the proposed opening.
4. Does the Wall Above Support Another Floor?
Sometimes the load path continues through several levels.
For example:
Roof
↓
Upper wall
↓
First-floor structure
↓
Masonry wall
↓
New steel beam
↓
Supports
↓
Foundations
The beam at ground-floor level may therefore be supporting loads originating much higher in the building.
5. Does the Beam Support Roof Loads?
Potentially.
Roof loads can reach an internal wall through:
- rafters;
- purlins;
- struts;
- trusses;
- walls.
A wall being removed at ground floor can therefore potentially participate in the roof load path.
“It's Two Floors Below the Roof — Surely the Roof Doesn't Matter?”
It can.
Structural loads follow load paths through the building.
If roof structure bears onto:
wall
which bears onto:
floor / wall below
which ultimately bears onto the wall being removed,
the roof can influence the new beam design.
6. The Beam's Own Weight
The steel itself also weighs something.
A heavier beam adds to the load carried by its supports.
Structural design therefore accounts for the member's self-weight where relevant.
7. Bending
A beam carrying load across an opening bends.
The structural calculation checks whether the steel has adequate resistance to the bending forces produced by the design loads.
This is one of the primary reasons beams have:
- top flange;
- web;
- bottom flange.
Can I Just Pick a Beam With Enough Bending Strength?
No.
Strength is only one part of beam design.
A beam can potentially have adequate strength but still perform poorly because of:
- excessive deflection;
- instability;
- inadequate support;
- inadequate bearings.
8. Shear
Structural beams are also checked for shear forces.
These are generally greatest near the supports.
The structural section must have adequate resistance to the relevant shear demand.
9. Deflection
Deflection is one of the most important concepts for homeowners to understand.
A beam bends slightly under load.
Some movement is expected.
But excessive deflection can cause problems.
What Happens If a Beam Deflects Too Much?
It may contribute to:
- cracked plaster;
- cracked finishes;
- sticking doors;
- distorted floors;
- damage to brittle construction above;
- noticeable movement.
A beam therefore needs to satisfy not only:
Strength
but also:
Serviceability.
A Beam Can Be Strong Enough but Still Be Too Flexible
This is a critical point.
Imagine Beam A does not fail structurally under the calculated load.
But its predicted movement is too large for the construction it supports.
The designer may select a stiffer beam.
So asking:
“What's the smallest beam that won't collapse?”
is not the correct design question.
The structure also needs to perform satisfactorily in normal use.
10. Lateral Restraint and Buckling
Steel beams can also be affected by stability.
A beam's behaviour depends partly on whether it is restrained against:
- lateral movement;
- twisting.
A laterally restrained beam can behave differently from an unrestrained beam of the same section.
What Is Lateral-Torsional Buckling?
A beam subjected to bending can potentially:
- move sideways;
- twist
rather than simply bend vertically.
This is called:
lateral-torsional buckling.
Structural design considers the beam's restraint and stability where relevant.
Why Can't an Online Span Calculator Know This?
A very simple calculator may know:
- span;
- approximate loading.
It may not know:
- exact restraint;
- connection;
- load position;
- wall construction;
- existing building arrangement.
That is why a calculator should not automatically be treated as a final construction specification.
11. Beam Reactions
Once the beam is sized, the calculation also establishes the force transferred into the supports.
These forces are known as:
reactions.
Think of it like this:
Load from building
↓
B1 beam
↙︎ ↘︎
Reaction Reaction
↓ ↓
Support Support
Those reactions can be substantial.
Why Do Reactions Matter?
Because selecting a strong beam does not solve the project if the wall underneath it cannot carry the beam reaction.
The structural design has to consider the entire load path.
12. Beam Bearings
Where a beam bears onto masonry, adequate bearing is required.
Planning Portal guidance for ordinary internal-wall alterations says a new beam should normally have at least 150mm bearing onto the supporting wall at each end.
However, 150mm should not be treated as a universal design rule.
The required support depends on:
- reaction;
- masonry;
- wall thickness;
- beam;
- local structural arrangement.
Is 150mm Bearing Always Enough?
No.
“Normally 150mm” is useful general guidance, not a substitute for bearing design.
A project may require:
- different bearing;
- padstone;
- steel column;
- structural connection;
- other support.
The actual design governs.
13. Padstones
A padstone may be required beneath the end of a beam.
Its purpose is to distribute a concentrated reaction into the supporting masonry where needed.
A padstone might be:
- precast concrete;
- in-situ concrete;
- another designed bearing solution.
Does Every RSJ Need a Padstone?
No.
This is another common misconception.
Whether a padstone is needed depends on:
- beam reaction;
- masonry strength;
- bearing;
- wall geometry.
The calculation should determine the support arrangement.
Can My Builder Just Put in Two Standard Padstones?
Not necessarily.
There is no universal:
“standard padstone for a domestic RSJ.”
Padstone requirements should follow from the actual reaction and support design.
14. Masonry Strength
The beam may bear onto:
- brick;
- block;
- dense masonry;
- historic masonry;
- other construction.
Their capacities can differ.
This matters when concentrating structural loads into a small area.
What If the Existing Brickwork Is Poor?
Old or weak masonry may require additional consideration.
Possible solutions might include:
- larger bearing area;
- suitable padstone;
- rebuilding local masonry;
- column;
- alternative structural arrangement.
The beam cannot be designed independently from what is holding it up.
15. Is There an Opening Below the Beam Support?
This is easily overlooked.
Suppose the new beam reaction lands above:
- a window;
- a doorway;
- another beam.
The load path may be interrupted.
The support below then needs to be considered.
Example
First floor:
B1 beam reaction
↓
Ground-floor wall
↓
But directly beneath the reaction:
existing doorway
The reaction cannot simply be assumed to travel magically through that opening.
The wider structural arrangement needs assessing.
16. Foundations
Loads ultimately need to reach adequate foundations.
A simple beam supported by substantial existing masonry may not require separate new foundations.
But foundations become more important where the design introduces:
- steel columns;
- goalpost frames;
- concentrated loads;
- significant structural changes.
Can I Put a Steel Column on the Existing Floor Slab?
You should not assume so.
An ordinary domestic floor slab may have been designed primarily as a floor rather than as a foundation for a concentrated structural column load.
The structural design needs to establish what supports the column.
What If I Need a Goalpost Frame?
For larger openings or unsuitable masonry supports, a design might involve:
Beam
Steel columns
forming a:
goalpost frame.
This significantly changes the structural scope compared with a simple beam bearing onto masonry.
What About a Box Frame?
Some structural arrangements require a more extensive frame.
This can be necessary where issues include:
- very large openings;
- reduced wall returns;
- stability;
- lateral loading.
A box frame should not be assumed simply because an opening exceeds a particular width.
The requirement comes from structural analysis.
Does a Wider Opening Always Mean a Goalpost?
No.
There is no universal rule such as:
“Over 4m needs columns.”
or:
“Over 5m needs a box frame.”
The structure depends on the particular building.
Publishing fixed thresholds would be misleading.
What Size RSJ for a 2m Span?
There is no single correct section.
A 2m opening might support:
- only lightweight floor construction;
or:
- floor + masonry wall + roof load.
The beam must be calculated for the actual loading and support conditions.
What Size RSJ for a 3m Span?
Again, span alone is insufficient.
A 3m steel might support:
Scenario A
First-floor joists only.
Scenario B
First-floor joists from both directions plus wall above.
Scenario C
Masonry wall carrying roof loads.
Each can produce a different design.
What Size RSJ for a 4m Span?
There is no universal 4m RSJ.
A 4m opening is common for:
- kitchen/dining knock-throughs;
- rear-wall openings;
- extensions.
But the correct section depends on:
- tributary floor width;
- wall above;
- roof;
- restraint;
- support arrangement;
- deflection.
What Size RSJ for a 5m Span?
A 5m opening can impose greater structural demands, but even here there is no standard section.
The design may involve:
- a deeper UB;
- heavier section;
- UC used as a beam;
- additional support;
- frame.
The appropriate solution must be calculated.
What Size RSJ for a 6m Span?
Large domestic openings require particularly careful assessment.
A long opening may affect:
- beam depth;
- deflection;
- reactions;
- foundations;
- lateral stability.
Do not buy a 6m steel based on an online recommendation.
Why We Don't Give Example Beam Sizes for 2m, 3m, 4m and 5m Spans
It would be easy to create an SEO table like:
2m → Beam A
3m → Beam B
4m → Beam C
But that table could be wrongly treated as a structural specification.
The same opening width can support very different loads.
BuildRegs therefore does not recommend construction-ready beam sizes based only on span.
Can I Use an Online RSJ Calculator?
An online calculator can sometimes be useful for understanding general engineering principles.
But it is only as accurate as:
- its assumptions;
- the information entered;
- the design checks it performs.
A homeowner may not know:
- load paths;
- imposed loads;
- tributary widths;
- restraint conditions;
- masonry capacity.
So an online result should not automatically be treated as a beam that can be ordered and installed.
What Information Does a Structural Designer Need?
For a typical wall removal, useful information includes:
Proposed Opening Width
How much wall will be removed?
Wall Thickness
What is the existing construction?
Floor Direction
Which way do the joists span?
Floor Spans
How much floor load reaches the wall?
Walls Above
Is there masonry directly or indirectly above?
Roof Arrangement
Does roof load reach the wall?
Property Layout
Plans help establish the load path.
Photographs
Useful for understanding existing conditions.
Do I Need Architectural Drawings?
Not always.
For a straightforward structural opening, it may sometimes be possible to work from:
- clear dimensions;
- sketches;
- photographs.
However, existing architectural plans can make the assessment considerably easier.
For extensions and larger alterations, coordinated drawings are usually much more useful.
Can BuildRegs Calculate the RSJ From a PDF?
Often, yes.
Suitable structural-opening projects can often be assessed remotely from reliable:
- PDF drawings;
- DWG drawings;
- dimensions;
- photographs.
Where important information cannot be established remotely, further investigation may be necessary.
Do I Need a Site Visit?
Not automatically.
A site visit may be needed where important information is uncertain, including:
- concealed structure;
- unknown floor direction;
- historic alterations;
- questionable support conditions;
- unusual construction.
The appropriate scope depends on the project.
Does Building Control Need the Calculation?
For load-bearing wall alterations, structural calculations are commonly submitted to Building Control to demonstrate how the replacement support satisfies the structural requirements.
Building Control may review:
- loads;
- beam section;
- reactions;
- bearings;
- support arrangement.
Do Building Regulations Tell Me the Beam Size?
No.
Building Regulations set performance requirements.
Approved Document A gives guidance relating to structure, but it does not contain a simple homeowner table saying:
“For this opening, install this RSJ.”
The structural design demonstrates how the particular project meets the requirements.
Which Building Regulation Applies?
The principal structural requirement is:
Part A — Structure
Approved Document A addresses matters including:
- loading;
- walls;
- floors;
- roofs;
- foundations.
The beam design forms part of demonstrating adequate structural performance.
What Design Standards Are Used for Steel Beams?
Modern structural-steel design commonly uses the relevant Eurocode framework.
The Steel Construction Institute's Blue Book — SCI P363 contains recognised design data for structural sections including:
- Universal Beams;
- Universal Columns;
- Parallel Flange Channels.
It provides section properties and resistances used by structural designers.
A beam is therefore not selected simply from its outside dimensions.
Its structural properties matter.
What Is the Blue Book?
The Blue Book is an established structural-steel design resource produced by the Steel Construction Institute.
It contains information including:
- section dimensions;
- mass;
- section properties;
- bending resistance;
- shear resistance;
- compression resistance;
- other design data.
It is an engineering design resource rather than a homeowner span guide.
What Steel Grade Will I Get?
Structural steel is produced in recognised grades.
Common design grades include:
- S275;
- S355.
The required grade forms part of the structural specification.
Do not substitute a different grade without checking the design.
Is S355 Better Than S275?
S355 has a higher nominal yield strength, but that does not mean every S275 design can simply be made “better” by ordering S355 or vice versa.
Beam design can also be controlled by:
- deflection;
- stability;
- connection;
- support conditions.
The specified material should be followed.
Can I Just Use a Bigger RSJ to Be Safe?
This sounds sensible but can create problems.
A larger beam can be:
- heavier;
- deeper;
- harder to install;
- more expensive;
- capable of producing greater self-weight;
- incompatible with available space.
Its reactions and support arrangement still need consideration.
Bigger Does Not Solve an Inadequate Support
Imagine installing an enormous steel beam onto poor masonry.
The beam itself may be strong.
But the support can still fail.
The system includes:
Beam
Bearings
Walls / Columns
Foundations
A safe beam is not enough on its own.
Can a Beam Be Too Deep?
Architecturally, yes.
A deep beam can create a substantial:
downstand
below the ceiling.
This can affect:
- headroom;
- appearance;
- kitchen layout;
- doors;
- services.
Can I Use a Shallower Beam?
Potentially.
A designer may investigate other options such as:
- heavier section;
- UC;
- different structural arrangement.
But reducing beam depth can have consequences for:
- weight;
- cost;
- connections;
- support reactions.
What Is a Flush Beam?
A flush beam is positioned within or close to the floor zone so that a large beam does not project below the ceiling.
It can produce a cleaner architectural result.
However, it may require additional structural work.
Why Is a Flush Beam More Complicated?
Floor joists may need to:
- terminate at the beam;
- be supported on hangers;
- be trimmed;
- connect differently.
Services running through the floor can also conflict with the steel.
This needs coordination before fabrication.
Can Two Beams Be Used Together?
Sometimes.
Structural arrangements can use:
- paired beams;
- separate beams;
- beams connected to other steel members.
The need depends on:
- load;
- geometry;
- floor arrangement;
- installation constraints.
Do not assume two smaller beams are automatically equivalent to one larger beam.
What About a Flitch Beam?
A flitch beam combines:
- timber;
- steel plate.
It can be useful in particular structural situations.
But it should still be designed for the actual load and connection arrangement.
Can I Use Timber Instead of Steel?
Potentially for some structural openings.
Options can include:
- engineered timber;
- glulam;
- LVL;
- other structural timber products.
Whether timber is practical depends on:
- span;
- load;
- available depth;
- fire requirements;
- connections.
Steel is common, but not the only structural material.
What About a Concrete Beam?
Reinforced concrete can also form structural beams.
For typical domestic wall removals, steel is often more practical because of:
- member size;
- installation;
- availability.
But the appropriate material depends on the project.
Does the Beam Need Fire Protection?
Often, yes.
A steel beam forming part of a domestic structural alteration may need suitable fire resistance.
This is typically achieved with:
- fire-resistant boards;
- other tested/proprietary protection systems.
The required solution depends on the wider fire strategy.
Can I Leave My RSJ Exposed?
Only where the required fire performance is satisfactorily demonstrated.
Do not assume that exposed structural steel automatically complies.
The Building Regulations design should deal with the fire-protection requirement.
Does Fireboard Change the Beam Size?
Fire protection generally addresses performance in fire rather than being the primary normal-load beam-sizing mechanism.
However, the complete design should coordinate:
- beam;
- enclosure;
- ceiling;
- finishes.
What About Connections?
Some beams simply bear onto suitable masonry.
Others connect to:
- columns;
- other beams;
- plates;
- frames.
Connections can require their own structural design.
A steel size alone does not describe the complete structure.
What If Two Beams Meet?
For example:
B1
connects into:
B2
The connection may need:
- end plate;
- bolts;
- welded plates;
- stiffeners;
- other designed details.
The steel fabricator should work from the appropriate structural information.
Do Structural Calculations Include Connections?
It depends on the agreed scope.
For a simple beam on masonry, there may be little connection design.
More complicated steel arrangements may require specific:
- plates;
- bolts;
- welds;
- connection calculations/details.
The project should be scoped accordingly.
How Do I Know What Length Steel to Order?
Do not calculate the order length simply as:
opening width + guessed bearing.
Use the final structural design and site dimensions.
The steel may need to account for:
- bearing;
- columns;
- connections;
- plates;
- fabrication tolerances.
The contractor/fabricator should coordinate the final fabrication dimensions.
Should I Order the RSJ Before Building Control?
Do not order structural steel until the design is finalised and coordinated.
A sensible sequence is:
Confirm opening
↓
Structural calculations
↓
Building Control process
↓
Final fabrication dimensions checked
↓
Steel ordered
↓
Installation
Ordering early can result in expensive fabrication errors.
What If My Builder Already Ordered the Steel?
Compare the ordered section against the completed structural design before it is installed.
Do not assume:
“It's already been bought, so we'll use it.”
If it does not match the required design, the issue needs to be resolved first.
Can a Steel Supplier Tell Me What Size I Need?
A steel supplier can provide:
- available sections;
- dimensions;
- weights;
- fabrication.
But supplying steel and taking responsibility for the structural design are separate activities.
Unless the supplier is specifically appointed and competent to design the structure, do not treat a sales recommendation as your structural calculation.
Can My Builder Tell Me the RSJ Size?
An experienced builder may recognise typical structural arrangements.
But:
installing beams
and:
designing beams
are different responsibilities.
The structural section should be established through competent design rather than experience alone.
Does Every Beam Need a Structural Engineer?
The law does not simply state that every beam must carry the signature of a person with the professional title “structural engineer.”
Building Regulations require competent design and compliance.
In practice, bespoke structural steelwork is commonly designed by someone with appropriate structural-engineering competence.
Can an Architect Calculate an RSJ?
Potentially, where that person:
- is competent to undertake structural design;
- is appropriately appointed;
- has suitable professional scope and insurance.
The title alone is not the test.
More complicated structural schemes often warrant specialist structural-engineering input.
How Much Do RSJ Calculations Cost?
Current BuildRegs pricing starts from:
£249
for suitable structural-opening / RSJ calculations.
A straightforward single-beam project may be relatively limited in scope.
More complex projects can cost more where they involve:
- multiple beams;
- columns;
- goalpost frame;
- box frame;
- connections;
- foundations;
- substantial investigation.
A fixed quote is confirmed after the project information is reviewed.
What Do I Receive?
The exact deliverables depend on the agreed project scope.
A structural calculation package can identify matters such as:
- design loading;
- beam section;
- structural checks;
- reactions;
- support requirements.
Where structural drawings are part of the scope, these can coordinate:
- beam reference;
- location;
- bearings;
- columns;
- other structural elements.
Can You Just Tell Me the Beam Size Without Calculations?
That would miss the purpose of the design.
The beam size is the result of assessing:
- loading;
- span;
- strength;
- deflection;
- stability;
- supports.
The useful deliverable is not merely:
“Use this steel.”
It is the structural basis showing why that member is suitable for the project.
Example 1 — Kitchen/Dining Wall
Proposed:
3m opening
Above:
- timber floor;
- no masonry wall;
- straightforward masonry bearings.
The designer establishes the floor load and calculates an appropriate beam.
Example 2 — Same 3m Opening, Different House
Proposed:
3m opening
Above:
- floor joists;
- solid masonry wall;
- roof load transferred into wall.
Same span.
Different loading.
Potentially different beam.
Example 3 — Large Rear Opening
Proposed:
5m opening into extension
Possible issues:
- first-floor load;
- wall above;
- large reactions;
- reduced masonry returns.
The structural solution might involve:
- beam;
- padstones;
or potentially:
- columns / frame.
The design determines which.
Example 4 — Flush Kitchen Beam
Proposed:
4m open-plan opening
Architectural requirement:
no downstand
The designer may need to consider:
- beam depth;
- floor-joist connections;
- hangers;
- services.
Beam size cannot be considered independently from the floor construction.
Example 5 — Beam Above Existing Door
New beam reaction occurs over:
ground-floor doorway
The support arrangement below is interrupted.
Additional structural consideration may be necessary.
This illustrates why calculating only the beam is sometimes insufficient.
Example 6 — Beam on Columns
Large opening requires:
B1 beam
supported by:
C1 + C2 columns
The design now needs to consider:
- beam;
- columns;
- connections;
- column bases;
- foundations.
This is no longer a simple “what size RSJ?” question.
What Should I Upload to Get an RSJ Calculated?
Ideally provide:
- floor plans;
- opening location;
- proposed opening width;
- wall thickness;
- photographs;
- information on floor direction;
- information on walls above;
- roof arrangement where relevant;
- PDF or DWG drawings if available.
Do not worry if you do not have every item.
Send what you already have and the project can be reviewed.
Already Have Planning or Architectural Drawings?
That's ideal.
Upload the drawings you have rather than reproducing the project unnecessarily.
The existing information can be reviewed to identify the structural scope.
What If I'm Not Sure Which Way the Joists Run?
Photographs can sometimes help.
Where important structure is concealed, additional investigation may be necessary.
Do not simply guess the joist direction because it directly affects load assessment.
What If I Don't Know Whether There's a Wall Above?
Floor plans from both levels can help establish this.
For example:
Ground Floor
shows proposed opening.
First Floor
shows bedroom wall directly above.
Both plans together provide useful structural information.
What If the House Has Already Been Altered?
Tell the structural designer.
Previous work may include:
- earlier wall removal;
- existing beam;
- chimney removal;
- loft conversion;
- extension.
These can change the load path.
Does Building Control Approve the RSJ Size?
Building Control assesses the structural information as part of the Building Regulations process.
It can:
- review;
- query;
- request clarification.
It does not take over responsibility for designing the beam.
Do I Need Planning Permission for an RSJ?
Ordinary internal structural alterations to a house usually do not require planning permission purely because a steel beam is installed.
However, separate considerations can apply to:
- listed buildings;
- flats;
- extensions;
- external alterations.
Building Regulations are a separate matter.
What About the Party Wall Act?
The Party Wall etc. Act 1996 may apply where the structural arrangement involves relevant work to a party wall or party structure.
For example, particular works associated with bearing or cutting into a shared wall may trigger procedures under the Act.
This is separate from Building Regulations.
Can I Design the Beam Myself?
Structural calculations involve more than choosing a section from a catalogue.
They can require assessment of:
- actions;
- load combinations;
- bending;
- shear;
- deflection;
- stability;
- reactions;
- masonry support;
- foundations.
Unless you are competent to undertake structural design, this is not a sensible DIY element of the project.
What Is the Biggest Mistake Homeowners Make With RSJ Sizes?
Starting with:
“My neighbour used this beam.”
Neighbouring houses may look identical but differ because of:
- previous alterations;
- wall construction;
- joist direction;
- roof work;
- opening dimensions;
- support arrangements.
Another property's steel should not be treated as your structural design.
Common RSJ Sizing Mistakes
1. Selecting by Span Alone
Load matters just as much.
2. Copying a Neighbour's Beam
The structures may differ.
3. Assuming Bigger Is Automatically Safer
Supports still need checking.
4. Ignoring Deflection
Strength alone is insufficient.
5. Forgetting Reactions
The beam needs adequate supports.
6. Assuming Every Beam Needs the Same Padstones
Bearing requirements are project-specific.
7. Putting Columns on an Ordinary Slab
Concentrated loads need adequate foundations/support.
8. Ordering Steel Before the Calculation
Can result in the wrong section being fabricated.
9. Guessing Steel Length
Final support and connection details matter.
10. Changing the Section on Site
The installed beam should match the coordinated structural design.
The Right Question Is Not “What Size RSJ for 4m?”
The better question is:
“What loads does my 4m beam carry, and what structural solution safely transfers those loads to the foundations?”
That is what the structural calculation answers.
How BuildRegs Works
Step 1 — Upload Your Information
Send:
- drawings;
- PDF;
- DWG;
- sketches;
- photographs.
Step 2 — Scope Review
The proposed structural opening and available information are reviewed.
Step 3 — Fixed Quote
You receive the price before proceeding.
Step 4 — Structural Design
The relevant beam and support requirements are calculated.
Step 5 — Digital Delivery
The agreed structural calculation package is issued for the Building Control process.
For larger projects such as extensions and loft conversions, Building Regulation drawings and wider structural calculations can also be coordinated as part of the agreed package.
Frequently Asked Questions
The correct size depends on span, loads, deflection, restraint, reactions and supports. Span alone cannot determine a safe beam size.
There is no universal size. The load carried by the beam needs to be established first.
It depends on whether the beam carries floors, walls, roof loads and how it is supported.
There is no standard 4m RSJ. A structural calculation is needed for the actual building.
The required section depends on the loads, deflection and supports. Larger openings can also lead to columns or framed solutions.
A long domestic opening requires project-specific structural assessment. Do not select the steel from span alone.
Steel design data exists, but a generic span-to-beam table cannot determine a residential structural opening without defined loading and support assumptions.
It may be useful for preliminary understanding, but it should not automatically be treated as a construction specification.
“RSJ” is still widely used as a generic term, but modern structural designs commonly specify Universal Beams or other recognised steel sections.
No. UCs can also sometimes be selected as beams where their proportions and structural properties suit the design.
Not necessarily. The entire system including beam, bearings, supports and foundations must be adequate.
Yes. For example, strength might be adequate while deflection or stability is unacceptable.
It is movement or bending of the beam under load. Excessive deflection can damage finishes and affect building performance.
It is a stability mode in which a beam can move sideways and twist under bending. Restraint conditions can therefore influence beam design.
They are the forces transferred from the beam into its supports.
The walls, columns and foundations beneath the beam must be capable of safely carrying those concentrated loads.
Planning Portal says a beam should normally have at least 150mm bearing onto masonry in typical internal-wall alterations, but the actual bearing requirement should follow the structural design.
No. It depends on the reaction, masonry and bearing arrangement.
Potentially, where the designed bearing and masonry are adequate. It should not simply be assumed.
They require adequate structural support. An ordinary floor slab should not automatically be assumed adequate.
Where the structural design determines that suitable beam support or stability cannot be achieved with a simple beam arrangement.
No. There is no universal opening-width threshold.
Potentially, but it must still satisfy all structural requirements. Shallower solutions can sometimes require heavier sections or different arrangements.
Sometimes. A flush beam may require joist alterations, hangers and additional structural coordination.
Potentially. Engineered timber can suit some structural openings, but it must be designed for the actual load and span.
Often, yes, depending on the required fire resistance and wider Building Regulations design.
Only where they are specifically providing competent structural design as part of their service. Steel supply alone is not structural design.
Installation experience does not automatically establish competence to undertake structural design.
For a bespoke steel beam supporting a load-bearing wall, calculations are commonly required to demonstrate the structural design to Building Control.
Removing or altering a load-bearing wall normally requires Building Regulations approval.
No. Building Control assesses compliance; it does not become your structural designer.
BuildRegs Structural Opening / RSJ Calculations currently start from £249.
Suitable projects can often be designed remotely from reliable drawings, dimensions and photographs.
Not always. It may be necessary where important structural information cannot reliably be established remotely.
No. Finalise the structural design and fabrication information before ordering steel.
Plans, proposed opening width, wall thickness, floor layouts, photographs, PDF/DWG drawings and any available information on the structure above are useful.
No. BuildRegs prepares the agreed structural information for Building Control assessment. The Building Control body makes its own independent regulatory decision.
Do not choose the beam from the span alone.
What does 203 × 102 × 23 UB mean?
It is a Universal Beam designation identifying its nominal section dimensions and mass per metre. It does not indicate that the beam is suitable for a particular opening without calculation.
The correct structural solution needs to consider:
- the opening;
- floors;
- walls;
- roof loads;
- deflection;
- beam reactions;
- bearings;
- supporting walls;
- foundations.
Upload your existing plans, dimensions and photographs and the project can be reviewed.
RSJ / Structural Opening Calculations
From £249
You receive a fixed quote after the structural scope has been reviewed.
Don't guess the steel size. Calculate the load path.


