
Do I Need Building Regulations for a Garage Conversion?

Yes, in most cases.
If you are converting a garage, or part of a garage, into habitable accommodation such as a:
- bedroom;
- home office;
- playroom;
- living room;
- kitchen;
- utility room;
- gym;
- bathroom;
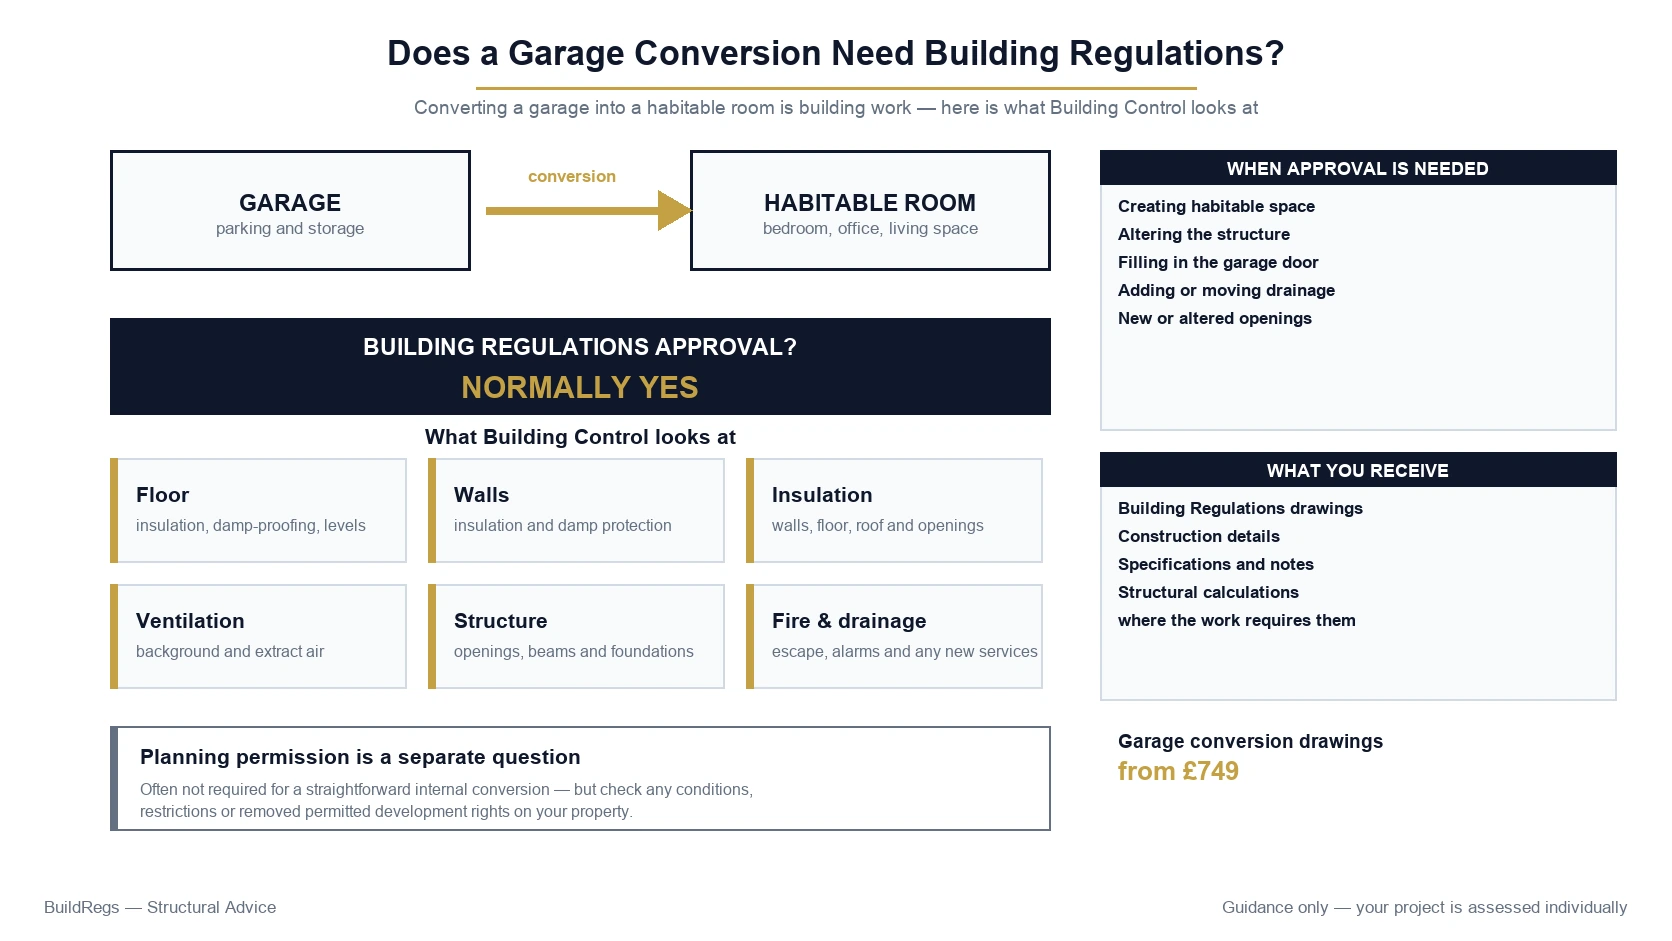
the work will normally require Building Regulations approval in England.
This is because a garage was generally designed as an unheated space for parking or storage rather than as part of the habitable accommodation.
The conversion may therefore need upgrades to:
- floor insulation;
- damp-proofing;
- external walls;
- roof or ceiling;
- ventilation;
- garage-door opening;
- windows and doors;
- fire safety;
- drainage;
- electrical work;
- structural elements.
Planning permission and Building Regulations are separate.
You may not need planning permission for the conversion but still need Building Regulations approval.
Garage Conversion Building Regulation Drawings From £749
Already have drawings?
Upload what you have and BuildRegs can review the project and confirm the technical scope.
Quick Answer
If an existing garage is being turned into normal living accommodation, expect Building Regulations to apply.
A typical conversion needs Building Control to consider matters including:
Floor
Is it adequately insulated and protected against damp?
External Walls
Are they suitable for a heated room?
Garage-Door Opening
How will the new wall and window be supported?
Roof or Ceiling
Does it provide appropriate insulation and construction?
Ventilation
Will the new room receive adequate ventilation?
Structure
Are any new openings, beams or load-bearing alterations proposed?
Drainage
Is a kitchen, bathroom, WC or utility area being introduced?
Fire Safety
Does the conversion alter the fire strategy or leave part of the garage in use?
The precise requirements depend on what already exists and what the garage will become.
Why Does a Garage Conversion Need Building Regulations?
A structure can be perfectly adequate as a garage but unsuitable as a habitable room.
For example, the existing garage may have:
- an uninsulated concrete floor;
- no suitable habitable-room damp-proofing;
- single-skin external walls;
- an uninsulated flat roof;
- a large garage-door opening;
- limited ventilation.
Once someone will regularly occupy and heat the room, those issues become much more important.
Building Regulations establish minimum technical standards for the converted space.
Is a Garage Conversion Considered Habitable Space?
If you convert the garage into accommodation intended for normal domestic use, it will generally become part of the habitable area of the dwelling.
Common examples include:
- bedroom;
- living room;
- dining room;
- home office;
- study;
- playroom.
A room does not avoid Building Regulations simply because you call it:
“a study”
rather than:
“a bedroom”.
The nature of the building work and use of the space matter.
What If I Only Use the Garage as a Gym?
The answer depends on the actual work being carried out.
If you simply place gym equipment in an existing garage without materially converting the building, that is different from carrying out a full habitable-room conversion.
But if the project involves:
- removing the garage door;
- installing an insulated external wall;
- insulating the floor;
- insulating the walls;
- adding heating;
- installing new windows;
- finishing the room as part of the house;
it is effectively being converted and Building Regulations should be considered.
Do not rely on the room label alone to determine whether approval is required.
What About a Home Office?
The same principle applies.
Putting a desk in an existing garage is not necessarily the same as converting it.
But creating a finished, insulated and heated office as part of the dwelling will normally involve building work that needs to satisfy the Building Regulations.
Do I Need Planning Permission as Well?
Not always.
For a typical house, planning permission is usually not required where the garage conversion:
- is internal;
- does not enlarge the building;
- does not conflict with planning restrictions affecting the property.
That means many homeowners can convert an integral or attached garage without submitting a conventional householder planning application.
However, this should not be treated as universal.
When Might Planning Permission Be Required?
Planning permission or separate planning approval may become relevant where:
- permitted-development rights have been removed;
- a planning condition requires the garage to remain available for parking;
- significant external alterations are proposed;
- the conversion forms part of a larger extension;
- the property is listed;
- the garage is being converted into a separate dwelling;
- another planning restriction applies.
This is particularly worth checking on:
- newer estates;
- properties with restrictive planning conditions;
- conservation-area properties;
- unusual developments.
Check the Original Planning Permission
One of the most easily overlooked issues is an old planning condition.
A housing development may have been approved on the basis that each property provides a certain level of off-street parking.
The planning permission might therefore contain a condition requiring the garage to remain available for parking.
If such a condition exists, converting the garage without dealing with the planning restriction can create problems even though a normal garage conversion might otherwise not require planning permission.
Check the property's planning history where there is any uncertainty.
Building Regulations and Planning Permission Are Not the Same Thing
This distinction causes a lot of confusion.
Planning asks:
Can you make this change to the property?
It is concerned with matters such as:
- appearance;
- land use;
- parking;
- local planning policy.
Building Regulations ask:
How will the work be constructed safely and appropriately?
They deal with matters such as:
- insulation;
- damp;
- structure;
- ventilation;
- fire safety;
- drainage;
- electrical work.
So:
No planning permission required
does not mean:
No Building Regulations required.
What Does Building Control Check in a Garage Conversion?
Building Control will consider the parts of the project relevant to the Regulations.
The exact scope depends on the existing garage and proposed design.
Common areas include the following.
1. The Garage Floor
The existing concrete slab may be strong enough for normal domestic use.
But that does not necessarily mean it is suitable as a finished habitable-room floor.
It may need upgrading for:
- thermal insulation;
- damp protection;
- floor level.
A new floor build-up might be constructed over the existing slab, or another suitable floor arrangement may be used depending on the property.
Does the Garage Floor Need a Damp-Proof Membrane?
Often the existing damp protection needs upgrading.
Planning Portal guidance specifically identifies damp-proofing as an issue when converting a garage floor and describes introducing an appropriate damp-proof membrane as part of an upgraded solid-floor arrangement.
The actual construction needs to reflect what exists on site.
Does the Garage Floor Need Insulation?
A garage being incorporated into the heated accommodation will commonly require thermal upgrading.
The insulation thickness should not be guessed from a generic internet detail.
It depends on matters such as:
- floor area and perimeter;
- existing construction;
- insulation product;
- applicable Part L standards.
2. Garage-Door Infill
Most conversions involve removing the original garage door.
The opening may then be filled with:
- masonry;
- insulated timber framing;
- a window;
- a window and wall;
- a new external door.
This becomes part of the external envelope of the house and needs to address:
- support;
- stability;
- damp;
- insulation;
- weather resistance;
- thermal bridging.
Can I Build the New Wall on the Existing Garage Slab?
Do not automatically assume so.
The slab beneath the garage-door opening may not have been designed to carry a new masonry external wall.
The existing construction may therefore need investigation.
Depending on the findings, the infill could require:
- new foundation;
- suitable existing foundation;
- alternative designed support;
- lighter construction.
This is one of the main details that should be resolved before the garage-door opening is built up.
3. External Walls
Garage walls may not provide adequate performance for a heated room.
They may be:
- single-skin brick;
- uninsulated cavity construction;
- lightweight walling.
The existing wall should be assessed for:
- damp;
- weather resistance;
- structural condition;
- thermal performance.
It may then require an appropriate insulated lining or other upgrade.
4. Roof or Ceiling
If the garage has its own roof, the roof may need thermal upgrading once the space becomes heated accommodation.
This can be particularly important with:
- flat-roof garages;
- lean-to roofs;
- older pitched roofs.
The design needs to consider:
- insulation;
- condensation;
- waterproofing;
- existing structural condition.
5. Ventilation
Every new habitable room needs an appropriate ventilation strategy.
A normal bedroom, office or living room can require:
- background ventilation;
- purge ventilation.
If the conversion contains a:
- bathroom;
- shower room;
- kitchen;
- utility;
- WC;
extract ventilation may also be relevant.
The room use therefore matters.
6. Windows and Doors
New windows need consideration for matters including:
- thermal performance;
- ventilation;
- weather resistance;
- structural support;
- safety glazing where relevant.
The size and location should be coordinated with the garage-door infill rather than selected independently.
7. Structural Work
A basic conversion may involve relatively little bespoke structural engineering.
However, calculations may be needed if the proposal includes:
- removing a load-bearing wall;
- widening an opening between the garage and house;
- installing a steel beam;
- altering the roof;
- introducing unusual structural support.
A structural designer should assess these elements where necessary.
8. Drainage
If the conversion is simply an office or bedroom, the drainage implications may be limited.
If you add:
- WC;
- shower;
- bath;
- sink;
- kitchen;
- utility equipment;
new drainage may be required.
The drainage route should be established before the floor is completed.
9. Fire Safety
The fire-safety implications depend heavily on the arrangement.
A complete conversion where the entire former garage becomes part of the dwelling may differ from a partial conversion where part remains a garage.
If part of the garage remains in garage or storage use, the separating construction between it and the habitable space may require particular attention.
10. Electrical Work
Electrical work within the converted room needs to satisfy the applicable Part P requirements.
This may include:
- new sockets;
- new circuits;
- lighting;
- heating controls;
- bathroom electrical work.
Appropriate certification should form part of the completed project where required.
Do I Need Drawings for Building Regulations?
For a Full Plans application, technical drawings are normally the clearest way to show how the conversion is intended to comply.
A garage-conversion drawing package can include:
- existing plan;
- proposed plan;
- elevation;
- section;
- floor build-up;
- wall insulation;
- roof insulation;
- garage-door infill;
- window details;
- damp-proofing;
- ventilation;
- drainage;
- structural details where required.
These are different from basic planning drawings.
Do I Need Structural Calculations?
Not necessarily for every garage conversion.
A straightforward garage conversion might involve no significant alteration to load-bearing structure.
But calculations may be required where you are:
- removing a load-bearing wall;
- widening the opening into the house;
- installing a beam;
- altering roof structure;
- introducing unusual structural support.
The calculation scope should be based on the actual project.
Do I Need a Structural Engineer?
Not automatically for every part of the conversion.
Building Regulations require compliant design and competent people carrying out design work.
Where bespoke structural engineering is needed, it should be undertaken by someone competent for that work.
A structurally simple conversion may require little engineering input.
A conversion involving major wall removal may require substantially more.
Full Garage Conversion vs Partial Garage Conversion
The technical requirements can differ.
Full Conversion
The entire garage becomes habitable space.
The thermal envelope moves to the outside walls, floor, roof and new garage-door infill.
Partial Conversion
Part remains an unheated garage or storage area.
The dividing construction between the two areas now becomes important.
It may need appropriate:
- insulation;
- fire resistance;
- air tightness;
- door arrangement.
The retained cold section should therefore be shown clearly on the drawings.
Do I Need Building Regulations for a Detached Garage Conversion?
Usually, if you are carrying out building work to convert the garage into habitable accommodation.
But the planning position can be more complex.
A detached garage converted into a room ancillary to the main house is different from converting it into:
- self-contained flat;
- independent house;
- rental dwelling.
Creating a separate dwelling will normally introduce significant planning considerations as well as Building Regulations.
Garage Conversion Into a Bedroom
A garage being converted to a bedroom will normally require Building Regulations approval.
The design needs to consider matters including:
- insulation;
- damp;
- ventilation;
- heating;
- window;
- fire safety;
- electrics.
If you add an ensuite, drainage and mechanical ventilation become additional considerations.
Garage Conversion Into an Office
A properly converted home office forming part of the dwelling will normally need Building Regulations consideration.
The fact that nobody sleeps in the room does not mean thermal, damp or ventilation requirements cease to apply.
Garage Conversion Into a Utility Room
A utility conversion can introduce:
- water;
- drainage;
- mechanical extract;
- electrical equipment;
- heating.
Those elements need to be incorporated into the technical design.
Garage Conversion Into a Bathroom
A bathroom conversion requires consideration of:
- foul drainage;
- extract ventilation;
- water supply;
- electrical safety;
- moisture.
If the bathroom forms only part of a larger garage conversion, these requirements sit alongside the normal floor, wall and thermal upgrades.
What If I Only Convert Half the Garage?
Building Regulations can still apply.
A partial conversion needs to consider the boundary between:
habitable room
and
remaining garage/storage space.
That junction may require careful:
- fire;
- thermal;
- damp;
- ventilation detailing.
What If the Garage Was Converted Years Ago Without Building Regulations?
Do not assume that age alone makes the work compliant.
If Building Regulations approval should have been obtained but was not, retrospective approval may sometimes be possible through regularisation with the local authority Building Control body.
GOV.UK states that regularisation is the retrospective route for qualifying work carried out without consent and is available only through local-authority Building Control.
The authority may require:
- drawings;
- opening-up;
- calculations;
- tests;
- remedial work
before it is satisfied.
Can Building Control Make Me Open Up Finished Work?
Potentially.
With retrospective work, Building Control may need evidence of concealed construction.
For example, they may need to establish:
- floor insulation;
- DPM;
- wall insulation;
- lintel;
- foundation;
- structural support.
If there is no reliable evidence, physical opening-up may be necessary.
That is one reason regularisation can be more disruptive than obtaining approval before construction.
Can I Sell a House With an Unapproved Garage Conversion?
An unapproved conversion can create questions during conveyancing.
Solicitors, buyers or lenders may want to understand:
- whether Building Regulations applied;
- whether approval was obtained;
- whether completion documentation exists;
- whether the room is properly constructed.
The precise legal and mortgage consequences depend on the transaction.
But retaining proper Building Control documentation is much cleaner than trying to resolve missing approval when the property is already being sold.
What Is a Building Regulations Completion Certificate?
After the work has been satisfactorily completed through the Building Control process, completion documentation may be issued.
Keep it with your property records.
It can be useful when:
- selling;
- remortgaging;
- carrying out future work.
It is separate from planning permission.
Full Plans or Building Notice?
For an ordinary domestic garage conversion in England, two routes may be available depending on the circumstances.
Full Plans
Detailed technical information is submitted for assessment.
GOV.UK describes Full Plans as the most thorough route.
A decision is normally expected within:
5 weeks
or:
2 months with your consent.
This is generally a good fit where you want matters such as floor construction, infill support, insulation and structural details resolved before the work progresses.
Building Notice
A Building Notice is aimed at smaller work.
There is no formal plan approval.
Work can normally start after the required notice period, but the Building Control body can request information as construction progresses.
Having the technical design prepared first can still reduce uncertainty.
Do I Have to Use the Council for Building Control?
For ordinary domestic work in England outside the higher-risk building regime, Building Control can generally be carried out by:
- your local authority;
- a registered building control approver.
Whichever route you use, the responsibility for producing a compliant design remains with the appropriate project dutyholders.
Building Control is there to assess compliance, not to design the conversion for you.
Can I Start the Garage Conversion Before the Drawings Are Finished?
Depending on the Building Control route, it may be legally possible to start before a formal plan decision.
That does not necessarily make it sensible.
Consider discovering halfway through the work that:
- the garage-door wall needs different support;
- the floor requires a different build-up;
- the wall insulation is inadequate;
- an air brick has been blocked;
- the drainage route conflicts with the floor;
- a beam is required.
Resolving those matters before construction can prevent avoidable rework.
What Happens During Building Control Inspections?
The Building Control body determines the inspection stages required for the particular project.
Possible garage-conversion inspections may include:
Garage-Door Foundation / Support
Where a new infill wall is being built.
Floor Construction
Before damp-proofing or insulation is concealed.
Structural Work
Where beams or openings are involved.
Insulation
Before it is covered.
Drainage
Where relevant.
Completion
Once the conversion is finished.
Always agree the required inspection sequence with your Building Control body.
Who Is Responsible for Building Regulations Compliance?
Building Regulations in England include dutyholder responsibilities for those commissioning, designing and constructing building work.
Relevant roles can include:
- client;
- designer;
- principal designer;
- contractor;
- principal contractor.
People undertaking design and building work need the appropriate competence for the work they perform.
Building Control checking the project does not transfer those responsibilities to Building Control.
Does BuildRegs Become My Principal Designer?
Not automatically.
Commissioning Building Regulation drawings or structural calculations does not by itself constitute appointment as the Building Regulations Principal Designer.
Any such role must be agreed separately within the professional scope.
How Much Do Garage Conversion Building Regulation Drawings Cost?
Professional fees vary according to:
- garage size;
- complexity;
- existing drawings;
- floor construction;
- roof type;
- structural alterations;
- drainage;
- bathroom or kitchen additions.
For suitable projects, BuildRegs currently offers:
Garage Conversion Building Regulation Drawings From £749
The plans are reviewed first and the final professional fee is confirmed before you proceed.
Do I Need Drawings If My Builder Already Knows What to Do?
An experienced contractor can be extremely valuable.
But builder experience does not eliminate the need to demonstrate regulatory compliance where approval is required.
Technical drawings also reduce ambiguity about matters such as:
- floor insulation;
- damp-proofing;
- wall construction;
- roof build-up;
- infill support;
- ventilation;
- structural elements.
They provide a common reference for:
- homeowner;
- contractor;
- Building Control;
- structural designer.
Can Garage Conversion Drawings Be Prepared Online?
Yes.
Many straightforward garage conversions are well suited to remote Building Regulations design.
Existing information might include:
- architectural plans;
- planning drawings;
- PDF drawings;
- DWG files;
- site photographs;
- measurements.
Where important existing construction is unknown, additional information or investigation may be required.
What Should I Send to BuildRegs?
Send whatever you already have.
Useful information can include:
- existing floor plan;
- proposed floor plan;
- elevations;
- sections;
- PDF plans;
- DWG files;
- photographs of the garage;
- garage-door opening;
- floor-level information;
- roof photographs;
- details of the proposed room use.
BuildRegs can review the information and tell you what else is required for the agreed technical design scope.
How BuildRegs Works
1. Upload Your Plans
Send the garage-conversion drawings or property plans you already have.
2. Scope Review
The project is reviewed to establish the Building Regulations drawing and structural scope.
3. Fixed Quote
You receive a fixed professional fee before deciding whether to proceed.
4. Technical Drawings
The agreed Building Regulation information is prepared.
5. Structural Calculations Where Required
Structural alterations within the agreed scope can be designed and coordinated.
6. Digital Delivery
The completed package is issued digitally for the Building Control process.
Suitable projects typically have a BuildRegs turnaround of around 7 working days, subject to receiving all information required for the design.
Frequently Asked Questions
Yes, normally. Converting a garage or part of a garage into habitable accommodation will generally require Building Regulations approval.
Yes. Planning permission and Building Regulations are separate systems.
Usually not if the work is internal and does not enlarge the house, but planning conditions, removed permitted-development rights, listed-building status or other restrictions can change this.
Many straightforward garage conversions to houses do not require a planning application, but the property's planning history and restrictions should be checked.
Yes, normally, where it is being converted into habitable space.
Converting it into habitable accommodation will commonly require Building Regulations consideration, and the planning position should also be checked carefully.
A proper conversion into a heated room forming part of the dwelling will normally require Building Regulations approval.
Building Regulations can still apply. The separation between the retained garage and new room becomes particularly important.
A garage floor becoming part of the heated accommodation commonly requires thermal upgrading.
Existing damp protection should be assessed and upgrading may be required.
Do not assume so. The support needs to be established because the existing slab may not be adequate for the proposed wall.
Existing external walls commonly need to be assessed and may require thermal upgrading.
Only where structural work requires them, such as wall removal, steel beams, widened openings or particular roof alterations.
Not necessarily for every straightforward conversion. Specialist structural design may be required where engineered structural elements are introduced.
Yes. The Building Control body will establish the inspection stages relevant to the project.
For qualifying work already carried out without approval, regularisation may be available through local-authority Building Control. Opening-up and remedial works may be required.
Suitable garage-conversion Building Regulation drawing packages currently start from £749, with the final fixed fee confirmed after the project is reviewed.
No. The drawings and calculations are prepared for Building Control assessment. The Building Control body retains responsibility for its regulatory assessment and can request further information.
If you already have architectural or planning drawings, you may not need to start the technical design again.
Depending on the project, the technical package can address relevant:
Upload what you already have and BuildRegs can assess the Building Regulations scope.
- floor construction;
- damp-proofing;
- insulation;
- garage-door infill;
- wall construction;
- roof;
- windows;
- ventilation;
- drainage;
- structural alterations;
- Building Regulation notes.
Your project is reviewed first and a fixed quote is provided before you proceed.
Building Regulation drawings prepared for Building Control.


