
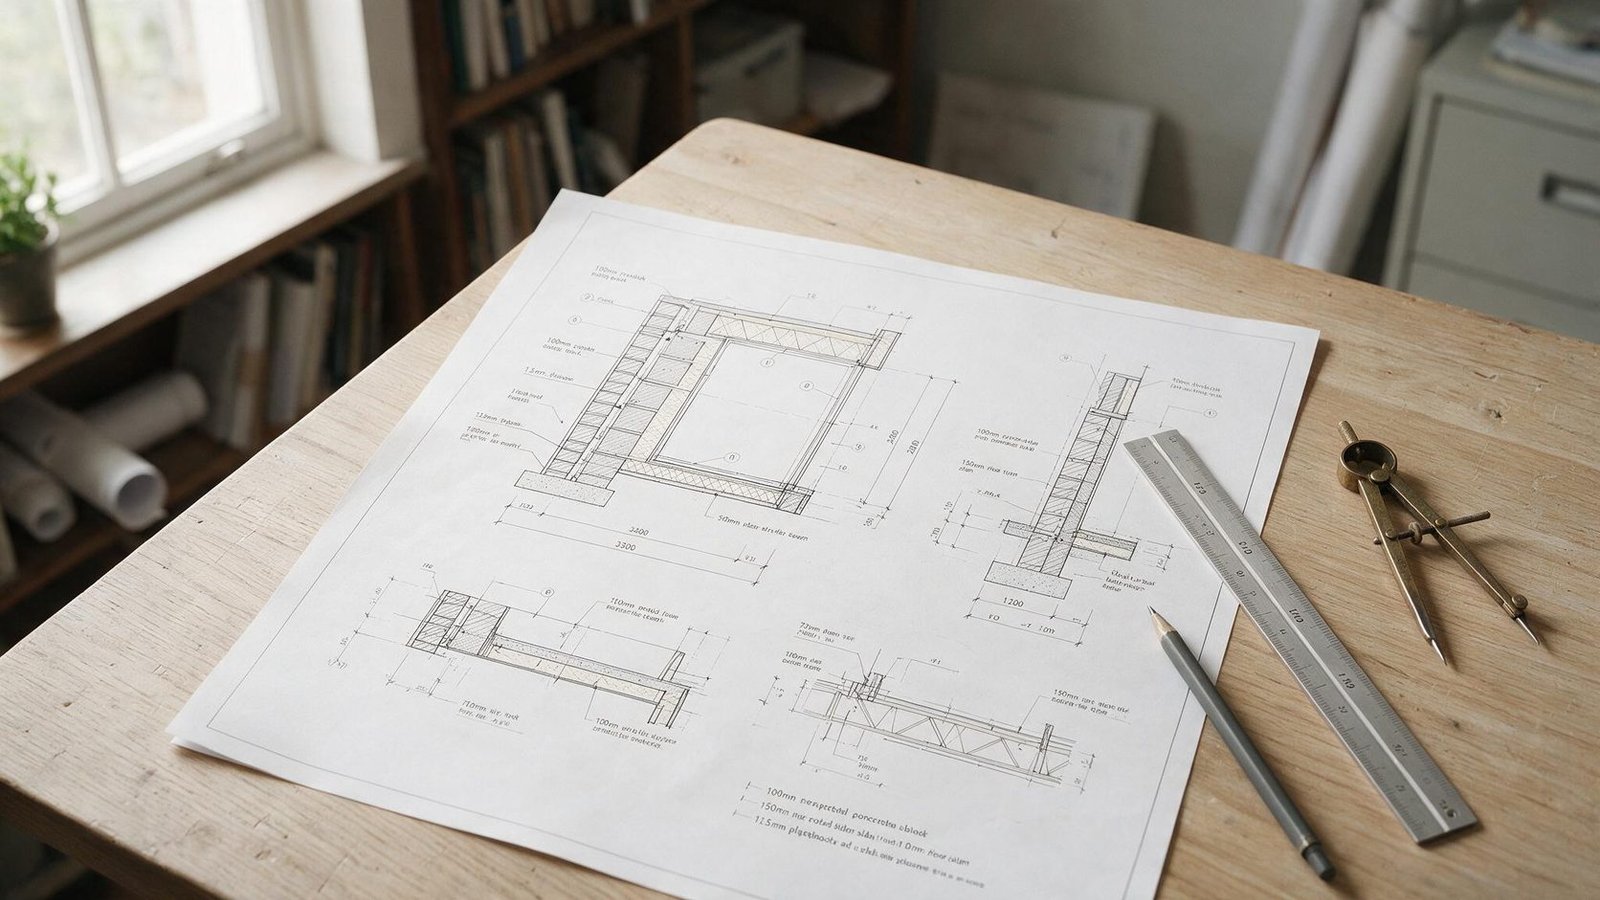
Building Regulation Notes: What Should Be Included?

If you are preparing drawings for an extension, loft conversion, garage conversion or structural alteration, you may be asked for Building Regulation notes, Building Regs notes or a Building Regulations specification.
These terms are commonly used to describe the technical construction information that accompanies Building Regulations drawings.
Unlike planning drawings, which are principally concerned with matters such as the appearance, scale and planning impact of a proposal, Building Regulations information explains how the work is intended to be constructed and how the relevant technical requirements will be addressed.
For a typical residential project, this can cover everything from foundations, walls and insulation to structural steelwork, ventilation, drainage and fire safety.
A good set of Building Regulation notes should not simply be a generic block of text copied from another project. The information needs to relate to the actual design, construction and site conditions.
If you already have planning or architectural drawings and now need the technical package for Building Control, BuildRegs can prepare the Building Regulation drawings and structural calculations for your project.
What Are Building Regulation Notes?
Building Regulation notes are the written technical specifications and construction requirements normally shown on, or issued alongside, Building Regulations drawings.
They help explain matters that cannot always be communicated clearly through plans, elevations and sections alone.
For example, a drawing may show the position and thickness of a proposed external wall, while the accompanying technical note may specify:
- the proposed wall construction;
- insulation arrangement;
- cavity construction;
- internal and external finishes;
- damp protection;
- thermal performance requirements; and
- relevant workmanship requirements.
Together, the drawings, specifications and supporting calculations provide Building Control with information from which the proposed work can be assessed.
There is not one universal statutory sheet called a “Building Regulation Notes document” that every project must contain. The required information depends upon the nature of the work.
The Approved Documents published for England provide guidance on ways in which the requirements of the Building Regulations can be met. Wales has its own Building Regulations guidance and Approved Documents, so the applicable standards need to be checked for the project's location.
Are Building Regulation Notes the Same as Building Regulation Drawings?
Not quite.
The two normally work together.
Building Regulation drawings
The drawings communicate the physical design of the building, typically including:
- floor plans;
- elevations;
- sections;
- foundation arrangements;
- floor and roof construction;
- wall build-ups;
- construction details;
- drainage arrangements;
- structural elements; and
- relevant dimensions.
Building Regulation notes
The notes add the technical specification behind those drawings.
They may identify the materials, performance requirements, construction methods and other technical information necessary to explain how the proposed construction is intended to comply.
For a straightforward residential project, the notes are often incorporated directly into the Building Regulations drawing sheets rather than issued as a completely separate specification.
For more complicated projects, a separate specification or supporting technical documents may also be appropriate.
Related guide: Building Regulation Drawings Explained
What Should Building Regulation Notes Include?
There is no single list that applies unchanged to every property.
A single-storey extension will require different information from a loft conversion, while removing a load-bearing wall may require relatively little architectural information but detailed structural calculations.
However, residential Building Regulations packages commonly address the following areas.
1. General Construction and Compliance Notes
A drawing package will normally begin with general information explaining the basis upon which the work is to be carried out.
This may address matters such as:
- compliance with the applicable Building Regulations;
- workmanship and suitability of materials;
- coordination with structural calculations;
- verification of existing dimensions and conditions;
- requirements to notify the designer or Building Control where unexpected site conditions are encountered;
- manufacturer's installation instructions; and
- requirements for specialist systems where applicable.
These notes should support the project rather than attempt to transfer every responsibility onto the contractor through generic disclaimers.
2. Foundations
For an extension or new structure, the Building Regulations information will normally identify the proposed foundation arrangement.
The drawings and notes may need to address:
- foundation type;
- foundation width and depth;
- ground conditions;
- nearby trees;
- existing foundations;
- neighbouring structures;
- drains and services;
- changes in ground level; and
- structural loading.
It is important not to treat a standard foundation depth as suitable for every property.
Actual foundation requirements can be affected by soil conditions, vegetation, drainage, previous construction and the loads imposed by the proposed building.
The final excavation may therefore need to be inspected by Building Control, and unusual ground conditions may require structural or geotechnical advice.
3. External Walls
External wall notes may identify the complete wall construction rather than simply stating “new cavity wall”.
Depending on the design, relevant information could include:
- external brickwork, blockwork or other finish;
- cavity width and construction;
- insulation type and arrangement;
- internal blockwork or framing;
- plasterboard and internal finishes;
- cavity closers;
- wall ties;
- damp-proof courses;
- lintels;
- cavity trays;
- weep holes; and
- thermal performance.
Details around windows, doors, roof junctions and existing walls are particularly important because poor detailing can create thermal bridging, moisture or weatherproofing problems.
4. Ground Floors
The proposed floor construction should normally be identified.
For a solid ground floor, this might require information concerning:
- concrete slab;
- insulation;
- damp-proof membrane;
- floor finishes;
- perimeter insulation;
- hardcore and sub-base;
- radon or gas protection where relevant; and
- the relationship between the floor damp-proof membrane and wall damp-proof course.
Alternative arrangements such as suspended timber or beam-and-block floors require different details.
The specification therefore needs to correspond with the actual proposed construction rather than relying upon a generic floor note.
5. Roof Construction
Roof information is particularly important for extensions and loft conversions.
Depending upon the proposal, the drawings and notes may need to identify:
- pitched or flat roof construction;
- rafters or joists;
- structural beams;
- roof coverings;
- battens;
- membranes;
- insulation;
- ventilation strategy;
- vapour control;
- plasterboard;
- roof falls;
- flashing;
- gutters; and
- rainwater disposal.
Structural elements such as rafters, joists and beams may also need calculations where their adequacy cannot be established through standard guidance or accepted span information.
6. Thermal Insulation and Energy Performance
Building Regulations information should show how the relevant elements of the building are intended to satisfy the applicable energy-efficiency requirements.
Depending upon the project, this may include specifications for:
- external walls;
- roofs;
- floors;
- windows;
- rooflights; and
- external doors.
The current energy-efficiency guidance for England is contained in Approved Document L, with the applicable edition depending in part on the project and relevant transitional provisions.
Simply writing “insulation to Building Regulations” is generally far less useful than specifying a coordinated construction that demonstrates how the intended performance is to be achieved.
This is particularly important because insulation thickness cannot sensibly be selected without considering the material's thermal performance and the remainder of the construction build-up.
7. Structural Work and Structural Calculations
Not every construction detail can be resolved with general Building Regulation notes.
Where the work affects the structure of the building, structural calculations may be required.
Typical examples include:
- removing a load-bearing wall;
- installing an RSJ or other steel beam;
- widening an existing opening;
- supporting masonry above a new opening;
- loft conversion floor structures;
- roof alterations;
- structural columns;
- padstones;
- unusual foundations; and
- other structural alterations.
The Building Regulations drawings and structural calculations should correspond with one another.
For example, it is little use for the structural engineer to specify one steel arrangement while the architectural drawings show another.
That coordination is one of the reasons BuildRegs provides Building Regulation drawings and structural calculations as a coordinated package where both are required.
8. Fire Safety
The required fire-safety information depends heavily upon the type of building and proposed work.
For a domestic project, matters could include:
- escape arrangements;
- protected escape routes;
- smoke alarms;
- heat detection;
- fire doors where required;
- fire resistance to walls, floors and structural elements;
- cavity barriers;
- separation between buildings;
- fire protection to structural steelwork; and
- escape windows where applicable.
The relevant guidance for England is principally contained within Approved Document B, which continues to be amended and updated. Current project documentation should therefore be prepared against the edition and amendments applicable to the particular work.
Fire safety is also a good example of why old Building Regulation notes should not simply be copied onto a new project without review.
9. Ventilation
Ventilation requirements can be overlooked when an existing property is altered.
The technical design may need to address ventilation to:
- kitchens;
- bathrooms;
- utility rooms;
- WC compartments;
- habitable rooms; and
- the dwelling more generally where applicable.
The strategy may involve extract ventilation, background ventilation and purge ventilation depending upon the circumstances.
England's current Approved Document F provides guidance supporting Part F of the Building Regulations, with the 2026 edition now published for the relevant standards.
Ventilation should be coordinated with other aspects of the design, particularly where windows are being replaced, rooms are being subdivided or the thermal performance and airtightness of the dwelling are being improved.
10. Drainage
Building Regulations drawings for an extension may need to show how existing and proposed drainage will be accommodated.
Relevant notes and drawings can include:
- foul drainage;
- rainwater drainage;
- new soil and waste pipes;
- inspection chambers;
- connections to existing drainage;
- gradients;
- rodding and access;
- ventilation of drainage systems;
- gullies;
- soakaways or other surface-water arrangements; and
- protection where building work is close to drainage.
Drain locations should ideally be established before construction because an unexpected drain beneath a proposed wall or foundation can materially affect the design.
11. Windows, Doors and Glazing
The specification may need to address:
- thermal performance;
- safety glazing;
- ventilation;
- escape requirements;
- opening sizes;
- guarding;
- lintels;
- weather protection; and
- installation.
An ordinary window note therefore may need to satisfy several separate Building Regulations considerations rather than simply state the frame material.
12. Stairs, Guarding and Changes in Level
Loft conversions and projects involving new stairs require particularly careful technical detailing.
Relevant information can include:
- stair geometry;
- headroom;
- landings;
- handrails;
- guarding;
- openings within balustrades;
- structural support; and
- fire protection around the stair and escape route.
These elements need to work as a coordinated design because changing the stair position can affect both structural design and fire strategy.
13. Electrical Work
Electrical work may also fall within Building Regulations requirements.
Depending on the scope, the drawings may refer to appropriate electrical installation and certification requirements.
Certain electrical work can be undertaken through a registered competent person scheme, under which the installer can self-certify qualifying work.
Government guidance recognises competent person schemes as one route through which specific Building Regulations work can be certified.
14. Sound Insulation
Sound insulation becomes particularly relevant where work involves:
- separating dwellings;
- flat conversions;
- changes of use;
- new residential units; or
- certain walls and floors requiring acoustic separation.
The requirements for a simple house extension will not necessarily be the same as those applying to the conversion of a property into flats.
Project type matters.
15. Access and Use
Depending upon the scope of work, the Building Regulations design may also need to consider access.
This can influence:
- entrances;
- thresholds;
- door widths;
- circulation;
- sanitary accommodation; and
- the relationship between new and existing accommodation.
Again, the relevant requirements differ depending on whether the project is an extension to an existing dwelling, a new dwelling, or another type of building.
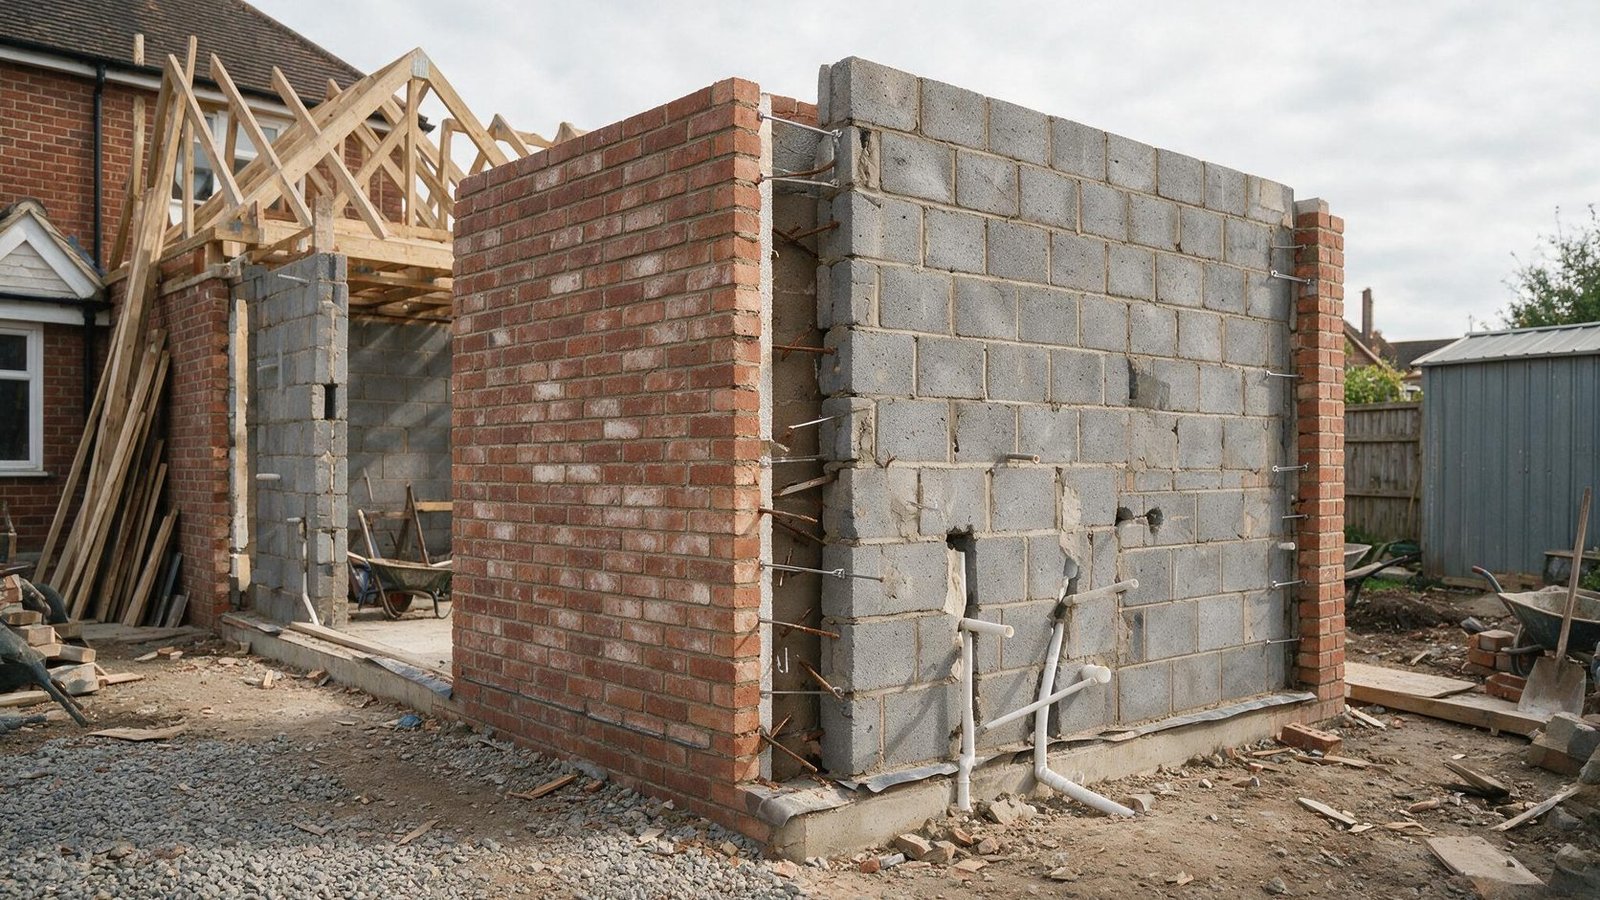
Example of Building Regulation Notes for an Extension
A typical Building Regulations package for a rear extension could include technical information covering:
Foundations Proposed foundation construction coordinated with ground conditions, nearby structures, trees and drainage.
Ground floor Proposed slab or suspended floor construction including insulation, damp protection and finishes.
External walls Complete wall build-up including insulation, cavity construction, wall ties, damp-proofing and thermal performance.
Roof Structural arrangement, insulation, ventilation or vapour-control strategy, coverings and rainwater disposal.
Openings Lintels or structural beams supporting masonry above new doors and windows.
Ventilation Extract, background and purge ventilation appropriate to the resulting rooms.
Drainage Alterations to foul and rainwater drainage.
Fire safety Relevant alarms, escape considerations, structural fire protection and other project-specific measures.
Structure Structural calculations and steel beam information where required.
This is far more useful than placing a general statement on the drawing saying:
“All work to comply with Building Regulations.”
That statement does not explain how the proposed construction is intended to comply.
Are Standard Building Regulation Notes Enough?
Sometimes designers maintain libraries of standard technical notes, and these can be useful as a starting point.
But they should be just that — a starting point.
Every project can differ in:
- construction;
- existing structure;
- ground conditions;
- dimensions;
- insulation choices;
- drainage;
- structural spans;
- fire strategy; and
- intended use.
Even commercial libraries of Building Regulations specifications advise users to adapt technical notes to the individual project rather than use them unchanged.
Using outdated or inappropriate notes can create contradictions within the drawing package and potentially result in Building Control queries or construction problems.
Do Building Regulation Notes Need to Be Submitted to Building Control?
The information required depends partly upon the Building Control route.
For ordinary work that is not a higher-risk building, homeowners may use their local authority or a registered building control approver, subject to the applicable rules.
A Full Plans application provides Building Control with plans and supporting information for assessment before or during the early stages of construction. A Building Notice is a different route intended for certain smaller projects and does not provide the same formal approval of plans. GOV.UK currently describes Full Plans as the more thorough option and Building Notices as available only for qualifying smaller projects.
Even where every technical note is not required at the initial submission stage, sufficient information will ultimately need to be available to demonstrate that the work complies.
For most homeowners who already have planning drawings, preparing a coordinated technical package before construction can also make it significantly easier for the builder to understand what is actually intended.
Building Regulations Notes vs Planning Notes
The distinction is important.
Planning information typically addresses:
- appearance;
- dimensions;
- layout;
- relationship to neighbouring property;
- materials at planning level;
- land use; and
- planning policy considerations.
Building Regulations information addresses:
- structure;
- fire safety;
- insulation;
- ventilation;
- drainage;
- safety;
- access;
- construction;
- materials and workmanship; and
- other technical requirements applicable to the work.
Building Regulations approval and planning permission are separate statutory systems, and some projects require both.
Having planning permission therefore does not mean that the planning drawings automatically contain sufficient information to construct the project in accordance with the Building Regulations.
Can My Builder Work From Planning Drawings?
Planning drawings may be adequate for understanding the broad shape and layout of the proposed project, but they are not normally intended to provide all of the technical information required for construction.
A builder may still need to know:
- foundation design;
- wall construction;
- insulation;
- roof structure;
- steel sizes;
- padstones;
- drainage;
- ventilation;
- fire protection;
- lintels;
- floor construction; and
- numerous construction junctions.
That is the role of the Building Regulations/technical design package.
Having this information prepared before work begins can reduce the number of important technical decisions that would otherwise have to be made reactively on site.
Do I Need Structural Calculations as Well as Building Regulation Notes?
It depends on the project.
You are more likely to require calculations where the proposal includes:
- structural steel beams;
- removal of load-bearing walls;
- large openings;
- loft conversions;
- altered roof structures;
- new columns;
- non-standard foundations; or
- other structural alterations.
For these projects, the drawings should be coordinated with the structural calculations.
Related guides:
- Do I Need Structural Calculations?
- Steel Beam Calculations Explained
- Removing a Load-Bearing Wall
- Structural Calculations for Home Extensions
How BuildRegs Can Help
If your planning drawings are already complete and you now need the technical information for Building Control, you do not necessarily need to start your design process again.
BuildRegs specialises in preparing Building Regulation drawings and structural calculations for residential projects.
Typical projects include:
- single-storey extensions;
- double-storey extensions;
- loft conversions;
- garage conversions;
- load-bearing wall removals;
- structural openings;
- outbuildings; and
- new-build houses.
You can upload your existing drawings online. We will review the project and provide a fixed quotation before you proceed.
Where structural calculations are required, these can be coordinated with the Building Regulations drawings as part of the same package.
Already have planning drawings?
Upload them to BuildRegs and we'll review your project.
No obligation to proceed until you've received and accepted your quotation.
Frequently Asked Questions
Building Regulation notes are technical specifications and annotations describing how proposed construction is intended to satisfy relevant Building Regulations requirements. They are commonly incorporated into Building Regulations drawings or issued alongside them.
There is no universal statutory document specifically called “Building Regulation notes”. However, sufficient technical information needs to be available for the proposed work to be assessed and constructed in accordance with the applicable Building Regulations.
Generic notes can provide a useful starting point, but they should not simply be copied from another project. Construction methods, dimensions, structural design, site conditions and applicable regulatory requirements can differ.
Yes. Planning drawings primarily support planning considerations, whereas Building Regulation drawings contain the technical construction information required to address Building Regulations requirements. A project can require both planning permission and Building Regulations approval.
Depending upon the project, drawings can address foundations, floors, walls, roofs, structure, insulation, fire safety, drainage, ventilation, windows, doors and construction junctions.
Structural calculations are separate engineering information, but they should be coordinated with the drawings where structural design is required. BuildRegs can provide both as part of a coordinated package for appropriate projects.
Most building extensions require Building Regulations approval even where separate planning permission is not required. Building Regulations and planning permission are separate systems.
For many residential projects, yes. If suitable existing or planning drawings are available, technical Building Regulations drawings and structural calculations can often be prepared remotely after the project information has been reviewed.
Ready for Building Regulations?
If you already have planning or architectural drawings for your extension, loft conversion, garage conversion or structural alterations, upload them to BuildRegs.
We'll review the proposal and provide a fixed quotation for the Building Regulation drawings and structural calculations required for your project.
Upload your plans today


