
New Build Structural Calculations and Building Regulation Drawings: Complete Guide

Building a new house requires considerably more technical design than preparing planning drawings.
Once planning establishes:
what the house can look like and where it can be built,
the Building Regulations stage needs to establish:
how the house will actually work.
For a new dwelling, the technical package can involve:
foundations;
structural walls;
steel beams;
floors;
roof structure;
overall stability;
fire safety;
insulation;
airtightness;
ventilation;
overheating;
drainage;
water efficiency;
accessibility;
stairs and guarding;
electrical safety;
security;
EV charging;
communications infrastructure.
For most new houses, this means coordinating:
with:
and other specialist information where required.
A new-build technical package should not simply be an architectural planning set with a few Building Regulation notes added.
It should explain how the dwelling is intended to comply and how the structure safely transfers loads from:
roof to ground.
Planning a New House?
Already have planning drawings?
Upload the current:
PDF plans;
DWGs;
sections;
elevations;
site information;
planning decision;
conditions.
BuildRegs can review the project and confirm the technical scope required.
New-Build Technical Packages
Individually Quoted Following Project Review
Quick Answer
A typical new-build Building Regulations package may require information covering:
Part A — Structure
Foundations, walls, floors, beams, roof and stability.
Part B — Fire Safety
Warning, escape, fire resistance and external fire spread.
Part C — Site and Moisture
Ground conditions, contaminants and resistance to moisture.
Part E — Sound
Internal and separating sound insulation where applicable.
Part F — Ventilation
Whole-dwelling and extract ventilation.
Part G — Water
Water efficiency, sanitation and hot-water safety.
Part H — Drainage
Foul and rainwater disposal.
Part J — Combustion Appliances
Where applicable.
Part K — Stairs and Guarding
Protection from falling and safe circulation.
Part L — Energy
Fabric, services and whole-dwelling energy performance.
Part M — Access
Accessibility requirements for new dwellings.
Part O — Overheating
Reducing overheating risk in new residential buildings.
Part P — Electrical Safety
Electrical installations in dwellings.
Part Q — Security
Security standards for doors and windows.
Part R — Electronic Communications
Gigabit-ready infrastructure and connections.
Part S — Electric Vehicle Charging
EV charging infrastructure where applicable.
The exact package depends on the:
dwelling;
planning permission;
site;
construction system;
services strategy.
Important: This Guide Relates to England
Building Regulations differ between:
England;
Wales;
Scotland;
Northern Ireland.
The Approved Documents discussed in this guide relate primarily to:
England.
Why a New Build Is Different From an Extension
With an extension, much of the existing building already provides:
foundations;
staircase;
services;
structure;
fire strategy;
utilities.
With a new house:
almost everything needs to be established.
New Build Technical Design Starts at the Ground
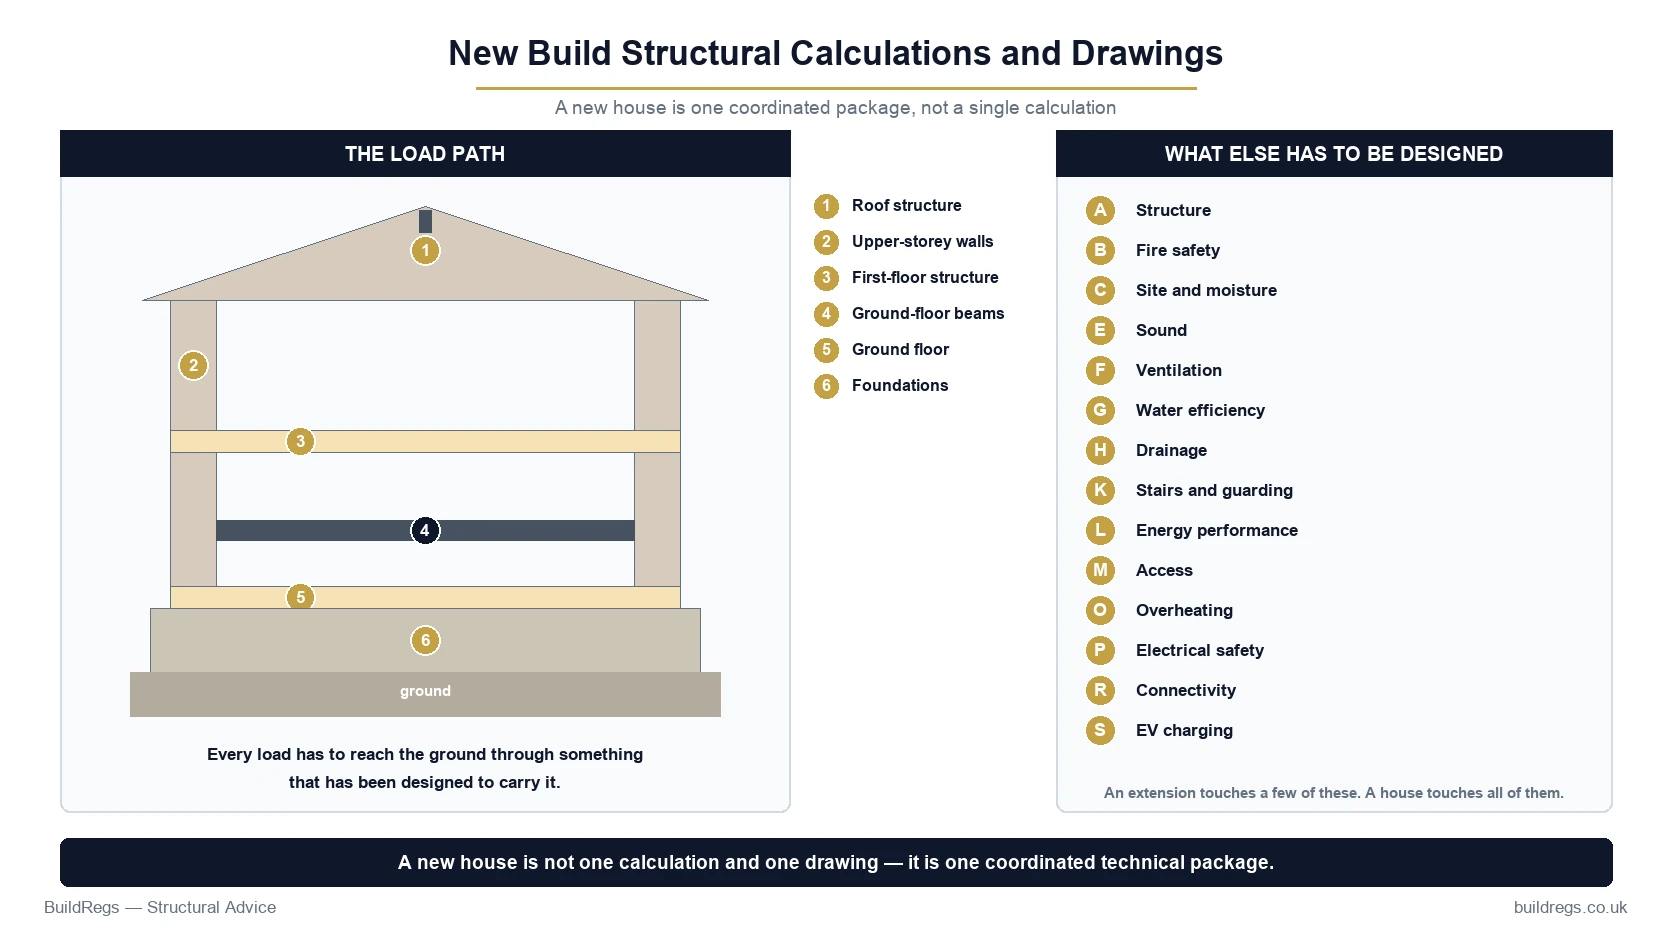
A simplified structural load path is:
Roof
↓
Upper-Storey Walls / Roof Supports
↓
Upper Floor
↓
Walls / Beams / Columns
↓
Ground Floor
↓
Foundations
↓
Ground
The Building Regulation drawings and structural calculations should describe a continuous, coordinated system.
Planning Drawings vs Building Regulation Drawings
This distinction is critical.
Planning Drawings
Primarily establish:
appearance;
scale;
layout;
massing;
relationship with surroundings.
Building Regulation Drawings
Develop:
construction;
structural coordination;
insulation;
ventilation;
drainage;
fire safety;
access;
technical details.
Planning approval does not mean the building is ready to construct.
Planning Approved? What Happens Next?
A common project sequence is:
Planning Permission
↓
Review Planning Conditions
↓
Technical Building Regulation Design
↓
Structural Calculations
↓
Energy / Ventilation / Other Specialist Design
↓
Coordination
↓
Building Control
↓
Tender / Builder Pricing
↓
Construction
↓
Inspection and Completion
Can Existing Planning Drawings Be Used?
Yes, often.
Suitable architectural drawings can usually provide the basic geometry for developing the technical package.
This can avoid unnecessary redrawing.
Useful documents include:
site plan;
ground-floor plan;
upper-floor plans;
roof plan;
elevations;
sections;
planning-approved drawings.
Do I Need DWG Files?
Not always.
A suitable PDF can often be reviewed.
However, DWGs can be particularly useful on a new build because of the amount of coordination required between:
architecture;
structure;
drainage;
services.
If available:
provide them.
Part A — Structural Design
Approved Document A covers structural safety in England.
For a new dwelling, structural design can involve:
foundations;
structural walls;
floor structure;
beams;
columns;
roof structure;
connections;
overall stability.
What Structural Calculations Does a New House Need?
There is no universal calculation schedule.
A possible project might contain:
| Reference | Element |
|---|---|
| F1 | External wall foundation |
| F2 | Internal load-bearing wall foundation |
| PF1 | Pad foundation |
| B1 | Ground-floor steel beam |
| B2 | First-floor beam |
| C1 | Structural column |
| J1 | First-floor joists |
| R1 | Roof beam |
| R2 | Ridge beam |
| T1 | Stair trimmer |
| L1 | Structural lintel |
The actual structure determines the calculations.
Structural Calculations Are More Than Beam Sizes
A structural package can consider:
loads;
spans;
bending;
shear;
deflection;
stability;
reactions;
bearing;
foundations;
connections.
Start With the Load Path
The key structural question is:
Where does every load go?
For example:
Roof
↓
First-Floor Wall
↓
B2 Transfer Beam
↓
C1 Column
↓
PF1 Foundation
↓
Ground
Every structural element needs adequate support beneath it.
Foundations
Foundation design depends on:
building loads;
ground conditions;
trees;
drains;
groundwater;
neighbouring structures;
proposed construction.
Is There a Standard New-Build Foundation Depth?
No.
There is no universal:
“New house foundations must be 1 metre deep.”
A site may require:
strip foundations;
trench fill;
raft;
pads;
piles;
another engineered solution.
Ground Investigation
A new-build project may need more site information than a straightforward domestic extension.
Useful information can include:
ground investigation;
trial pits;
boreholes;
soil description;
groundwater;
contamination information.
Do All New Builds Need a Full Geotechnical Investigation?
The level of investigation should be proportionate to the site and structural design.
However, foundation design should not be based on unsupported assumptions about:
what lies underground.
Trees
Where shrinkable clay is present, nearby trees can materially influence foundation design.
The structural/foundation assessment can require information about:
tree species;
height;
distance;
soil conditions.
Drainage and Foundations Must Be Coordinated
A new house gives the design team the opportunity to coordinate:
foul drains;
surface-water drains;
foundations;
service ducts
before construction.
A drainage pipe running directly through a:
pad foundation
should be resolved on the drawings rather than discovered during excavation.
Structural Walls
Load-bearing walls can be constructed from systems such as:
masonry;
timber frame;
light-gauge steel;
other proprietary systems.
The structural design depends on the chosen method.
Masonry Construction
For masonry homes, structural considerations can include:
wall thickness;
lateral stability;
openings;
wall ties;
bearings;
restraint.
Timber-Frame Construction
A timber-frame design can require coordinated information concerning:
studs;
sheathing;
racking resistance;
floor system;
roof;
connections;
foundations.
Manufacturer or specialist design may form an important part of the structural package.
Structural Floor Design
Possible new-build floor systems include:
timber joists;
engineered joists;
beam-and-block;
concrete;
engineered floor systems.
The choice affects:
structure;
services;
acoustics;
fire;
floor depth.
First-Floor Joists
Joist design depends on:
span;
spacing;
loading;
openings;
material/system.
Stair openings and large service routes may require:
trimmers;
beams;
doubled joists.
Transfer Structure
Architectural layouts do not always stack neatly.
A first-floor wall may sit above:
open-plan ground floor.
A transfer beam may then be required.
Design Efficiency
Where possible:
Upper wall
↓
Lower supporting wall
↓
Foundation
is structurally efficient.
Where the architectural layout creates:
Upper wall
↓
Open-plan room
the structure may need:
Transfer beam
↓
Columns
↓
Foundations
That can materially increase cost.
Structural Input Before the Layout Is Completely Frozen Can Save Money
A relatively small architectural adjustment can sometimes:
remove a column;
reduce beam size;
simplify foundations;
improve the load path.
Structural design should therefore not be treated purely as something added after every architectural decision has been finalised.
Steel Beams
Steel may be used for:
large openings;
transfer beams;
floor support;
roof support.
Columns
Steel columns may be required where:
beams have high reactions;
walls do not align;
open-plan layouts limit masonry support.
Column loads then need suitable support below.
Column Foundations
Do not assume a structural column can simply sit on a ground-floor slab.
A concentrated column load may require:
a designed foundation.
Structural Connections
Connection design may be required for:
beam-to-column;
beam-to-beam;
column bases;
structural frames.
Structural calculations and steel-fabrication drawings are not necessarily the same deliverable.
Roof Structure
A new-build roof may use:
trussed rafters;
traditional timber;
engineered timber;
structural steel;
flat-roof systems.
Trussed Rafters
A specialist manufacturer commonly designs proprietary roof trusses.
The architectural and structural design still need coordination regarding:
support positions;
openings;
bracing;
loads.
Traditional Cut Roof
A cut roof may involve:
rafters;
purlins;
ridge;
ceiling ties;
steel supports.
Larger or unusual arrangements may require bespoke structural calculations.
Structural Ridge Beam
A structural ridge beam carries load.
This differs from a:
ridge board,
which does not function in the same way.
If a ridge beam is used, its supports and reactions need a complete load path.
Rooflights
Large rooflights can interrupt:
rafters;
trusses;
joists.
They need to be coordinated with roof structure before fabrication.
Solar Panels
Solar panels add load to the roof and should be considered within the roof design.
Overall Stability
New houses also need to resist:
wind;
lateral forces.
Stability can be provided by:
walls;
floors;
roof diaphragms;
bracing;
frames;
connections.
Part B — Fire Safety
Approved Document B Volume 1 covers dwellings.
New houses need an appropriate:
means of warning;
escape strategy;
fire resistance;
control of internal/external fire spread.
Smoke Alarms
Current Approved Document B guidance recommends smoke alarms in new dwellinghouses.
The alarm system should be coordinated with:
dwelling layout;
escape routes;
relevant current guidance.
Escape Strategy
The design needs to consider:
storey height;
stair layout;
bedrooms;
final exit;
fire separation.
Three-Storey Houses
Fire design becomes particularly important where a new dwelling has:
more than two storeys;
rooms opening onto stairs;
open-plan arrangements.
The technical drawings should address the relevant strategy rather than applying generic notes.
Structural Fire Protection
Structural steel may require fire-resisting protection.
Potential systems include:
fire-resisting board;
tested proprietary systems.
The structural and fire designs need coordination.
External Fire Spread
Boundary distance can affect:
external wall construction;
allowable unprotected openings;
roof requirements.
This needs early coordination because it can affect window design and external materials.
Part C — Site Preparation and Moisture
Part C can affect:
contaminants;
ground preparation;
moisture resistance;
floors;
walls;
roofs.
Damp-Proofing
The design should coordinate:
DPC;
DPM;
cavity trays;
external ground levels;
floor construction.
Radon and Ground Gases
Some sites may require protective measures against:
radon;
methane;
other ground gases.
Site-specific information should be checked where applicable.
Part E — Resistance to Sound
Part E covers resistance to the passage of sound in dwellings.
For a detached house, internal acoustic design can still apply between certain spaces.
For:
semi-detached houses;
terraces;
flats;
separating walls and floors become especially important.
Separating Structures
Where two dwellings adjoin, the design may need to address:
separating walls;
separating floors;
flanking transmission.
Testing requirements can also apply depending on the development and construction route.
Part F — Ventilation
A new dwelling requires a properly designed ventilation strategy.
This is more than:
“put an extractor fan in the bathroom.”
The design needs to address:
whole-dwelling ventilation;
extract ventilation;
supply/background air;
purge ventilation;
system commissioning.
Common Ventilation Systems
Depending on the design:
Natural / Background Ventilation + Extract
or:
Continuous Mechanical Extract
or:
Mechanical Ventilation With Heat Recovery
The appropriate solution depends on the project.
Airtightness and Ventilation Must Be Designed Together
A highly airtight house without adequate ventilation can create:
poor air quality;
excess humidity;
condensation.
The ventilation system must suit the actual fabric strategy.
Important Future Homes Standard Timing
The government published:
Approved Document F 2026
and:
Approved Document L 2026
on 24 March 2026.
For ordinary non-higher-risk work, the associated regulatory changes generally come into force on:
24 March 2027.
Transitional Arrangements
Where the relevant:
Initial Notice;
application for Building Control approval with Full Plans
is given before:
24 March 2027
and the relevant work is commenced before:
24 March 2028,
the earlier standards can continue to apply under the transition.
The applicable standard therefore needs to be established from:
submission date;
commencement date.
Why This Is Especially Important for New Builds in 2026–2028
A new-build project can have a long:
planning;
technical-design;
procurement
period.
A house being designed in 2026 may be constructed under a different energy/ventilation standard depending on when the relevant Building Control application and commencement occur.
Do not rely on old U-value tables without establishing:
which regulatory regime actually applies.
Part L — Energy Performance
Part L is fundamental to new dwelling design.
Unlike an ordinary extension, new houses are assessed using a:
whole-dwelling energy-performance approach.
The design needs to coordinate:
fabric;
glazing;
airtightness;
heating;
hot water;
ventilation;
renewable technology where applicable.
Energy Calculations
A specialist energy assessment may be required to demonstrate compliance.
The technical package must therefore coordinate with the:
energy model;
architectural design;
construction specification.
Do Building Regulation Drawings Replace Energy Calculations?
No.
The drawings show the construction specification.
The energy assessment demonstrates the dwelling's calculated performance.
They need to agree.
Don't Change Insulation Products Without Checking
Changing:
thickness;
manufacturer;
conductivity;
wall build-up
can alter thermal performance.
A site substitution should be checked against the technical and energy design.
Airtightness
Airtightness is a critical new-build performance issue.
Details at:
windows;
doors;
floor/wall junctions;
roof/wall junctions;
service penetrations
need coordination.
Thermal Bridging
Junction design can materially affect:
heat loss;
condensation risk;
calculated energy performance.
Do not treat thermal bridges as an afterthought.
Part O — Overheating
This is one of the major differences between a new house and an extension.
Part O:
applies to new residential buildings.
It specifically aims to reduce overheating risk.
Does Part O Apply to a New House?
Yes.
Unlike an extension to an existing house, a newly erected dwelling falls within Part O's scope.
Overheating Design Can Affect Architecture
The assessment can influence:
window size;
orientation;
shading;
openable areas;
glazing specification.
This needs consideration early.
Huge South-Facing Glazing Can Create Problems
A planning design with:
extensive glass;
limited shading
may need modification to satisfy overheating requirements.
This is another reason not to treat Building Regulations as a paperwork exercise after planning.
Part G — Water Efficiency
New dwellings need to satisfy water-efficiency requirements.
Under the current standard, estimated wholesome-water consumption is generally limited to:
125 litres per person per day.
Where the optional requirement is imposed through planning:
110 litres per person per day
may apply.
Check the Planning Permission
The optional water-efficiency requirement can be triggered through planning.
The technical design should therefore review:
decision notice;
planning conditions.
Water Efficiency Is Not Just a Drawing Note
Compliance can depend on actual:
WC flush volumes;
shower flow rates;
taps;
baths;
appliances.
The selected fittings need to align with the calculation/specification.
Part H — Drainage
New-build drainage needs to be designed as a complete system.
This can include:
foul drainage;
rainwater drainage;
inspection chambers;
below-ground pipes;
connections.
Foul Drainage
The design should establish:
stack positions;
pipe routes;
gradients;
chambers;
final connection.
Surface Water
Rainwater may be dealt with through:
soakaways;
infiltration systems;
other approved drainage strategies.
The appropriate solution depends on site conditions.
Soakaways Are Not Automatically Suitable Everywhere
The site may require:
infiltration testing;
alternative drainage.
Drainage design should respond to the ground.
Drainage Should Be Designed Before Foundations Are Built
Foundation and drainage drawings should be coordinated to avoid:
pipes through pad foundations;
inaccessible chambers;
structural conflicts.
Part K — Stairs and Guarding
New houses need compliant:
stairs;
landings;
guarding;
protection from falling.
The stair should be resolved early because it affects:
floor openings;
headroom;
structural trimmers;
circulation.
Stair Design Affects Structure
A stair opening interrupts the floor.
The structural design may require:
trimmers;
doubled joists;
beams.
The architectural stair and structural floor cannot be designed independently.
Part M — Access to New Dwellings
Part M Volume 1 applies to newly erected dwellings.
The baseline is:
M4(1) — Category 1: Visitable Dwellings.
M4(2) and M4(3)
Planning permission can impose higher optional standards:
M4(2)
Accessible and adaptable dwelling.
M4(3)
Wheelchair-user dwelling.
Where imposed, these become important technical-design requirements.
Why the Planning Conditions Must Be Reviewed Before Technical Design
A planning condition requiring:
M4(2)
can affect:
approach;
entrance;
door widths;
circulation;
WC;
bedroom/bathroom arrangements.
Discovering it after the floor plans have been frozen can cause major redesign.
Part Q — Security
Part Q applies specifically to:
new dwellings.
It requires reasonable provision to resist unauthorised access.
This affects:
doors;
windows;
hardware.
Don't Leave Security Specification to the End
The window and door schedules should be compatible with the Part Q requirements before procurement.
Part R — Electronic Communications
New homes are subject to requirements for:
gigabit-ready physical infrastructure
and:
connection to a gigabit-capable network,
subject to the applicable provisions and exceptions.
Connectivity Is Now Part of Building Regulations Design
The project may therefore need to consider:
ducts;
termination points;
service entry;
connectivity plan.
Part S — Electric Vehicle Charging
Part S can apply to new residential buildings with associated parking.
For a typical new detached dwelling with parking, this can mean provision of:
an EV charge point.
For example, current government guidance confirms that a new detached house with two associated parking spaces would normally require one charge point.
Coordinate EV Charging Early
The design should consider:
parking position;
charge-point location;
electrical supply;
cable route.
Do not treat it as something to add after landscaping.
Part P — Electrical Safety
Electrical installations within the new dwelling must comply with Part P.
This includes:
power;
lighting;
circuits;
consumer unit;
relevant fixed installations.
Appropriate inspection/testing/certification should form part of the completion information.
Heating and Hot Water
The new house needs a coordinated heating and hot-water strategy.
This can involve:
heat pump;
boiler where permitted/applicable;
hot-water cylinder;
underfloor heating;
radiators;
controls.
The services strategy interacts strongly with Part L.
Services Need Space
Technical drawings should allow for:
plant;
cylinders;
ventilation units;
ducts;
soil stacks;
distribution pipework.
A services cupboard cannot be designed after every centimetre of the floor plan has already been allocated.
MVHR and Duct Routes
Where mechanical ventilation with heat recovery is proposed, the designer should consider:
unit location;
ducts;
ceiling zones;
external terminals.
Structural beams can obstruct ducts.
The two need coordination.
Structure vs Services
Common clashes include:
Beam
vs
MVHR duct.
Floor joist
vs
soil pipe.
Foundation
vs
drain.
Steel column
vs
kitchen unit.
The technical package should find these before construction.
Building Regulation Drawings for a New House
A suitable drawing package might include:
Site / Ground Floor Information
site plan;
foundation plan;
drainage plan.
General Arrangement
ground-floor plan;
upper-floor plans;
roof plan.
Sections
main building section;
staircase;
floor/wall/roof relationships.
Elevations
Where relevant for technical coordination.
Construction Details
foundation/wall;
floor/wall;
wall/roof;
eaves;
openings;
DPC/DPM;
insulation;
airtightness.
Technical Notes
fire;
ventilation;
energy;
drainage;
access;
safety.
The exact deliverables should reflect the actual design.
Structural Drawings for a New House
These may include:
foundation layout;
beam layout;
floor structure;
columns;
roof structure;
structural details;
references matching calculations.
Structural Drawings vs Structural Calculations
Structural Drawing
shows:
where it goes.
shows:
why it is adequate.
A new house can require both.
Example
Drawing:
B1 between Grid A and Grid B.
Calculation:
B1 designed for the loads, span, reactions and serviceability requirements.
New Build Foundation Plan
The foundation drawing should coordinate:
load-bearing walls;
columns;
pad foundations;
drainage;
service penetrations.
Don't Design Foundations From the Ground-Floor Plan Alone
The foundation designer also needs to understand:
what happens above.
A seemingly ordinary ground-floor wall may carry:
upper wall;
floor;
roof.
Building Control Route
For an ordinary single new house that is not a higher-risk building, Building Control is generally provided through:
local-authority Building Control;
registered building control approver.
Full Plans
For a new house, a properly developed technical-design package is normally the sensible basis for Building Control.
Current government guidance gives the normal Full Plans determination period as:
5 weeks
or:
2 months with consent.
Building Notice for a New House?
Government currently describes Building Notice as a route for:
smaller projects.
In April 2026, government consulted on requiring all new dwellings using the local-authority route to use Full Plans.
That consultation is not itself the law.
However, even without that proposed change:
a new house should be fully technically designed before construction.
Do Not Treat the Building Notice Route as a Way to Avoid Plans
A new dwelling involves too many coordinated requirements to sensibly rely on:
“we'll resolve it on site.”
Higher-Risk Buildings
Most individual houses are not higher-risk buildings.
The separate BSR Building Control regime generally applies where a building is at least:
18m high; or
7 storeys;
and contains at least:
2 residential units,
or falls into certain hospital/care-home categories.
A typical detached new house therefore does not fall within that higher-risk regime.
Building Safety Levy — Important From 1 October 2026
A major new issue for residential development begins on:
1 October 2026.
The Building Safety Levy applies to certain developments creating new residential floorspace in England.
Applications for Building Control approval made on or after that date for new dwellings may need:
levy information;
assessment of liability or exemption;
payment where chargeable.
Does Every Self-Build Automatically Pay the Levy?
Do not assume either way.
The regulations contain:
exemptions;
charging conditions.
The project's actual status should be checked against the current Building Safety Levy rules.
Why This Matters Now
A new-house Building Control application submitted:
30 September 2026
and one submitted:
1 October 2026
can potentially sit on different sides of the new levy commencement date.
This is a regulatory issue worth checking before submission.
The Levy Is Separate From Building Control Fees
Potential project costs can include:
Building Control fee;
Building Safety Levy where applicable;
professional design fees;
specialist reports.
They should not be confused with each other.
Building Regulations Dutyholders
The Building Regulations dutyholder regime applies to building work in England.
Dutyholders can include:
client;
designers;
Principal Designer;
contractors;
Principal Contractor.
New Builds Usually Involve Multiple Designers
For example:
architectural designer;
structural designer;
energy assessor;
ventilation designer;
drainage designer.
Where more than one designer is involved:
design coordination becomes critical.
Principal Designer
The Building Regulations Principal Designer has responsibilities relating to:
planning;
managing;
monitoring;
coordinating
the design work so far as it relates to Building Regulations compliance.
Does the Structural Engineer Automatically Become Principal Designer?
No.
Providing structural calculations does not automatically constitute appointment as the project's Building Regulations Principal Designer.
Does BuildRegs Automatically Become Principal Designer?
No.
Providing Building Regulation drawings and structural calculations does not automatically mean BuildRegs has accepted the statutory Principal Designer role.
Any such appointment would need to be expressly agreed within the professional scope.
Building Regulations Principal Designer vs CDM Principal Designer
These are distinct legal roles.
A project may have obligations under:
Building Regulations;
CDM 2015.
Do not assume one appointment automatically satisfies the other.
Building Control Does Not Coordinate the Design for You
Building Control assesses compliance.
It does not become the project's:
architect;
structural designer;
Principal Designer;
services designer.
The design team remains responsible for producing coordinated technical information.
Specialist Information That May Be Needed
A new house may also require specialist input beyond drawings and basic structural calculations.
Depending on the scheme:
energy calculation;
overheating assessment;
ventilation design;
air-permeability test;
sound testing;
drainage design;
geotechnical information;
truss design;
electrical certification;
commissioning data.
One Consultant Does Not Necessarily Produce Every Specialist Document
The project scope should clearly identify:
who is producing what.
Building Regulations Drawings Are the Coordination Document
The architectural technical set often becomes the place where information from:
energy assessor;
ventilation designer;
drainage design;
product manufacturers
is coordinated.
Current Drawing Revisions Matter
A new-build project can change repeatedly.
Always identify:
latest planning drawing;
latest technical drawing;
latest structural calculation.
Do not build from a superseded set.
Document Control
A useful system may include:
P01
Preliminary.
P02
Revised technical.
C01
Construction issue.
The exact convention can differ.
The important thing is that everybody knows:
which design is current.
When Should Structural Calculations Be Prepared?
During the:
technical-design stage.
Not after foundations are already being excavated.
When Should Energy Calculations Be Done?
Early enough that they can influence:
insulation;
glazing;
services;
airtightness.
Do not wait until the building is complete to discover the designed specification does not satisfy the model.
When Should Overheating Be Assessed?
Early.
Part O can influence:
window sizes;
orientation;
shading.
Late assessment can cause redesign.
When Should Drainage Be Designed?
Before:
foundations;
slab;
landscaping.
The Right Design Sequence
A strong workflow is:
1. Planning Design
↓
2. Planning Approval and Conditions Review
↓
3. Technical Geometry Confirmed
↓
4. Structural Design
↔
5. Energy / Ventilation / Overheating
↔
6. Drainage and Services
↓
7. Building Regulation Drawings Coordinated
↓
8. Building Control Submission
↓
9. Technical Comments Resolved
↓
10. Construction Information Finalised
↓
11. Builder Pricing / Procurement
↓
12. Construction and Inspection
Why Coordination Happens in Both Directions
Suppose the structural designer needs:
C1 column.
That alters:
room layout.
The architectural drawing changes.
That could alter:
energy model.
A duct route might then need adjustment.
Technical design is iterative.
Common New-Build Technical Mistakes
1. Treating Planning Drawings as Construction Drawings
Planning approval does not establish technical compliance.
2. Designing Foundations Without Ground Information
Foundation design needs a reliable basis.
3. Freezing Architecture Before Checking Structure
This can create avoidable transfer beams and columns.
4. Doing SAP/Energy Work Too Late
Energy performance can affect the fabric and services.
5. Ignoring Part O Until the End
Glazing may need redesign.
6. Forgetting Part M Planning Conditions
M4(2) or M4(3) can materially affect layouts.
7. Failing to Coordinate Drains With Foundations
A classic site conflict.
8. Ordering Trusses Before Rooflights Are Final
Openings and structure need coordination.
9. Letting Different Consultants Use Different Drawing Revisions
This creates contradictory information.
10. Assuming Building Control Will Design Missing Details
They will not.
Builder Pricing Should Follow Technical Design
A planning drawing might say:
“New 4-bedroom house.”
A contractor still has to guess:
foundation system;
steelwork;
insulation;
roof;
ventilation;
drainage.
That produces uncertain quotes.
Better Tender Information Creates Better Pricing
Once the technical package identifies:
foundation arrangement;
structural steel;
wall specification;
floor system;
roof build-up;
thermal specification;
builders can price a more defined project.
Design First. Price Second.
That is particularly important on a new house where even small specification differences can materially affect construction cost.
What Information Does BuildRegs Need?
For an initial new-build review, useful information includes:
planning-approved drawings;
proposed plans;
elevations;
sections;
site plan;
planning decision;
planning conditions;
PDFs;
DWGs where available.
Additional Information
Where available:
ground investigation;
drainage information;
levels;
energy strategy;
tree information;
Building Control comments;
previous technical design.
Don't Wait Until You Have Everything
Upload what you already have.
The scope review can identify which specialist information is still required.
Can BuildRegs Work From Another Architect's Planning Drawings?
For suitable projects:
yes.
Existing architectural information can often form the basis of the Building Regulation technical stage, subject to appropriate rights to use it.
Can BuildRegs Prepare the Structural Calculations?
For suitable residential new-build projects, structural calculations can be included within the agreed technical scope.
Can BuildRegs Prepare Building Regulation Drawings?
Yes, for suitable residential projects.
Is Every New Build Suitable for a Standard Fixed Package?
No.
A new build is one project type where the fee should reflect the actual technical scope.
Compare:
Simple Detached House
conventional masonry;
simple roof;
straightforward ground;
limited steel.
with:
Complex Contemporary House
large cantilevers;
huge glazing;
multiple frames;
transfer structure;
complex foundations;
unusual roof;
extensive bespoke details.
They should not be treated as the same product.
New Build Pricing
BuildRegs reviews new-build projects individually before confirming the fixed quotation.
The quote should reflect the agreed scope, which may include:
Building Regulation drawings;
structural calculations;
level of structural complexity;
available information.
Why Individual Quoting Is Better
It prevents:
simple clients subsidising complex work;
complex projects being under-scoped;
unclear expectations about specialist services.
Is the Building Control Fee Included?
No, unless expressly included in the agreed quotation.
Building Control charges are separate.
Is Planning Included?
No, unless separately agreed.
This service relates to the:
technical Building Regulations stage.
Are SAP / Energy Calculations Included?
Only if expressly included in the agreed scope.
The quotation should identify specialist services clearly rather than implying everything required for a new home is automatically included.
Is an Overheating Assessment Included?
Only where expressly included.
Part O assessment may require specialist analysis depending on the adopted compliance route.
Is Drainage Design Included?
The Building Regulation drawings may coordinate drainage information within the agreed scope, but specialist:
civil drainage;
SuDS;
flood;
infiltration
work should be clearly identified where required.
Are Truss Calculations Included?
Proprietary truss design is commonly provided by the truss manufacturer.
It should then be coordinated with the main technical package.
Are Temporary Works Included?
Not automatically.
Temporary works relate to construction sequence and should be separately designed where necessary.
How Long Does a New-Build Technical Package Take?
A new house should not automatically be marketed with the same turnaround as:
one RSJ calculation.
The programme depends on:
completeness of drawings;
structural complexity;
specialist coordination;
revisions;
site information.
A project-specific programme should be confirmed after review.
Can a New-Build Package Be Prepared Online?
For suitable projects:
much of the technical design and coordination can be delivered remotely.
The project can be developed from:
drawings;
site information;
photographs;
reports;
digital correspondence.
However, new-build projects can require:
surveys;
ground investigation;
site-specific specialist information
that cannot be replaced by online assumptions.
Building Control Inspections
Technical approval is only one part of the process.
Construction also needs to be inspected at the required stages.
Possible inspection points include:
commencement;
excavation;
foundations;
drainage;
ground floor;
structural work;
insulation;
roof;
completion.
The actual inspection schedule is set by the Building Control body.
Do Not Cover Work Before Required Inspection
Examples can include:
drains;
reinforcement;
insulation;
structural connections.
Follow the project's Building Control inspection requirements.
Changes During Construction
If the builder changes:
foundation;
beam;
insulation;
roof;
window;
ventilation system;
the change may affect:
calculations;
Building Regulations compliance;
Building Control information.
“Equivalent” Products Are Not Always Equivalent
Different insulation products can have:
different conductivity;
different thickness requirements;
different cavity requirements.
Different structural products can have different capacities.
Changes should be technically checked.
Completion Information
Before Building Control completion, the project may need relevant:
certificates;
test results;
commissioning information;
calculations;
declarations;
as-built information.
Completion Certificate
The Building Control completion certificate provides important evidence that the Building Control process has been satisfactorily completed.
This can matter for:
sale;
mortgage;
records;
future alterations.
Frequently Asked Questions
Building a New House?
If planning permission is already in place:
do not start construction from the planning drawings.
Move the project into coordinated technical design.
Upload:
planning drawings;
PDFs;
DWGs;
sections;
elevations;
planning conditions;
site information.
BuildRegs can review the project and identify the Building Regulation drawing and structural-calculation scope.
New-Build Building Regulation Drawings + Structural Calculations
Fixed Project Quote After Technical Review
Already have technical drawings and only need structural engineering?
Building Control has requested additional information?
A new house is not one calculation and one drawing. It is one coordinated technical system.