
How Much Does It Cost to Remove a Load-Bearing Wall?

For a typical domestic project in the UK, removing a load-bearing wall can cost roughly:
£1,250–£3,500+
depending on:
- size of the opening;
- steel beam required;
- number of beams;
- whether columns are needed;
- foundation work;
- temporary support;
- builder labour;
- electrical or plumbing alterations;
- plastering and decoration.
A small opening can cost considerably less than a large open-plan structural alteration.
Current 2026 market guides suggest approximate figures such as:
Small opening around 1m
Around £1,000–£1,300
Opening around 2m
Around £1,500–£2,000
Large opening around 4m
Around £2,500–£3,000+
More complex structural wall removal
£3,500+
These are broad construction-cost guides rather than quotations.
The actual cost depends on the structure of your house.
Before You Ask a Builder to Price the Work
The builder first needs to know what structure is required.
BuildRegs can prepare:
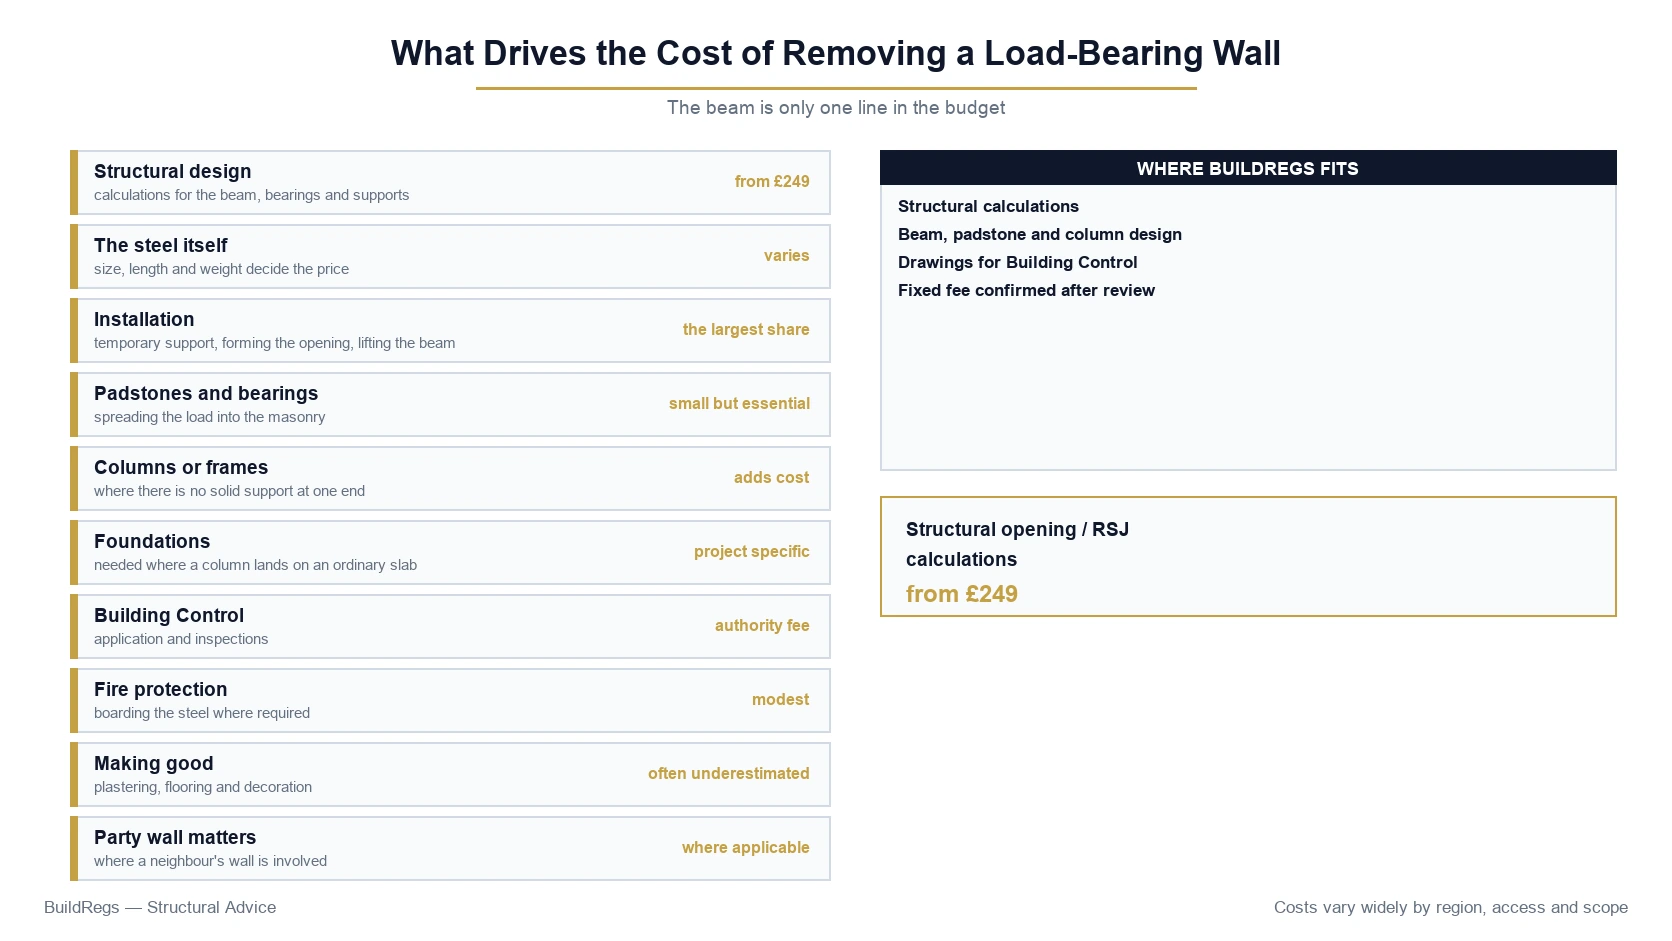
Structural Opening / RSJ Calculations — From £249
Quick Cost Breakdown
A wall-removal budget can include:
| Item | Typical Guide Cost |
|---|---|
| Structural design / RSJ calculations | From around £200–£750 depending on scope |
| BuildRegs structural opening calculations | From £249 |
| Steel beam material | Often around £140–£325 per metre |
| Builder / installation | Project dependent |
| Typical wall-removal construction | Around £1,250–£3,500+ |
| Building Control | Provider/project dependent |
| Waste removal | Often around £200 if separate |
| Electrical alterations | Often £100s depending on scope |
| Plumbing / radiator alterations | Project dependent |
| Making good / plastering | Project dependent |
| Party Wall surveyor if needed | Potentially £1,000+ |
The important point is:
The steel beam itself is only one part of the total cost.
What Does “Remove a Load-Bearing Wall” Actually Include?
A proper structural wall removal can involve:
- identifying what the wall supports;
- designing the replacement structure;
- dealing with Building Control;
- installing temporary supports;
- forming the opening;
- installing padstones or other bearings;
- installing the beam;
- making good;
- rerouting services;
- completing Building Control inspections.
The final price depends on how many of those steps apply to your project.
What Is a Load-Bearing Wall?
A load-bearing wall supports structural loads from other parts of the building.
These may include:
- floor joists;
- roof structure;
- another wall above;
- beams;
- other structural elements.
The wall transfers these loads down towards the foundations.
If the wall is removed, another structural system has to carry those loads.
Why Does the Cost Vary So Much?
Two walls can look almost identical but require very different structural solutions.
For example:
Wall A
Supports only first-floor joists.
Potential solution:
single steel beam
Wall B
Supports:
- first-floor joists;
- masonry wall above;
- part of the roof.
Potential solution:
- larger beam;
- heavier reactions;
- padstones;
- potentially columns;
- potentially foundation checks.
The second project can cost substantially more.
Cost by Opening Size
Opening width is one of the biggest cost drivers.
Around 1m Opening
This might be:
- wider doorway;
- small kitchen opening.
Current 2026 market guides suggest around:
£1,000–£1,300
for a typical project.
Around 2m Opening
A 2m opening might be used to connect:
- kitchen and dining room;
- living room and dining room.
A broad guide is around:
£1,500–£2,000
depending on structure.
Around 4m Opening
A large open-plan opening can cost around:
£2,500–£3,000+
The beam is longer.
Loads and deflection can increase.
Beam reactions may also become more significant.
Openings Above 4m
Once openings become large, the structural solution can change considerably.
The project may require:
- larger beams;
- columns;
- goalpost frames;
- box frames;
- foundation work.
Costs can therefore move beyond:
£3,500
quite quickly.
The Cheapest Wall to Remove Is Not Always the Shortest
Opening width matters, but so do:
- load above;
- wall construction;
- support conditions;
- foundations;
- access.
A short wall carrying substantial masonry above could be more structurally demanding than a longer wall carrying only lightweight floor joists.
Structural Calculations Cost
Before a builder can safely remove a load-bearing wall, the replacement structure normally needs to be designed.
For straightforward residential structural design, current market guides place typical fees around:
£250–£750
depending on:
- assessment;
- complexity;
- site visit;
- number of structural elements;
- drawings required.
Some simple RSJ calculations are available in the low hundreds.
More involved projects cost more.
BuildRegs Structural Opening / RSJ Calculations
BuildRegs currently offers:
From £249
for suitable structural-opening / RSJ calculation projects.
The project is reviewed first.
The quote can increase where the scope involves:
- multiple beams;
- columns;
- frames;
- foundations;
- unusual load paths;
- wider structural work.
Why Pay for the Structural Design First?
Because until the design exists, the contractor may not know whether the job requires:
- one beam;
- two beams;
- steel columns;
- padstones;
- new foundations.
A builder quote based on assumptions can therefore change significantly later.
Example
You ask three builders:
“How much to remove this wall?”
Builder A assumes:
one beam
Builder B assumes:
beam + two columns
Builder C assumes:
goalpost frame + new foundations
You have three completely different projects.
Once the structural design exists, they can price the same scope.
This Can Make Builder Quotes More Comparable
A defined design might say:
B1
203 × 102 × 23 UB
PS1 / PS2
designed bearings
Opening
3,600mm
Fire Protection
specified enclosure
Now builders can quote:
the same structural job.
That is much more useful than comparing assumptions.
How Much Does an RSJ Cost?
The steel beam itself is usually priced by:
- section size;
- weight;
- length;
- fabrication.
Current 2026 market data suggests steel beam material can commonly fall around:
£140–£325 per metre
with an average around:
£230 per metre
for commonly quoted domestic examples.
But this should not be treated as a fixed RSJ price.
Why Does Steel Price Vary?
Steel cost depends on:
- beam section;
- weight per metre;
- length;
- drilling;
- end plates;
- connection plates;
- welding;
- primer;
- delivery;
- crane or lifting requirements.
A small domestic UB can cost far less than a heavy frame.
Steel Cost vs Installed Cost
These are different.
Steel Cost
The beam itself.
Installed Cost
Can include:
- delivery;
- labour;
- temporary supports;
- demolition;
- bearings;
- lifting;
- connection;
- fire protection;
- making good.
A £700 beam does not mean the project costs £700.
Typical RSJ Installation Cost
Current market guides commonly put structural support installation around:
£800–£950
for relatively straightforward jobs.
But actual installation can be significantly higher where the beam is:
- large;
- heavy;
- difficult to access;
- part of a frame;
- being installed into an occupied property.
Builder Labour Cost
Builder labour varies significantly by:
- location;
- contractor;
- complexity;
- access.
Current 2026 market guides suggest around:
£400 per day
as a typical builder day rate for structural alteration work.
Some specialist structural work can cost more.
How Long Does Wall Removal Take?
A straightforward structural wall removal can often take:
2–3 days
for the main structural work.
This might cover:
- temporary support;
- beam installation;
- wall removal;
- waste clearance.
But that does not necessarily include:
- plaster drying;
- decoration;
- floor repairs;
- electrical work;
- plumbing;
- kitchen alterations.
The Room May Take Longer to Finish Than the Wall Takes to Remove
The structural opening might be completed quickly.
But the complete renovation can take longer because of:
- plastering;
- flooring;
- decorating;
- electrical work;
- new kitchen installation;
- plumbing.
Always distinguish:
structural work
from:
finished-room renovation.
Cost of Temporary Support
Temporary works are an essential part of many wall-removal projects.
Typical temporary support can involve:
- Acrow props;
- strongboys;
- needles;
- temporary bracing.
These costs are normally part of the contractor's price.
But you should confirm this.
Permanent Calculations Do Not Automatically Design Temporary Works
This is important.
Your structural calculation may design:
B1 permanent beam
but not:
- number of props;
- prop spacing;
- demolition sequence;
- temporary bracing.
Those are temporary works and remain part of the construction planning.
Cost of Padstones
Padstones themselves are not usually a major material cost.
But the labour involved in:
- opening masonry;
- preparing bearings;
- installing padstones;
- allowing them to achieve required performance
forms part of the structural-work price.
Does Every Beam Need Padstones?
No.
The bearing arrangement should be designed.
Depending on the project, the beam may bear onto:
- masonry;
- padstones;
- steel columns;
- other structural members.
Do not budget automatically for two padstones without knowing the design.
What If Steel Columns Are Required?
Columns can materially increase the project cost.
They can add:
- steel fabrication;
- installation;
- connections;
- floor disruption;
- foundation work.
A project that initially looks like:
“one RSJ”
can become:
“beam + two columns + foundations.”
That is why the structural design comes first.
Cost of a Goalpost Frame
A goalpost frame usually includes:
- horizontal beam;
- two steel columns;
- connections;
- suitable support.
The material and fabrication cost can therefore be substantially higher than a single beam.
Installation can also become more complicated.
Expect the total structural alteration to exceed a basic wall-removal price.
Cost of a Box Frame
A box frame can be more involved again.
It may include:
- top beam;
- columns;
- lower beam or foundation arrangement;
- structural connections.
This can move the structural work into:
several thousand pounds
depending on the size and loads.
A box frame should only be used where the structural design requires it.
Foundation Costs
Foundation work can add significant cost.
It becomes relevant where:
- new steel columns are introduced;
- existing support is inadequate;
- the load becomes concentrated.
A normal ground-floor slab should not automatically be assumed to be capable of supporting a structural column.
Do I Need New Foundations?
Not always.
Many domestic beams can bear onto existing masonry with suitable bearing design.
But if:
- columns are required;
- loads are high;
- supports are uncertain;
foundation investigation or new foundation construction may be necessary.
Cost of Building Control
Building Regulations normally apply when an internal wall is removed or an opening is formed.
Building Control charges are separate from:
- structural calculations;
- builder labour.
There is no single national fee.
Current GOV.UK guidance says local authorities base their charges on their own costs.
Fees can depend on:
- type of work;
- inspections;
- project scope.
Registered building control approvers negotiate fees directly.
How Much Should I Budget for Building Control?
As a rough market guide, homeowners frequently encounter fees in the:
few-hundred-pound range
for straightforward structural alterations.
Some 2026 cost guides quote around:
£250–£450
as a broad example.
But always check the actual fee with the Building Control provider.
Do Not Treat £250–£450 as a National Statutory Fee
It is not.
There is no universal national fixed fee for removing a wall.
Your local authority or registered building control approver sets or negotiates its own charge.
Full Plans or Building Notice?
For straightforward structural alterations, either route may potentially be available depending on the circumstances.
Full Plans
Allows formal assessment of detailed structural information.
Building Notice
Can be used for some smaller qualifying projects.
Even if Building Notice is used, structural calculations may still be required.
Does Planning Permission Cost Anything?
For ordinary internal wall removal in a house, planning permission is usually not required.
So in many cases there is:
no planning application fee.
But exceptions can include:
- listed buildings;
- unusual planning restrictions;
- flats or other properties with separate controls.
Listed Building Costs
Removing an internal wall from a listed building can require:
Listed Building Consent.
The main issue is not necessarily an application fee.
The larger cost may be:
- specialist architectural advice;
- heritage justification;
- survey work;
- careful construction.
Listed buildings should not be treated like ordinary houses.
Party Wall Costs
The Party Wall etc. Act 1996 can become relevant where structural work affects a party wall or party structure.
For example, a beam may need to:
- bear into;
- connect to;
- affect
a shared wall.
Is a Party Wall Agreement Always Needed?
No.
Removing an internal load-bearing wall does not automatically trigger the Party Wall Act.
It depends on:
- location;
- support arrangement;
- whether work affects a party structure.
What Does a Party Wall Surveyor Cost?
Where formal surveyor involvement is required, current market guides commonly place costs around:
£1,000+
depending on:
- surveyor;
- dispute;
- number of adjoining owners;
- complexity.
Some broader market guides quote around:
£1,500
for complete Party Wall arrangements.
This can materially affect a wall-removal budget.
Can I Avoid Party Wall Surveyor Costs?
Potentially, if:
- the Act does not apply;
or:
- the adjoining owner consents after the correct notice procedure.
But this is a legal-procedural matter.
Do not redesign structural work purely to avoid a surveyor without understanding the implications.
Cost of Moving Electrical Sockets
Internal walls often contain:
- sockets;
- switches;
- cables.
These may need relocating.
Current cost guides suggest simple electrical alterations can run into:
£100–£200+
depending on the work.
More extensive rewiring can cost more.
Cost of Moving Radiators
A wall between:
- kitchen;
- dining;
- living room
often has a radiator attached.
Removing the wall may mean:
- radiator relocation;
- new pipe runs.
The cost depends on:
- floor construction;
- boiler/heating system;
- radiator position.
Plumbing Costs
Kitchen wall removals can be more expensive because the wall may contain:
- water pipes;
- waste pipes;
- gas pipework.
Rerouting these can materially increase the project cost.
Gas Work
If gas pipework is affected, appropriate Gas Safe registered work may be required.
Do not include gas alterations within general demolition unless the contractor is appropriately qualified.
Waste Removal Cost
Removing a masonry wall creates more waste than many homeowners expect.
Current 2026 guides suggest around:
£200
as a typical separate waste-removal allowance.
But this may already be included within the builder's quote.
Always check.
Skip Hire
Depending on the wider project, a skip may be more economical.
Costs vary by:
- size;
- region;
- road permit if required.
If the wall removal is part of a larger renovation, waste costs can often be shared across the whole project.
Plastering and Making Good
Once the structural work is complete, the opening normally needs:
- plasterboard;
- skim;
- repairs to walls;
- repairs to ceiling.
This can be included within the builder's price or quoted separately.
Fire Protection Cost
The steel may need fire-resistant protection.
A common solution can involve:
- fire-rated plasterboard;
- appropriate joints and layers;
- other tested systems.
This should be included within the making-good scope rather than forgotten after the beam is installed.
Flooring Costs
Removing a wall can expose:
- gaps in timber flooring;
- missing tiles;
- different floor levels;
- damaged screed.
You may therefore need:
- local patch repair;
or:
- replacement flooring across the entire open-plan room.
The latter can add a significant amount to the overall renovation budget.
Decoration Costs
After plastering, you may need:
- mist coat;
- painting;
- ceiling redecorating;
- wall redecorating.
For a fully open-plan renovation, the decoration cost can extend well beyond the former wall line.
Kitchen Costs Are Separate
If the wall removal forms part of a kitchen remodel, the new kitchen should normally be budgeted separately.
The structural wall opening might cost:
£2,000–£3,000
while the complete kitchen renovation costs considerably more.
Do not confuse:
wall-removal cost
with:
open-plan kitchen project cost.
Cost to Knock Through Kitchen and Dining Room
This is one of the most common projects.
Current 2026 market guides place a typical kitchen/dining wall removal around:
£1,500+
for straightforward work.
But this can rise where:
- opening is wide;
- wall carries masonry above;
- utilities need moving;
- frame is required.
Example Budget: Simple Kitchen/Dining Wall
Suppose:
- 2m opening;
- one steel beam;
- suitable masonry supports;
- no columns;
- minimal services.
Possible budget:
Structural calculations
£249–£500
Building Control
£250–£450
Builder + steel + demolition
£1,250–£1,750
Making good / small extras
£300–£750
Approximate total
£2,000–£3,500
This is an illustrative budget only.
Example Budget: Large Open-Plan Opening
Suppose:
- 4m opening;
- larger steel beam;
- heavier load;
- more making good.
Possible budget:
Structural design
£300–£750+
Building Control
£250–£450+
Structural construction
£2,500–£3,500+
Finishes / services
£500–£1,500+
Approximate total
£3,500–£6,000+
Again, this depends heavily on the project.
Example Budget: Beam + Columns
Suppose:
- 5m opening;
- steel beam;
- two steel columns;
- foundation works.
The job may now include:
- beam;
- columns;
- base plates;
- foundations;
- floor breakout;
- concrete;
- reconstruction.
A realistic budget can move into:
£5,000–£10,000+
depending on the structural and finishing scope.
This is why a single headline cost cannot describe every wall removal.
Example Budget: Opening Rear Wall Into Extension
This is often more complex than an internal kitchen/dining opening.
The structure may require:
- large beam;
- columns;
- foundation checks;
- temporary support;
- connection to new extension.
The structural opening might be part of a much larger extension contract.
In that situation, do not isolate the beam price without considering the wider construction package.
London vs Rest of UK
Location affects cost.
Labour and contractor overheads are typically higher in:
- London;
- South East England;
- other high-cost urban areas.
A £2,000 job elsewhere may cost materially more in London.
Online guide prices should therefore only be used for early budgeting.
Occupied House vs Empty Renovation
Removing a wall inside an occupied home can cost more because the contractor may need additional:
- dust protection;
- access management;
- temporary protection;
- clean-up.
A stripped-out renovation can sometimes be easier and faster.
Ground Floor vs Upper Floor
Ground-floor wall removal is usually easier to access.
Upper-floor structural work can involve additional challenges such as:
- lifting steel;
- restricted access;
- floor opening;
- ceiling removal.
That can increase labour.
Can I Save Money by Using a Smaller Beam?
No — not unless the structural design shows that the smaller beam is adequate.
Beam sizing is based on:
- loads;
- span;
- deflection;
- stability.
A cheaper inadequate beam is not a saving.
Can I Save Money by Making the Opening Smaller?
Potentially, yes.
Opening width has a direct impact on structural demand.
A 3m opening may need:
- smaller steel;
- lower reactions
than a 5m opening.
If the architectural benefit of the additional width is limited, discussing the span before design can sometimes reduce the overall construction cost.
Can I Save Money by Leaving a Wall Pier?
Sometimes.
Instead of creating a completely open wall, retaining a suitable section of wall may:
- shorten beam span;
- provide support;
- reduce structural complexity.
But the design still needs to work architecturally and structurally.
Can I Save Money by Leaving the Beam Exposed?
Potentially.
A downstand beam can be simpler than trying to hide the beam within the floor zone.
A flush beam may require:
- joist alterations;
- hangers;
- more complex connections.
But fire protection and appearance still need to be dealt with.
Can I Use Reclaimed Steel?
Do not purchase steel before the structural design is complete.
Reclaimed structural steel can create issues around:
- section identification;
- condition;
- holes;
- corrosion;
- certification;
- fabrication suitability.
Any proposal to reuse structural steel should be agreed with the structural designer.
Should I Buy the Steel Myself?
You can, but there are practical risks.
The contractor may prefer to take responsibility for:
- measurements;
- fabrication;
- delivery;
- lifting.
If you order the wrong steel or wrong length, responsibility can become unclear.
Do Structural Calculations Include the Steel Price?
No.
Structural design and physical steel supply are separate.
BuildRegs provides the agreed structural design/calculations.
The steel is normally supplied separately by:
- builder;
- steel fabricator;
- contractor.
Do Structural Calculations Include Installation?
No.
Permanent design is separate from:
- demolition;
- temporary supports;
- installation;
- making good.
Check exactly what each quote includes.
What Should a Builder Quote Include?
Ask for the quote to state whether it includes:
- temporary supports;
- demolition;
- steel;
- steel delivery;
- installation;
- padstones;
- columns;
- foundations;
- Building Control coordination;
- fire protection;
- waste;
- plastering;
- electrics;
- plumbing;
- decoration.
A cheap quote can become expensive if most of those items are excluded.
Compare Quotes on the Same Structural Design
This is one of the easiest ways to avoid misleading price comparisons.
Get the structural design first.
Then send the same:
- drawings;
- beam specification;
- opening dimensions;
- support arrangement
to each contractor.
You can then compare:
price against price
rather than:
assumption against assumption.
Does Removing a Load-Bearing Wall Add Value to a House?
It can improve:
- layout;
- natural light;
- kitchen/dining arrangement;
- sense of space.
But value depends on:
- property;
- local market;
- quality of work;
- whether useful rooms are lost.
Open plan is not automatically better for every house.
Could Removing a Wall Reduce Value?
Potentially.
For example, if it removes:
- useful separate living room;
- home office;
- acoustic privacy.
Consider lifestyle and resale, not just openness.
Do I Need Planning Permission?
Ordinary internal wall removal in a single house usually does not require planning permission.
Building Regulations are the main regulatory issue.
But planning or additional consent may be relevant for:
- listed buildings;
- certain flats;
- material changes of use.
Do I Need Building Regulations?
Yes, Building Regulations normally apply where an internal wall is removed or an opening is formed.
This is particularly important for load-bearing walls.
Building Control needs to be satisfied that the replacement structure complies.
Do I Need a Structural Engineer?
For a load-bearing wall requiring bespoke structural support, competent structural design is normally necessary.
This may be provided by a suitably competent structural designer.
The key issue is:
- competence;
- appropriate design;
- adequate information.
Can My Builder Just Use a Standard RSJ?
No.
There is no universal:
“standard beam for removing a wall.”
Beam size depends on:
- span;
- loads;
- support conditions.
Can Building Control Choose the Beam?
No.
Building Control assesses the design.
It does not become the structural designer.
What If the Wall Is Already Removed?
You may still face costs for:
- structural assessment;
- calculations;
- opening-up;
- Building Control regularisation;
- remedial work.
A retrospective project can therefore cost more than getting the design right before demolition.
Regularisation Costs
For qualifying unauthorised work, local-authority Building Control may accept a regularisation application.
The local authority sets its charge.
Additional costs can include:
- professional assessment;
- opening-up;
- tests;
- remedial work;
- reinstatement.
There is no guarantee that existing work will be accepted as constructed.
This Is Why Retrospective Wall Removal Can Become Expensive
A homeowner may think:
“The beam is already installed, so the expensive bit is done.”
But Building Control may still need proof of:
- beam size;
- bearing;
- reaction;
- fire protection;
- support.
If everything is hidden, walls and ceilings may need opening.
How Long Should I Budget for the Project?
A straightforward structural opening can often be designed and built relatively quickly.
However, the overall programme can include:
- structural design;
- Building Control;
- contractor availability;
- steel fabrication;
- wall removal;
- plastering;
- decoration.
Do not book a kitchen installer immediately after structural demolition without leaving adequate programme allowance.
Cost-Saving Checklist
You may be able to control costs by:
Finalising Opening Width Early
Avoid redesign.
Getting Structural Calculations First
Allows comparable quotes.
Keeping the Structural Solution Simple
Where architecturally acceptable.
Coordinating Services Early
Know where pipes and cables are.
Combining Waste Removal
Useful during wider renovation.
Getting Several Builder Quotes
Use the same structural information.
Avoiding Late Changes
Changing a beam after fabrication can be expensive.
Where You Should Not Try to Save Money
Do not reduce costs by:
- removing the wall before design;
- guessing beam size;
- skipping Building Control;
- reducing bearing dimensions without design;
- placing columns on unsuitable floors;
- removing temporary supports too early;
- hiding work before inspection.
Structural remedial work costs far more than proper design.
Typical Project Sequence
Step 1 — Decide the Opening
Width and location.
Step 2 — Structural Design
Calculate beam and supports.
Step 3 — Building Control
Use the appropriate route.
Step 4 — Obtain Builder Quotes
Using the structural information.
Step 5 — Temporary Works
Support the building.
Step 6 — Install Structure
Beam / columns / bearings.
Step 7 — Inspection
Before important work is concealed.
Step 8 — Make Good
Plaster, flooring, decoration.
Step 9 — Complete Building Control
Obtain completion documentation.
Why Structural Design Should Come Before the Quote
Think of the process like this:
Opening you want
↓
Loads established
↓
Structural solution designed
↓
Builder prices actual solution
↓
Construction
Not:
Builder guesses
↓
Wall removed
↓
Engineer called
↓
Design changes
↓
Additional cost
Good sequencing reduces cost uncertainty.
How BuildRegs Works
Step 1 — Upload Your Drawings
Send:
- PDF;
- DWG;
- sketch;
- photographs.
Step 2 — Project Review
The proposed structural opening is reviewed.
Step 3 — Fixed Quote
You receive the structural-design fee before proceeding.
Step 4 — Structural Calculations
The agreed structural design is prepared.
Step 5 — Digital Delivery
The calculation package is provided for use in the Building Control process.
Where the wall removal forms part of a larger:
- extension;
- loft conversion;
- renovation;
Building Regulation drawings and wider structural calculations can also be scoped.
BuildRegs Structural Opening Pricing
RSJ / Structural Opening Calculations
From £249
The price depends on the actual structural scope.
A straightforward single beam may remain close to the entry price.
The fee may increase where the design requires:
- additional beams;
- columns;
- frames;
- foundations;
- more complex structural assessment.
You receive a fixed quote after the project is reviewed.
Frequently Asked Questions
A typical UK domestic project can cost around £1,250–£3,500+, with large or complex structural openings costing more.
A current broad market guide is around £1,000–£1,300 for a straightforward project.
Around £1,500–£2,000 is a useful early guide.
A straightforward large opening can cost around £2,500–£3,000+.
Straightforward domestic structural design commonly falls around £250–£750, depending on scope.
BuildRegs Structural Opening / RSJ Calculations currently start from £249.
Current market guides suggest around £140–£325 per metre for commonly quoted steel material examples, but actual steel prices vary significantly.
Normally no. The structural designer specifies the structural requirement; the contractor or fabricator normally supplies the steel.
Straightforward structural-support installation is often quoted around £800–£950, but size and complexity can increase this significantly.
Current 2026 market guides put a typical builder rate around £400 per day, with local and specialist variation.
There is no national fixed fee. Local authorities base charges on their costs and private registered building control approvers negotiate their fees.
That is a useful broad market allowance for some straightforward domestic structural alterations, but check the actual provider's fee.
Ordinary internal alterations to a house usually do not, although listed buildings and other special circumstances can require additional consent.
Yes, Building Regulations normally apply.
Usually, where a new structural beam or frame is required.
Only if they are competent and appropriately responsible for structural design. Installation experience alone should not be treated as structural engineering competence.
A small structural opening can still require competent structural design. The required scope depends on the wall and loading.
Often, because the beam and reactions may be smaller, but loads and support conditions also matter.
The material itself is generally not a major cost, but bearing construction forms part of the builder's structural work.
Yes. They can add steel, connections, foundations and floor reconstruction.
A horizontal beam with vertical columns forming a structural frame. It generally costs more than a simple single-beam arrangement.
A more extensive framed structural system, often used where larger openings or stability requirements dictate.
They need adequate structural support. An ordinary floor slab should not automatically be assumed suitable.
Where formal surveyor involvement is needed, costs can commonly run into £1,000+.
No. It depends on whether the proposed work falls within the Party Wall etc. Act.
A broad current guide is around £200 where waste removal is separately charged.
Straightforward structural work can often take around 2–3 days, with additional time for finishes and services.
Potentially, but structural and fire-protection requirements still need to be satisfied.
Often, because it can involve additional joist alterations and connections.
Do not order steel until the design is finalised.
Yes. It allows contractors to price the same structural solution.
Yes. You may need assessment, opening-up, regularisation and remedial work.
No. BuildRegs provides the agreed structural-design / calculation service. Construction is carried out separately by the appointed contractor.
Often, yes, where sufficient reliable drawings, measurements and photographs are available.
No. The technical design is prepared for Building Control assessment. The Building Control body makes the independent regulatory decision.
Do not ask builders to price an unknown structural solution.
Can a load-bearing wall removal cost £5,000 or more?
Yes. Large openings, columns, frames, foundations and substantial making good can move projects well above £5,000.
First establish:
- what the wall supports;
- the opening size;
- the beam or frame required;
- the support arrangement.
Then get the construction quotes.
RSJ / Structural Opening Calculations
From £249
Upload the drawings, measurements or photographs you already have.
The project will be reviewed and the fixed structural-design quote confirmed before you proceed.
Design the structure first. Then price the build.


