

Building Notice vs Full Plans: What’s the Difference?

If your building project requires Building Regulations approval in England, you may need to choose how the work will be dealt with by Building Control.
For many ordinary domestic projects outside the higher-risk building regime, two commonly encountered routes are:
Full Plans
and
Building Notice
Both routes are intended to lead to Building Regulations-compliant work.
But they operate very differently.
The biggest distinction is:
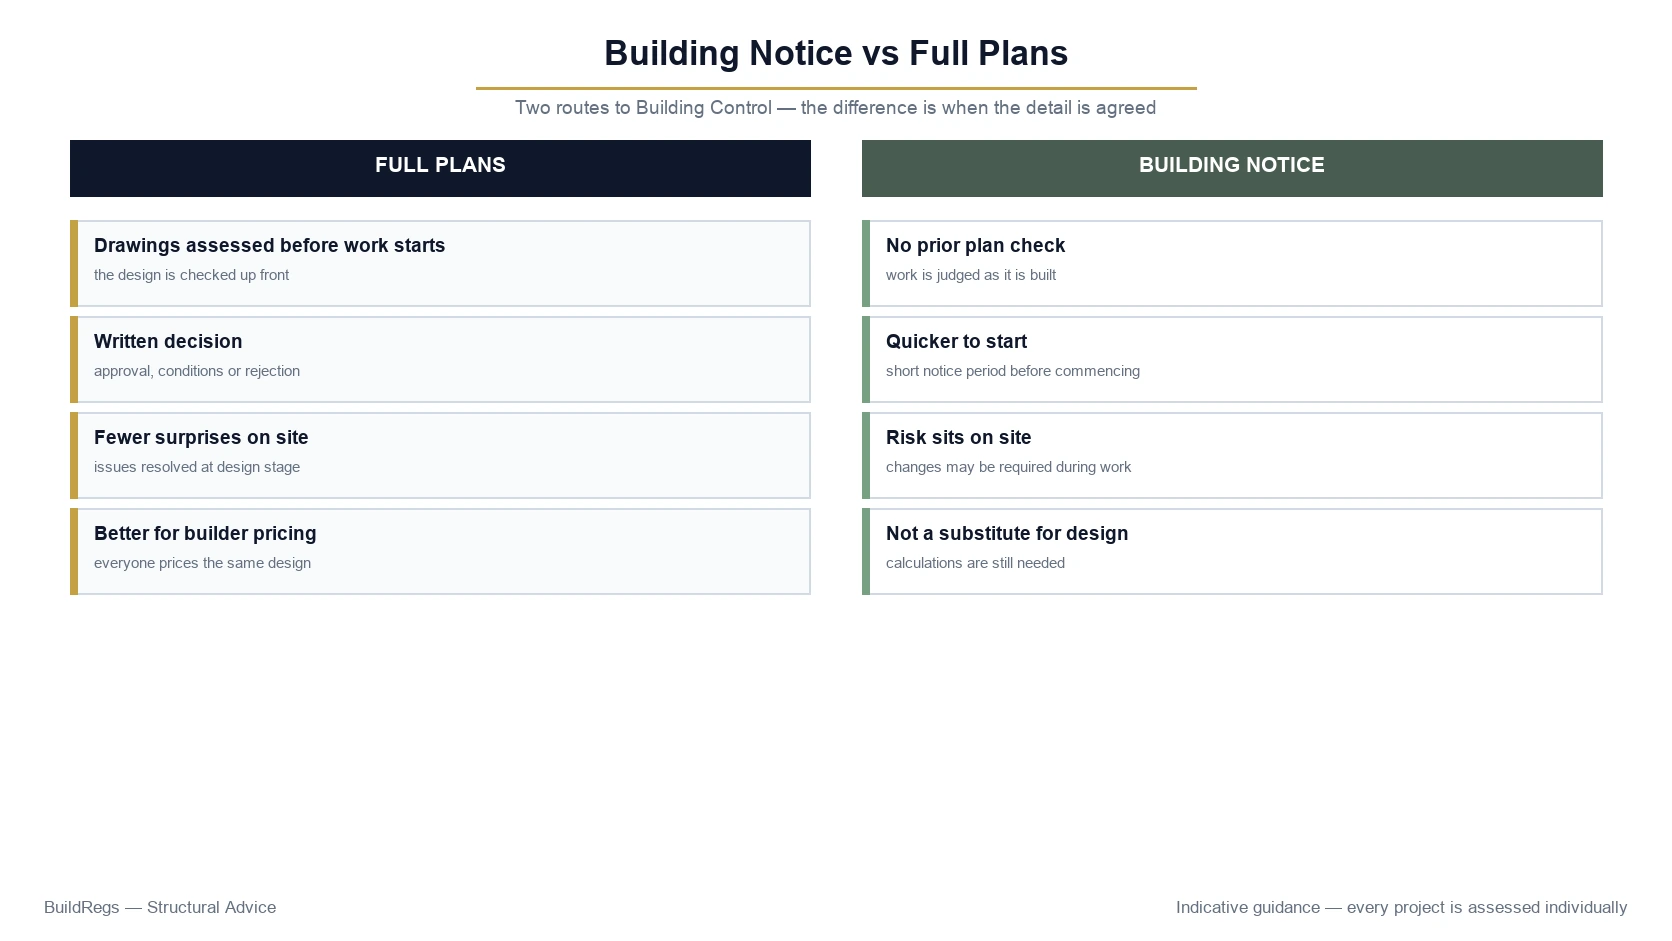
Full Plans allows detailed plans to be assessed and formally decided upon. A Building Notice does not give you formal approval of plans before construction.
That difference can affect:
- how much technical information is prepared before work starts;
- how much certainty you have before construction;
- when Building Control queries arise;
- how easily contractors can price the project;
- your exposure to redesign and remedial work.
For many extensions, loft conversions and other technically involved domestic projects, preparing the technical design before construction can be valuable regardless of the Building Control route chosen.
Already Have Planning Drawings?
BuildRegs can develop existing PDF or DWG drawings into the relevant Building Regulations and structural package.
Quick Comparison: Full Plans vs Building Notice
| Full Plans | Building Notice | |
|---|---|---|
| Detailed plans submitted? | Yes | Not formally required in the same way |
| Formal decision on plans? | Yes | No |
| Normal decision period | 5 weeks, or 2 months with consent | No formal plan decision |
| When can work start? | It may be possible to start before the decision, but doing so carries risk | Normally 2 days after notice is submitted |
| Best suited to | Projects where technical detail should be resolved in advance | Smaller, relatively straightforward projects |
| Structural calculations | Submitted where relevant | May still be requested |
| Inspections | Yes | Yes |
| Work still has to comply? | Yes | Yes |
| Completion process | Yes | Yes |
The best route depends on the project.
What Is a Full Plans Application?
A Full Plans application involves submitting detailed information about the proposed building work to the Building Control body.
This can include:
- floor plans;
- elevations;
- sections;
- construction details;
- specifications;
- drainage information;
- structural calculations;
- supporting technical documents.
Building Control assesses the information against the relevant Building Regulations.
The application can then receive a formal decision.
Why Is It Called “Full Plans”?
The name reflects the fact that the application contains enough information for Building Control to assess the proposed work in detail.
This does not necessarily mean every possible construction detail or specialist fabrication drawing has to be completed before submission.
But the submission needs enough relevant information to demonstrate how the work is intended to comply.
How Long Does Full Plans Approval Take?
Current GOV.UK guidance says you can normally expect a decision within:
5 weeks
or:
2 months with your consent.
The Building Control body may ask for amendments or further information during the assessment.
The time required to prepare the drawings is separate from the Building Control decision period.
What Happens After a Full Plans Application Is Submitted?
Building Control reviews the technical design.
It may:
- approve the plans;
- approve them subject to appropriate requirements where permitted;
- request clarification or revisions;
- reject them if the proposed work does not demonstrate compliance.
For ordinary domestic projects, technical comments might relate to:
- structure;
- fire safety;
- insulation;
- ventilation;
- drainage;
- stairs;
- damp;
- construction details.
The relevant designers can then respond before or during the early stages of construction.
What Is a Building Notice?
A Building Notice is a simpler Building Control route intended for smaller projects.
Rather than submitting a detailed package for formal approval in advance, notice is given to the Building Control body that the work is going to be undertaken.
Current GOV.UK guidance says work can normally begin 2 days after the notice has been submitted.
However:
you do not receive formal approval of the plans under a Building Notice.
Building Control instead assesses compliance largely through:
- site inspections;
- information requested during the work;
- structural calculations or other details submitted when needed.
Does a Building Notice Mean I Don’t Need Building Regulations?
No.
This is a common misunderstanding.
A Building Notice is simply a different Building Control procedure.
The actual work still needs to comply with the applicable Building Regulations.
Using a Building Notice does not relax requirements relating to:
- structure;
- fire safety;
- insulation;
- ventilation;
- drainage;
- electrical work;
- damp;
- stairs.
Does a Building Notice Mean I Don’t Need Drawings?
Not necessarily.
There may be no requirement to obtain formal approval of a complete Full Plans drawing package before construction.
But that is very different from saying:
“No drawings are needed.”
Your contractor may still need technical information showing:
- wall construction;
- floor build-up;
- roof build-up;
- insulation;
- beams;
- foundations;
- drainage;
- ventilation.
Building Control can also ask for information during the work.
Full Plans Gives You More Design Certainty
This is one of the main practical advantages.
With Full Plans, technical design issues can be assessed before the corresponding construction is completed.
Imagine a rear extension involving:
- new foundations;
- a large steel beam;
- rooflights;
- bifold doors;
- drainage;
- high levels of glazing.
A Full Plans submission allows the project team to resolve much of this technical information before the work becomes difficult or expensive to change.
Building Notice Relies More Heavily on Construction-Stage Resolution
With a Building Notice, unresolved design issues can arise while the contractor is already on site.
For example:
Building Control asks:
“What insulation is being used in the floor?”
or:
“Please provide the structural calculations for this beam.”
or:
“What supports the reaction at this end?”
If those issues have not already been designed, work can slow down while information is prepared.
Is a Building Notice Faster?
It is faster in one specific sense:
you can normally start work 2 days after submitting the notice.
But that does not automatically mean the entire project will be faster.
If technical issues are unresolved, time may later be lost through:
- Building Control queries;
- redesign;
- delayed structural calculations;
- incorrect work;
- remedial work;
- waiting for information.
The fastest route at the beginning is not always the fastest route to completion.
Can I Start Work Before Full Plans Approval?
Potentially.
Current government material confirms that for non-higher-risk work, it can be possible to begin before the Full Plans assessment has been completed.
However, there is an obvious risk:
you may construct something before Building Control has confirmed that the submitted design is acceptable.
If the design later needs changing, already-completed work may need to be altered.
For that reason, starting before the relevant technical issues are resolved should be approached carefully.
Full Plans Does Not Mean You Must Wait for Every Minor Detail
A Full Plans application can still develop through dialogue with Building Control.
Building Control may request:
- clarification;
- revised drawings;
- additional calculations.
The important difference is that there is a formal plan-assessment process.
Which Route Is Better?
There is no universal answer.
But a useful rule of thumb is:
Building Notice
can be appropriate for:
- smaller;
- straightforward;
- well-understood work.
Full Plans
is often preferable where:
- the project is more complex;
- structural design is significant;
- several Building Regulations issues need coordination;
- the client wants greater certainty before construction;
- contractors need detailed information for pricing.
Is Full Plans Better for an Extension?
For many extensions, yes, it is often the more sensible route.
A typical rear extension can involve:
- foundations;
- drainage;
- insulated floors;
- cavity walls;
- roof construction;
- structural beams;
- large glazed openings;
- ventilation;
- electrical work.
These elements interact.
Preparing and checking the technical design before construction can reduce uncertainty.
Example: Single-Storey Extension
Consider a 4m rear extension with:
- open-plan kitchen;
- 4m structural opening;
- large sliding doors;
- two rooflights;
- drainage crossing the footprint.
The technical package might include:
F1
Foundation construction.
GF1
Ground-floor build-up.
W1
External wall construction.
R1
Roof construction.
B1
Existing rear-wall beam.
B2
Rear-opening beam.
D1
Drainage arrangement.
With Full Plans, these can be presented for assessment as a coordinated package.
Could I Still Use a Building Notice for an Extension?
Potentially, subject to the project and any restrictions on the Building Notice route.
But using a Building Notice does not make the technical issues disappear.
The contractor still needs to know:
- what foundation to build;
- what insulation to install;
- what beam to order;
- how the roof works;
- where drains go.
You may therefore still benefit from Building Regulation drawings even if the procedural route is a Building Notice.
Is Full Plans Better for a Loft Conversion?
In many cases, yes.
Loft conversions often combine:
- structural calculations;
- new floor structure;
- steel beams;
- altered roof structure;
- fire safety;
- staircase design;
- insulation;
- ventilation;
- sound.
Those requirements need coordination.
A Full Plans approach gives Building Control the opportunity to review that technical design before much of it is concealed.
Example: Rear Dormer Loft
A typical rear dormer conversion may need:
- B1/B2 floor beams;
- new loft joists;
- stair trimmers;
- dormer framing;
- protected escape route;
- fire doors;
- smoke detection;
- roof insulation;
- ventilation.
Trying to resolve all of these individually while construction is already underway can create unnecessary pressure.
Can a Loft Conversion Use a Building Notice?
A Building Notice may be available for some domestic work.
But the technical complexity of many loft conversions means that having a complete design package in advance is still advisable.
The procedural route should not be confused with the amount of design the project actually needs.
Is Full Plans Better for a Garage Conversion?
A straightforward garage conversion can sometimes be simpler than a loft conversion or extension.
A Building Notice may therefore be appropriate in some cases.
But Full Plans becomes more attractive where the project includes:
- wall removal;
- steel beams;
- foundation work;
- complex garage-door infill;
- bathroom drainage;
- roof alterations.
Again, project complexity matters.
What About Removing a Load-Bearing Wall?
A structural opening can sometimes be a relatively focused project.
The key technical information may include:
- beam calculation;
- beam size;
- reactions;
- bearings;
- padstones;
- fire protection.
Depending on the Building Control body and project circumstances, a Building Notice may be a practical route.
But the structural calculations should still be completed before:
- ordering steel;
- removing the wall;
- installing supports.
Building Notice Is Not a Substitute for Structural Calculations
If the work needs a structural calculation, Building Control can request it regardless of whether the project uses Full Plans or Building Notice.
For example:
Remove load-bearing wall
↓
New beam required
↓
Structural design required
Using a Building Notice does not turn an engineered structural opening into a non-engineered one.
What Information Can Building Control Ask for Under a Building Notice?
Building Control may request information needed to establish compliance.
This can include:
- structural calculations;
- drawings;
- construction details;
- drainage information;
- insulation specifications;
- product information.
The absence of a Full Plans submission does not prevent Building Control from asking how the work complies.
What If Building Control Disagrees With Work Already Built?
This is one of the risks of progressing without sufficiently resolved design information.
Building Control can require work to comply.
If completed construction does not satisfy the relevant requirements, the solution may involve:
- alteration;
- additional work;
- opening-up;
- replacement;
- redesign.
That can be more expensive than resolving the issue before construction.
Does Full Plans Guarantee Approval of the Finished Work?
No.
Approval of plans does not remove the need to construct the project correctly.
Building Control inspections still matter.
The contractor must build in accordance with:
- relevant approved information;
- Building Regulations;
- appropriate construction standards.
Material site changes may need further consideration.
Does Full Plans Guarantee a Completion Certificate?
No.
The completed work still needs to satisfy the Building Control process.
Current GOV.UK guidance says that where the work complies, a completion certificate is usually issued after completion, subject to the applicable process.
Failure to construct the approved design correctly can still prevent successful completion.
Do Both Routes Have Inspections?
Yes.
Building Control site inspections remain important.
Possible inspection stages can include:
- excavation;
- foundations;
- drainage;
- floor construction;
- structural work;
- insulation;
- roof;
- completion.
The exact inspection schedule depends on the project and Building Control body.
Who Decides When Building Control Visits?
The Building Control body determines which stages it needs to inspect.
The contractor/client should communicate appropriately before relevant work is:
- covered;
- backfilled;
- plasterboarded;
- concreted over.
Do not assume a particular inspection sequence without confirming it.
What Happens if Work Is Covered Before Inspection?
Building Control may not have enough evidence to verify the concealed construction.
That could lead to requests for:
- photographs;
- evidence;
- opening-up.
Critical inspection stages should therefore be coordinated with the construction programme.
Can I Change From Building Notice to Full Plans?
Procedural options depend on the circumstances and Building Control body.
Rather than assuming a Building Notice can simply be converted mid-project, discuss the position with your Building Control body if the project changes or becomes more complex.
It is better to choose the route with reasonable understanding of the project at the start.
Is a Building Notice Cheaper?
Not necessarily.
Building Control charges depend on:
- type of work;
- site inspections;
- project size;
- Building Control provider.
Local-authority charges are based on their costs, while registered building control approvers negotiate their fees directly.
The application route alone therefore does not determine the total cost.
What Costs More: Full Plans Drawings or Building Notice?
A Building Notice can involve less professional drawing work upfront if the client chooses not to prepare a full technical package.
But that does not automatically make the entire project cheaper.
Missing information can shift costs into:
- contractor assumptions;
- variations;
- late structural design;
- remedial work;
- delays.
The relevant comparison is not:
“What is the cheapest application form?”
It is:
“What is the most reliable way to get this particular project designed, priced and built correctly?”
Can Full Plans Help With Builder Quotations?
Yes.
A coordinated technical package gives builders more information about what they are pricing.
Instead of Builder A assuming:
- 75mm floor insulation;
- one steel beam;
- simple drainage;
while Builder B assumes:
- different insulation;
- two beams;
- drain diversion;
both can price from the same technical intent.
That makes quotations easier to compare.
Can Full Plans Reduce Variations?
It can reduce some sources of uncertainty.
No drawing package eliminates all construction variation.
Existing buildings can contain unknown conditions.
But resolving known technical design issues before construction can reduce avoidable assumptions.
Does a Building Notice Put More Responsibility on the Builder?
The statutory dutyholder framework applies regardless of which Building Control route is used.
The client, designers and contractors retain their respective responsibilities.
However, from a practical perspective, proceeding with limited drawings can mean the contractor has to make more construction decisions on site.
That can blur the distinction between:
- contractor implementation;
- technical design.
Important design matters should be assigned to appropriately competent designers.
Building Regulations Dutyholders
Current Building Regulations in England place duties on people involved in commissioning, designing and carrying out building work.
Relevant roles can include:
- client;
- designer;
- principal designer;
- contractor;
- principal contractor.
Those undertaking design and construction work need appropriate competence.
Building Control does not take over these duties merely because it checks the work.
Full Plans Does Not Transfer Design Responsibility to Building Control
This is important.
An approved Full Plans application does not mean:
“Building Control designed my project.”
Building Control assesses regulatory compliance.
The project designers remain responsible for their design work.
Is BuildRegs Automatically the Principal Designer?
No.
Commissioning Building Regulation drawings or structural calculations from BuildRegs does not automatically constitute an appointment as Building Regulations Principal Designer.
Any Principal Designer role would need to be separately agreed within the professional scope.
Are Building Regulations Principal Designer and CDM Principal Designer the Same?
They are distinct legal roles arising under different regulatory regimes.
Although the terminology is similar, an appointment under one regime should not automatically be assumed to satisfy the other.
Clients should ensure the relevant appointments and responsibilities are properly established for their project.
Who Can Submit a Full Plans Application?
The application can be made by the appropriate person or an authorised agent, depending on the project and Building Control arrangements.
Where another professional submits on behalf of a client, relevant authorisation and project information may be required.
The specific Building Control body should confirm its application requirements.
Can My Architect Submit It?
Potentially.
So can another authorised professional where this falls within their service.
You should establish separately whether the professional fee includes:
- preparing the drawings;
- making the application;
- paying the Building Control fee;
- responding to Building Control comments.
Do not assume all four are included simply because drawings have been commissioned.
Does BuildRegs Have to Submit the Application?
Not necessarily.
A technical-drawing service and the actual Building Control application are separate functions.
BuildRegs can prepare the agreed technical package for use in the Building Control process.
The application/submission service should be confirmed within the individual scope.
Local Authority vs Registered Building Control Approver
For ordinary non-higher-risk building work in England, Building Control may generally be provided through:
- local authority Building Control;
- a registered building control approver.
A registered building control approver uses the initial-notice process with the local authority.
For higher-risk buildings, a different regime applies and the Building Safety Regulator is the building control authority.
Higher-Risk Buildings Are Different
The simple Full Plans vs Building Notice comparison in this guide is primarily aimed at ordinary domestic work.
Higher-risk buildings are subject to a different Building Control regime.
In England, Building Safety Regulator approval is required for relevant higher-risk building work, and building work must not begin until the required approval has been obtained.
Do not use this article as a procedural guide for higher-risk building work.
Can I Use a Building Notice for a Higher-Risk Building?
No.
The higher-risk building regime operates through the Building Safety Regulator and has its own Building Control approval procedures.
A standard domestic Building Notice should not be treated as an alternative.
Are Building Notices Available for Every Non-Higher-Risk Project?
No.
There are circumstances where a Building Notice is not the appropriate or permitted route.
The Building Control body should confirm the correct application procedure for the specific project.
This is another reason not to assume that “small project” automatically means “Building Notice.”
Fire Safety Order Buildings
Certain buildings subject to the Regulatory Reform (Fire Safety) Order have additional procedural requirements.
A domestic homeowner article should therefore avoid suggesting that Building Notice is universally available simply because a project appears small.
If the project falls outside ordinary domestic work, confirm the application route with Building Control.
What About Work Over Public Sewers?
Drainage can also affect the application route and technical requirements.
For extensions near or over sewers, additional information or agreements can be required.
The Building Control and water-authority position should be checked before construction.
Building Notice vs Full Plans for a Homeowner
For many homeowners, the decision can be simplified.
Choose Full Plans When:
you want greater technical certainty before construction;
you have an extension or loft conversion;
there are structural calculations;
several regulations need coordination;
you want builders pricing from a defined design;
you want Building Control to assess the technical package formally.
Consider Building Notice When:
the work is genuinely small and straightforward;
the design is already understood;
the Building Control body confirms the route is available;
you accept that formal plan approval will not be given.
Our General Preference for More Complex Domestic Work
For technically involved domestic projects, resolving the design in advance usually provides a stronger basis for construction.
That does not mean a Building Notice is “wrong.”
It means the procedural simplicity of a Building Notice should not be confused with technical simplicity of the actual building work.
A complex loft conversion remains complex whether the application form says:
Full Plans
or
Building Notice.
Can I Prepare Full Building Regulation Drawings and Still Use a Building Notice?
Potentially, yes.
Having technical drawings does not force you to use Full Plans in every case where another route is legally available.
You may still find value in a complete technical package because the drawings can be used by:
- contractor;
- structural designer;
- Building Control;
- client.
The drawings are useful independently of the application label.
This Is an Important BuildRegs Principle
The value of Building Regulation drawings is not simply:
“They are documents you submit to Building Control.”
They also define:
- what should be built;
- how different technical elements coordinate;
- what builders should price;
- where structural design applies.
That value remains even when a formal Full Plans submission is not mandatory.
Full Plans vs Planning Permission
Do not confuse Full Plans with a planning application.
They relate to different systems.
Planning Permission
Deals with planning policy and development.
Full Plans
Is a Building Control application route.
You may therefore need:
planning permission
and:
Full Plans Building Regulations approval
for the same project.
Or you may need only one of those, depending on the work.
Example: Permitted Development Extension
A rear extension might fall within permitted-development rights.
That could mean:
no conventional planning application
but the extension could still require:
Building Regulations approval.
The homeowner may then choose an appropriate Building Control route, potentially including Full Plans.
Permitted development does not eliminate Building Regulations.
What If I Already Have Planning Drawings?
Good planning drawings can often provide the starting point for the Full Plans technical package.
They may already establish:
- footprint;
- layout;
- elevations;
- roof form;
- dimensions.
The Building Regulations stage can then add:
- technical construction details;
- structure;
- insulation;
- ventilation;
- drainage;
- fire safety;
- structural calculations.
You do not necessarily need to start the project design again.
Can BuildRegs Work From My Existing Drawings?
Yes, subject to the drawings being suitable and the client having the necessary rights to use them.
Useful files include:
- PDF plans;
- DWGs;
- sections;
- elevations;
- planning approval drawings;
- permitted-development drawings.
BuildRegs can review the existing information and identify the Building Regulations and structural scope.
How BuildRegs Works
Step 1 — Upload Your Existing Plans
Send the PDF or DWG drawings you already have.
Step 2 — Scope Review
The project is assessed to identify:
- Building Regulation drawing requirements;
- structural-calculation requirements.
Step 3 — Fixed Quote
You receive a fixed fee before proceeding.
Step 4 — Technical Design
The agreed Building Regulation drawings are prepared.
Step 5 — Structural Calculations Where Required
Relevant structural design is coordinated with the drawings.
Step 6 — Digital Delivery
The completed technical package is issued for use in the Building Control process.
Suitable projects typically have a turnaround of around 7 working days, subject to receipt of the necessary project information.
How Much Do Building Regulation Drawings Cost?
Current BuildRegs guide prices include:
Single-Storey Extension
From £799
Double-Storey Extension
From £999
Loft Conversion
From £849
Garage Conversion
From £749
Structural Opening / RSJ Calculations
From £249
The final fixed quotation is confirmed after reviewing the project.
Which Building Control Route Should I Choose?
For many homeowners, the decision comes down to this:
If you want the technical design formally assessed before relying on it:
Full Plans is usually the stronger route.
If your project is genuinely smaller and straightforward and you are comfortable proceeding without formal plan approval:
a Building Notice may be suitable where the route is available.
But the application type should not dictate whether important technical design work is undertaken.
A beam still needs calculating.
A roof still needs designing.
A floor still needs the correct insulation.
A drain still needs an appropriate route.
Frequently Asked Questions
Full Plans involves submitting detailed technical plans for formal Building Control assessment. A Building Notice allows qualifying smaller work to proceed without formal plan approval.
It depends on the project. Full Plans usually provides greater technical certainty and is often preferable for more involved projects. Building Notice can suit smaller, straightforward work.
Current GOV.UK guidance says a decision is normally expected within 5 weeks, or 2 months with your consent.
Current GOV.UK guidance says work can normally start 2 days after the notice has been submitted to the Building Control body.
It can be possible for ordinary non-higher-risk work, but proceeding before assessment is complete carries the risk that constructed work may later need changing.
You do not receive formal approval of plans in the way you do under Full Plans.
No. Technical drawings may still be useful or necessary for the contractor, structural design and Building Control queries.
No. Structural calculations may still be required where the work contains engineered structural elements.
Not universally for every ordinary domestic extension, but it is often a sensible route where the project has substantial technical detail.
Often, because loft conversions usually combine structure, fire safety, stairs, insulation and ventilation.
It may be suitable for some straightforward projects where the route is available.
A Building Notice may be possible in suitable circumstances, but the required structural design should still be resolved before the structural work is undertaken.
Yes. Formal plan assessment does not remove the need for relevant site inspections.
Yes. Inspection is a major part of the Building Notice process.
Both routes ultimately need to complete the Building Control process satisfactorily. The exact documentation is issued by the relevant Building Control body in accordance with the applicable process.
Planning drawings can often provide the starting point, but additional technical Building Regulations information is normally needed.
BuildRegs can review suitable existing drawings and prepare the agreed Building Regulations technical package for the Building Control process, subject to the project scope and appropriate rights to use the source drawings.
No. Building Control assesses compliance but does not replace the project's designers.
Not necessarily. Building Control fees and the wider cost of design and construction depend on the project and provider.
No. Relevant higher-risk building work in England is subject to the Building Safety Regulator's approval regime.
Not always for ordinary non-higher-risk work. Building Control may generally be provided by a local authority or registered building control approver.
For technically involved domestic work, having the design resolved and assessed through a Full Plans route often provides greater certainty. The appropriate procedural route should nevertheless be confirmed for the particular project.
No. BuildRegs prepares technical information for Building Control assessment. The Building Control body makes the regulatory decision and may request further information or revisions.
Start with the technical design.
You receive a fixed quotation after your existing plans have been reviewed.
If you already have planning or architectural drawings, upload them.
BuildRegs can review the project and identify the Building Regulations and structural information required.
Building Regulation Drawings + Structural Calculations
Single-Storey Extension — From £799
Double-Storey Extension — From £999
Loft Conversion — From £849
Garage Conversion — From £749
Resolve the technical design before it becomes a construction problem.


