
Do I Need a Structural Engineer for a Loft Conversion?

For many loft conversions, yes — structural engineering input will be required.
A loft conversion does much more than turn an empty roof space into a bedroom.
It can introduce:
- a new structural floor;
- new loads onto existing walls;
- steel beams;
- altered roof supports;
- a dormer;
- rooflight openings;
- a new stair opening;
- trimmed floor and roof members;
- and sometimes completely new load paths through the house.
The important question is therefore not simply:
“Does every loft conversion legally require somebody with the title structural engineer?”
It is:
What structural elements in my loft conversion need to be designed and calculated by a competent person?
For most conventional loft conversions, at least some of the proposed construction will require structural design.
If you already have loft-conversion or planning drawings, BuildRegs can review them and identify the structural calculations and Building Regulation information required.
Loft Conversion Building Regulation Drawings + Structural Calculations From £849
Already have plans? Upload them for a fixed quote.
Quick Answer: Does a Loft Conversion Need a Structural Engineer?
A structural designer will commonly be required where a loft conversion involves:
- a new load-bearing floor;
- steel beams supporting new floor joists;
- removal or alteration of roof members;
- dormer construction;
- hip-to-gable alterations;
- new ridge or purlin support;
- large roof openings;
- stair openings;
- support to existing walls;
- checking existing beams;
- or unusual structural conditions.
Not every timber, joist or detail necessarily requires an individual bespoke calculation.
Some straightforward construction can use established structural guidance.
However, the overall structure still needs to be appropriately designed so that the new loft loads are transferred safely through the existing house and ultimately into suitable foundations.
Why Is Structural Engineering So Important in a Loft Conversion?
An unused roof space was not necessarily designed as a habitable floor.
The existing ceiling joists may have been designed principally to:
- support the ceiling below;
- restrain parts of the roof;
- carry limited loft storage.
They should not automatically be assumed to be suitable for:
- bedrooms;
- furniture;
- occupants;
- bathrooms;
- partitions;
- new floor finishes.
A loft conversion therefore often requires an entirely new structural floor.
That new floor creates additional loads.
Those loads need to travel through the building.
A simplified load path may be:
New loft room
↓
New floor joists
↓
Steel beams / structural walls
↓
Existing walls
↓
Existing foundations
The structural design establishes whether that load path is appropriate.
What Does a Structural Engineer Do for a Loft Conversion?
The structural designer typically considers how the proposed loft conversion affects:
- floors;
- walls;
- roofs;
- beams;
- columns;
- foundations;
- structural stability.
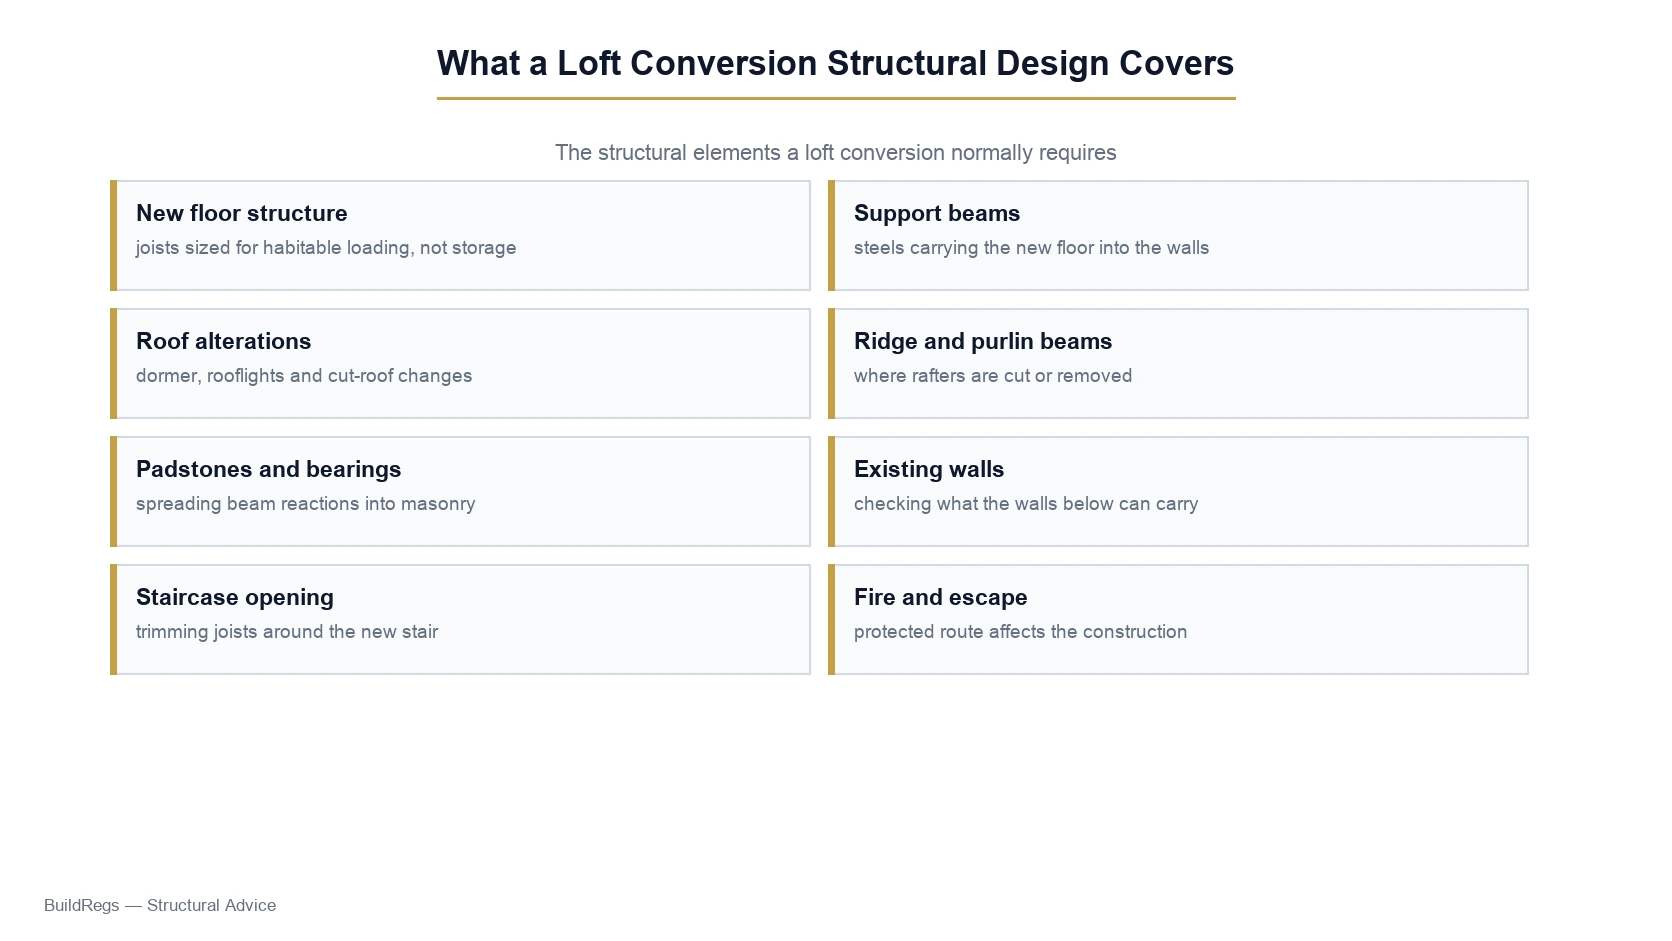
Depending on the conversion, the design might include:
New Floor Joists
To support the habitable loft floor.
Steel Beams
To support new joists or altered roof structure.
Dormer Structure
Including walls, roof and support around the dormer opening.
Roof Alterations
Where rafters, purlins, hips or struts are altered or removed.
Stair Opening
Including trimmed floor construction.
Rooflight Openings
Where roof members need trimming.
Existing Structure
To establish whether existing walls, beams or foundations can carry the additional loads.
The structural designer may then produce:
- structural calculations;
- structural drawings;
- beam schedules;
- joist specifications;
- structural notes.
Structural Engineering and Part A of the Building Regulations
In England, Part A of the Building Regulations deals with structural safety.
Approved Document A provides guidance covering matters including:
- loading;
- foundations;
- walls;
- floors;
- roofs;
- chimneys.
A loft conversion can affect several of these at once.
That is why structural design is usually a central part of the Building Regulations package rather than an optional extra added at the end.
Is a Structural Engineer Legally Required for Every Loft Conversion?
There is no simple Building Regulations rule stating:
“Every loft conversion must appoint a structural engineer.”
The regulations focus on:
- compliant design;
- safe structure;
- competent designers.
Some straightforward structural elements may be capable of design using accepted guidance.
But where bespoke structural analysis is required, the person undertaking that work needs to be competent to do it.
In practice, most conventional loft conversions contain enough structural alteration that structural-engineering input is common.
1. New Loft Floor Structure
This is one of the biggest structural differences between an attic and a habitable loft conversion.
The existing ceiling joists below the roof space are often not intended to become the new habitable floor.
A new floor structure may therefore be introduced.
This could consist of:
- timber joists;
- engineered timber joists;
- steel beams with timber joists;
- another designed structural system.
The floor has to carry the appropriate loads while limiting excessive movement and deflection.
Why Can't I Just Strengthen the Existing Ceiling Joists?
Sometimes strengthening may form part of a design.
But it should not be assumed to be adequate without assessment.
Existing ceiling joists may:
- be too small;
- span too far;
- be poorly supported;
- form part of the roof restraint system;
- conflict with insulation or services.
The new floor also needs to account for:
- room loads;
- partitions;
- bathroom fittings;
- floor finishes.
This is why loft floors are normally treated as structural elements rather than simply laying boards across the existing ceiling.
Where Do New Loft Floor Joists Bear?
This is crucial.
New floor joists need suitable supports.
They might bear on:
- existing load-bearing walls;
- new steel beams;
- designed timber beams;
- structural walls.
But those supports themselves must be capable of carrying the loads.
Planning Portal specifically advises that where new floor joists are supported on an existing wall, the wall should continue down through the building to a suitable foundation or have an adequate alternative support arrangement.
The designer therefore needs to consider the complete load path, not only the joist itself.
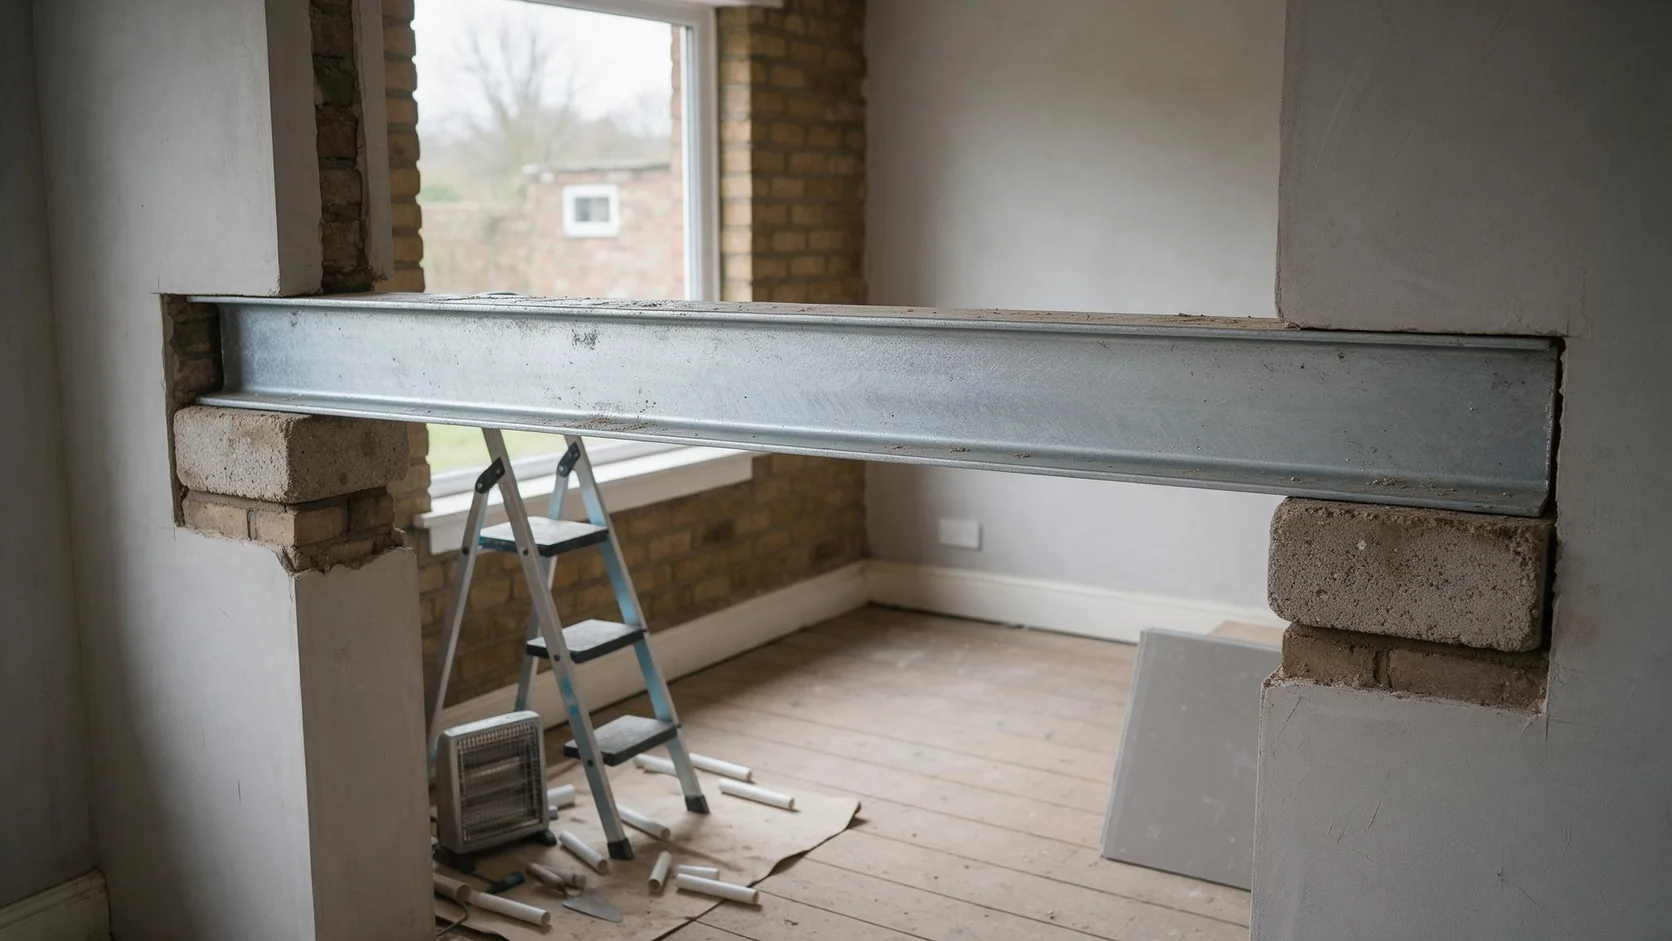
2. Steel Beams in Loft Conversions
Steel beams are extremely common in loft conversions.
They may be used to:
- support new floor joists;
- span between structural walls;
- support altered roof members;
- support dormer construction;
- carry loads around stair openings.
A typical arrangement could involve:
B1
Front floor-support beam.
B2
Rear floor-support beam.
New timber joists then span between or from those beams.
The exact arrangement depends on:
- house width;
- wall layout;
- roof construction;
- proposed rooms;
- stair position;
- dormer design.
Does Every Loft Conversion Need Steel Beams?
No.
Some loft structures can potentially use engineered timber or other structural arrangements.
However, steel is widely used because it can provide substantial strength across relatively long spans while fitting within constrained loft construction depths.
Whether steel is required should be established by the actual structural design.
Can I Choose the Steel Beam Size Myself?
It should not simply be chosen based on span alone.
The design can depend on:
- beam span;
- floor loads;
- roof loads;
- point loads;
- support conditions;
- deflection;
- reactions;
- connections.
Two lofts of identical width can still require different structural designs.
3. Existing Load-Bearing Walls
The new loft structure often relies on existing walls.
Those walls need to be assessed as part of the new load path.
For example:
Loft floor
↓
Steel beam
↓
Existing masonry wall
↓
Ground-floor wall
↓
Foundation
If part of that load path has previously been removed, the situation changes.
What If a Ground-Floor Wall Has Already Been Removed?
This is particularly important in houses with:
- open-plan kitchens;
- through lounges;
- previous extensions;
- earlier structural alterations.
Suppose the original ground-floor wall once continued vertically through the house.
It may now have been removed and replaced by a steel beam.
The new loft structure could introduce additional load onto the wall above.
That load may ultimately reach the existing ground-floor beam.
The existing beam may therefore need to be checked to establish whether it can carry the additional loft load.
This is an issue that can easily be missed if the loft is designed in isolation from the rest of the house.
Do Existing Foundations Need Checking?
Sometimes.
Planning Portal notes that additional loft-conversion loading does not necessarily create a significant increase at foundation level in every case.
But where the additional loads are significant, the adequacy of the existing foundations may need to be considered.
Factors can include:
- existing wall construction;
- foundation size;
- ground conditions;
- new concentrated loads;
- structural frames;
- previous alterations.
In unusual circumstances, strengthening or underpinning could be required.
That is not the normal outcome for every loft conversion, but it is something the structural designer needs to remain alert to.
4. Dormer Loft Conversions
A dormer changes the existing roof structure.
Construction can involve removing sections of:
- rafters;
- roof covering;
- battens;
- roof members.
The new dormer then creates its own:
- walls;
- roof;
- floor connection;
- window opening;
- structural supports.
The dormer therefore needs to be integrated with the existing roof rather than treated as an independent lightweight box sitting on top of it.
What Structural Design Does a Dormer Need?
Depending on the design, this may include:
- dormer cheek supports;
- head beam;
- roof joists;
- trimming around the opening;
- floor support;
- connections to existing rafters;
- lateral support;
- load transfer to beams or walls below.
The larger the dormer, the more important this coordination becomes.
5. Hip-to-Gable Loft Conversion
A hip-to-gable conversion substantially changes one side of the existing roof.
The sloping hip is replaced with a vertical gable wall so the roof gains more internal space.
This can affect:
- rafters;
- ridge;
- purlins;
- roof stability;
- gable support;
- floor structure.
The structural arrangement therefore needs to be considered as a whole.
A hip-to-gable conversion is not simply a cosmetic roof alteration.
6. Mansard Loft Conversion
Mansard conversions involve even more substantial changes to the roof form.
They can introduce:
- new wall structures;
- altered roof slopes;
- large dormer-like elevations;
- extensive steelwork;
- new floor structures.
The structural design will normally be more involved than a simple rooflight conversion.
7. Rooflight Loft Conversions
A rooflight conversion may involve less structural alteration than a full dormer.
But it can still require engineering input.
The project may still need:
- new structural floor;
- steel beams;
- stair opening;
- trimmed rooflight openings.
So a “Velux conversion” should not automatically be assumed to need no structural design.
8. Stair Opening
A habitable loft needs suitable access.
Creating a staircase usually requires forming a new opening through the existing floor or ceiling structure.
That means existing joists may need to be cut.
When structural members are cut, the loads they previously carried need another route.
The opening may therefore require:
- trimming joists;
- doubled joists;
- beams;
- hangers;
- local strengthening.
Planning Portal notes that ceiling joists around a new stair opening may also be contributing to roof restraint, making replacement support important.
Does the Structural Engineer Design the Staircase?
Not necessarily the whole staircase.
The staircase itself also needs to satisfy applicable requirements relating to matters such as:
- rise;
- going;
- pitch;
- headroom;
- guarding.
These fall principally under Part K and, where relevant, fire-safety considerations.
The structural designer may nevertheless need to design:
- the opening;
- trimmers;
- supporting beams;
- altered joists.
The staircase and structural opening therefore need to be coordinated.
Loft Conversion Stair Headroom
Loft conversions have specific allowances because roof slopes can make achieving conventional headroom difficult.
Approved Document K contains guidance allowing reduced headroom arrangements in loft conversions where sufficient space for the normal headroom cannot be achieved.
This does not mean any staircase will be acceptable.
The stair still needs to be designed appropriately for the available space and applicable requirements.
9. Rooflight Openings
Installing a rooflight usually involves cutting into the rafter layout.
Small openings may be trimmed using additional timber members.
Larger rooflights can require more substantial support.
The design needs to make sure that loads previously carried by the removed rafter sections are transferred into the surrounding roof structure.
10. Removing Purlins or Roof Struts
Traditional roofs often contain:
- purlins;
- struts;
- collars;
- binders;
- braces.
Unfortunately, these structural members frequently occupy exactly the space homeowners want to use.
They cannot simply be removed to improve headroom.
If an existing roof member is providing structural support, its function has to be replaced.
This might involve:
- steel beam;
- timber beam;
- altered rafter design;
- another engineered solution.
What About Trussed-Rafter Roofs?
Modern houses often use prefabricated roof trusses.
These behave very differently from traditional cut roofs.
Individual truss members should not simply be removed because they appear to obstruct the proposed room.
The truss works as a structural system.
Converting this type of loft can require significant structural redesign and often new beams or floor systems.
Traditional Cut Roof vs Trussed Roof
A traditional roof may contain:
- rafters;
- purlins;
- struts;
- ceiling joists.
A trussed roof generally contains prefabricated triangulated frames.
Both can potentially be converted.
But the structural strategy may be very different.
This is one of the first things worth identifying when assessing loft feasibility.
How Does a Structural Engineer Know What Roof I Have?
Information can come from:
- existing drawings;
- loft photographs;
- measurements;
- roof sections;
- site inspection;
- opening-up where necessary.
Clear photographs of the roof structure can be extremely useful when an initial remote assessment is being carried out.
Do I Need a Structural Survey Before a Loft Conversion?
Not every loft conversion requires a full structural survey of the whole property.
That is different from preparing structural calculations for proposed work.
A structural survey may be appropriate if there are concerns such as:
- significant cracking;
- movement;
- subsidence;
- roof spread;
- damaged timbers;
- previous uncontrolled alterations;
- unusual deformation.
If the existing house appears structurally straightforward and adequate information is available, the design work may be more focused.
Structural Survey vs Structural Calculations
These are different services.
Structural Survey
Primarily investigates the condition or behaviour of existing structure.
Structural Calculations
Design the proposed structural elements.
A homeowner converting a normal loft may primarily need calculations rather than a condition survey.
If evidence of structural distress is identified, further investigation may then be appropriate.
Do Building Regulations Apply to a Loft Conversion?
Yes, a conventional loft conversion creating habitable accommodation will generally require Building Regulations approval.
Building Regulations can affect:
- structure;
- fire safety;
- stairs;
- insulation;
- ventilation;
- sound;
- electrical work;
- drainage where bathrooms are added.
Structural calculations therefore form only one part of the technical package.
Does Building Control Need Structural Calculations?
Where bespoke structural elements form part of the design, Building Control may require relevant structural calculations and supporting drawings to assess compliance with Part A.
For a Full Plans application, the package can include detailed plans together with relevant structural calculations.
This can make the review process clearer because the structural design is established before the relevant work is constructed.
Full Plans or Building Notice for a Loft Conversion?
For ordinary non-higher-risk domestic projects in England, both routes can potentially be encountered where permitted.
Full Plans
Technical drawings and supporting information are submitted for assessment.
It is the more thorough approach and generally provides greater certainty before construction.
Current government guidance states that a Full Plans decision is normally made within five weeks, or up to two months with consent.
Building Notice
This route is generally intended for smaller projects and does not produce formal approval of plans before work proceeds.
Building Control can still request structural calculations and other technical information.
Given the amount of structural and fire-safety coordination involved in many loft conversions, having the technical design resolved before construction can reduce uncertainty.
A Loft Conversion Is More Than Structural Calculations
This distinction is important.
A structural engineer may design:
- floor joists;
- beams;
- roof members;
- trimming;
- dormer support.
But the Building Regulations package also needs to consider other matters.
Fire Safety in a Loft Conversion
Fire safety is particularly important because a typical two-storey house becomes a three-storey house when the loft is converted.
The escape route from the new loft usually passes through the existing house.
This can mean additional fire-safety work is required below the loft.
Current guidance commonly addresses matters including:
- protected escape route;
- fire-resisting construction;
- fire doors;
- smoke alarms;
- floor fire resistance.
For a typical loft conversion, fire safety cannot simply be considered within the new attic room.
The escape route through the whole dwelling needs to be considered.
Fire Doors and Loft Conversions
A common approach in a conventional loft conversion is to provide a protected stairway.
This can involve appropriate fire-resisting doorsets to rooms opening onto the stair.
Government guidance also makes clear that a fire doorset is more than the door leaf alone.
The door, frame and relevant ironmongery form part of the complete assembly.
Existing frames can sometimes be retained where suitable, but that needs appropriate consideration.
Smoke Alarms
A loft conversion commonly requires the fire-warning arrangement within the house to be upgraded.
For typical conversion guidance, mains-powered interlinked smoke alarms are commonly required within the stairway at the relevant levels.
The exact design depends on the dwelling and applicable fire strategy.
Important 2026 Fire-Safety Change
At the date of this guide, August 2026, further amendments to Approved Document B have already been published but are scheduled to take effect on 30 September 2026, subject to transitional arrangements.
This means projects around the changeover period need to be checked against the version of Approved Document B applicable to their particular Building Control application and commencement position.
Technical documents should not simply assume that a future amendment already applies.
Loft Insulation
Converting a roof space into accommodation changes the thermal envelope of the building.
Insulation may need to be introduced to:
- pitched roof slopes;
- dormer cheeks;
- flat dormer roofs;
- gable walls;
- other exposed elements.
The technical design also needs to consider:
- condensation;
- ventilation;
- thermal bridging;
- available rafter depth.
This becomes particularly important where homeowners want to preserve as much internal headroom as possible.
2026 Part L and Part F Changes
New 2026 editions of Approved Documents L and F were published in March 2026.
However, for ordinary non-higher-risk work, the related 2026 standards are scheduled to come into force on 24 March 2027, subject to transitional arrangements.
Projects should therefore be designed against the standards that actually apply to their application and commencement dates.
The mere existence of a newer published Approved Document does not automatically mean it currently governs every loft conversion.
Ventilation
A newly created bedroom or habitable room needs an appropriate ventilation strategy.
This can include:
- background ventilation;
- purge ventilation;
- mechanical extraction for bathrooms or shower rooms;
- appropriate roof-space ventilation where necessary.
Ventilation also needs to be coordinated with the insulation and roof design so that condensation risk is properly addressed.
Sound Insulation
Part E addresses resistance to the passage of sound.
Where a new loft floor is constructed above existing bedrooms or living spaces, acoustic performance can become relevant to the floor build-up.
The Building Regulation drawings can address the floor specification in addition to the structural joist design.
Planning Permission vs Structural Engineering
Planning and structural engineering are separate.
Some loft conversions may fall within permitted development rights.
Others may require planning permission.
But permitted-development status does not eliminate the need for Building Regulations or structural design.
A dormer could therefore:
not require a full planning application
while still requiring:
- Building Regulation drawings;
- structural calculations;
- Building Control inspection.
Party Wall Matters
Structural design and the Party Wall etc. Act are also separate issues.
Depending on the property and proposed works, party-wall procedures may become relevant where, for example:
- beams interact with a party wall;
- work affects shared structures;
- excavations trigger the Act.
The structural designer's drawings may assist the party-wall process, but structural calculations do not themselves replace any required party-wall procedures.
Do I Need the Engineer Before Planning Permission?
Not always.
For a straightforward loft conversion, the architectural design may be developed first.
A common sequence is:
Feasibility
↓
Planning / permitted-development design
↓
Planning position established
↓
Building Regulation drawings
↓
Structural calculations
↓
Building Control
↓
Construction
Early structural input may nevertheless be sensible if the proposal includes:
- very large dormers;
- substantial roof alterations;
- minimal structural depth;
- unusual existing construction;
- complex steelwork.
Should I Get Structural Calculations Before Asking Builders to Quote?
Ideally, yes.
A builder asked to price a loft conversion without structural design may need to make assumptions about:
- steel beam sizes;
- number of beams;
- joist sizes;
- trimming;
- dormer support;
- roof alterations.
Those assumptions can create later variations.
With a proper technical package, the contractor can price the actual intended construction.
That gives you a much stronger basis for comparing quotes.
Can My Loft Company Do the Structural Design?
Potentially, if the design is undertaken by someone competent and the service genuinely includes the structural calculations required.
Some loft companies provide:
- architectural drawings;
- structural engineering;
- Building Control coordination;
- construction.
Others provide only part of that scope.
The important question is not the company label.
Ask:
Who is responsible for the structural design, and exactly what calculations and drawings are included?
Can My Architect Do the Structural Calculations?
Potentially, if they have the necessary competence and are appropriately appointed and insured to undertake that structural work.
Some architectural practices provide structural design in-house.
Others coordinate with separate structural designers.
Do not assume that architectural drawings automatically include structural calculations.
Check the scope.
Can the Builder Choose the Steel Beams?
An experienced builder may understand how loft steelwork is normally installed.
But the beam sizing should be based on the actual structural loads and support conditions rather than experience alone.
Installation competence and structural-design competence are not the same thing.
Can Building Control Calculate the Beams?
No.
Building Control assesses compliance.
It should not be treated as the structural designer.
Building Control may:
- review calculations;
- query assumptions;
- request additional information;
- inspect construction.
The responsibility for producing the structural design remains with the project team.
Can Loft Structural Calculations Be Done Online?
Yes, many loft-conversion structural designs can be prepared remotely where adequate and reliable information is available.
Useful information can include:
- architectural plans;
- proposed loft plan;
- sections;
- roof photographs;
- dimensions;
- existing-floor layout;
- location of supporting walls.
Where important structural information cannot be established reliably, further investigation or a site visit may be required.
What Information Does the Structural Designer Need?
Useful information can include:
- existing ground-floor plan;
- existing first-floor plan;
- proposed loft plan;
- roof plan;
- sections;
- elevations;
- dormer dimensions;
- stair position;
- rooflight sizes;
- photographs of roof structure;
- wall thicknesses;
- existing beam information;
- details of previous structural alterations.
The more accurate the source information, the more efficiently the design can usually progress.
What If I Do Not Have Structural Drawings Yet?
You do not need to know the structural solution before asking for a quote.
That is what the design process is for.
If you already have architectural drawings, send those.
The structural scope can then be identified.
Can the Structural Engineer Work From Planning Drawings?
Often, yes.
Good planning or architectural drawings can provide a useful base.
Additional information may still be needed because planning drawings are primarily concerned with the proposed design and appearance rather than detailed structural construction.
For a loft conversion, additional structural information commonly needs to establish:
- beam positions;
- joist directions;
- structural supports;
- roof alterations;
- trimming.
Structural Drawings vs Structural Calculations
These are related but different.
Structural Drawings
Show where structural elements are positioned.
They may identify:
- B1 / B2 beams;
- floor joists;
- trimmers;
- columns;
- roof members.
Structural Calculations
Show the engineering basis for those elements.
They may establish:
- loads;
- beam capacity;
- joist adequacy;
- deflection;
- reactions;
- support requirements.
For a loft conversion, the two should be coordinated.
Building Regulation Drawings vs Structural Calculations
There is another distinction.
Structural calculations deal principally with the structure.
Building Regulation drawings address the wider technical design, which can include:
- fire safety;
- staircase;
- insulation;
- ventilation;
- sound;
- roof construction;
- drainage;
- electrical requirements;
- structural references.
A full loft-conversion project will commonly need both.
How Much Does a Structural Engineer Cost for a Loft Conversion?
There is no fixed national fee.
Current UK market guidance shows that structural engineering fees vary according to project complexity, with basic residential design generally costing from several hundred pounds upwards and more involved projects costing considerably more.
Loft-conversion costs can increase where the project includes:
- several steel beams;
- hip-to-gable alteration;
- large dormer;
- complex roof structure;
- frames or columns;
- unusual existing structure;
- site inspections;
- revisions.
The important comparison is therefore scope for scope, not simply the lowest headline engineering fee.
Why Do Loft Structural Fees Vary?
Compare two projects.
Project A — Simple Rooflight Conversion
- new loft floor;
- two support beams;
- modest stair opening;
- several rooflights.
Project B — Large Hip-to-Gable Dormer
- new structural floor;
- multiple steel beams;
- hip removal;
- gable construction;
- large dormer;
- roof redesign;
- major stair opening;
- existing structural alterations below.
Both are called “loft conversions”.
The engineering work is very different.
How Much Does BuildRegs Charge?
For suitable projects, BuildRegs currently offers:
Loft Conversion Building Regulation Drawings + Structural Calculations From £849
The final scope and price are confirmed after reviewing your existing plans.
This can provide a coordinated technical package rather than commissioning architectural and structural documents separately without coordination.
What Can the BuildRegs Loft Package Include?
Depending on the agreed scope, the technical package can address relevant:
- proposed loft plans;
- sections;
- construction details;
- floor structure;
- steel beams;
- joist design;
- stair opening;
- dormer construction;
- roof alterations;
- rooflight trimming;
- insulation;
- ventilation;
- fire safety;
- sound insulation;
- Building Regulation notes;
- structural calculations.
Not every project needs every item.
The drawings are reviewed first so that the scope reflects the actual conversion.
Why Coordination Matters
A common problem occurs when several consultants work independently.
For example:
Architectural drawing
shows beam in Location A.
Structural calculation
designs beam in Location B.
Builder
installs something different again.
The better approach is to coordinate the structural information with the Building Regulation drawings.
That reduces ambiguity for:
- Building Control;
- steel fabricator;
- loft contractor;
- homeowner.
Example 1: Rooflight Loft Conversion
A traditional two-storey terrace is being converted.
The design includes:
- new bedroom;
- three rooflights;
- new staircase;
- no dormer.
The structural design might include:
B1 / B2
Beams supporting new floor joists.
J1
New floor joists.
T1
Stair-opening trimming.
R1
Rooflight trimming.
Although externally simple, the project still involves substantial structural work.
Example 2: Rear Dormer Loft Conversion
A typical rear dormer conversion includes:
- bedroom;
- shower room;
- full-width dormer;
- staircase.
The structural design may include:
- new floor beams;
- new floor joists;
- dormer framing;
- roof alterations;
- stair trimmers;
- roof support.
The Building Regulation package must then coordinate this with:
- fire safety;
- insulation;
- ventilation;
- stairs;
- drainage.
Example 3: Hip-to-Gable + Rear Dormer
A semi-detached property is being converted.
The project involves:
- hip-to-gable alteration;
- rear dormer;
- new bedroom;
- ensuite;
- new staircase.
Potential structural elements could include:
B1 / B2
Loft floor beams.
B3
Roof-support beam.
J1
New floor joists.
T1
Stair trimmer.
G1
New gable support arrangement.
This is more structurally involved than a basic rooflight conversion.
Example 4: Existing Through Lounge Below the Loft
The ground-floor load-bearing wall was removed many years ago and replaced by a steel beam.
The new loft floor now transfers additional load through the first-floor masonry.
The structural designer may need to establish whether the existing ground-floor beam can safely carry the additional loads.
This is a good example of why the loft should not be designed without considering the structure below.
When Should I Appoint the Structural Designer?
The best time is generally once the proposed loft layout is sufficiently developed but before:
- steel is ordered;
- roof members are cut;
- floors are constructed;
- dormer work starts.
The structural design can then be coordinated with the architectural and Building Regulations package.
What Happens If the Loft Design Changes?
Changes can affect the calculations.
Tell the designer if you change:
- dormer width;
- staircase location;
- rooflights;
- bathroom position;
- wall layout;
- steel positions;
- roof form;
- hip-to-gable arrangement.
Even apparently small architectural changes can alter the structural load path.
What If Building Control Raises a Structural Query?
Building Control may ask for clarification about matters such as:
- beam calculations;
- reactions;
- supports;
- floor joists;
- connections;
- existing walls;
- foundation adequacy.
This is a normal part of technical review.
The designer can review the query and provide appropriate clarification within the agreed scope.
Does a Structural Engineer Guarantee Building Control Approval?
No.
The structural calculations provide technical evidence supporting the proposed design.
Building Control retains its regulatory assessment role and may request additional information.
A responsible service should describe its documents as:
prepared for Building Control
rather than guaranteeing a third party's future approval.
Frequently Asked Questions
Most loft conversions involve structural changes such as new floors, beams, roof alterations or stair openings, so structural-engineering input is commonly required.
No. The structural solution depends on the property and conversion design, although steel beams are widely used in residential loft conversions.
Existing ceiling joists should not automatically be assumed suitable for habitable floor loading. A structural assessment is normally required.
Dormers often alter the existing roof and require structural support, so relevant structural design may be needed.
Possibly. Even without a dormer, the project may require a new structural floor, support beams, stair trimming and rooflight trimming.
Hip-to-gable work materially alters the roof structure and will normally require appropriate structural design.
Building Control may require relevant structural calculations and drawings where they are needed to demonstrate compliance with Part A.
Not automatically. A structural survey may be appropriate where there are concerns about the condition of the existing building. Structural calculations are a different service used to design proposed work.
Many loft conversions can be designed from reliable architectural drawings, dimensions and photographs. Further investigation may be needed where important existing structural conditions are unclear.
Often, yes. Existing architectural drawings can provide the basis for structural design, although additional information may be required.
Not necessarily for a straightforward project. However, structural feasibility can be useful earlier for complex designs.
Ideally, particularly where steelwork and roof alterations form a significant part of the construction cost.
Beam design should be undertaken by someone competent to carry out the required structural analysis rather than selected solely from site experience.
Fees vary according to the number of structural elements, complexity, available information and whether inspections or unusual design work are required.
Suitable loft-conversion Building Regulation drawing and structural-calculation packages currently start from £849, with a fixed price confirmed after review.
No. The documents are prepared for the Building Control process, but Building Control remains responsible for its own assessment.
If you already have architectural, planning or permitted-development drawings, you do not necessarily need to start again with another full design service.
BuildRegs can review what you already have and identify the technical Building Regulations and structural-design scope.
Loft Conversion Building Regulation Drawings + Structural Calculations From £849
Depending on the project, your package can address:
- new loft floor;
- steel beams;
- joists;
- dormer structure;
- roof alterations;
- stair opening;
- rooflight trimming;
- fire safety;
- insulation;
- ventilation;
- sound;
- Building Regulation construction details;
- structural calculations.
Upload the drawings you already have.
We will review them and provide a fixed quotation before you proceed.
Building Regulation drawings and structural calculations prepared for Building Control.


