Building Regulations Drawings & Structural Calculations
Upload your architect’s plans and our team will review your project and prepare the drawings, with structural calculations where required, for Building Control approval.
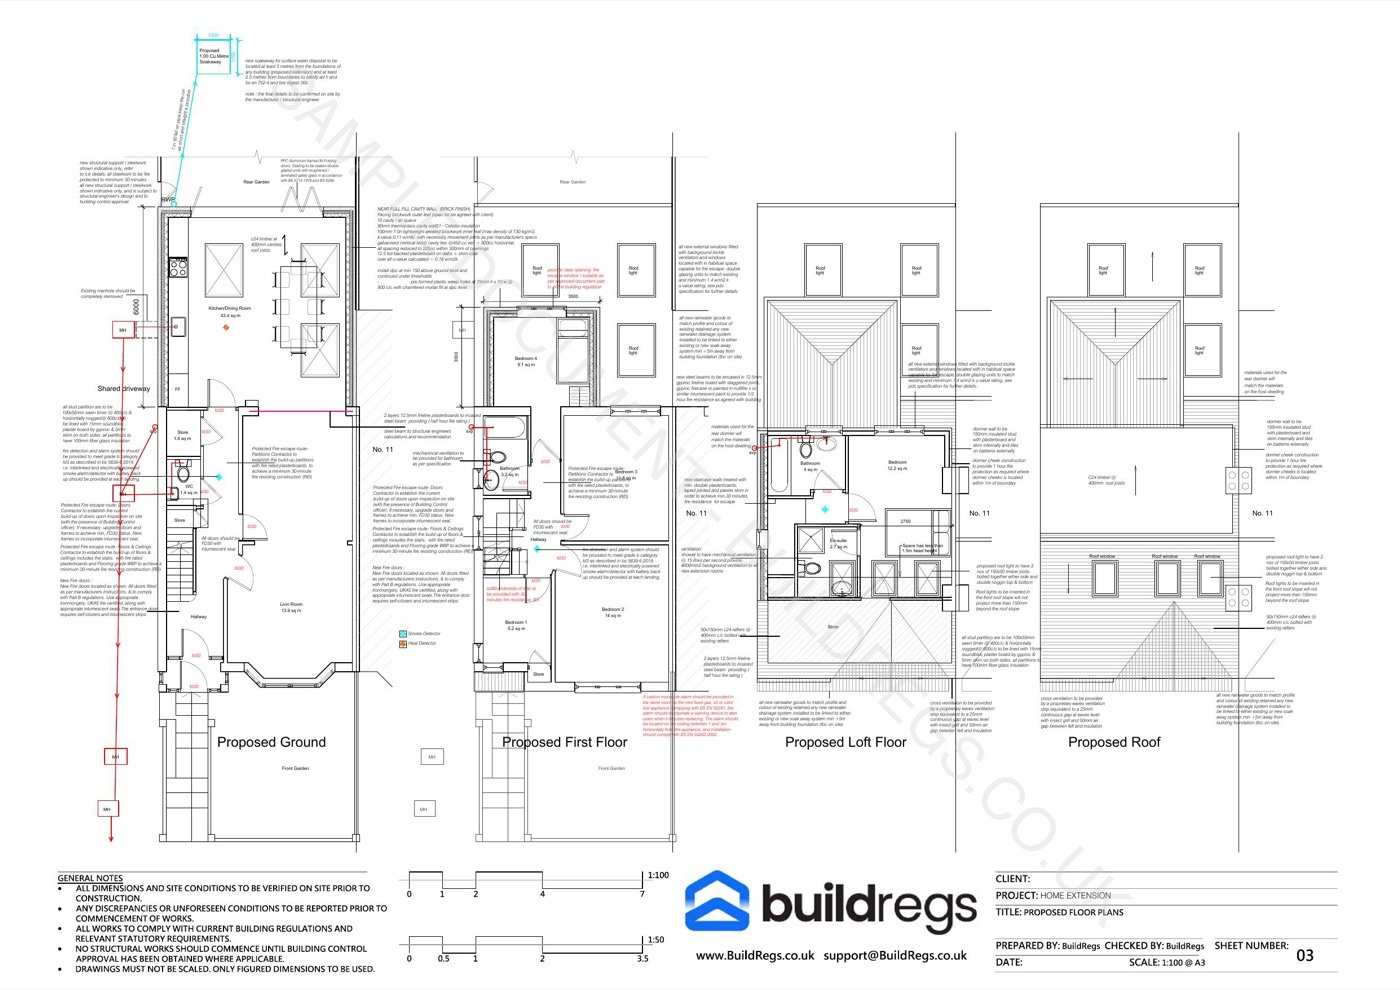
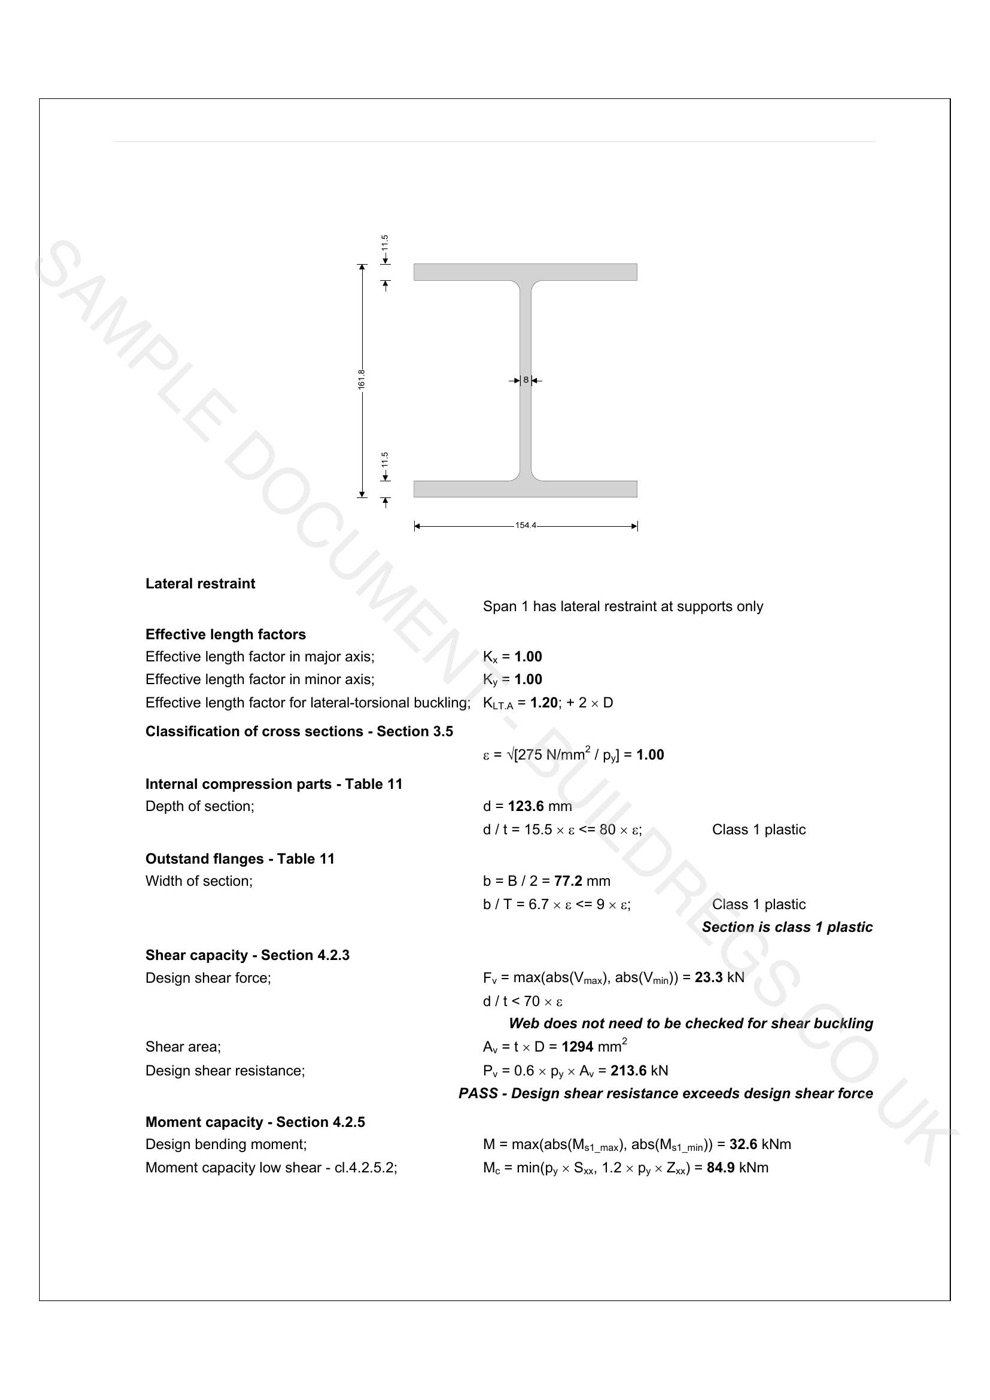
Every BuildRegs package includes professionally prepared Building Regulations drawings, with structural calculations where required, designed to support Building Control approval for your project.
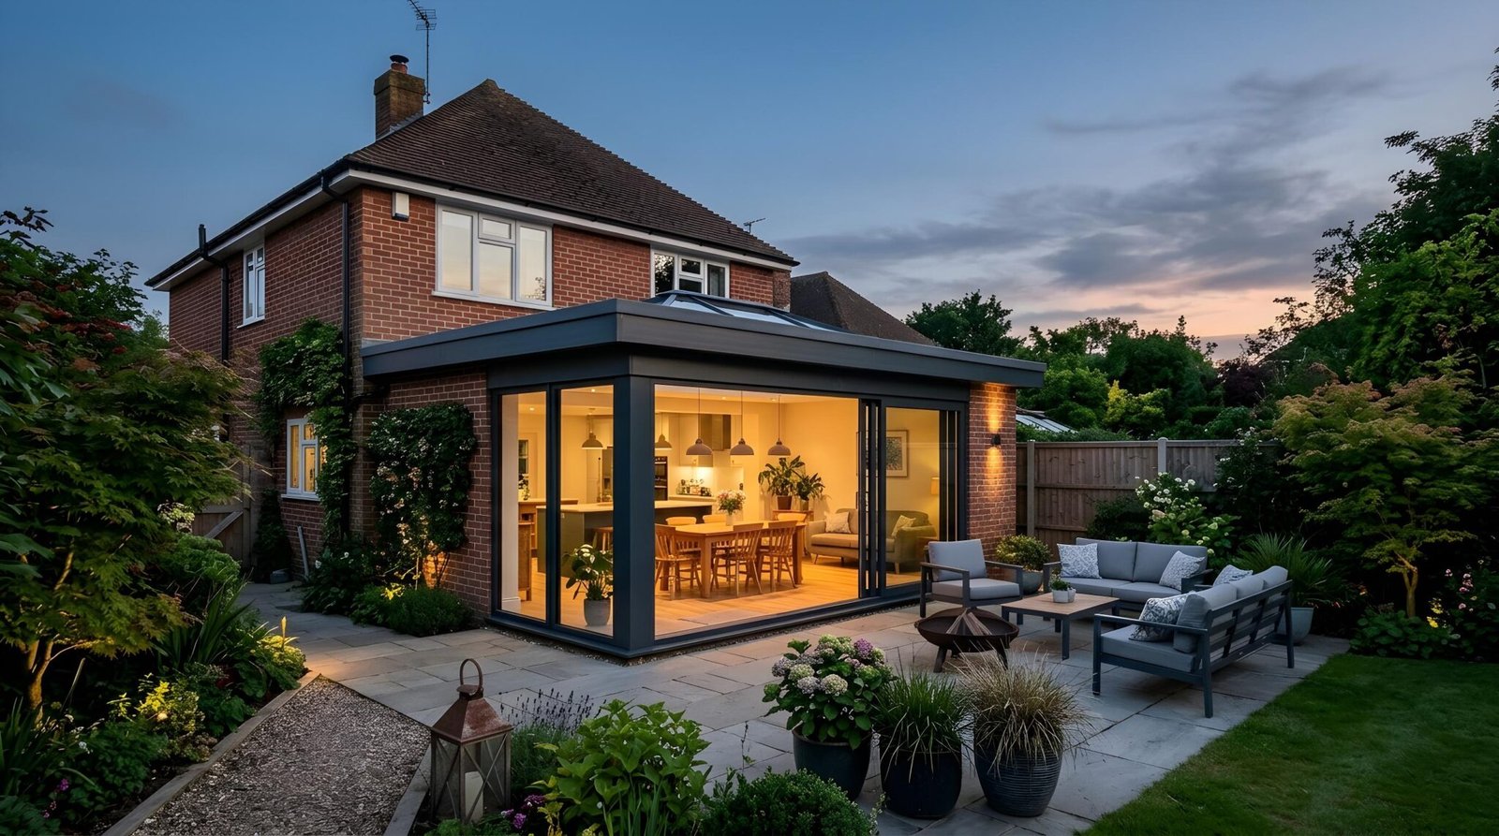
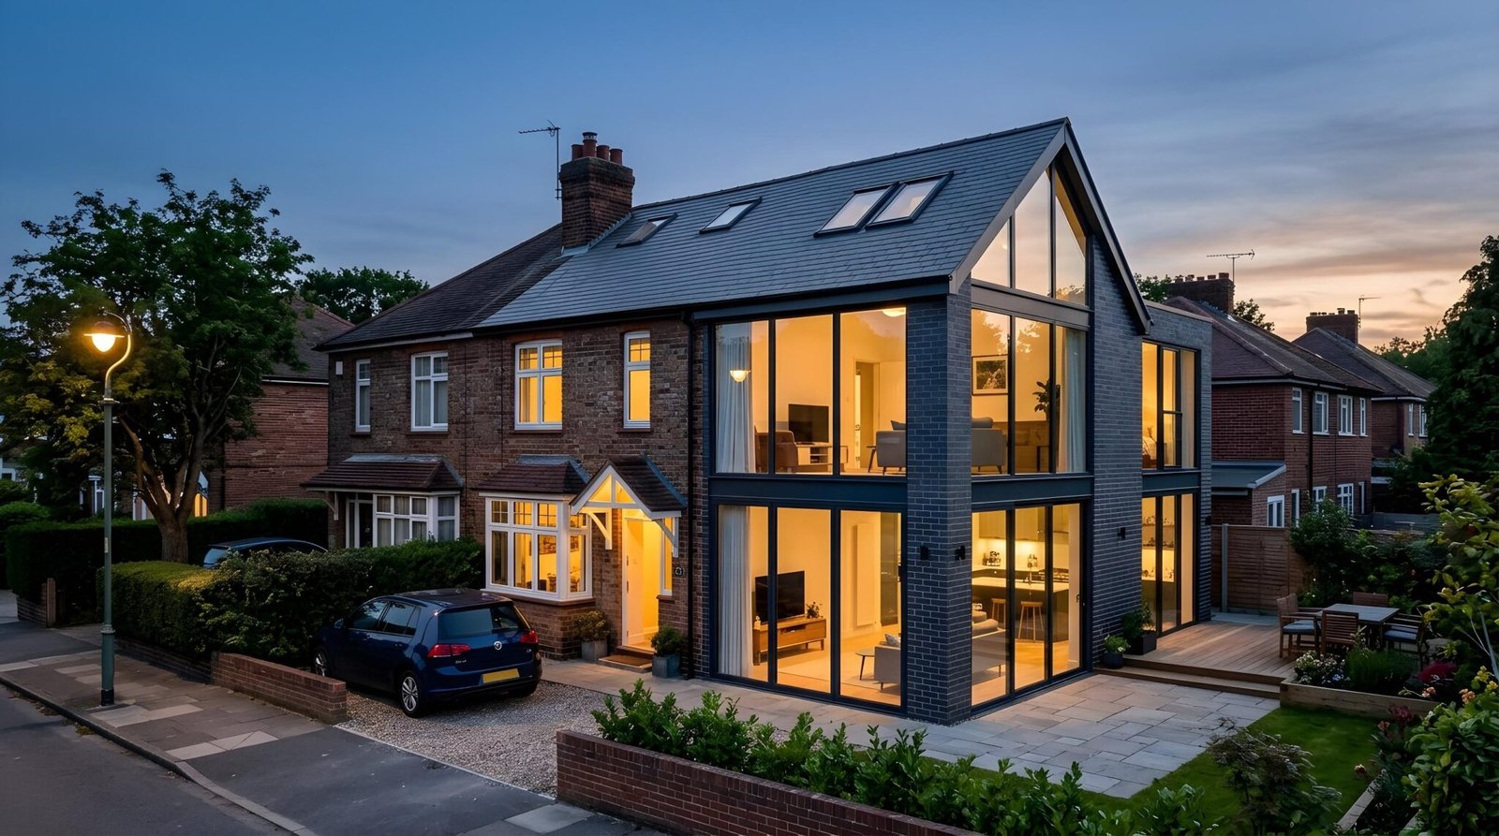
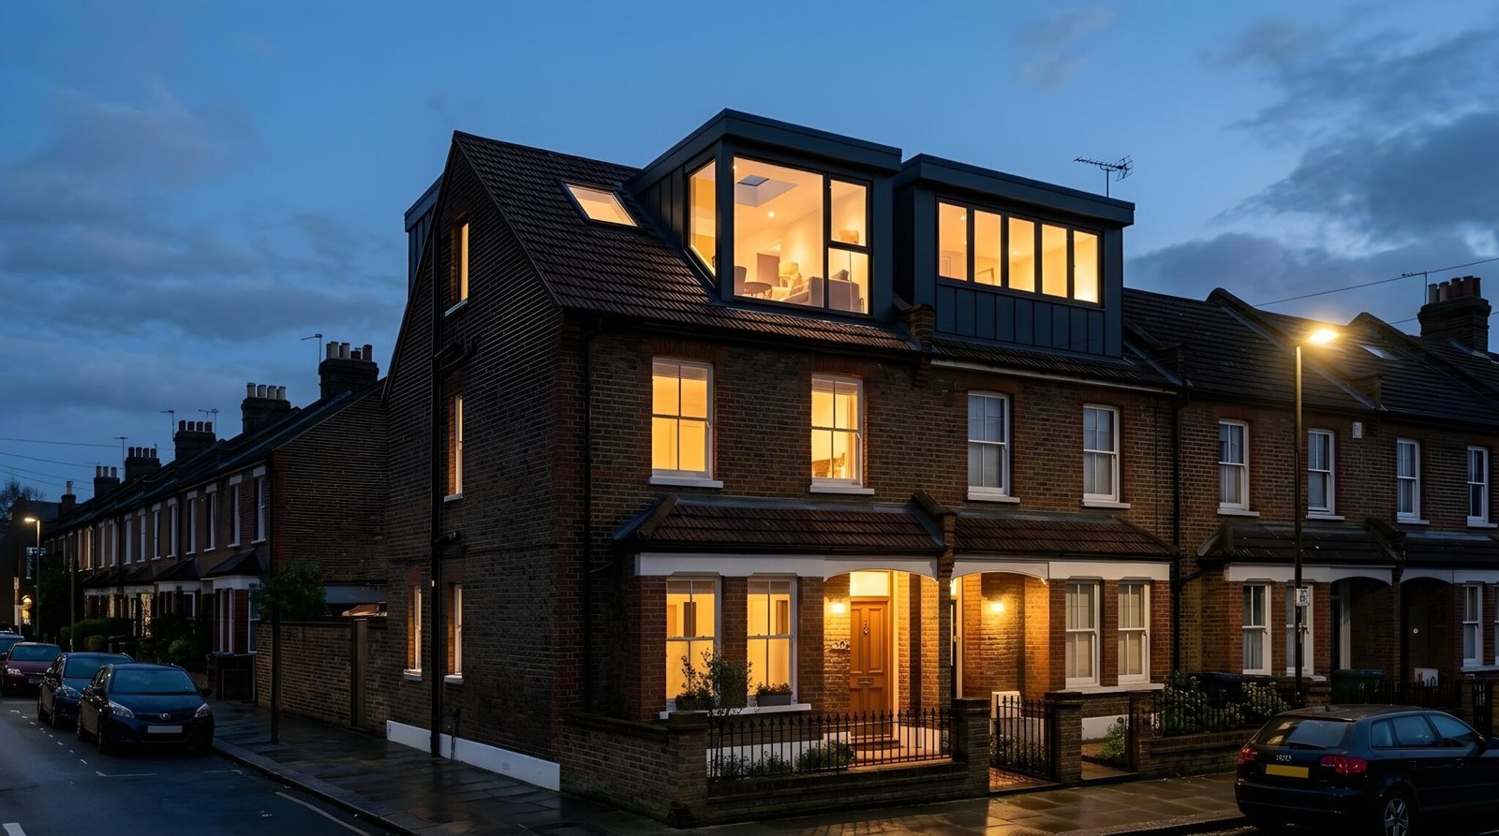
Whether you’re planning an extension, loft conversion, garage conversion or structural alteration, you’ll receive a complete Building Control ready package.
What Your Technical Package Includes
Your quotation confirms the documents included for your project. Depending on the agreed scope, your package can include Building Regulations drawings, structural calculations, construction details and specifications, delivered digitally as PDFs for Building Control review. Structural-only quotations cover the calculations and supporting details specified in your quote.
Detailed Building Regulations drawings prepared for submission
Engineer-produced structural calculations where required
Construction details, insulation, drainage and compliance information
Digital PDF documents ready for Building Control review
Sample documents are provided for illustration only. Project requirements and technical solutions vary depending on the property, design and scope of works.
BuildRegs FOR YOU
Why Homeowners Choose BuildRegs
Fast Turnaround
Most projects are delivered within 7 working days once the project is instructed and the required information has been received.
Fixed-Price Quotes
Clear pricing provided before work begins.
Focused on Residential Projects
Specialising in home extensions, loft conversions, garage conversions and structural alterations.
Prepared for Building Control
Documentation prepared to support Building Regulations approval.
England and Wales Service
Supporting homeowners, architects and builders across England and Wales.
What to Upload for a Quote
To review your project we typically need:
Architect drawings in PDF format (DWG/CAD files by email)
If you only have preliminary drawings, send what you have and we will review them.
Client Feedback
BuildRegs handled the structural calculations for our rear extension quickly and professionally. Everything was accepted by Building Control without issues.
— James, Surrey
Very straightforward service. Uploaded our architect drawings and received the quote quickly.
— Sarah, Manchester
Excellent communication and fast turnaround. Highly recommended.
— Mark, Birmingham
James Whitaker
Founder – BuildRegs
James Whitaker represents the founding vision behind BuildRegs.
The platform was created after recognising a common challenge faced by homeowners planning extensions. Many people reach the stage where architectural drawings are complete but remain unsure about the technical documentation required to move forward with Building Control.
BuildRegs was designed to simplify that stage of the process.
Homeowners can upload their architect drawings online, receive a clear quote by email, and obtain the Building Regulation drawings and structural calculations required for the next stage of their project.
Helping homeowners navigate the technical requirements of home extensions.